
1125 S 56th St, West Allis, WI 53214 PENDING





| 3 Beds | 1 Bath | 2.5 Car Garage | 1,080 Sq Ft |
Description of 1125 S 56th St, West Allis, WI 53214
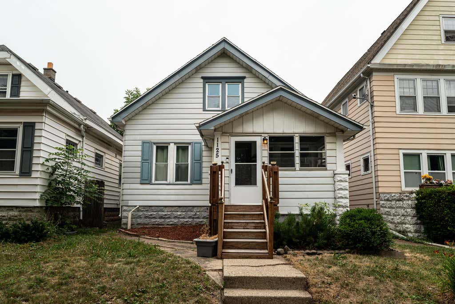
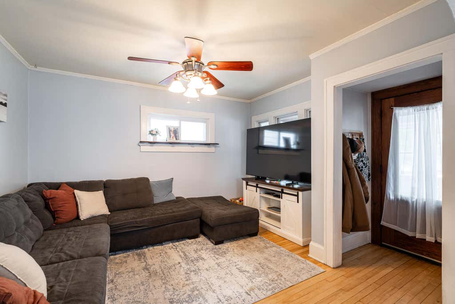
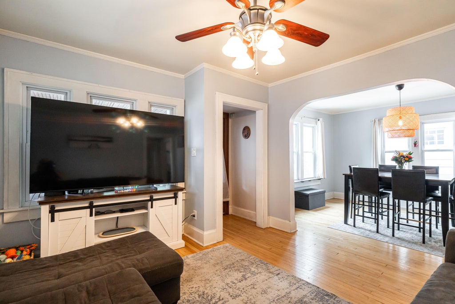
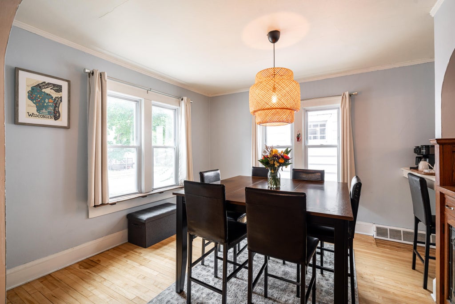
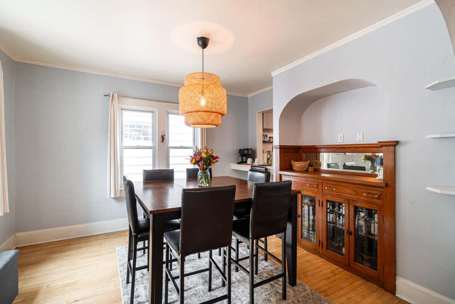
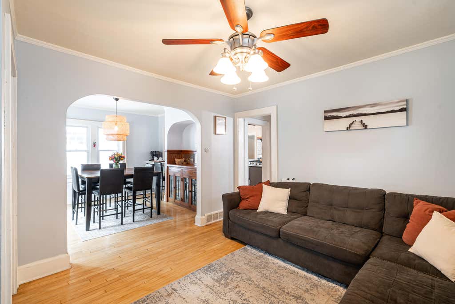
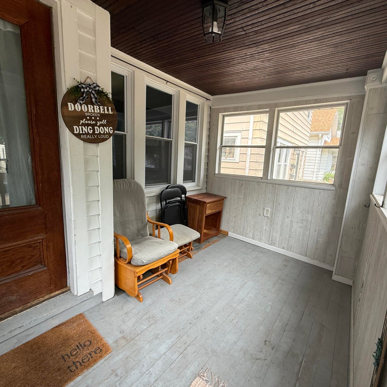
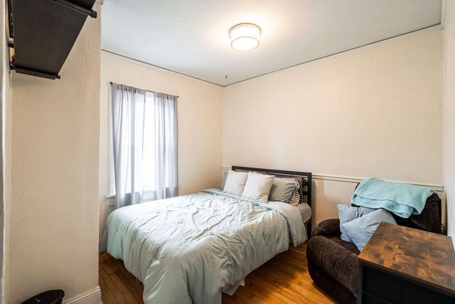
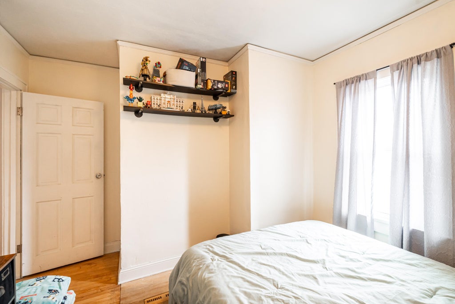
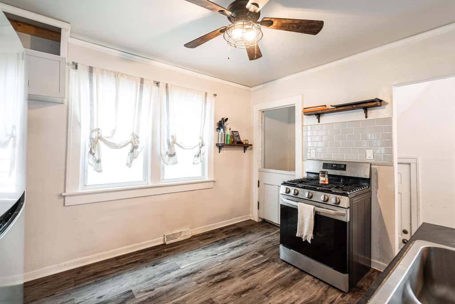
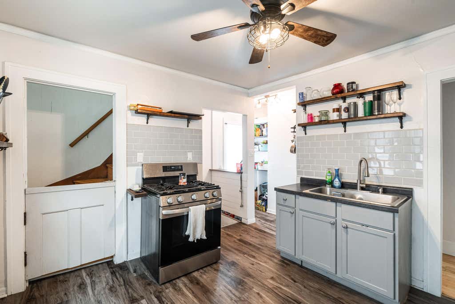
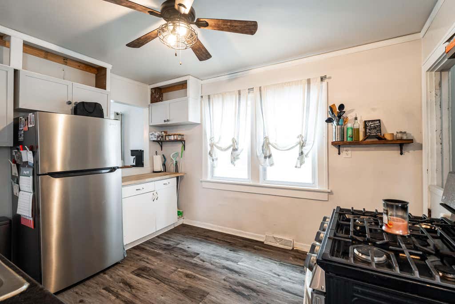
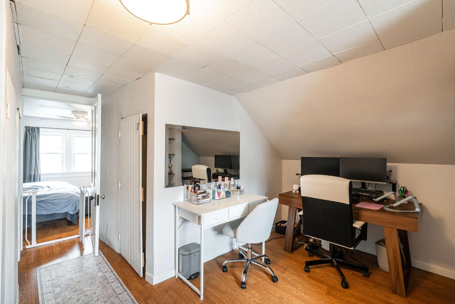
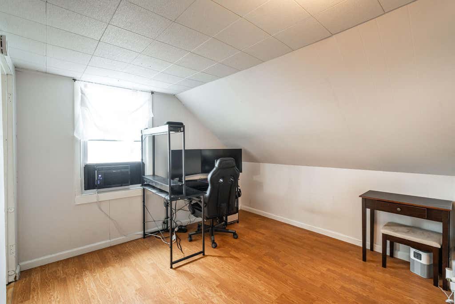
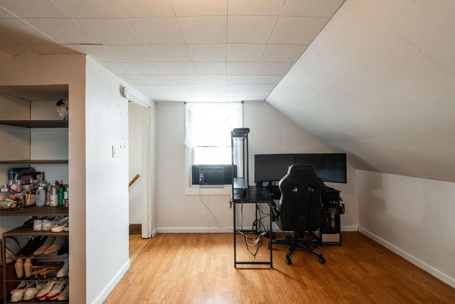
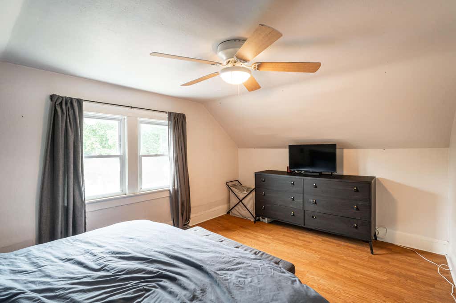
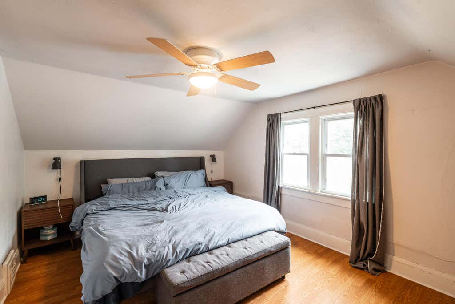
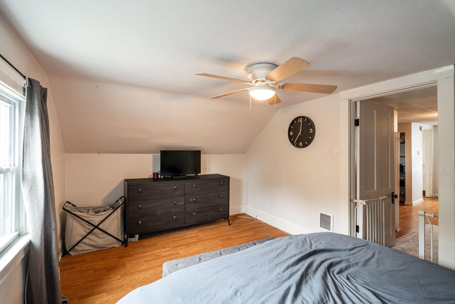
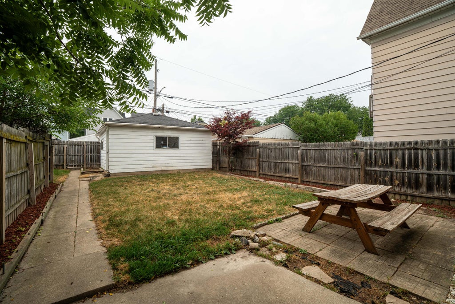
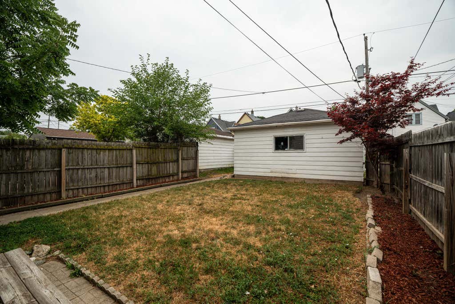
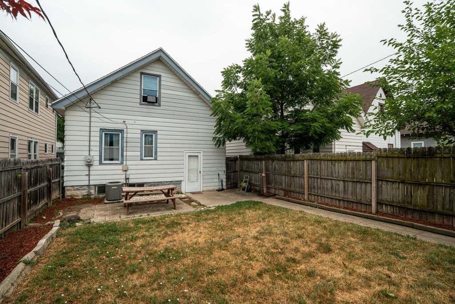
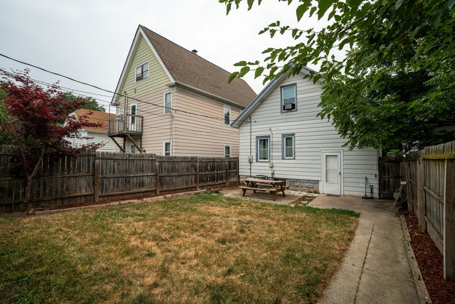
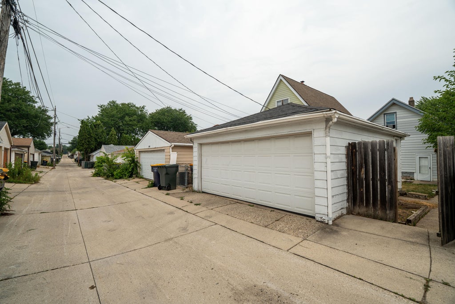
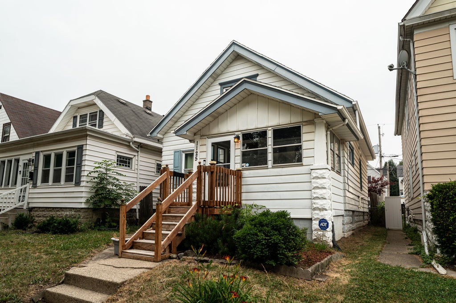
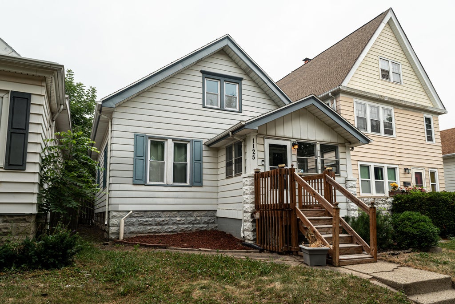
Welcome home to this charming West Allis bungalow, where classic character meets everyday functionality. Relax on the inviting front porch--the perfect place to enjoy a cool breeze, welcome guests, or create a convenient drop zone for coats, shoes & bags. Inside, you'll find a spacious family room & dining room connected by a beautiful archway, creating a warm & inviting layout that's ideal for both everyday living and entertaining. The kitchen offers an adjacent pantry. Upstairs, a versatile walk-through bedroom provides the perfect space for a home office, nursery, or hobby room before leading to the generously sized primary bedroom. The primary suite features two closets. Relax in your fenced-in backyard which leads to a 2 car garage. This West Allis gem is ready to welcome you home!
Property Features of 1125 S 56th St, West Allis, WI 53214
Bungalow
Single Family Residence
1920
$3,000.00
1.5
.08
Features
| Dryer |
| Range |
| Oven |
| Refrigerator |
| Central air |
| Forced air heat |
| Natural gas heat |
| Garage |
| Detached parking |
| Detached garage |
| Garage spaces: 2.5 |
| Aluminum siding |
| Fenced yard |
| Lot acreage is: 0.08 |
| Fenced lot |
| Lot sqft: 3484.8 |
| Lot zoned: Residential |
| Improvement: sidewalks |
| Walk-in closet(s) |
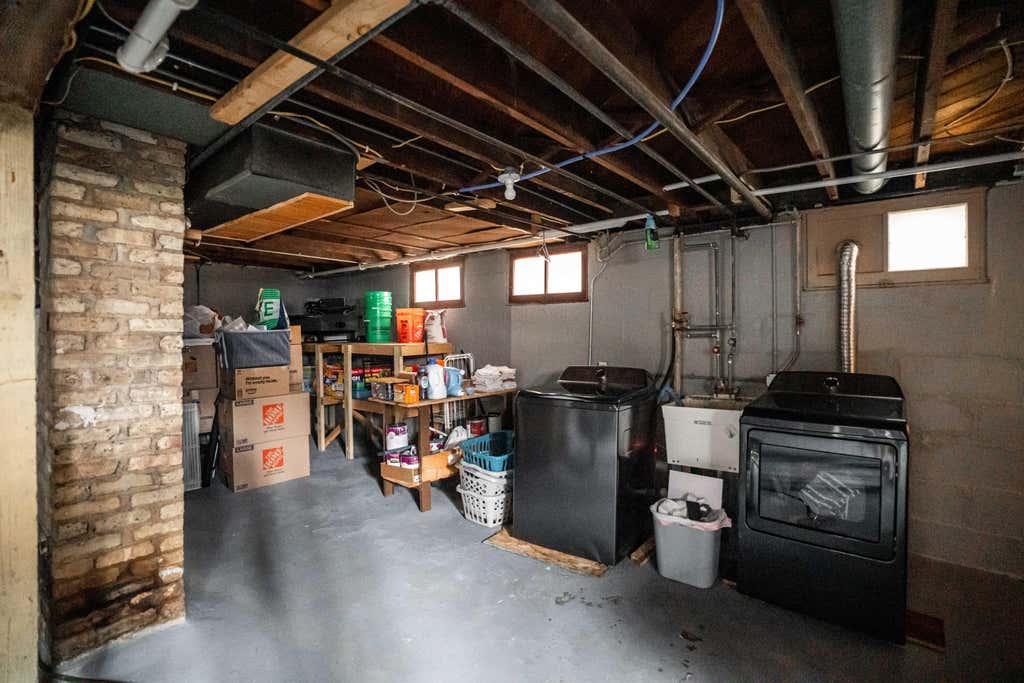
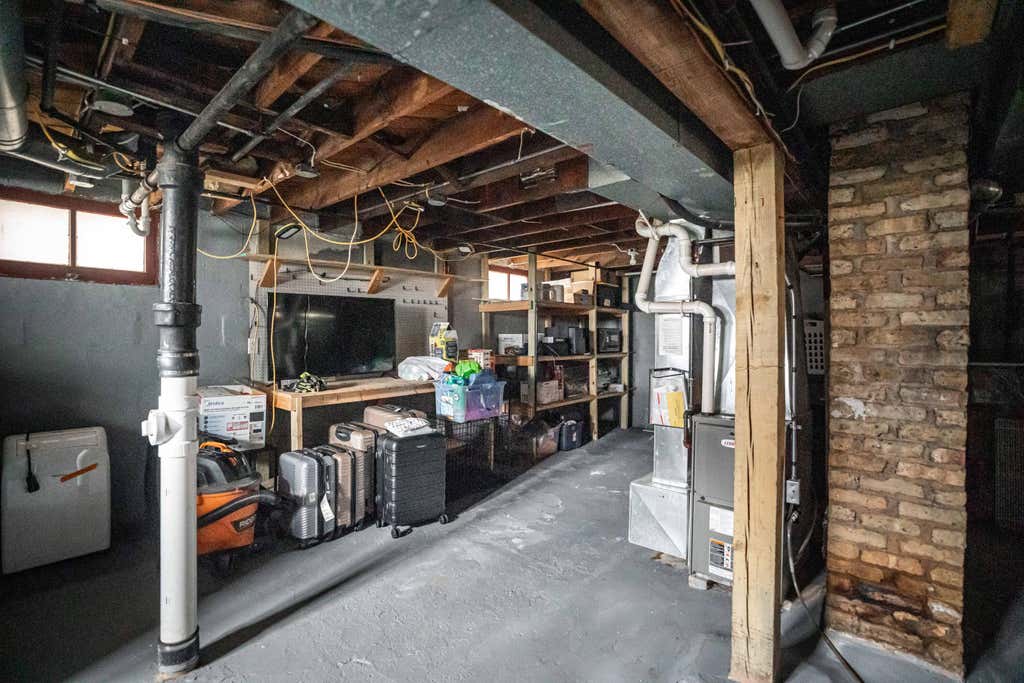
| Full basement |
| Public sewer |
| Public water |
| Total square feet: 1080 |
| Total above grade finished sq ft: 1080 |
| Living square feet: 1080 |
| For sale |
| Tax year: 2025 |
Rooms & Dimensions
| Pantry |
| Bedroom 2 is 10 x 8 |
| Bedroom 2 Level: Main |
| Bedroom 3 is 16 x 10 |
| Bedroom 3 Level: Upper |
| Dining Room is 11 x 11 |
| Dining Level: Main |
| Living Room is 13 x 12 |
| Living Room Level: Main |
| Number of rooms: 6 |