
1978 State Highway 164 -, Richfield, WI 53076 CONTINGENT










| 3 Beds | 2.5 Baths | 4.5 Car Garage | 1,911 Sq Ft |
Description of 1978 State Highway 164 -, Richfield, WI 53076
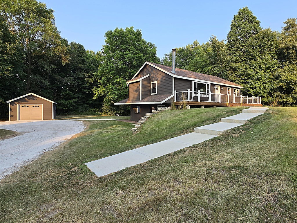
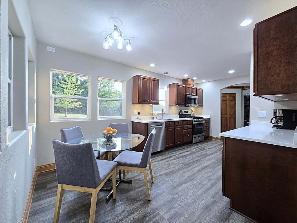
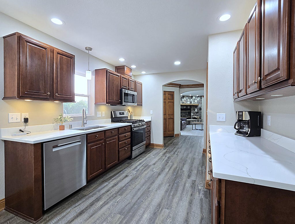
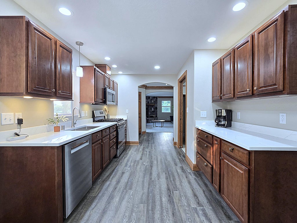
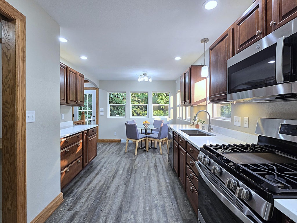
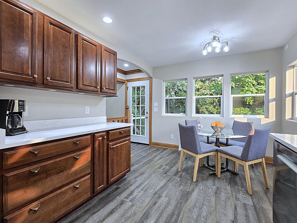
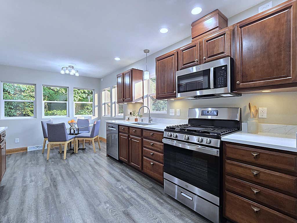
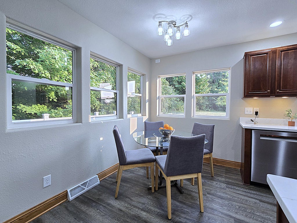
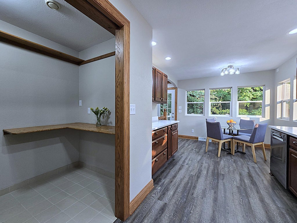
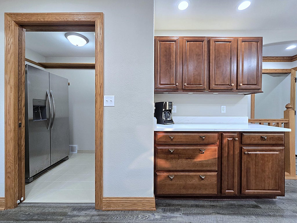
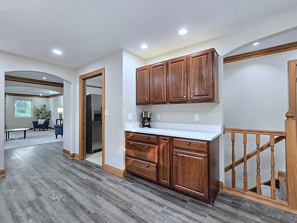
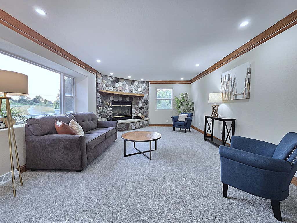
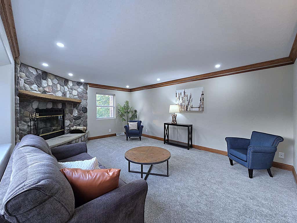
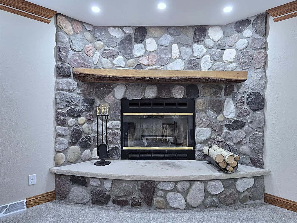
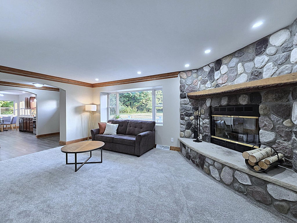
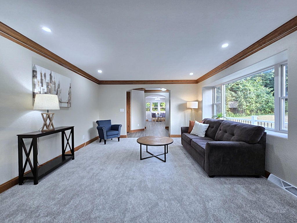
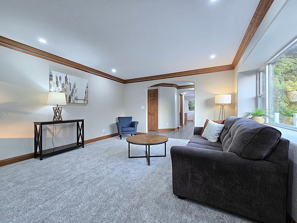
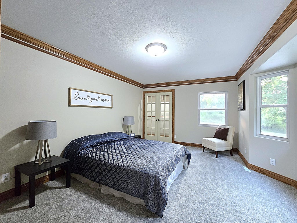
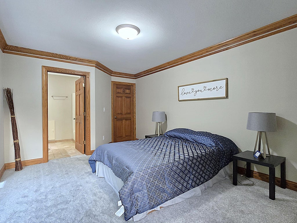
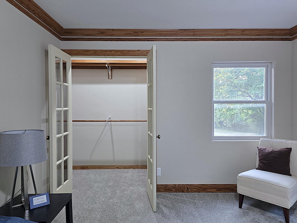
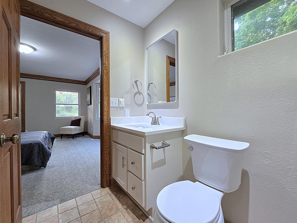
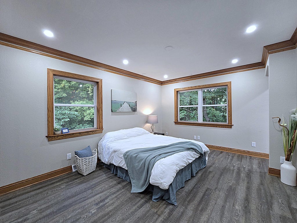
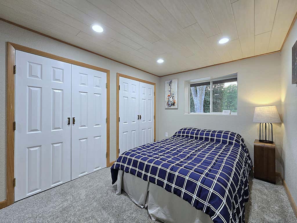
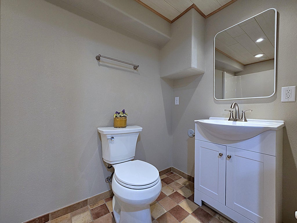
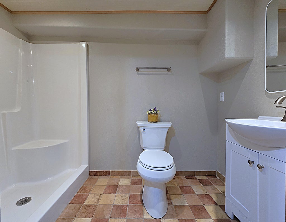
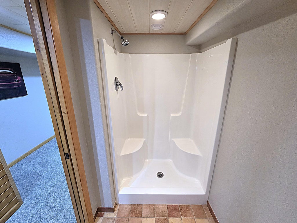
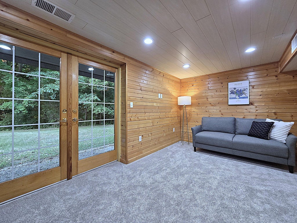
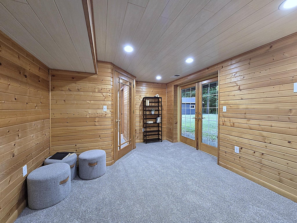
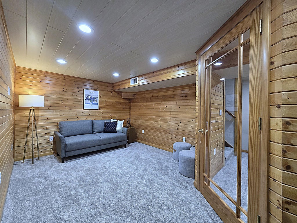
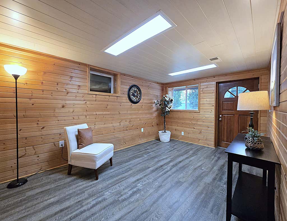
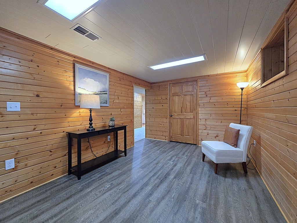
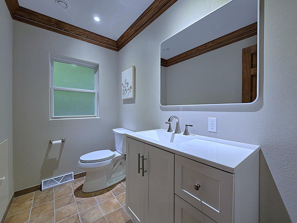
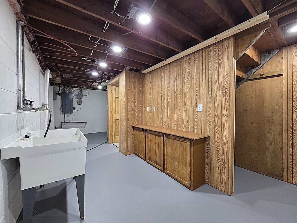
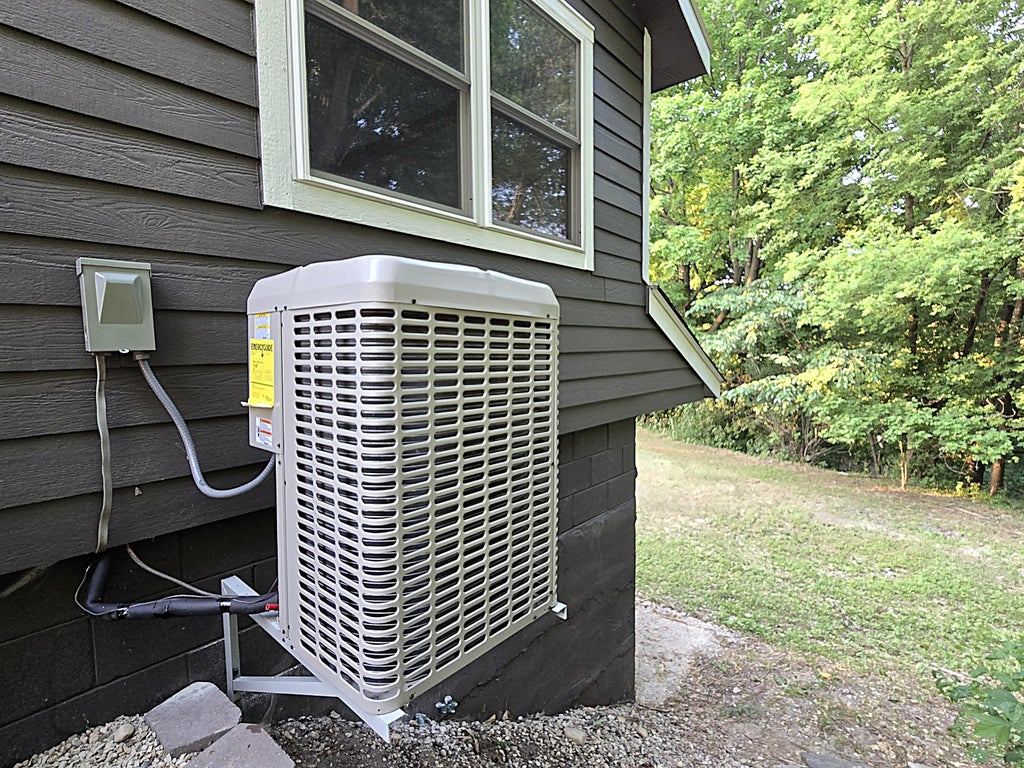
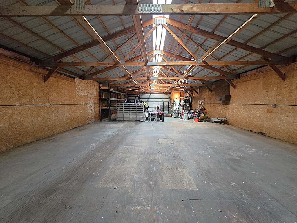
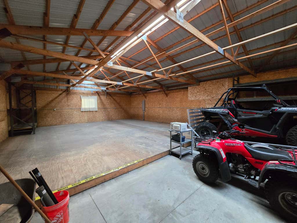
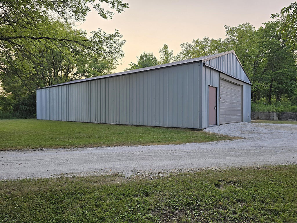
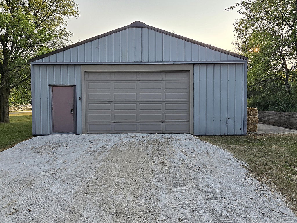
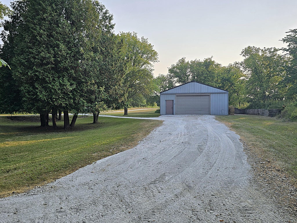
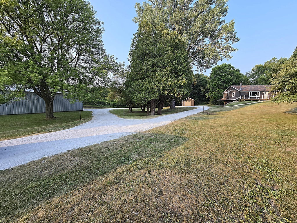
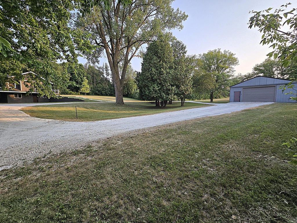
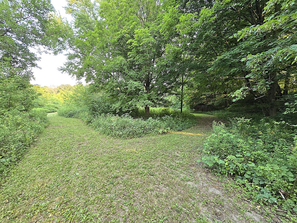
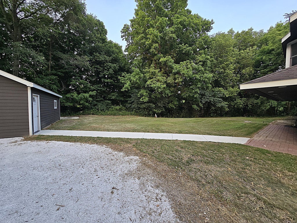
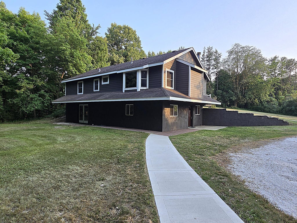
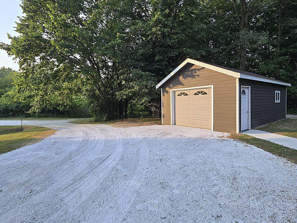
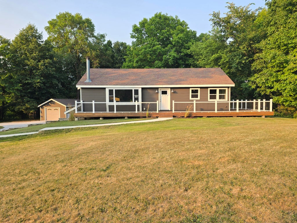
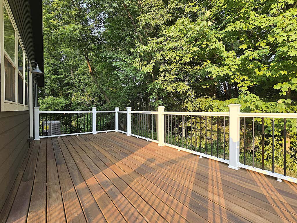
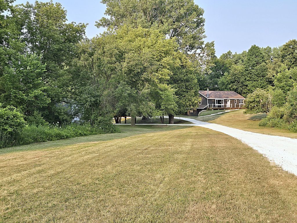
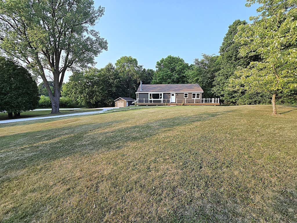
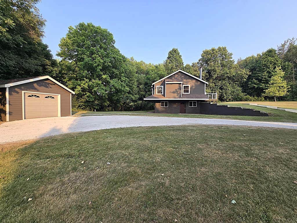
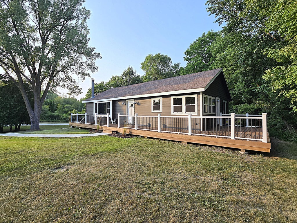
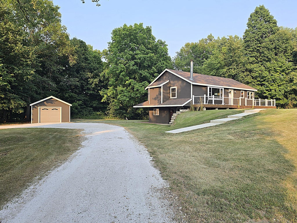
An exciting opportunity exists with this beautifully updated and move-in-ready raised Richfield ranch. Set upon 5.39 acres bordering the Richfield Nature Park, this home is well appointed with a posh kitchen boasting elegant quartz counters & sleek stainless steel appliances, a large living room w/fireplace to create a cozy retreat, spacious primary bedroom w/private full bath; two more ample bedrooms & an additional 1.5 baths, & home office that walks outside. Enjoy the space afforded by a detached garage & HUGE 30x65 outbuilding w/separate gas & electric metering. Trails wind along the backyard to enjoy the large lot & woods. New central air, freshly painted interior and fiber cement siding, freshened deck, and so much more make this a turn key home and a rare offering; see today!
Property Features of 1978 State Highway 164 -, Richfield, WI 53076
Ranch
Single Family Residence
1960
$3,924.00
2
5.39
Features
| Elementary school: Friess Lake |
| Middle school: Richfield |
| High school: Hartford |
| Range |
| Oven |
| Microwave oven |
| Dishwasher |
| Refrigerator |
| Central air |
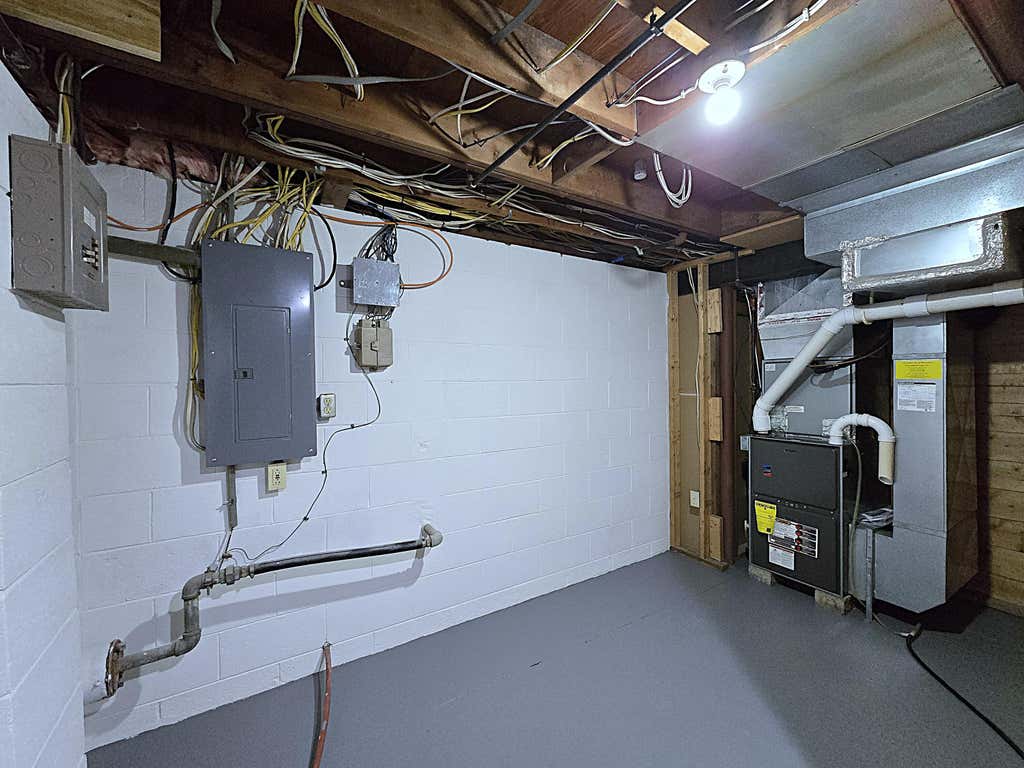
| Forced air heat |
| Natural gas heat |
| Garage |
| Detached parking |
| Detached garage |
| Garage spaces: 4.5 |
| Fiber cement exterior |
| Deck |
| Lot acreage is: 5.39 |
| Lot sqft: 234788.4 |
| Wooded lot |
| Lot zoned: Residential |
| Walk-in closet(s) |
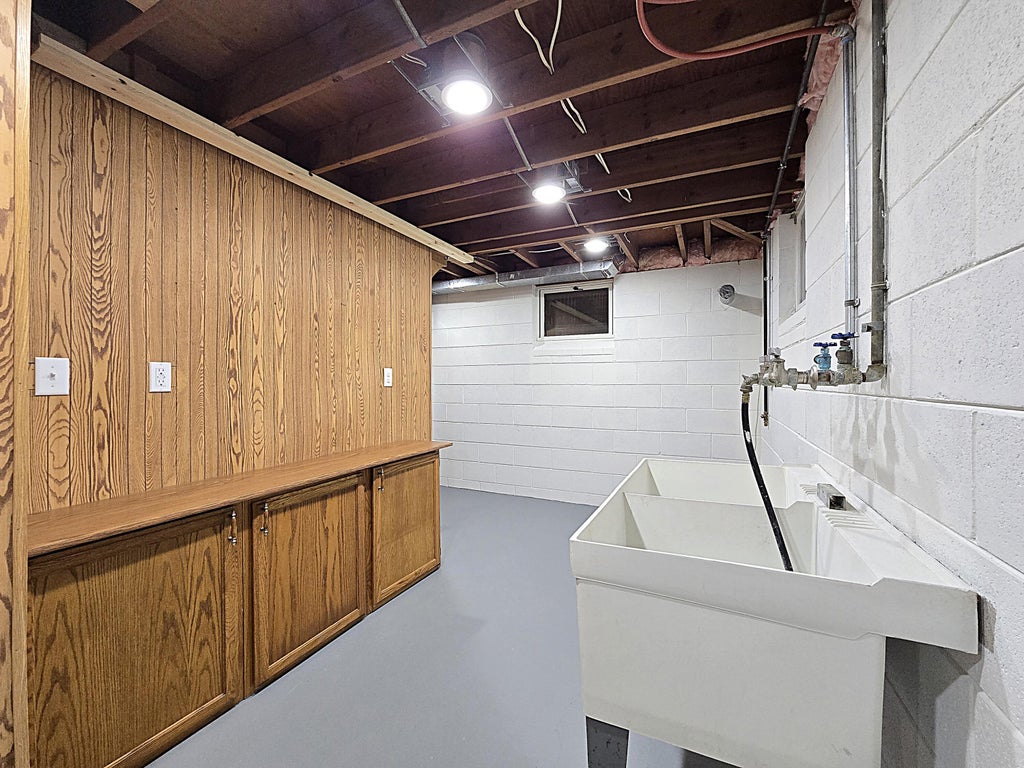
| Finished basement |
| Full basement |
| Basement has outside entrance |
| Walkout basement |
| Paved driveway |
| Private water |
| Well water |
| Septic system |
| Levels in property: Two |
| Total square feet: 1911 |
| Total above grade finished sq ft: 1231 |
| Basement square feet: 680 |
| Living square feet: 1911 |
| Property style: ranch |
| For sale |
| Tax year: 2025 |
Rooms & Dimensions
| Den is 14 x 10 |
| Den Level: Lower |
| Pantry |
| Bedroom 2 is 14 x 11 |
| Bedroom 2 Level: Main |
| Bedroom 3 is 8.5 x 10.5 |
| Bedroom 3 Level: Lower |
| Living Room is 19 x 13 |
| Living Room Level: Main |
| Number of rooms: 7 |