
3054 29th Ct S, La Crosse, WI 54601 PENDING
$319,900
MLS #: 1973401
| 4 Beds | 2 Baths | 1 Car Garage | 1,588 Sq Ft |
Description of 3054 29th Ct S, La Crosse, WI 54601
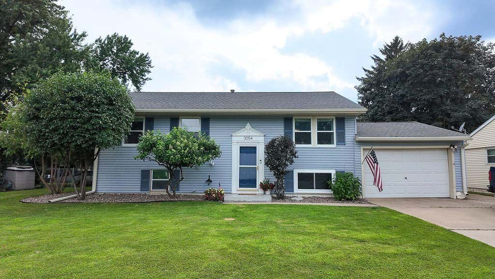
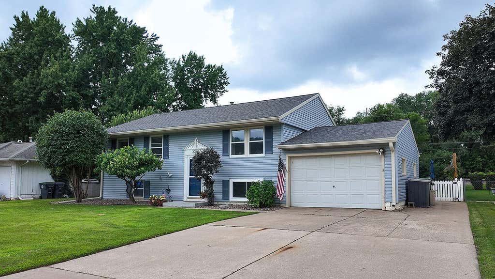
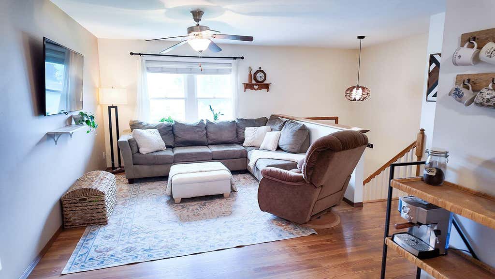
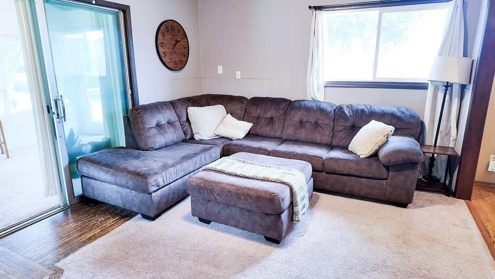
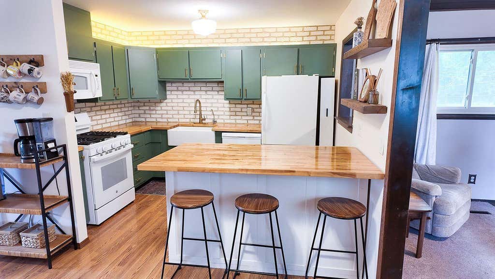
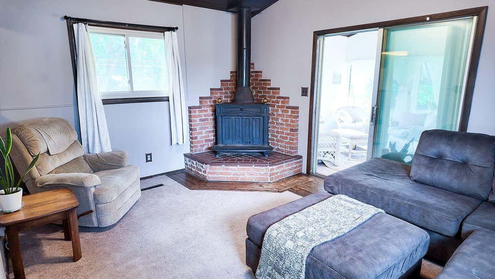
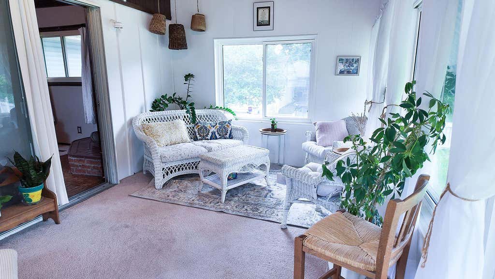
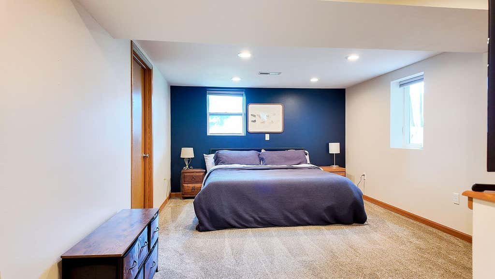
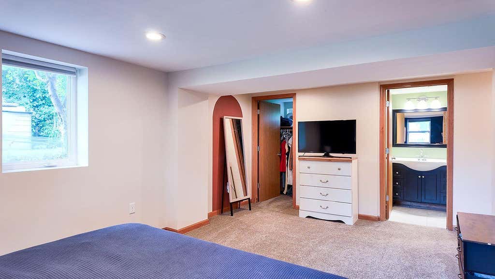
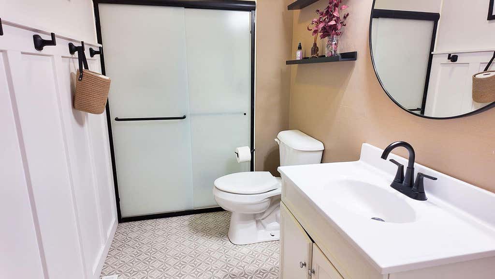
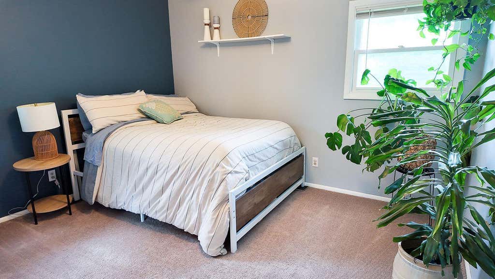
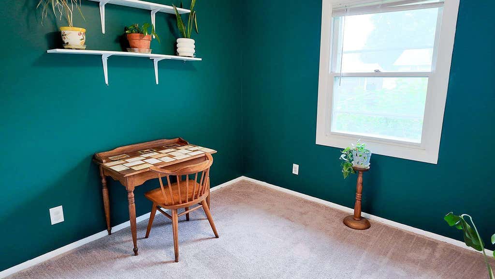
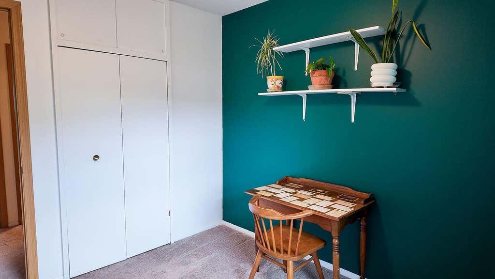
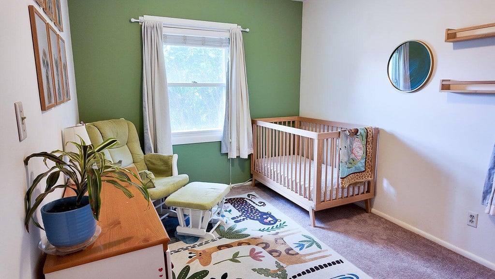
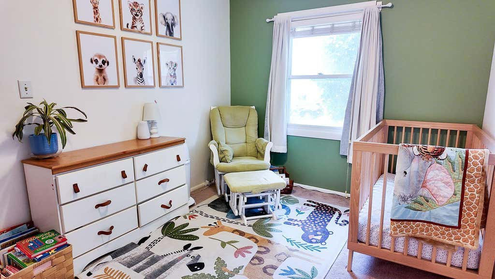
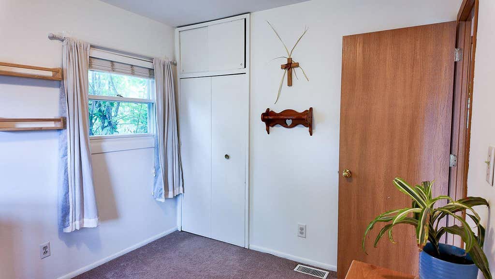
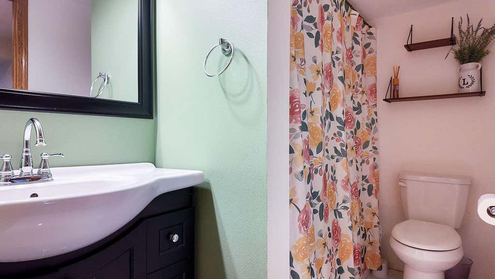
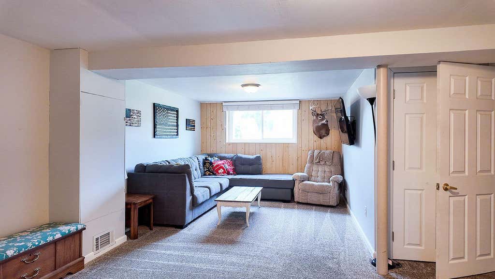
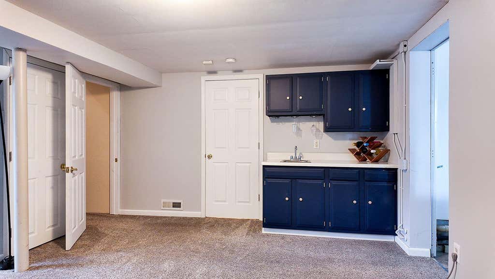
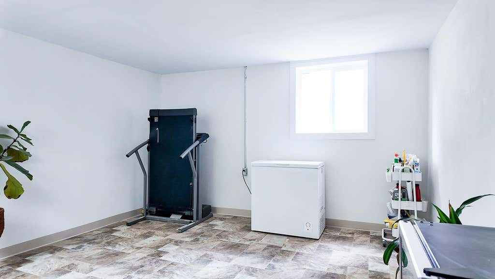
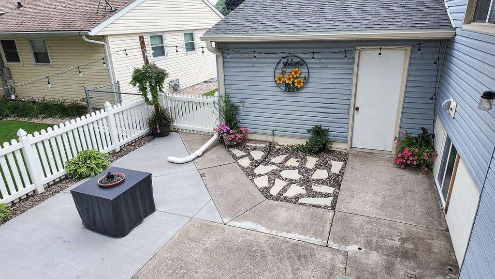
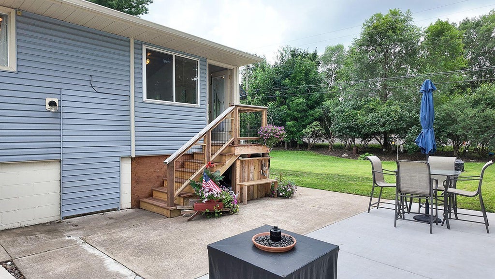
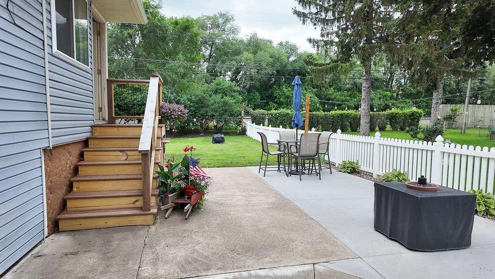
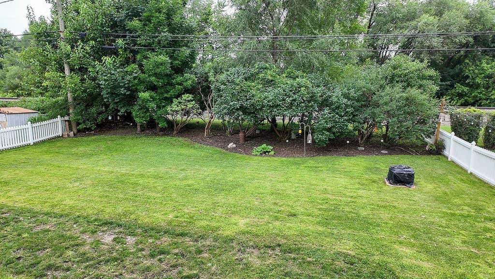
Welcome home! This spacious multi-level home offers 4 bedrooms, 2 bathrooms, and a finished lower level with extra living and entertaining space. Enjoy cozy Wisconsin winters by the wood-burning fireplace and a kitchen with a new stove/oven and dishwasher (2025). Major updates include a new roof, furnace, and central air (2023), plus three new lower-level windows (2025). The primary bedroom features a walk-in closet. Relax in the three-season room overlooking the fully fenced backyard with an extended patio, new stairs, and refreshed landscaping. Additional highlights include a finished basement with new carpet (2023), SMART thermostat, attached garage, and a convenient location near parks, schools, and shopping.
Property Features of 3054 29th Ct S, La Crosse, WI 54601
Listing courtesy of: La Crosse by Owner, LLC
HOME STYLE
Raised Ranch
Raised Ranch
TYPE
Single Family Residence
Single Family Residence
Year Built
1963
1963
Annual Taxes
$4,852.00
$4,852.00
Stories
2
2
Acres
.21
.21
Features
| Washer |
| Dryer |
| Range |
| Oven |
| Microwave oven |
| Dishwasher |
| Refrigerator |
| Central air |
| Forced air heat |
| Natural gas heat |
| Garage |
| One car garage |
| Attached parking |
| Attached garage |
| Garage spaces: 1 |
| Vinyl siding |
| Patio |
| Fenced yard |
| Lot acreage is: 0.21 |
| Fenced lot |
| Lot sqft: 9147.6 |
| Lot zoned: res |
| Walk-in closet(s) |
| Full basement |
| Sump pump |
| Public sewer |
| Public water |
| Levels in property: Two |
| Total square feet: 1588 |
| Total above grade finished sq ft: 987 |
| Basement square feet: 601 |
| Living square feet: 1588 |
| Property style: raised ranch |
| For sale |
| Tax year: 2025 |
Rooms & Dimensions
| Family room is 23 x 13 |
| Family Room Level: Lower |
| Laundry room |
| Bedroom 2 is 11 x 12 |
| Bedroom 2 Level: Upper |
| Bedroom 3 is 9 x 12 |
| Bedroom 3 Level: Upper |
| Bedroom 4 is 9 x 9 |
| Bedroom 4 Level: Upper |
| Dining Room is 11 x 9 |
| Dining Level: Upper |
| Living Room is 14 x 14 |
| Living Room Level: Upper |
| Laundry Room is 11 x 14 |
| Laundry Room Level: Lower |
| Number of rooms: 10 |