
1964 S 91st St, West Allis, WI 53227 CONTINGENT
$339,900
Was $349,900
Was $349,900
MLS #: 1973403




| 3 Beds | 2 Baths | 1.5 Car Garage | 2,137 Sq Ft |
Description of 1964 S 91st St, West Allis, WI 53227
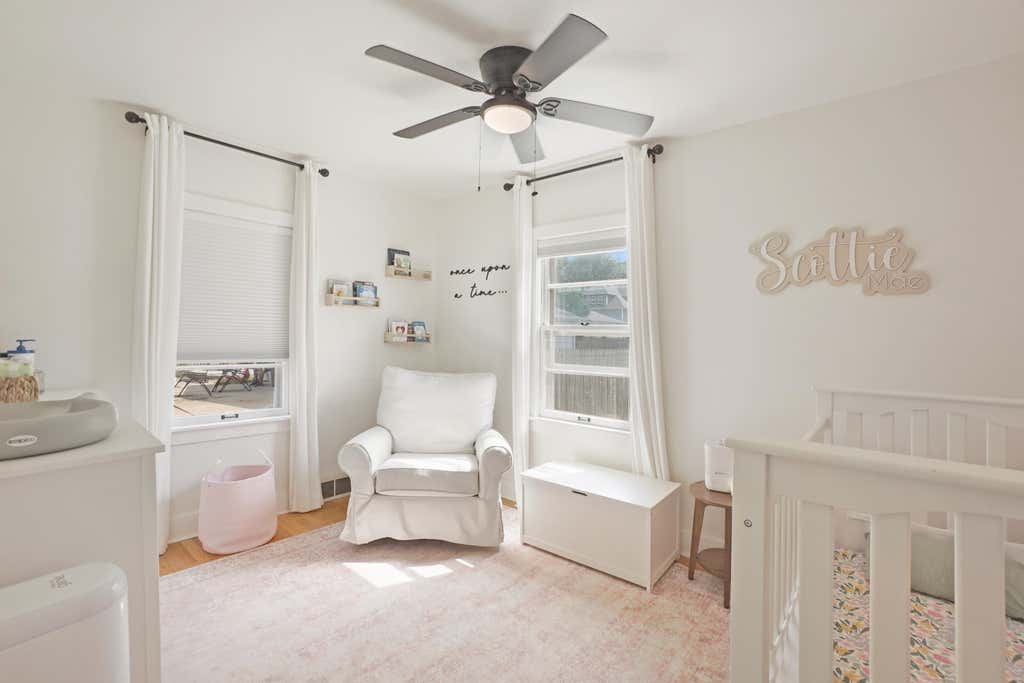
Beautifully updated Cape Cod in a convenient West Allis location! Enjoy a fenced-in back yard on a no-thru street. Spacious interior includes a finished lower level. Main level has hardwood floors. Front living room features plenty of windows and natural light. Amazing renovated kitchen includes granite countertops, tile floor, and SS appliances. 2 bedrooms and full bath with jetted tub on the main level. Upper level has an additional bedroom, den, and extra storage space. Lower level features a large rec room and full bath. Furnace and AC replaced in 2022. Great back yard with private patio. Detached garage plus additional storage shed. Tucked away location yet close to all the conveniences with easy freeway access!
Property Features of 1964 S 91st St, West Allis, WI 53227
Listing courtesy of: Lake Country Flat Fee
HOME STYLE
Cape Cod
Cape Cod
TYPE
Single Family Residence
Single Family Residence
Year Built
1951
1951
Annual Taxes
$5,111.00
$5,111.00
Stories
1.5
1.5
Acres
.17
.17
Features
| Washer |
| Dryer |
| Range |
| Oven |
| Microwave oven |
| Dishwasher |
| Refrigerator |
| Freezer |
| Central air |
| Forced air heat |
| Natural gas heat |
| Garage |
| Detached parking |
| Detached garage |
| Garage spaces: 1.5 |
| Brick exterior |
| Patio |
| Fenced yard |
| Lot acreage is: 0.17 |
| Fenced lot |
| Lot sqft: 7405.2 |
| Lot zoned: Residential |
| Walk-in closet(s) |
| Finished basement |
| Full basement |
| Paved driveway |
| Public sewer |
| Public water |
| Total square feet: 2137 |
| Total above grade finished sq ft: 1537 |
| Basement square feet: 600 |
| Living square feet: 2137 |
| For sale |
| Tax year: 2025 |
Rooms & Dimensions
| Den is 19 x 9 |
| Den Level: Upper |
| Bedroom 2 is 13 x 10 |
| Bedroom 2 Level: Main |
| Bedroom 3 is 13 x 12 |
| Bedroom 3 Level: Upper |
| Living Room is 17 x 13 |
| Living Room Level: Main |
| Number of rooms: 6 |