
2112 W Quincy Ct, Mequon, WI 53092


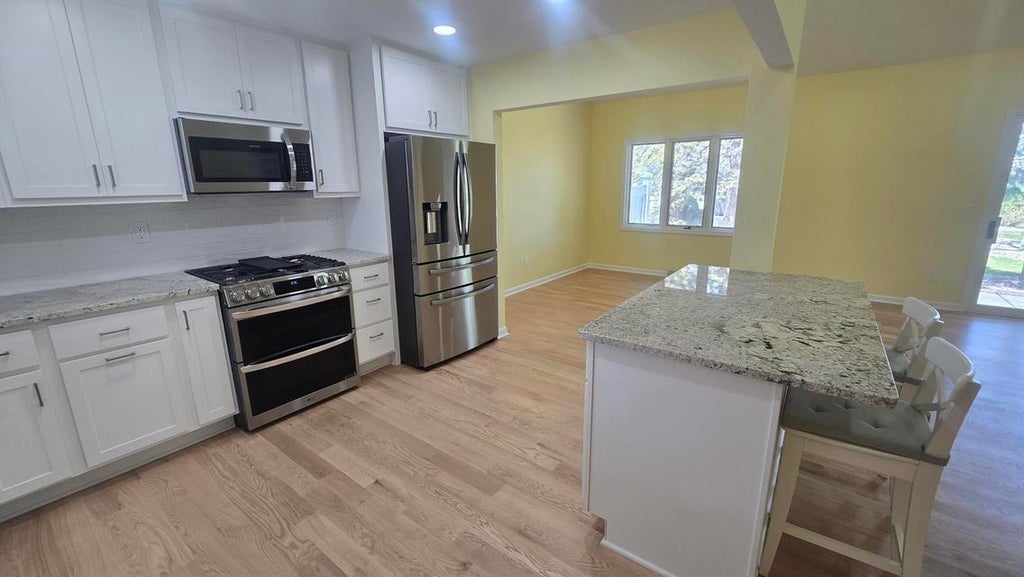


| 4 Beds | 3 Baths | 2.5 Car Garage | 1,955 Sq Ft |
Description of 2112 W Quincy Ct, Mequon, WI 53092
Rare rental opportunity at Whitman Place! Tucked away in a desirable Mequon neighborhood, you'll find this 2 story townhome style side x side ready for new tenants. Spacious floor plan lives like a Single Family with additional conveniences such as a roomy Primary Suite and laundry room on the main floor. Large Living Room w/ vaulted ceilings, beautiful built-ins, and gas fireplace creates an inviting space to relax with loved ones and entertain guests with ease. Upstairs you'll find additional quality living space with a 3rd bedroom, 3rd full bath, and flex room perfect for home office, Den, or 4th bedroom! Enjoy quiet mornings on a cozy patio with water view. Take long walks around this picturesque community or pick up a game of Pickle Ball or Tennis! Tour today!
Property Features of 2112 W Quincy Ct, Mequon, WI 53092
1976
1
Features
| High school: Homestead |
| Washer |
| Dryer |
| Range |
| Microwave oven |
| Dishwasher |
| Refrigerator |
| Garage |
| Attached parking |
| Attached garage |
| Garage spaces: 2.5 |
| Patio |
| Garbage disposal |
| Partial basement |
| For lease |
| HOA Name: Whitman Place |
Rooms & Dimensions
| Laundry room |
| Bedroom 2 is 13 x 12 |
| Bedroom 2 Level: Main |
| Bedroom 3 is 13 x 13 |
| Bedroom 3 Level: Upper |
| Bedroom 4 is 15 x 9 |
| Bedroom 4 Level: Upper |
| Dining Room is 12 x 12 |
| Dining Level: Main |
| Living Room is 21 x 18 |
| Living Room Level: Main |
| Laundry Room is 8 x 5 |
| Laundry Room Level: Main |
| Number of rooms: 7 |