
13700 N Riverland Rd, Mequon, WI 53097 PENDING
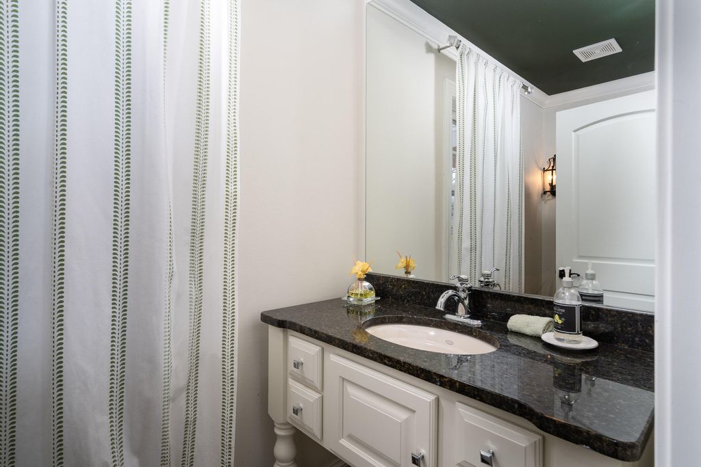
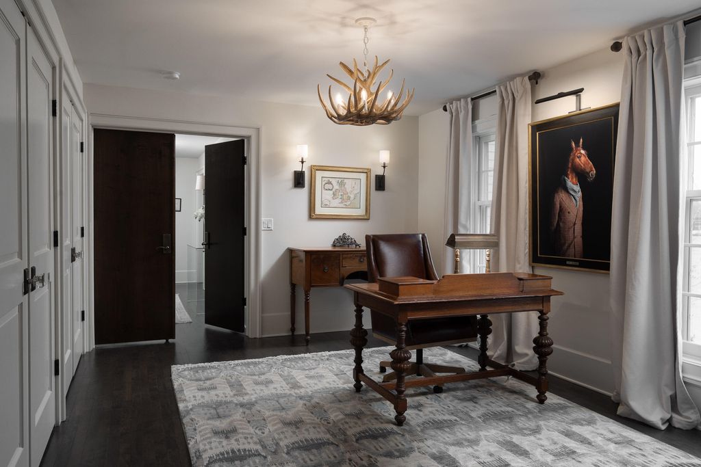
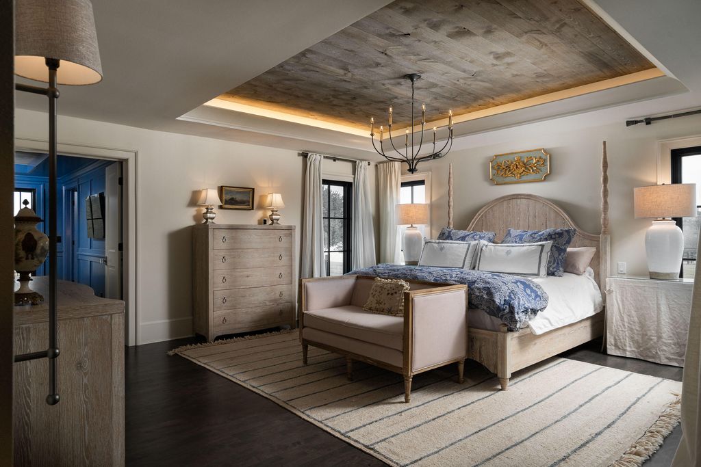
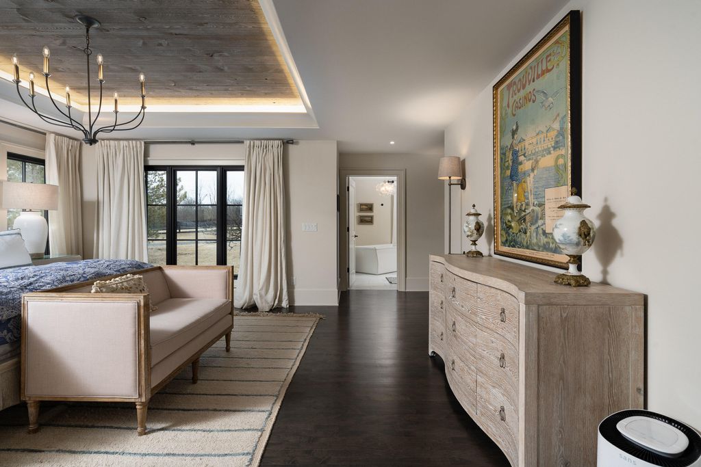
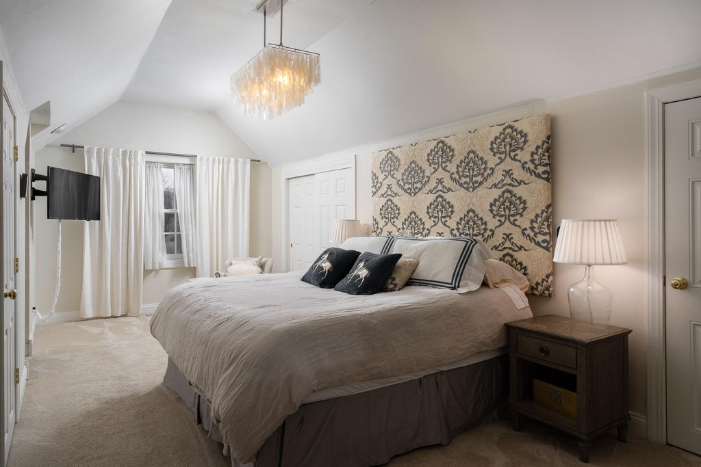
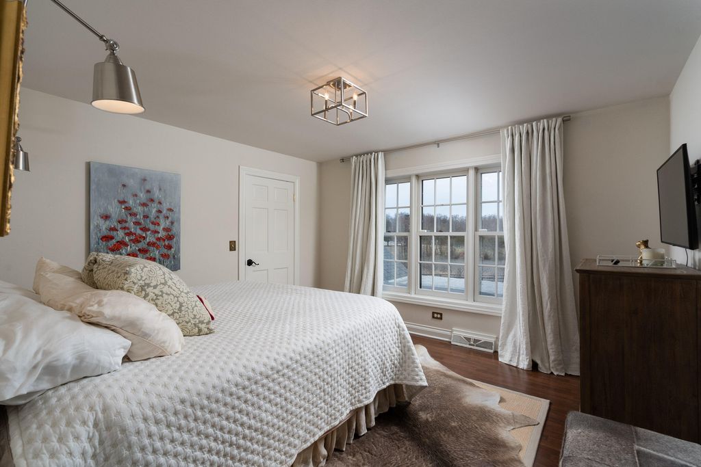
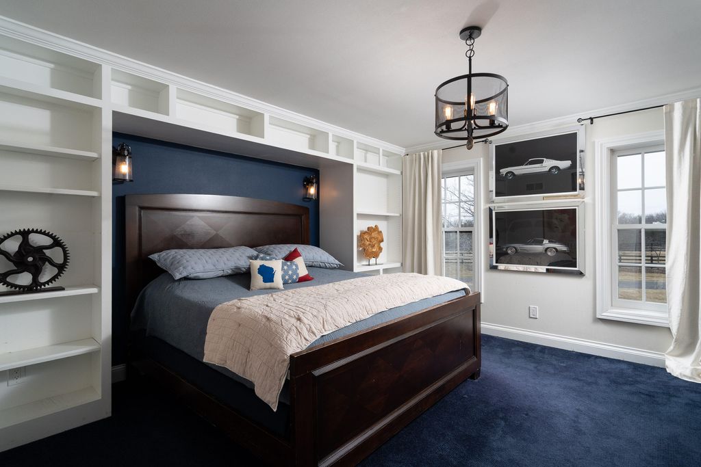
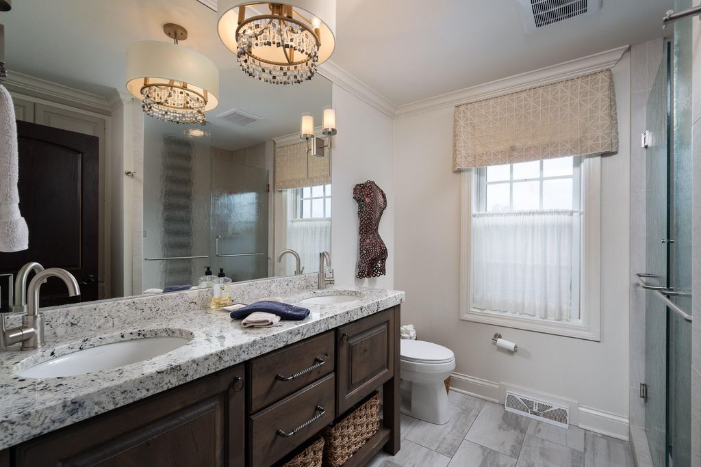
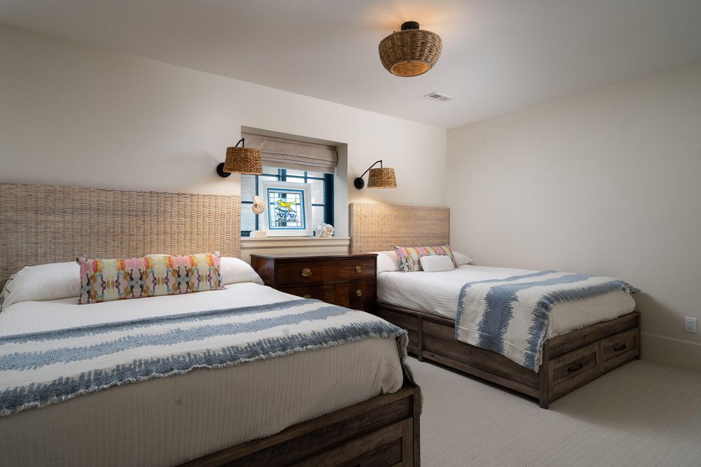
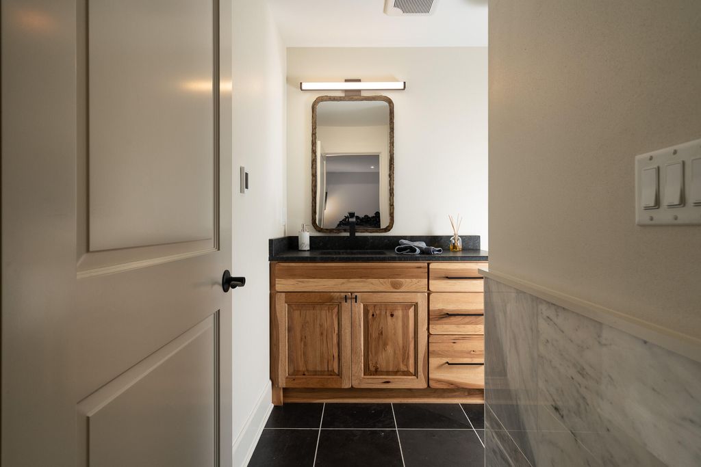
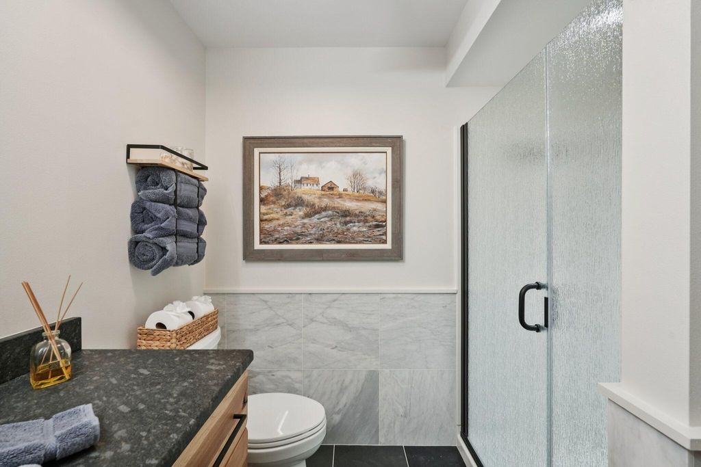
| 7 Beds | 6 Baths | 3.5 Car Garage | 7,000 Sq Ft |
Description of 13700 N Riverland Rd, Mequon, WI 53097
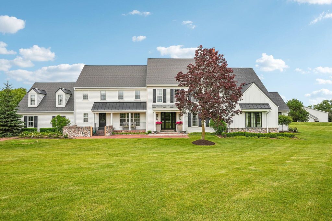
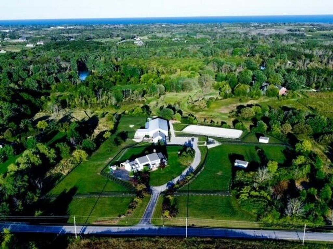
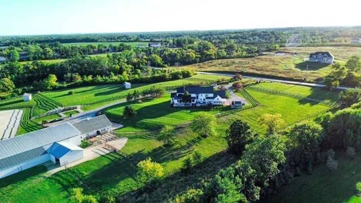
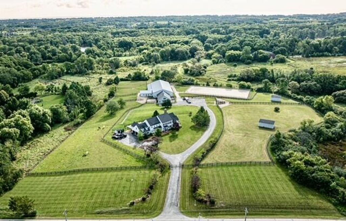
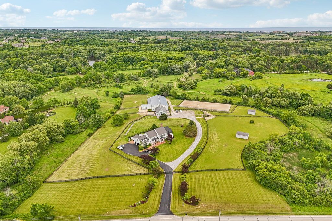
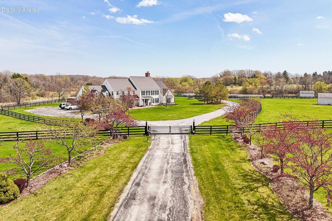
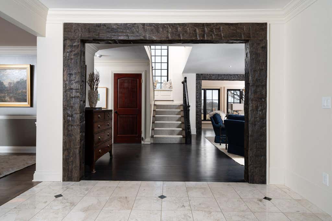
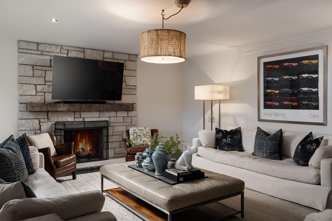
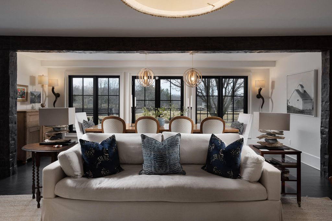
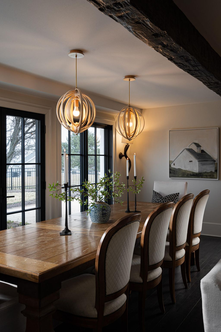
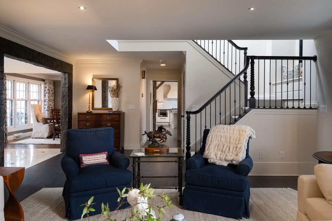
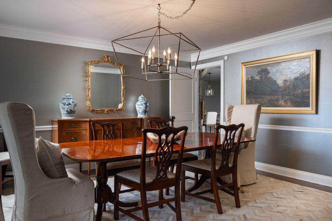
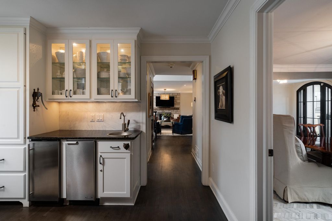
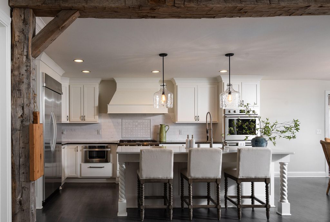
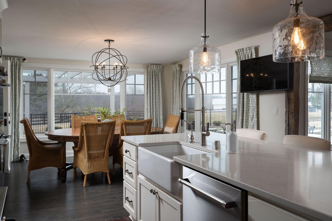
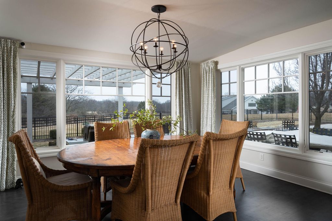
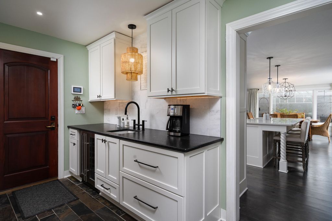
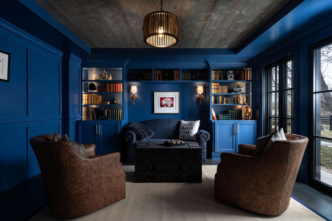
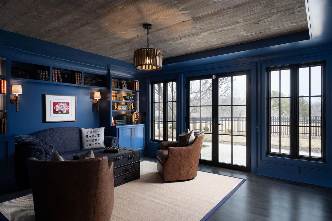
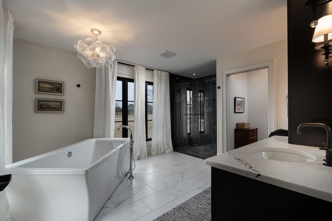
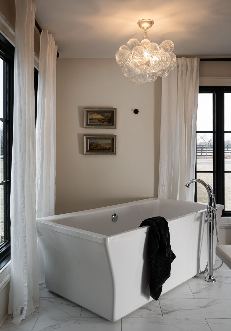
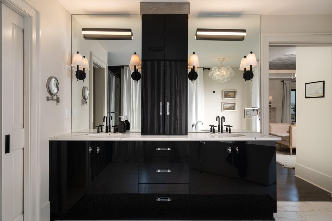
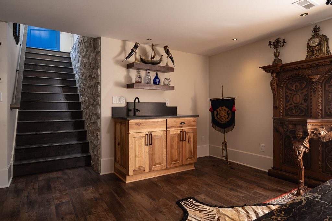
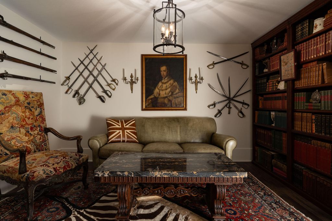
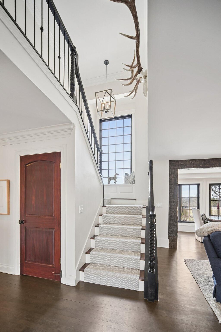
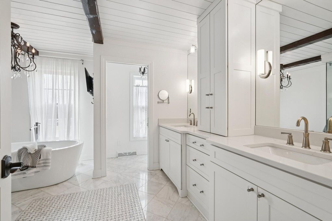
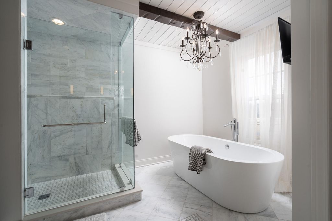
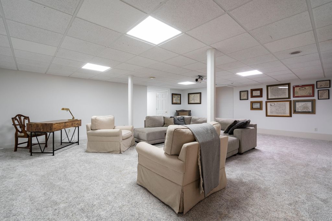
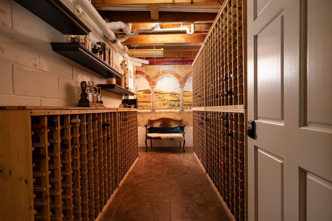
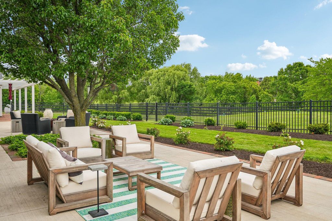
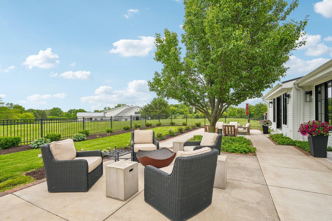
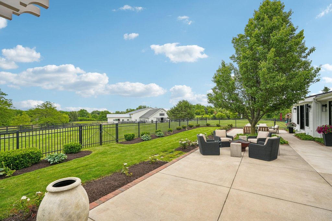
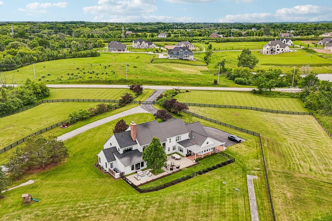
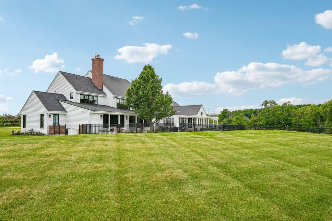
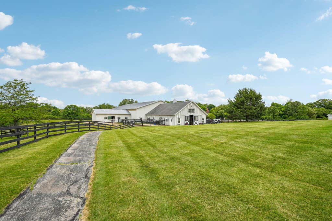
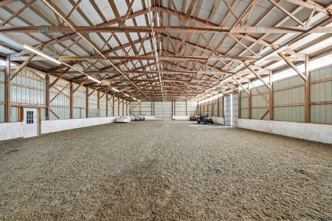
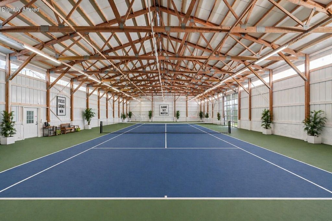
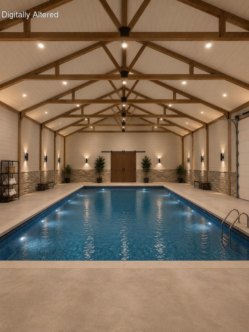
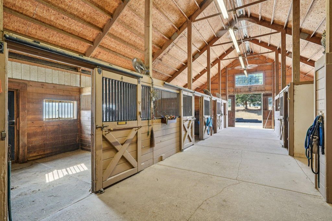
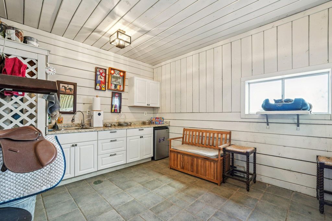
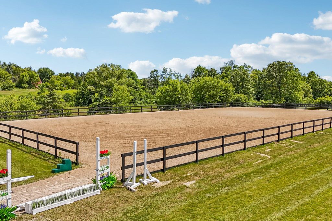
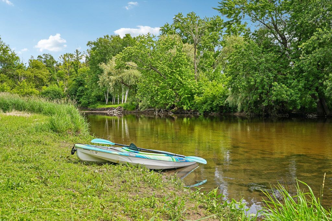
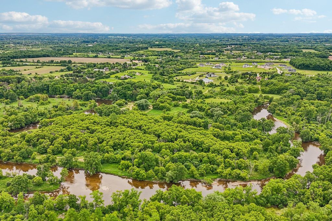
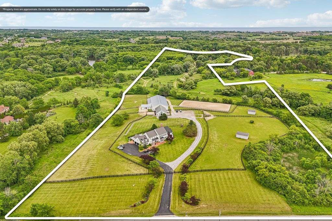
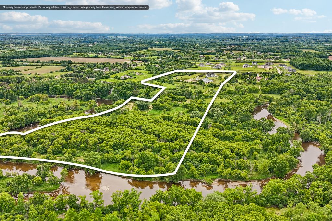
A truly rare offering in Mequon. Now expanded to include a 5-acre BUILDABLE LOT, this exceptional estate spans 38 acres w/ nearly 2,000 ft. of navigable Milwaukee River frontage. Unwind along private winding trails that lead directly to the water's edge, or retreat into nearly 7,000 sq.ft of meticulously curated living space. Tailored for elevated hosting, the residence features a chef's kitchen & two luxurious primary suites, each complete w/ its own private den. The upper suite boasts dual baths, while the lower level features a secluded private lounge. Equipping the property for endless possibilities, the grandfathered indoor arena also has 8 stalls, heated tack room, & over 3 acres of lush pasture. True estate-scale living, situated just minutes from modern conveniences.
Property Features of 13700 N Riverland Rd, Mequon, WI 53097
Colonial
Single Family Residence
1991
$14,655.00
2
38.66
Features
| High school: Homestead |
| Washer |
| Dryer |
| Oven |
| Cooktop |
| Microwave oven |
| Dishwasher |
| Refrigerator |
| Central air |
| Forced air heat |
| Natural gas heat |
| Radiant heat |
| Garage |
| Attached parking |
| Attached garage |
| Garage spaces: 3.5 |
| Wood exterior |
| Fenced yard |
| Lot acreage is: 38.66 |
| Fenced lot |
| Lot sqft: 1684029.6 |
| Lot has barn |
| Wooded lot |
| Lot zoned: R-1 |
| Lot has water view |
| Vaulted ceilings |
| Kitchen island |
| Walk-in closet(s) |
| Finished basement |
| Full basement |
| Paved driveway |
| Private water |
| Well water |
| Septic system |
| Total square feet: 7000 |
| Total above grade finished sq ft: 5650 |
| Basement square feet: 1350 |
| Living square feet: 7000 |
| Property style: colonial |
| For sale |
| Tax year: 2025 |
| Horses allowed |
Rooms & Dimensions
| Den is 16.5 x 14 |
| Den Level: Main |
| Family room is 27 x 23 |
| Family Room Level: Lower |
| Laundry room |
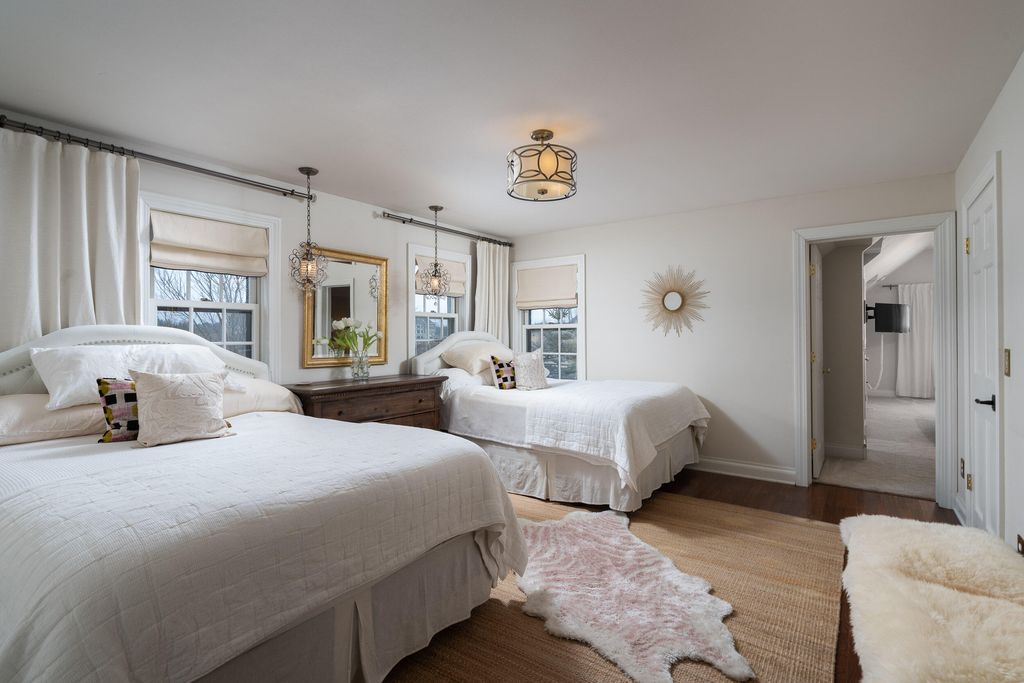
| Bedroom 2 is 16 x 14.5 |
| Bedroom 2 Level: Upper |
| Bedroom 3 is 23 x 13.5 |
| Bedroom 3 Level: Upper |
| Bedroom 4 is 15 x 13 |
| Bedroom 4 Level: Upper |
| Bedroom 5 is 15 x 14 |
| Bedroom 5 Level: Upper |
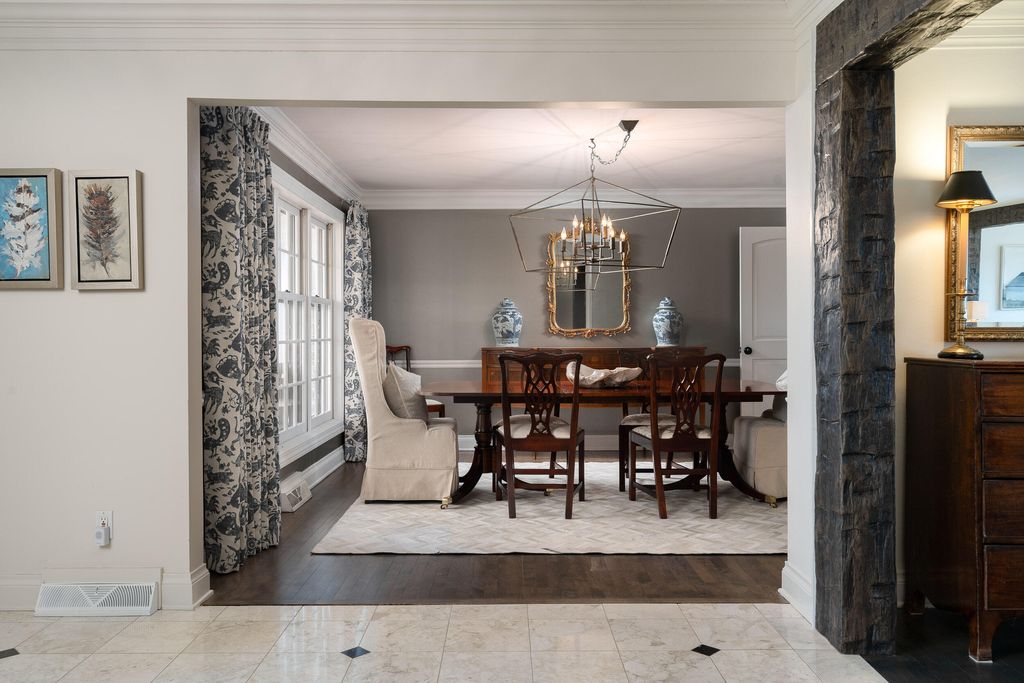
| Dining Room is 13.5 x 13.5 |
| Dining Level: Main |
| Living Room is 24.5 x 20.5 |
| Living Room Level: Main |
| Laundry Room is 10 x 9 |
| Laundry Room Level: Upper |
| Number of rooms: 16 |