
11404 N Justin Dr, Mequon, WI 53092 PENDING








| 3 Beds | 4.5 Baths | 3 Car Garage | 5,500 Sq Ft |
Description of 11404 N Justin Dr, Mequon, WI 53092
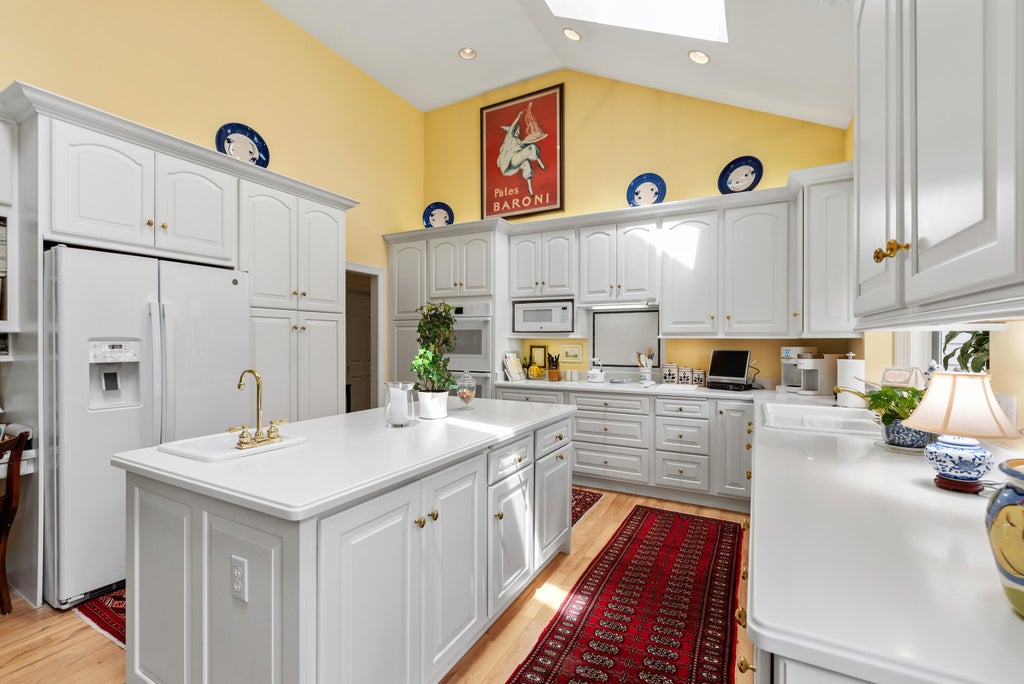
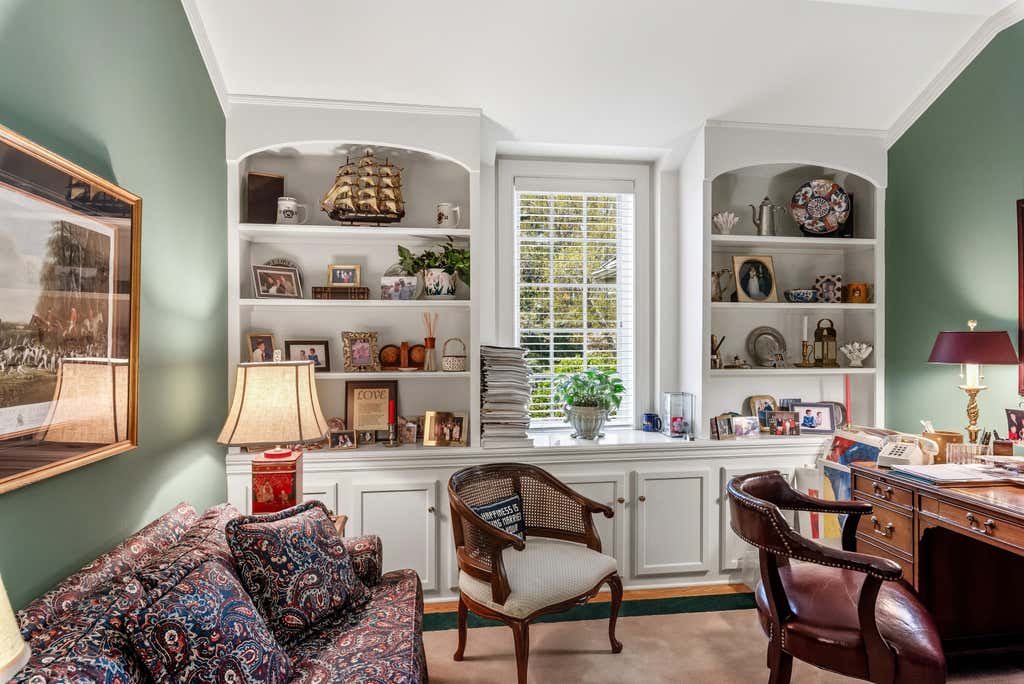
This beautiful Stonefields French Provincial, with stunning classic detailing, is available for the first time! As beautiful today as when it was built; entering the gracious foyer, you will be impressed! The spacious kitchen opens to the inviting Family/Great room, space for everyday living & entertaining! Lovely brick hearth compliments the fireplace, vaulted ceiling, spectacular mill-work, French doors from kitchen & great room open to the private patio! The main floor also includes a Living & Dining room and a lovely Main Bedroom Suite, upstairs has 2 added ensuite bedrooms. Many details will delight the most discerning buyer, 1st floor office/den w/BIBS, large laundry room, LL Office/BR with egress window and much more. Schedule a private visit today and see the house of your dreams!
Property Features of 11404 N Justin Dr, Mequon, WI 53092
Colonial
Single Family Residence
2000
Stonefields
$11,966.60
2
.74
Features
| Elementary school: Donges Bay |
| Middle school: Lake Shore |
| High school: Homestead |
| Washer |
| Dryer |
| Oven |
| Cooktop |
| Microwave oven |
| Dishwasher |
| Refrigerator |
| Central air |
| Forced air heat |
| Natural gas heat |
| Radiant heat |
| Garage |
| Three car garage |
| Attached parking |
| Attached garage |
| Garage spaces: 3 |
| Brick exterior |
| Patio |
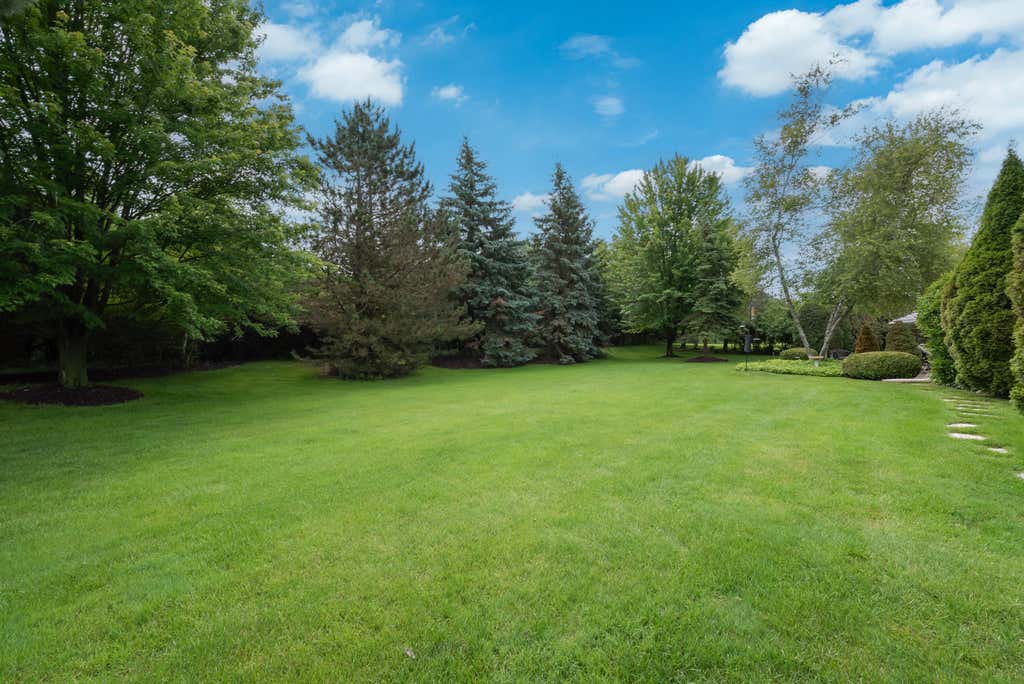
| Lot acreage is: 0.74 |
| Lot sqft: 32234.4 |
| Subdivision: Stonefields |
| Lot zoned: R4 PU |
| Vaulted ceilings |
| Central vacuum |
| Garbage disposal |
| Kitchen island |
| Security system |
| Walk-in closet(s) |
| Concrete basement |
| Full basement |
| Partial basement |
| Sump pump |
| Partially finished basement |
| Paved driveway |
| Public sewer |
| Public water |
| Total square feet: 5500 |
| Total above grade finished sq ft: 4100 |
| Basement square feet: 1400 |
| Living square feet: 5500 |
| Property style: colonial |
| For sale |
| Tax year: 2025 |
Rooms & Dimensions
| Den is 13 x 11.9 |
| Den Level: Main |
| Family room is 24 x 22 |
| Family Room Level: Main |
| Laundry room |
| Bedroom 2 is 20 x 15 |
| Bedroom 2 Level: Upper |
| Bedroom 3 is 15 x 14 |
| Bedroom 3 Level: Upper |
| Dining Room is 14 x 9 |
| Dining Level: Main |
| Living Room is 20 x 15 |
| Living Room Level: Main |
| Laundry Room is 9 x 7 |
| Laundry Room Level: Main |
| Number of rooms: 8 |