
33606 Bohner Dr, Burlington, WI 53105
$349,500
Was $359,000
Was $359,000
MLS #: 1973416










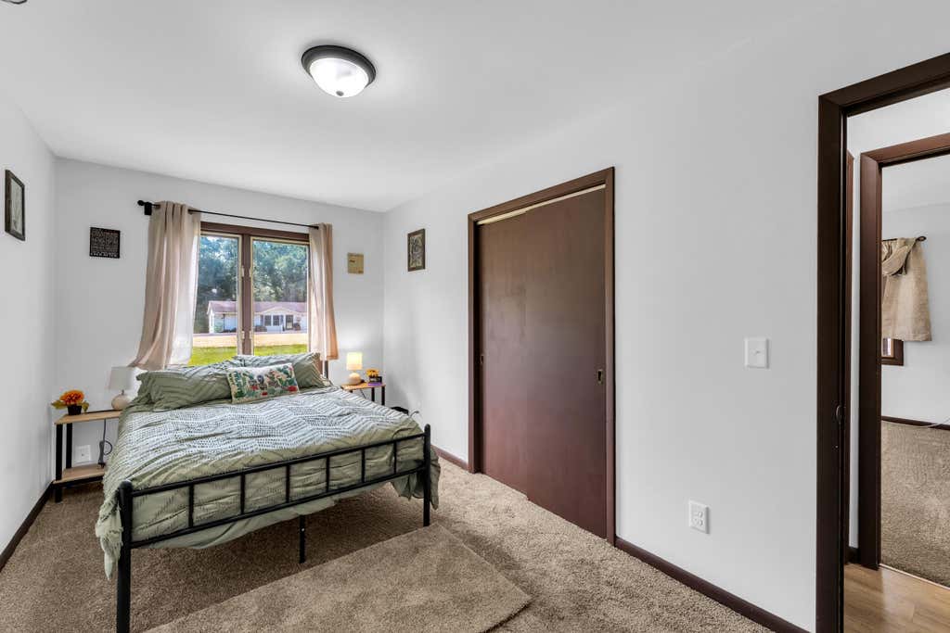
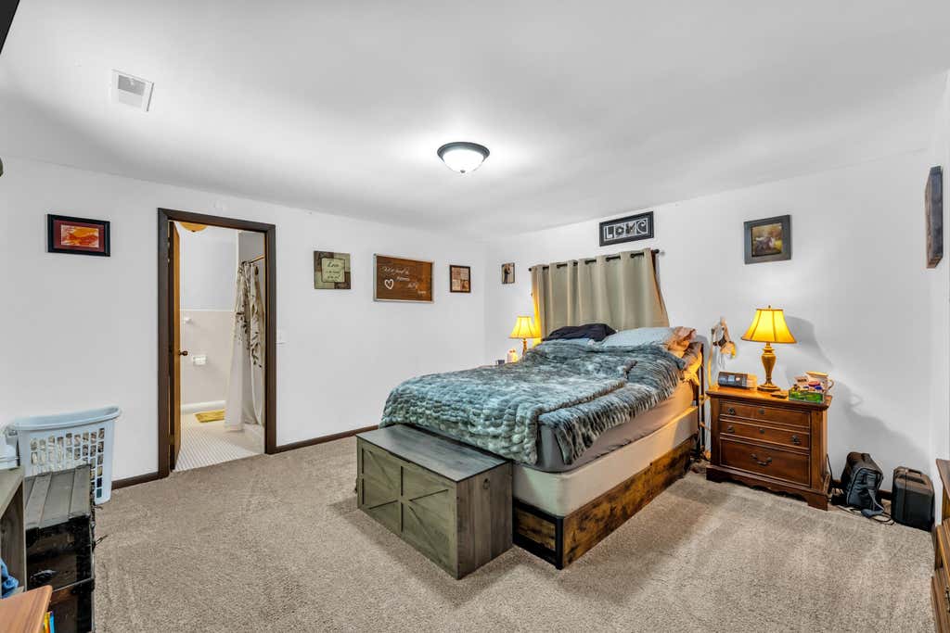
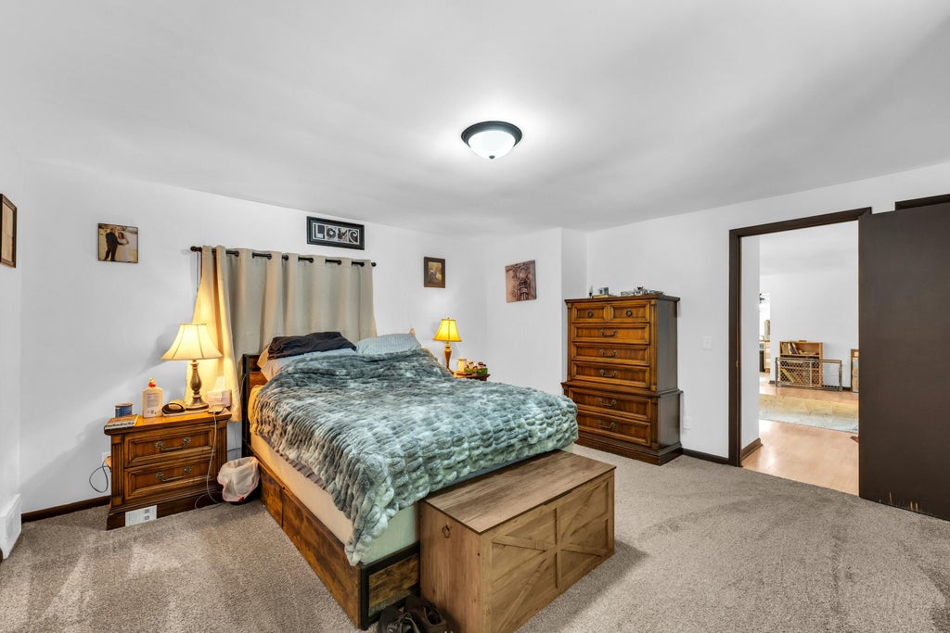
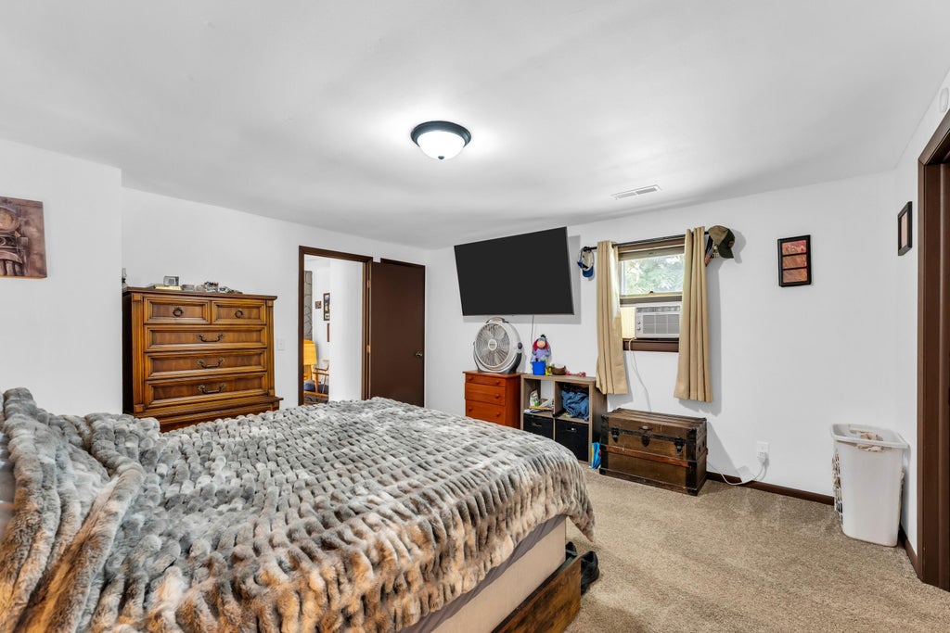




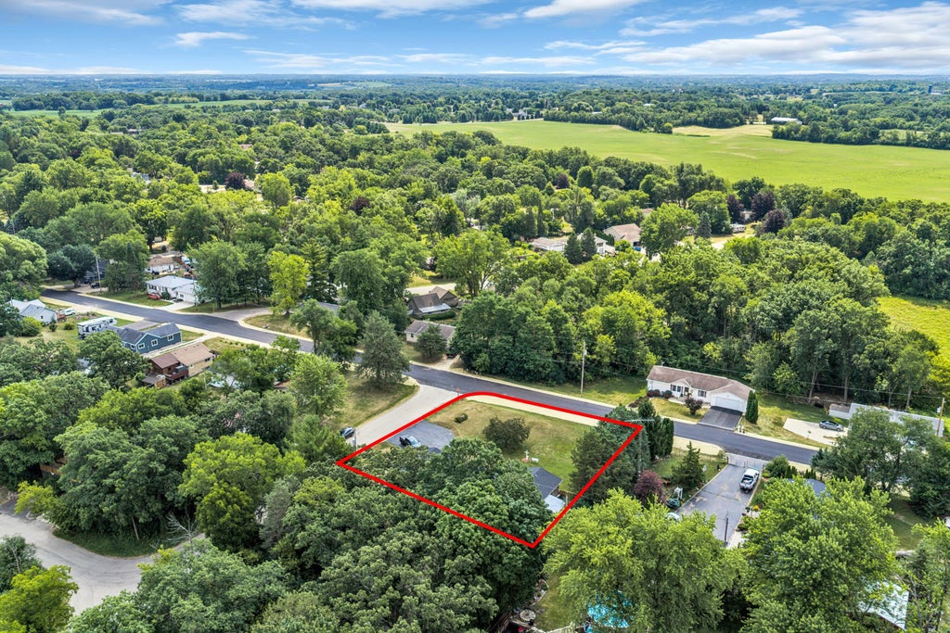

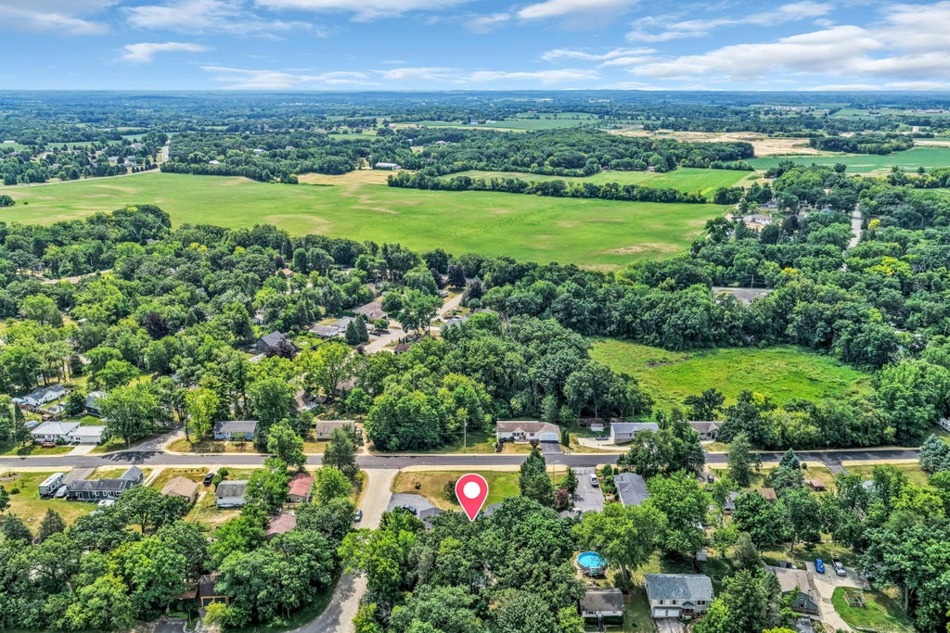


| 3 Beds | 2 Baths | 2 Car Garage | 1,929 Sq Ft |
Description of 33606 Bohner Dr, Burlington, WI 53105
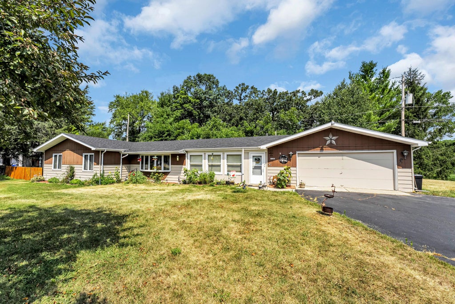
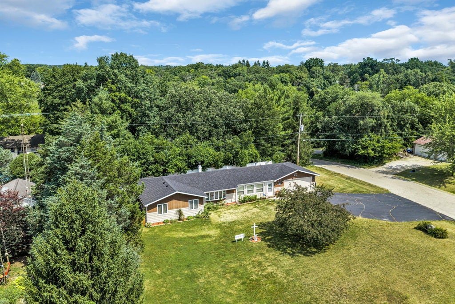
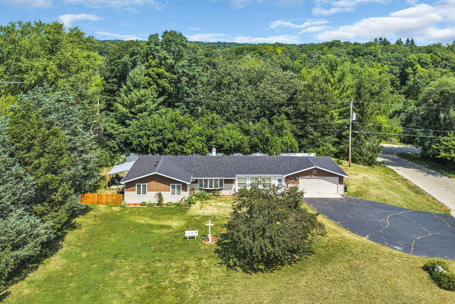
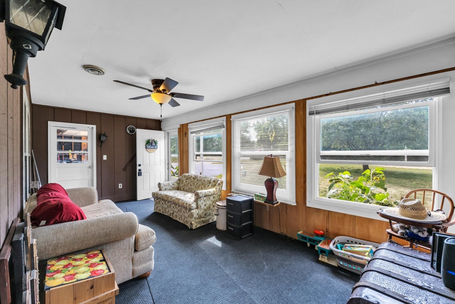
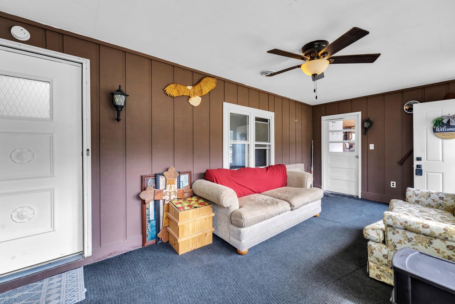
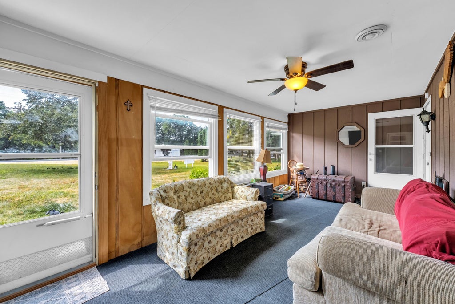
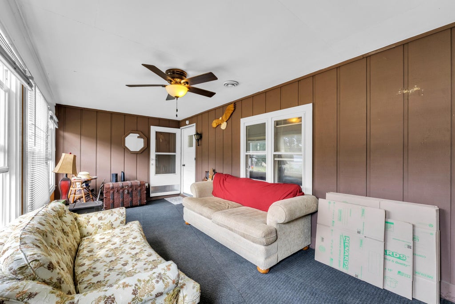
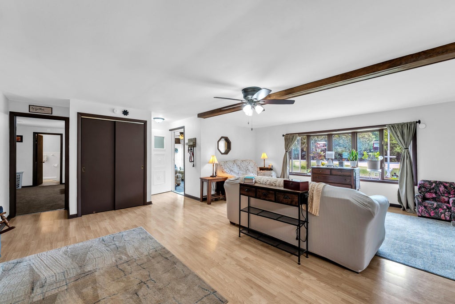
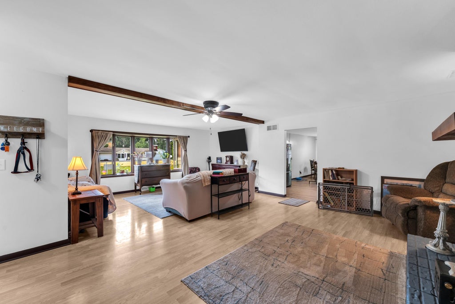
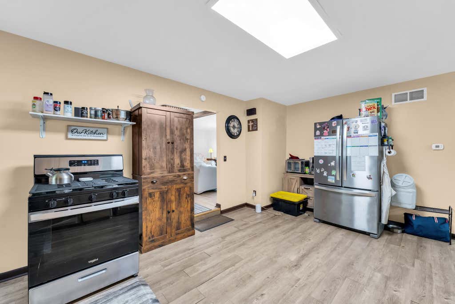
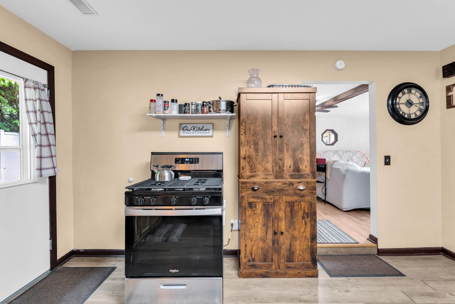
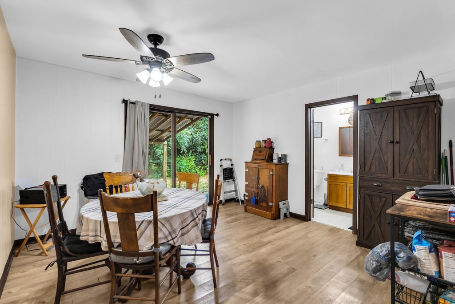
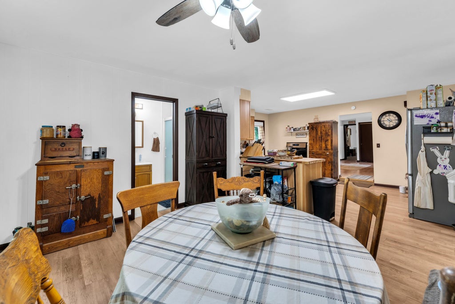
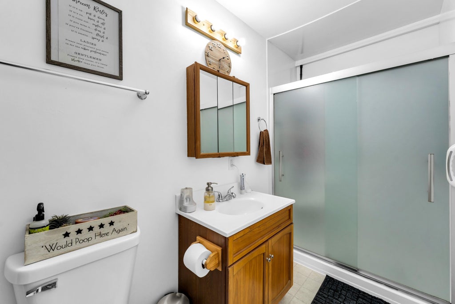
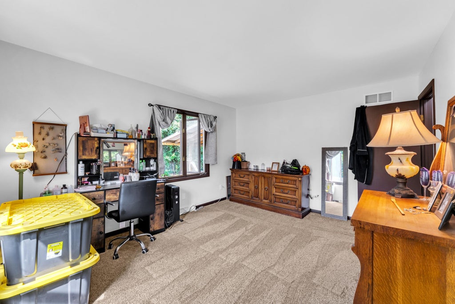
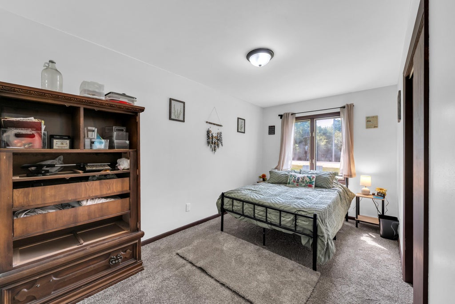
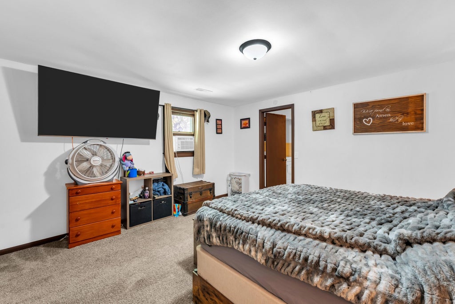
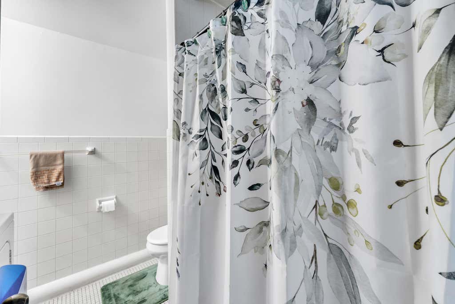
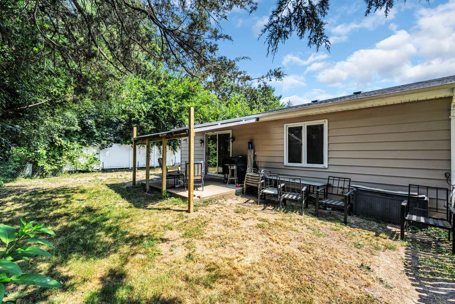
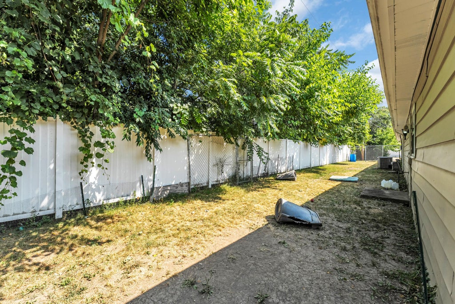
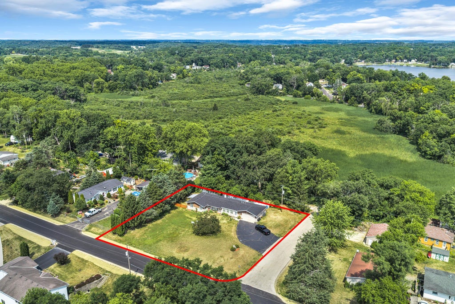
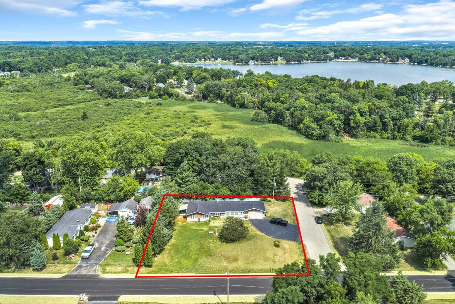
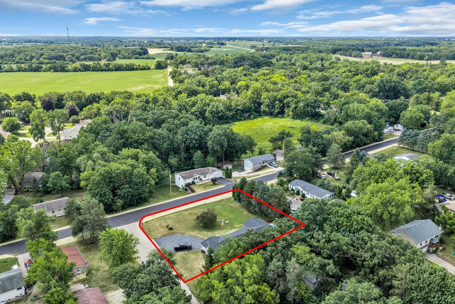
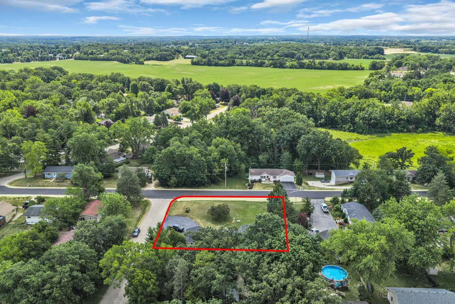
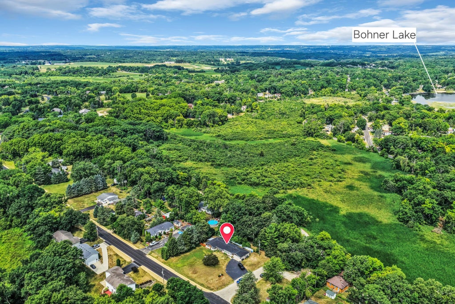
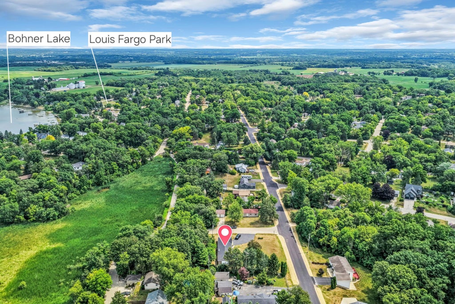
Charming 3-bedroom, 2-bath ranch offering 1,929 sq. ft. of comfortable living space with generously sized rooms, fresh interior paint, and brand-new bedroom carpeting. Enter through the enclosed front porch and enjoy the spacious layout, attached 2-car garage, and enclosed patio. Included lake rights to beautiful Bohner's Lake provide year-round recreation. Conveniently located just minutes from downtown Burlington and approximately 20 minutes from downtown Lake Geneva, offering easy access to shopping, dining, and entertainment. Move-in ready and waiting for you to call it home!
Property Features of 33606 Bohner Dr, Burlington, WI 53105
Listing courtesy of: Shorewest Realtors, Inc.
HOME STYLE
Ranch
Ranch
TYPE
Single Family Residence
Single Family Residence
Year Built
1950
1950
Annual Taxes
$2,894.00
$2,894.00
Stories
1
1
Acres
.36
.36
Features
| Middle school: Nettie E Karcher |
| High school: Burlington |
| Washer |
| Dryer |
| Range |
| Refrigerator |
| Forced air heat |
| Natural gas heat |
| Garage |
| Two car garage |
| Attached parking |
| Attached garage |
| Garage spaces: 2 |
| Vinyl siding |
| Patio |
| Lot acreage is: 0.36 |
| Waterfront lot |
| Body of water: Bohners Lake |
| Lot sqft: 15681.6 |
| Lot zoned: Res |
| Crawlspace |
| Paved driveway |
| Public sewer |
| Private water |
| Well water |
| Total square feet: 1929 |
| Total above grade finished sq ft: 1929 |
| Living square feet: 1929 |
| Property style: ranch |
| For sale |
| Tax year: 2025 |
Rooms & Dimensions
| Laundry room |
| Bedroom 2 is 16 x 12 |
| Bedroom 2 Level: Main |
| Bedroom 3 is 16 x 8 |
| Bedroom 3 Level: Main |
| Dining Room is 13 x 13 |
| Dining Level: Main |
| Living Room is 27 x 20 |
| Living Room Level: Main |
| Laundry Room is 7 x 7 |
| Laundry Room Level: Main |
| Number of rooms: 7 |