
7857 N Lake Dr, Fox Point, WI 53217 CONTINGENT
$849,000
MLS #: 1973422


















| 5 Beds | 3.5 Baths | 2 Car Garage | 3,506 Sq Ft |
Description of 7857 N Lake Dr, Fox Point, WI 53217
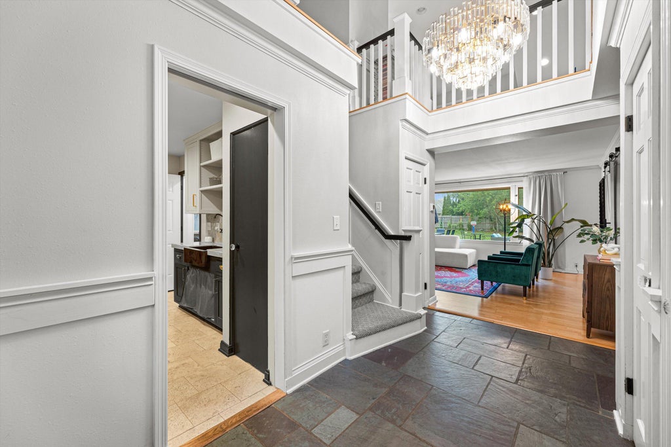
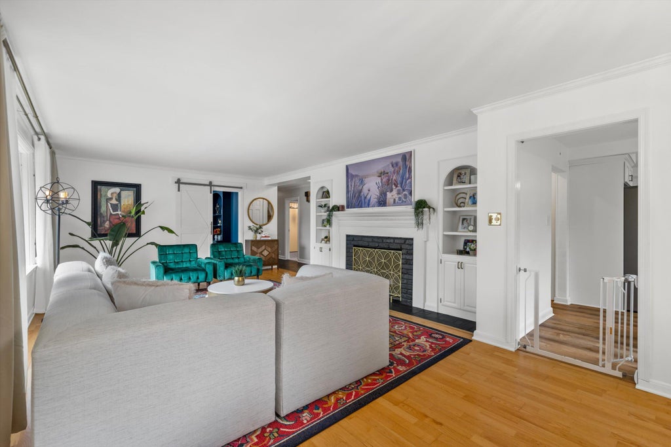
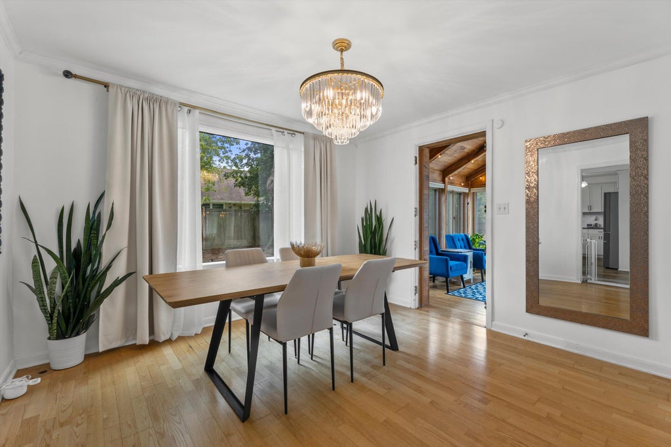
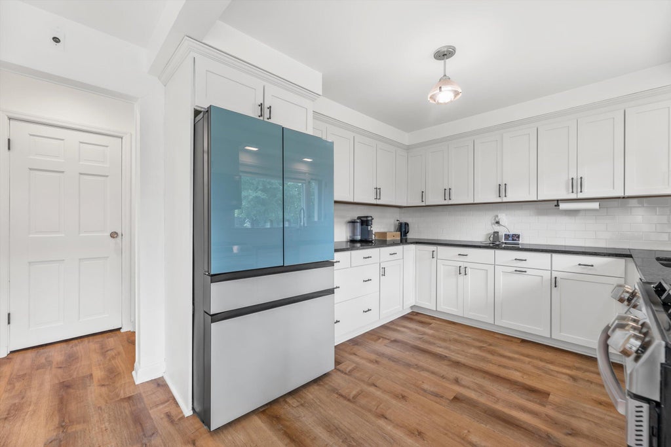
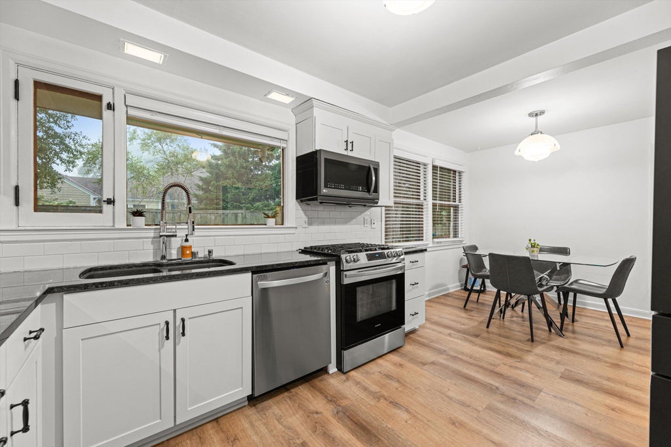
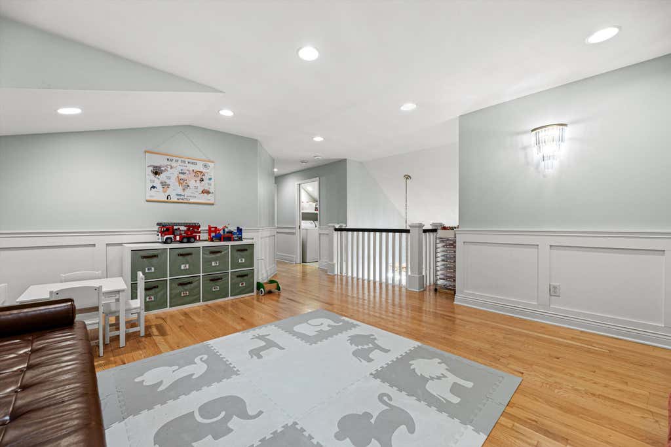
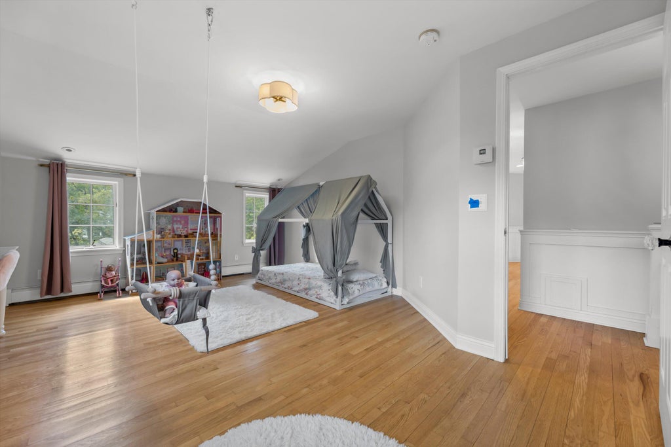
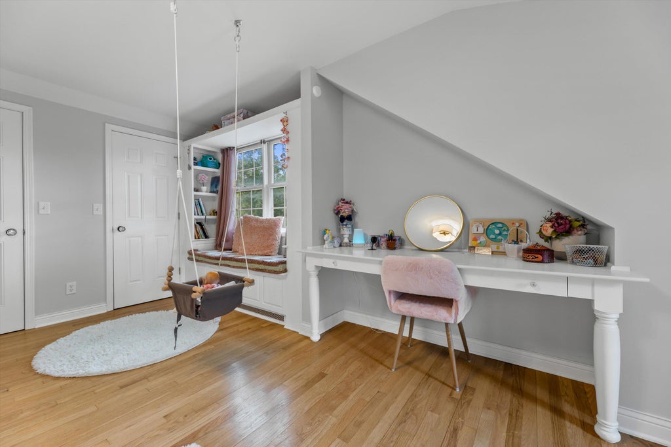
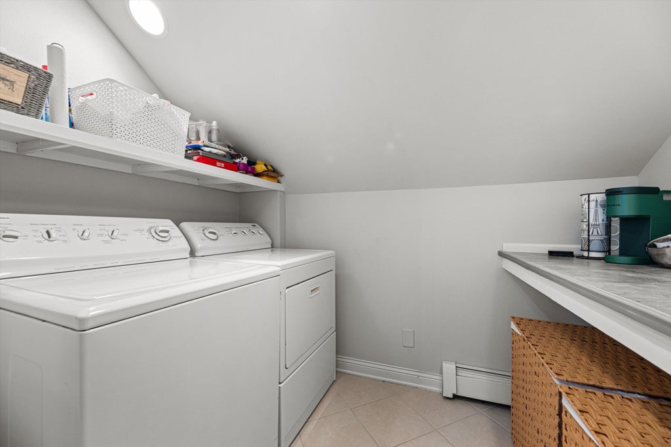
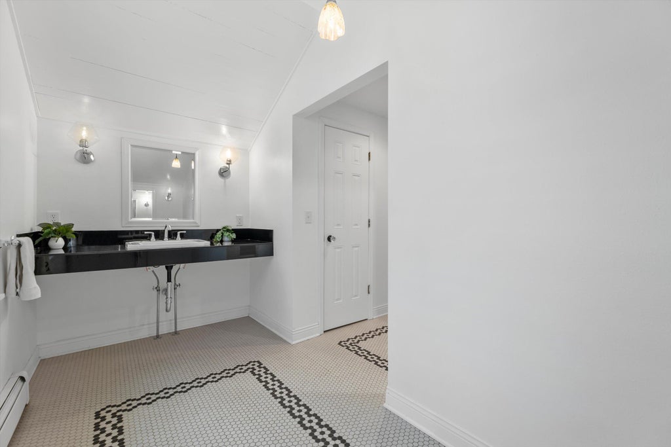
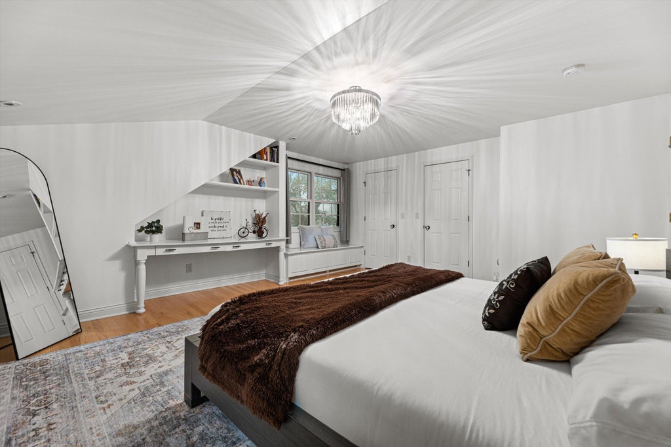
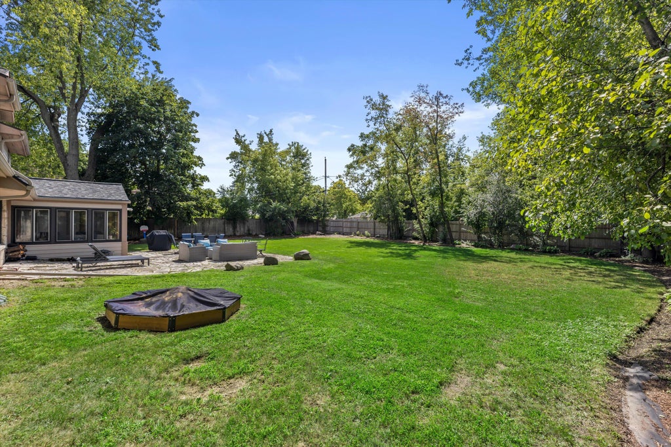
Situated on a beautiful lot in Fox Point, this Midcentury-Modern inspired Cape Cod blends timeless style with everyday comfort. A dramatic two-story foyer welcomes you to a sun-filled living room, spacious dining room, updated kitchen, mudroom/laundry, and a coveted four-season sunroom overlooking the large, fenced backyard. The main floor also features a generous home office, 2 spacious bedrooms, and 2 full baths. The 2nd floor offers 3 additional bedrooms, a 2nd laundry room, and a versatile bonus space perfect for a playroom or lounge. The oversized basement provides endless possibilities, while a new asphalt driveway and new air conditioning complete this exceptional home.
Property Features of 7857 N Lake Dr, Fox Point, WI 53217
Listing courtesy of: Keller Williams Milwaukee North Shore
HOME STYLE
Cape Cod
Cape Cod
TYPE
Single Family Residence
Single Family Residence
Year Built
1948
1948
Annual Taxes
$13,349.00
$13,349.00
Stories
2
2
Acres
.51
.51
Features
| Elementary school: Stormonth |
| Middle school: Bayside |
| High school: Nicolet |
| Washer |
| Dryer |
| Range |
| Oven |
| Microwave oven |
| Dishwasher |
| Refrigerator |
| Freezer |
| Central air |
| Natural gas heat |
| Radiant heat |
| Garage |
| Two car garage |
| Attached parking |
| Attached garage |
| Garage spaces: 2 |
| Wood exterior |
| Stone exterior |
| Patio |
| Fenced yard |
| Lot acreage is: 0.51 |
| Fenced lot |
| Lot sqft: 22215.6 |
| Lot zoned: RES |
| Improvement: sidewalks |
| Garbage disposal |
| Security system |
| Walk-in closet(s) |
| Full basement |
| Paved driveway |
| Public sewer |
| Public water |
| Total square feet: 3506 |
| Total above grade finished sq ft: 3506 |
| Living square feet: 3506 |
| For sale |
| Tax year: 2025 |
Rooms & Dimensions
| Den is 14 x 12 |
| Den Level: Main |
| Family room is 22 x 14 |
| Family Room Level: Upper |
| Laundry room |
| Bedroom 2 is 14 x 14 |
| Bedroom 2 Level: Main |
| Bedroom 3 is 13 x 10 |
| Bedroom 3 Level: Upper |
| Bedroom 4 is 17 x 15 |
| Bedroom 4 Level: Upper |
| Bedroom 5 is 17 x 12 |
| Bedroom 5 Level: Upper |
| Dining Room is 12 x 11 |
| Dining Level: Main |
| Living Room is 19 x 14 |
| Living Room Level: Main |
| Laundry Room is 8 x 5 |
| Laundry Room Level: Upper |
| Number of rooms: 13 |