
421 Manitowoc St, Reedsville, WI 54230
$304,900
MLS #: 1973425
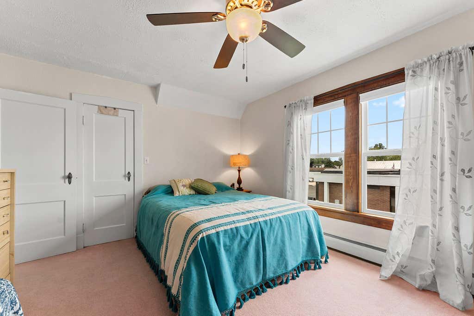
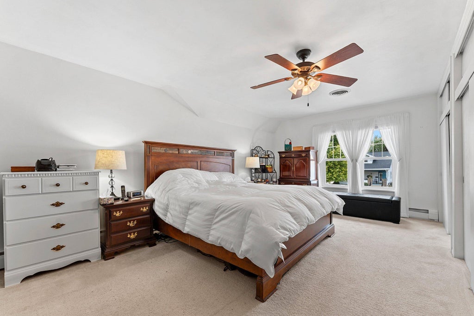
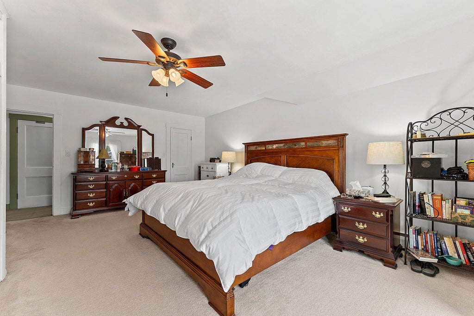
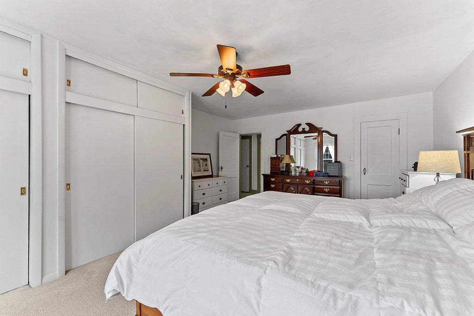
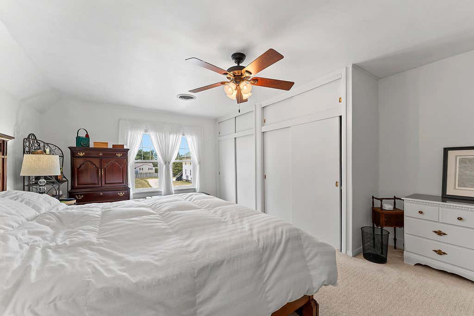
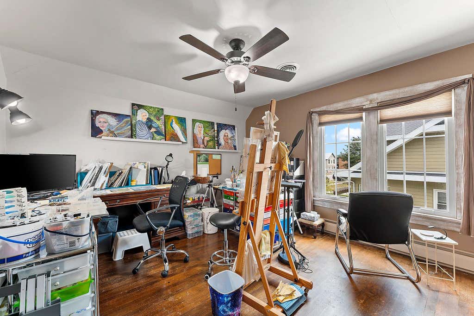
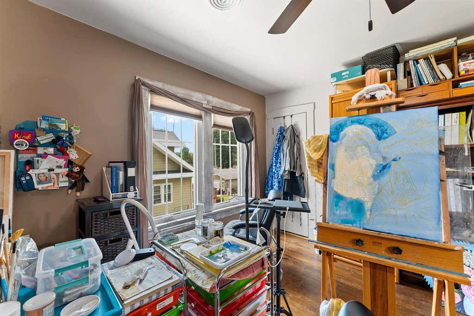
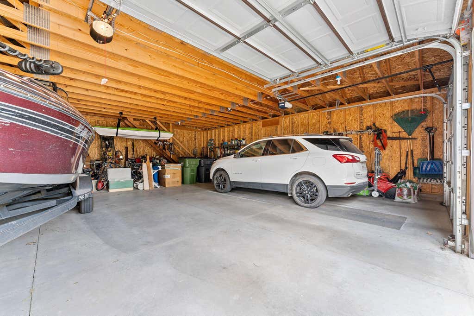

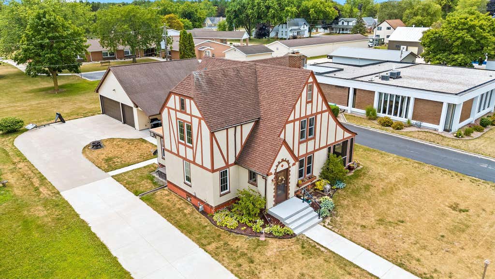
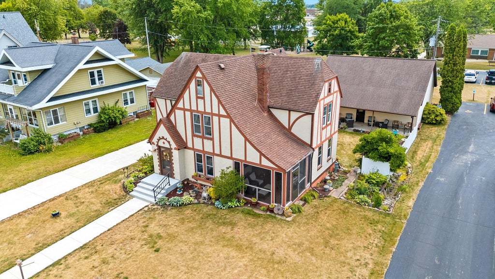
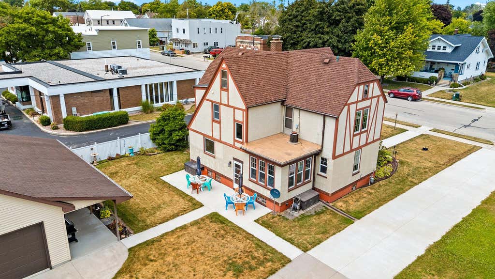
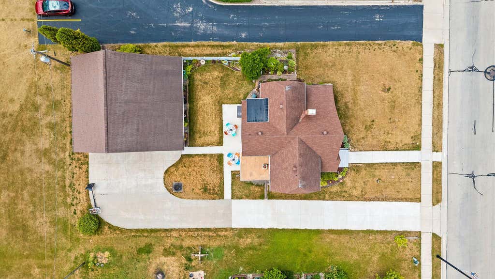
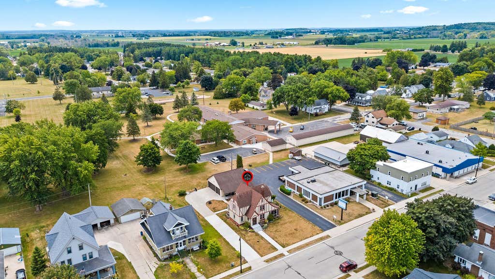
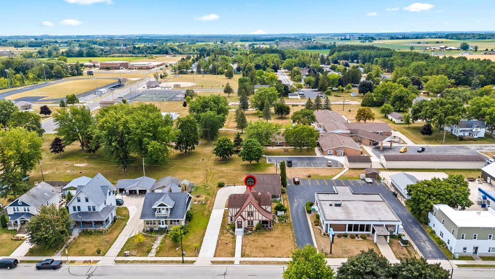
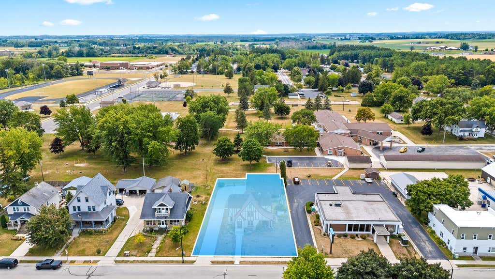
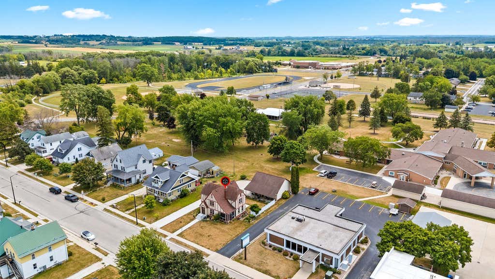
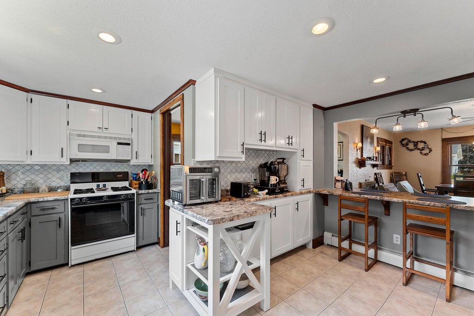

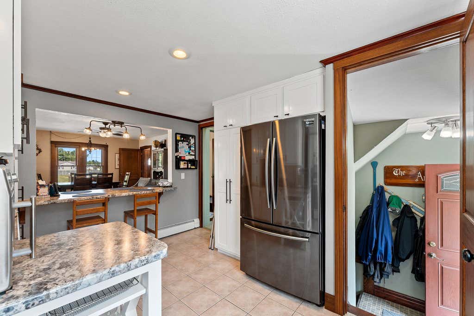
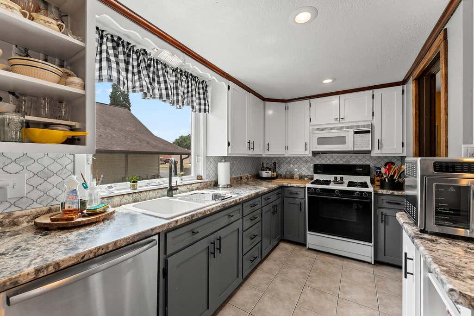
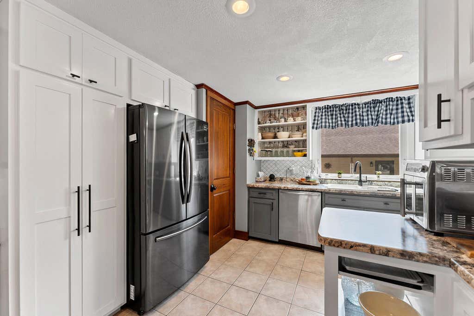
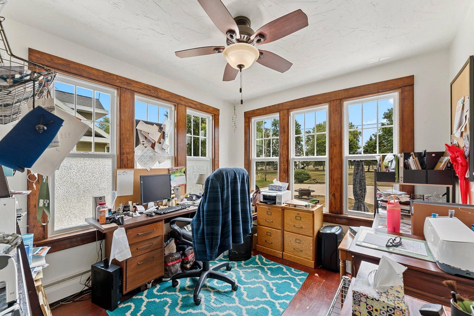
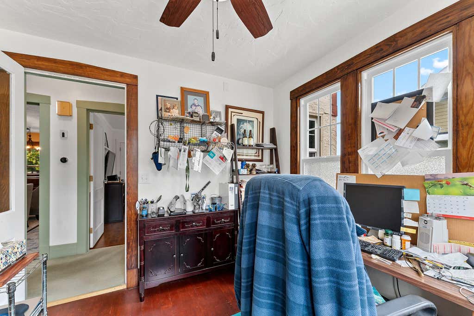
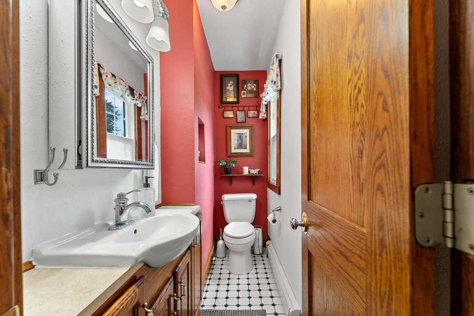
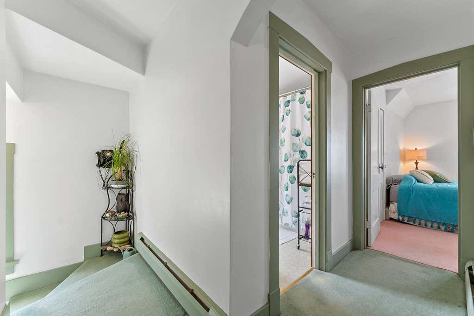
| 4 Beds | 1.5 Baths | 5 Car Garage | 2,400 Sq Ft |
Description of 421 Manitowoc St, Reedsville, WI 54230
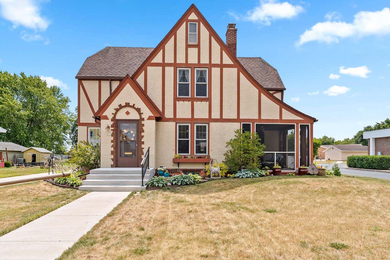
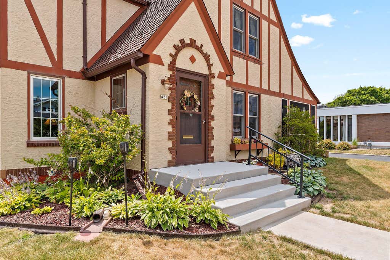
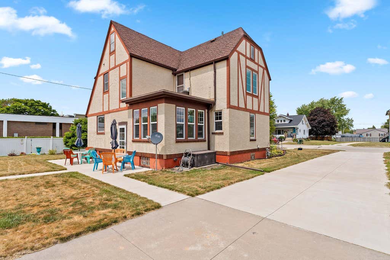
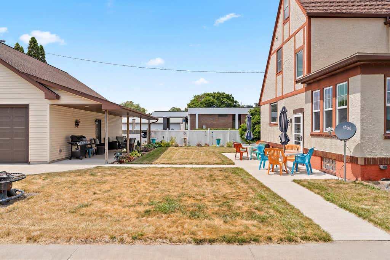
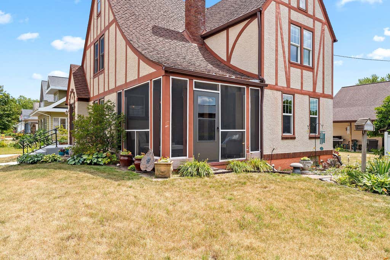
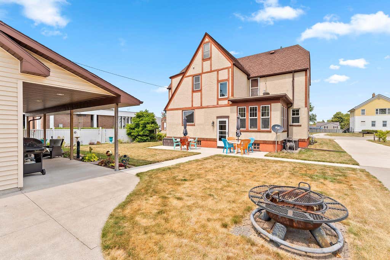
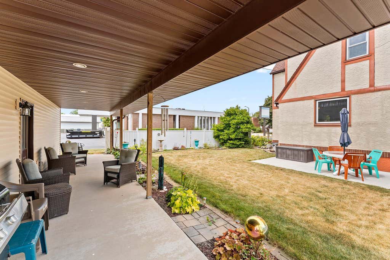
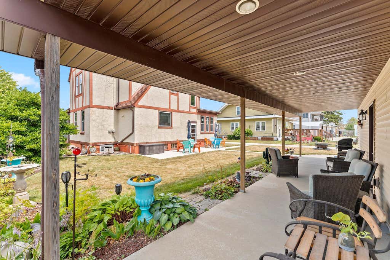
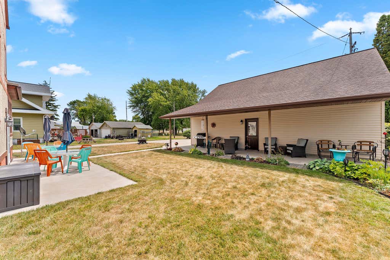
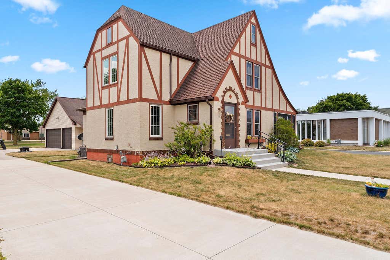
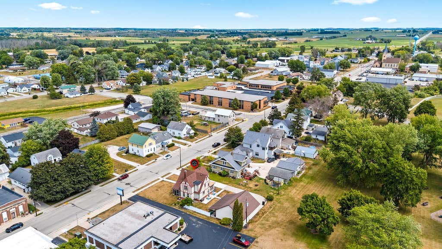
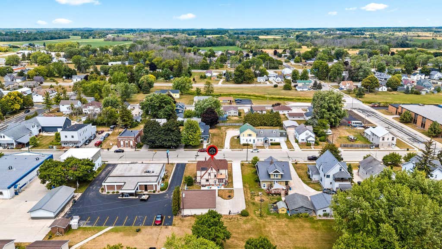
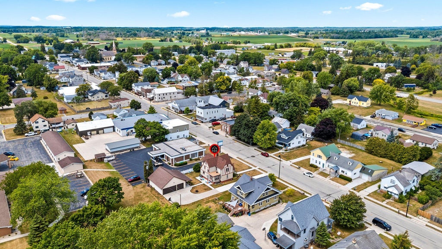
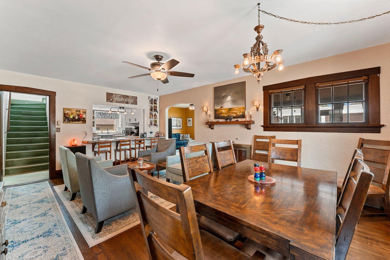
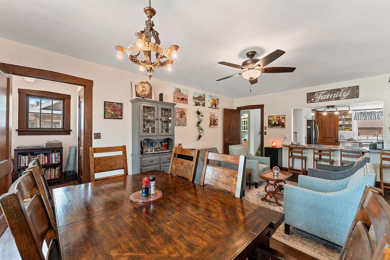
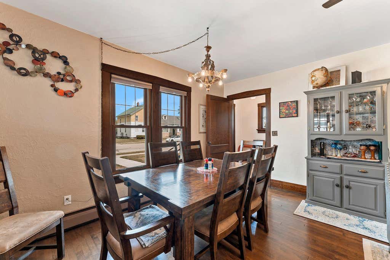
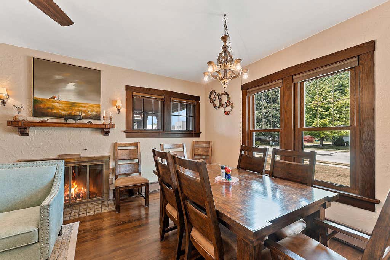
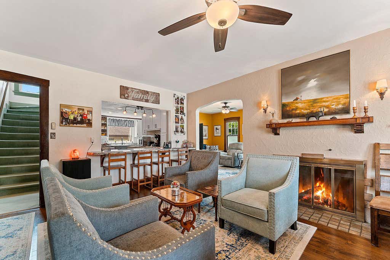
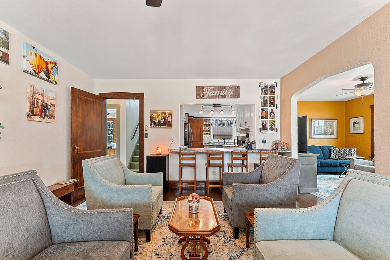
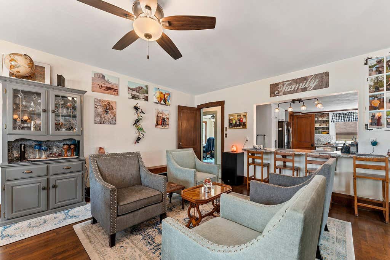
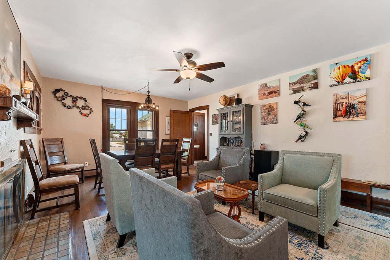
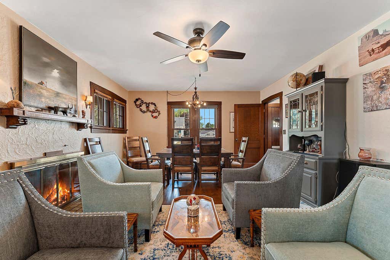
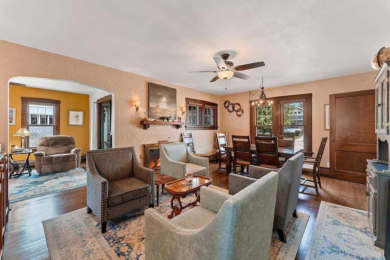
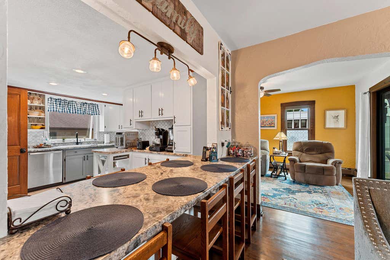
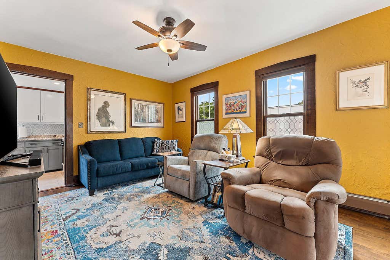
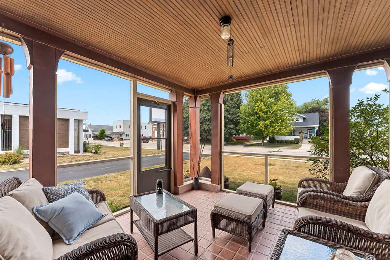
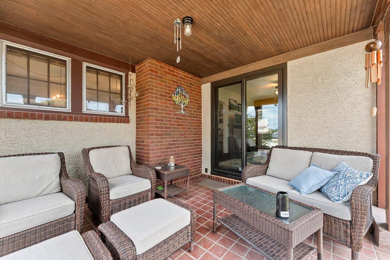
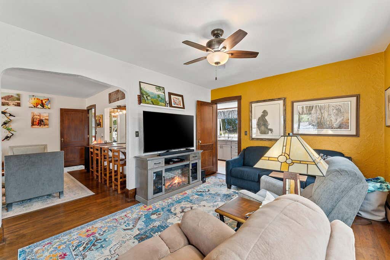
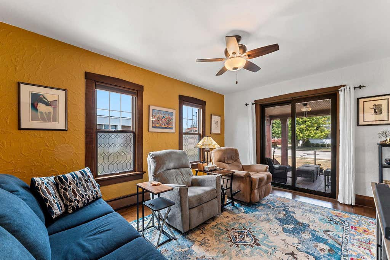
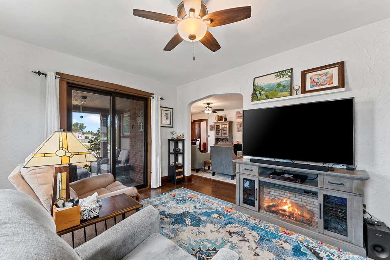
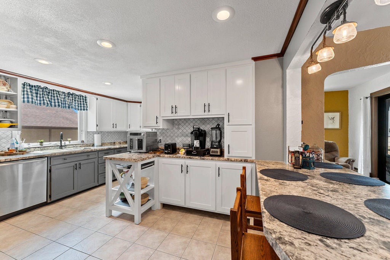
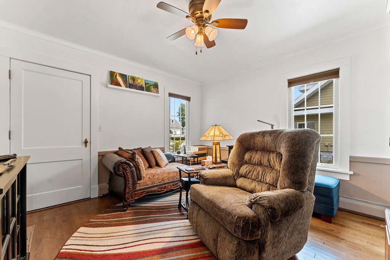
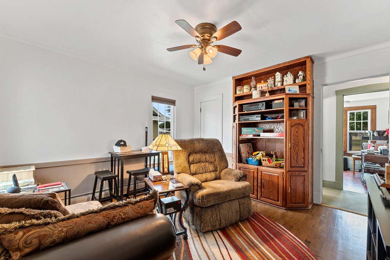
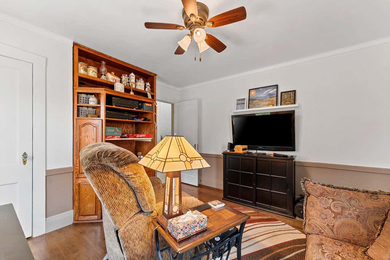
Classic Tudor charm meets comfortable everyday living in this inviting home. Featuring timeless architectural details, warm character, and functional living spaces, this property offers the perfect balance of style and comfort. Enjoy spacious rooms, abundant natural light, and a welcoming atmorphere that's ideal for relaxing or entertaining. Conveniently located with easy access to larger cities, you'll appreciate the peaceful setting with out sacrificing proximity to shopping, dining, employment and entertainment. A wonderful opportunity to own a home that combines classic appeal with modern convenience.
Property Features of 421 Manitowoc St, Reedsville, WI 54230
Listing courtesy of: Coldwell Banker Real Estate Group-Manitowoc
HOME STYLE
Tudor/Provincial
Tudor/Provincial
TYPE
Single Family Residence
Single Family Residence
Year Built
1929
1929
Annual Taxes
$2,992.00
$2,992.00
Stories
2
2
Acres
.26
.26
Features
| Elementary school: Reedsville |
| Middle school: Reedsville |
| High school: Reedsville |
| Dryer |
| Range |
| Microwave oven |
| Dishwasher |
| Refrigerator |
| Natural gas heat |
| Radiant heat |
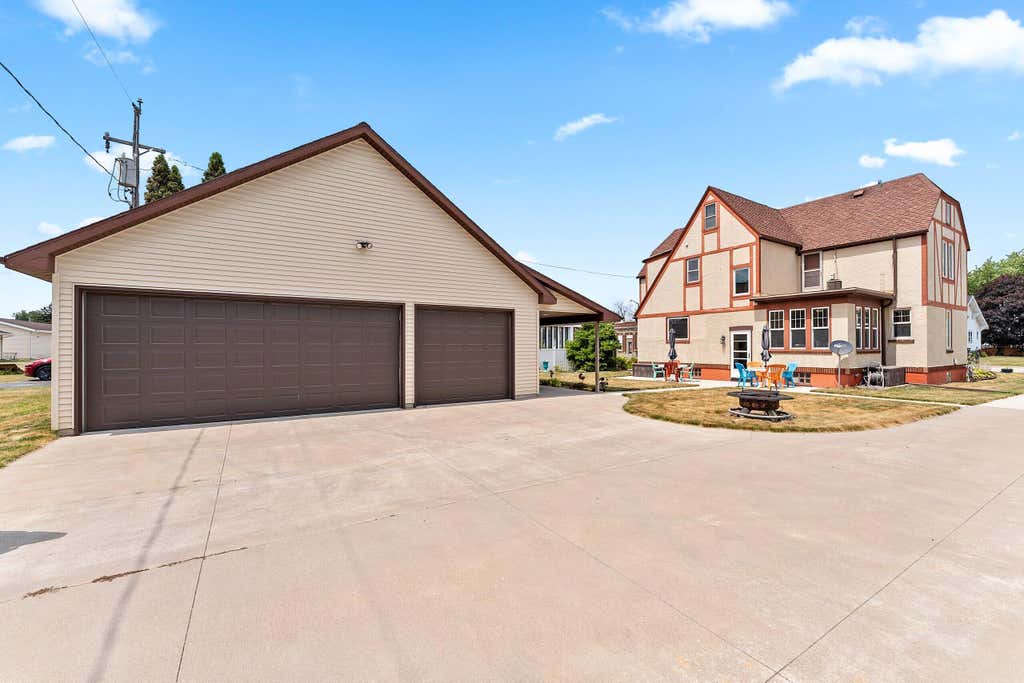
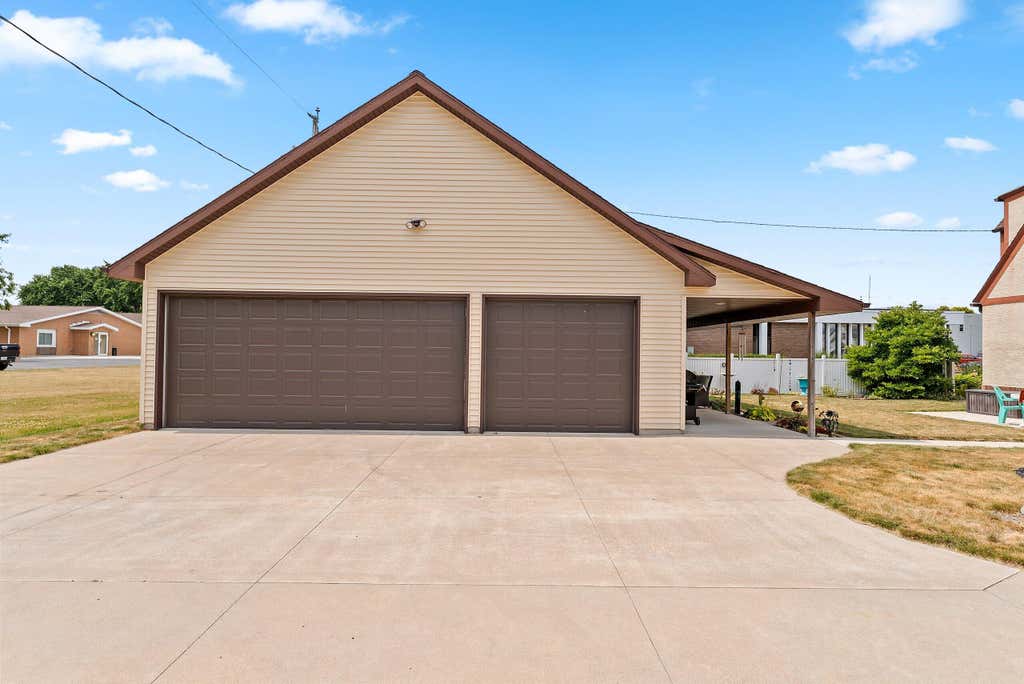
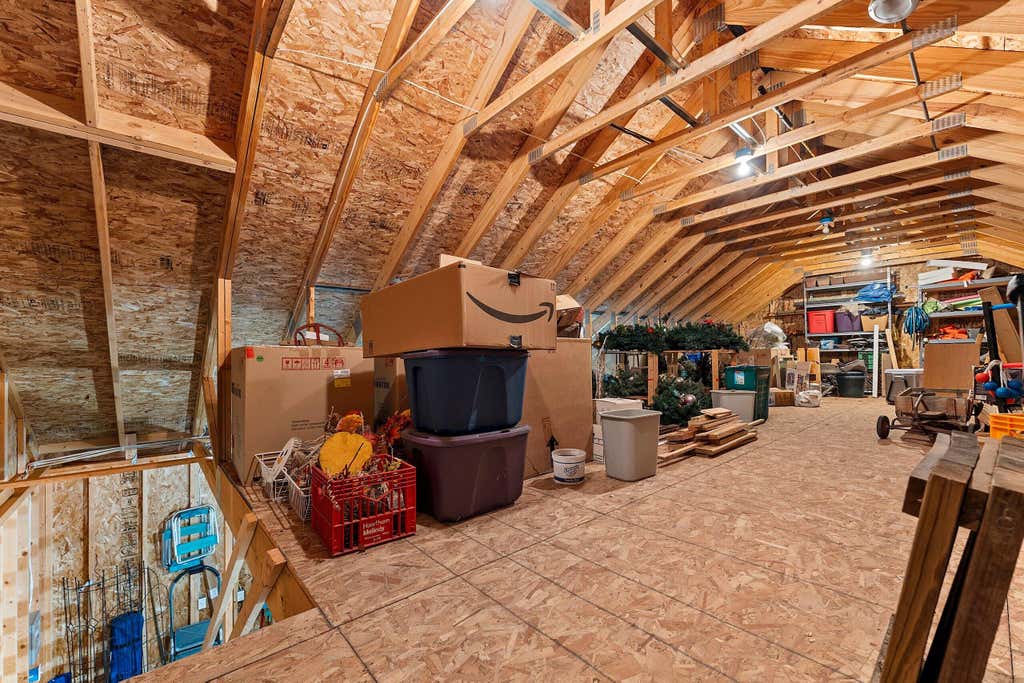
| Garage |
| Detached parking |
| Detached garage |
| Garage spaces: 5 |
| Brick exterior |
| Stucco exterior |
| Patio |
| Lot acreage is: 0.26 |
| Lot sqft: 11325.6 |
| Lot zoned: Residential |
| Improvement: sidewalks |
| Walk-in closet(s) |
| Full basement |
| Paved driveway |
| Public sewer |
| Public water |
| Property style: tudor |
| For sale |
| Tax year: 2025 |
Rooms & Dimensions
| Den is 18 x 14 |
| Den Level: Main |
| Bedroom 2 is 11 x 6 |
| Bedroom 2 Level: Upper |
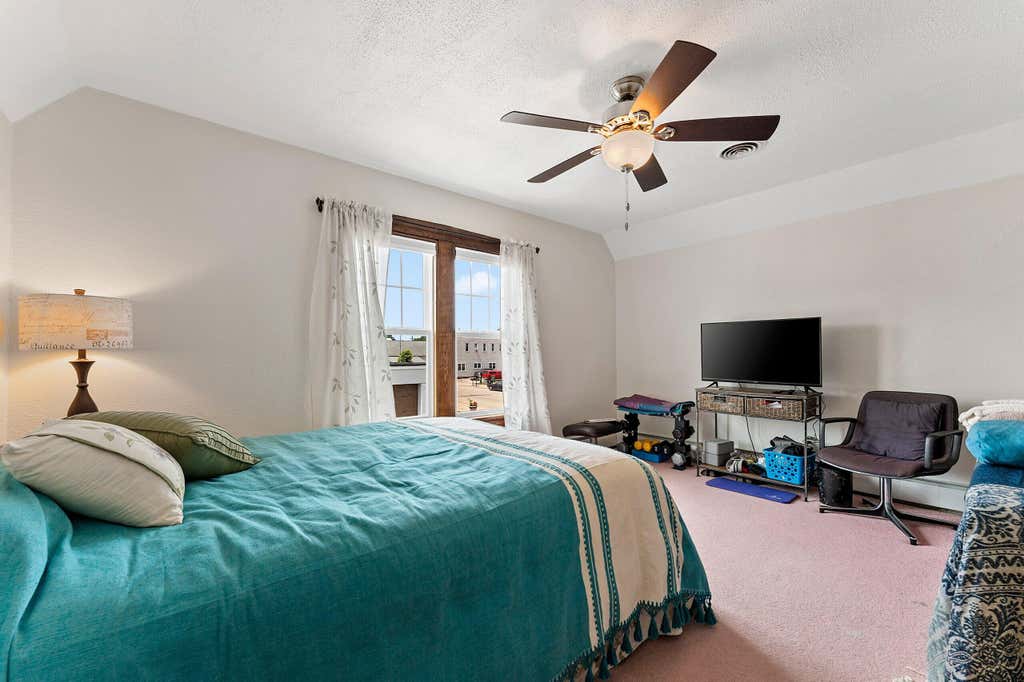
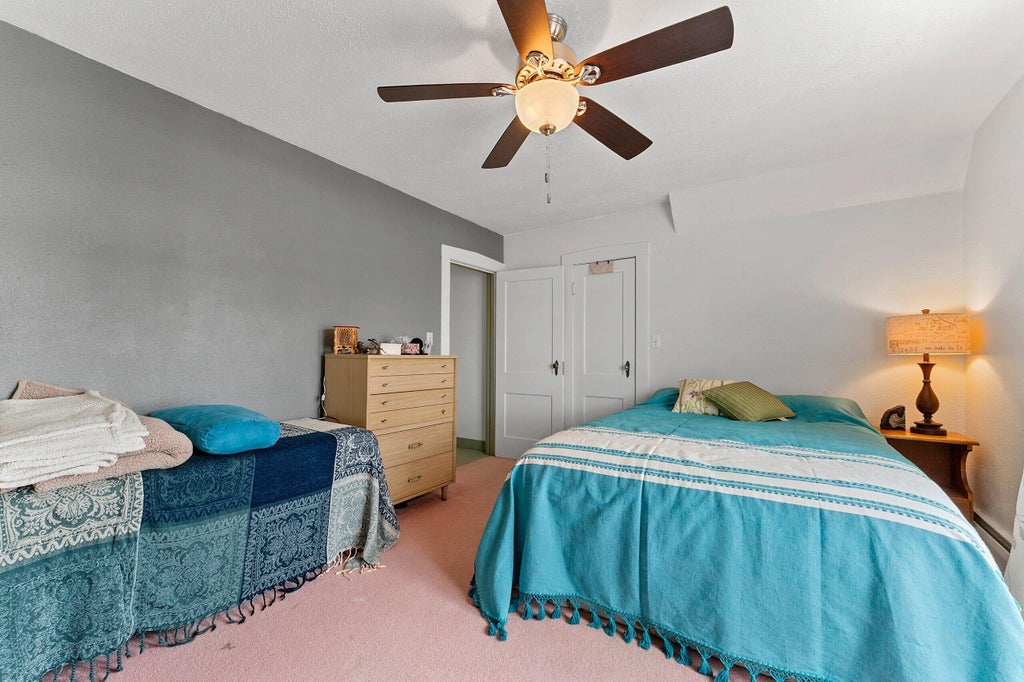
| Bedroom 3 is 18 x 11 |
| Bedroom 3 Level: Upper |
| Bedroom 4 is 18 x 11 |
| Bedroom 4 Level: Upper |
| Dining Room is 18 x 11 |
| Dining Level: Main |
| Living Room is 23 x 12 |
| Living Room Level: Main |
| Number of rooms: 8 |