
1475 S 95th St, West Allis, WI 53214 CONTINGENT
$250,000
MLS #: 1973426










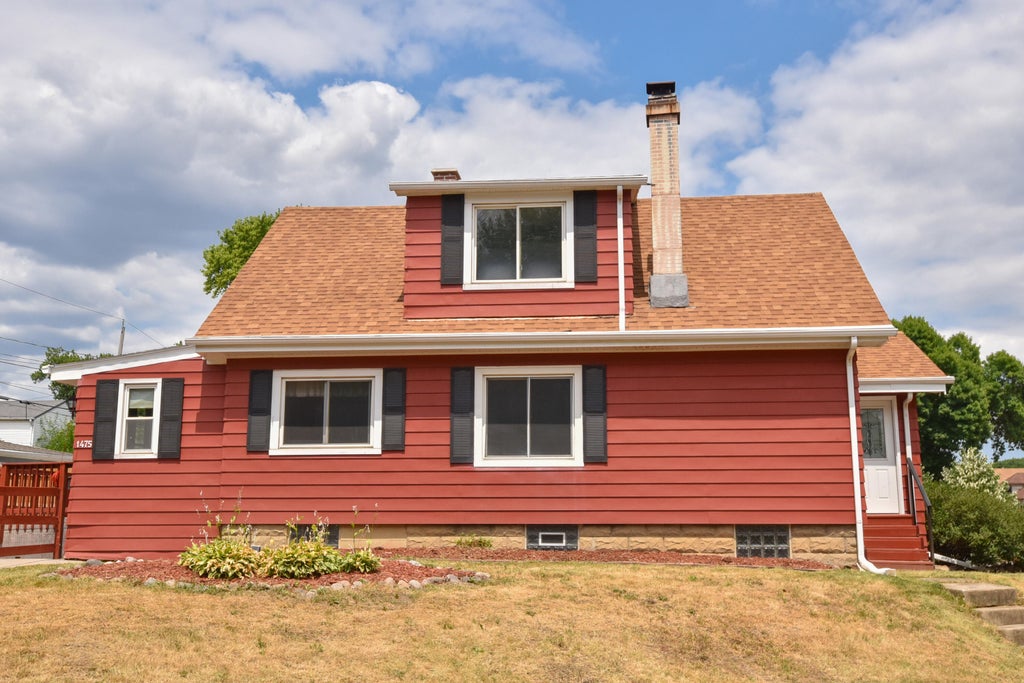
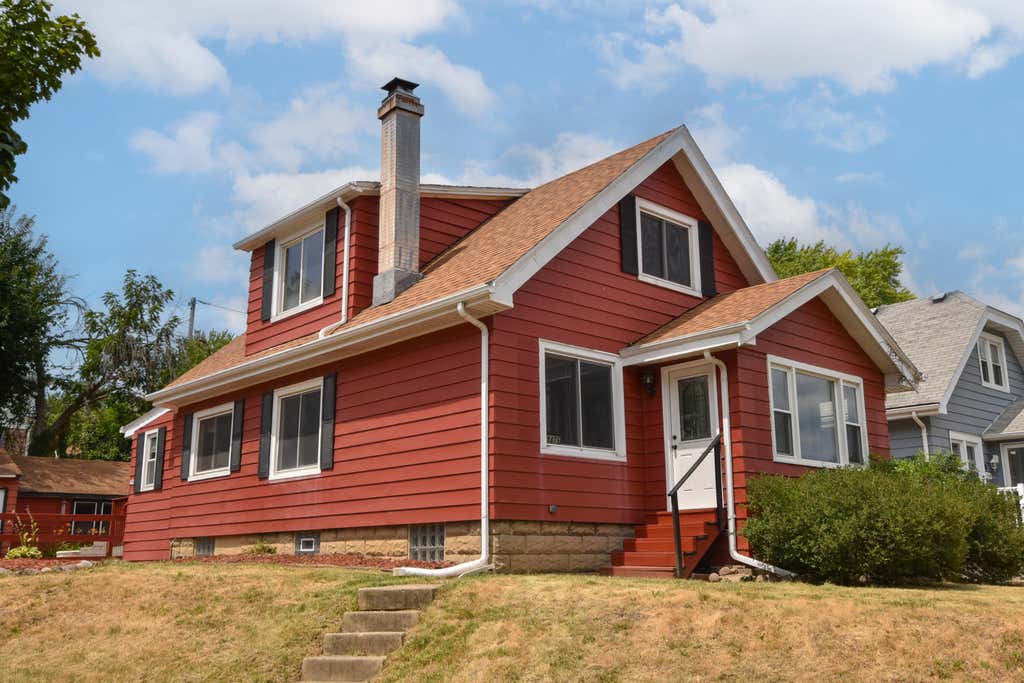
| 3 Beds | 1.5 Baths | 3.5 Car Garage | 1,152 Sq Ft |
Description of 1475 S 95th St, West Allis, WI 53214
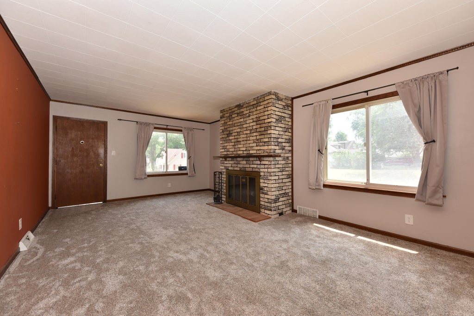
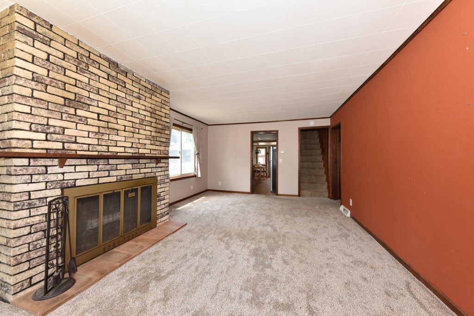
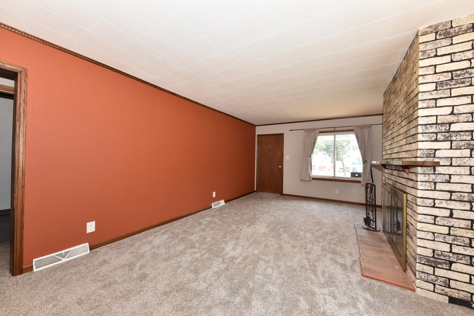
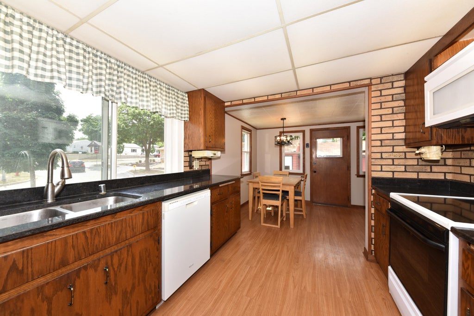
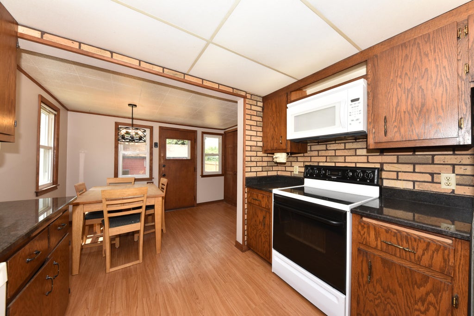
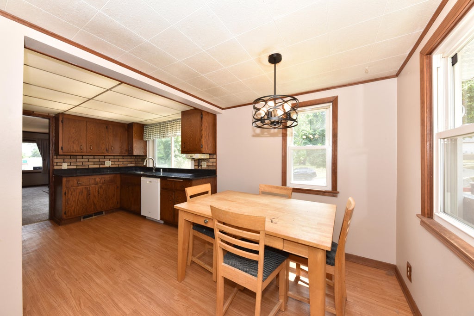
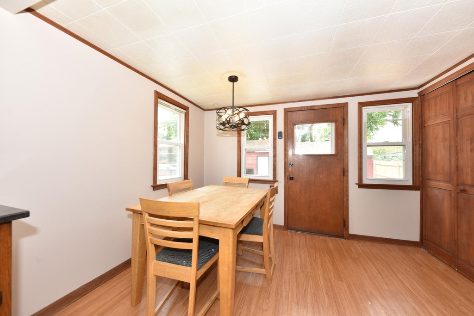
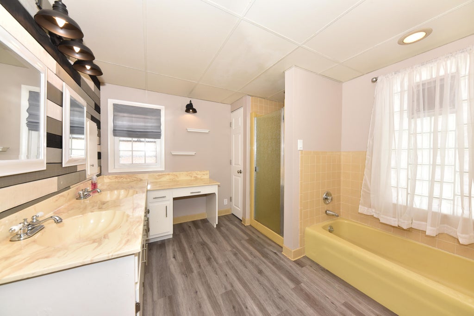
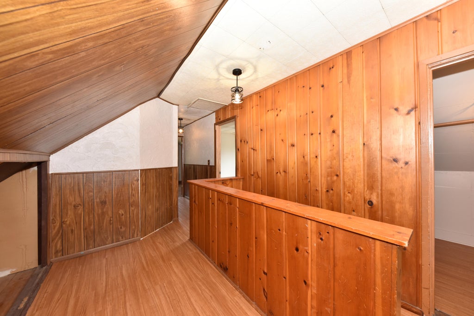
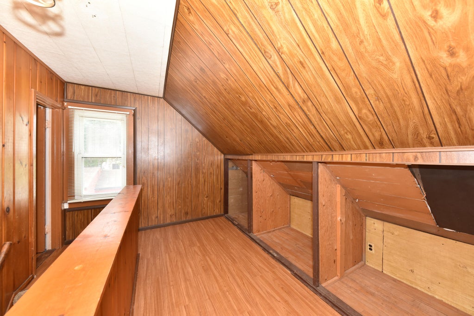
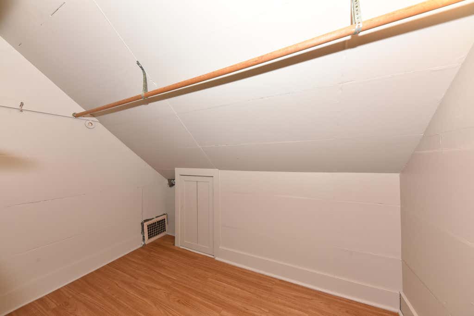
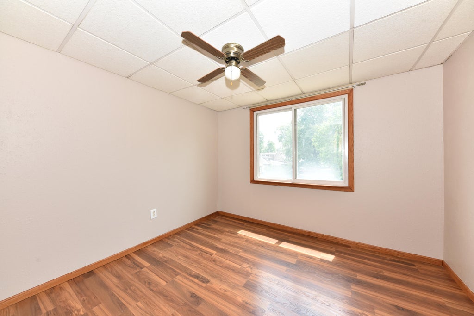
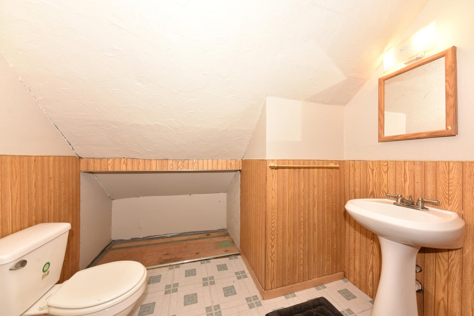
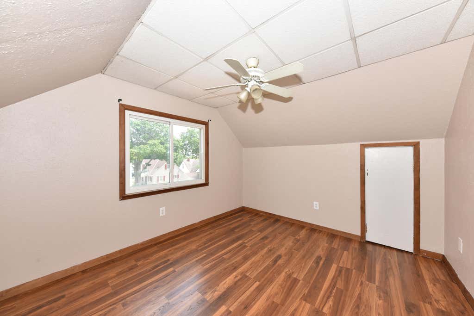
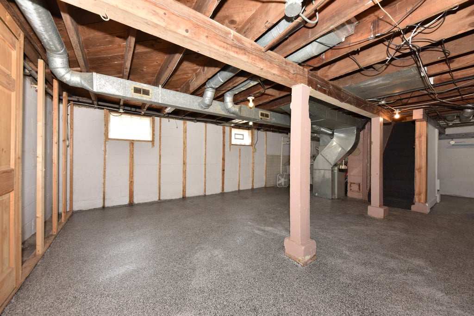
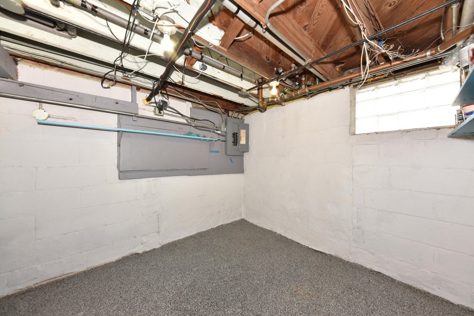
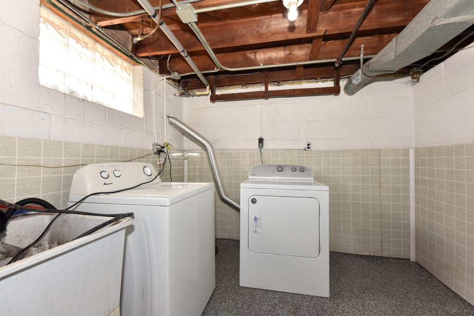
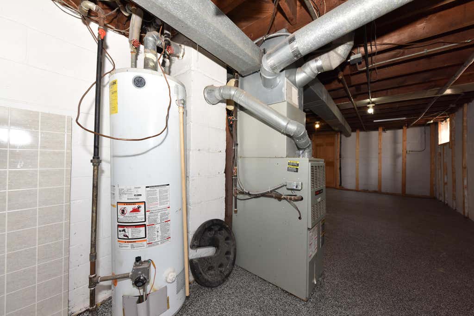
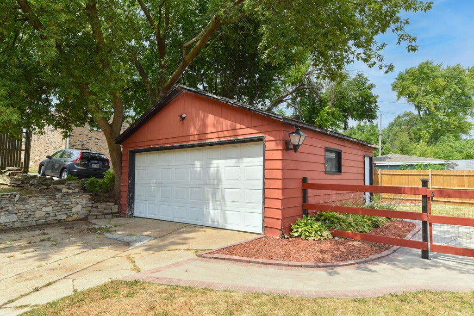
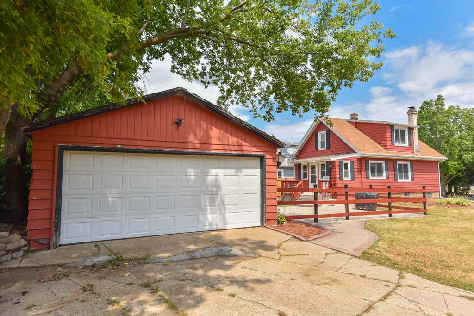
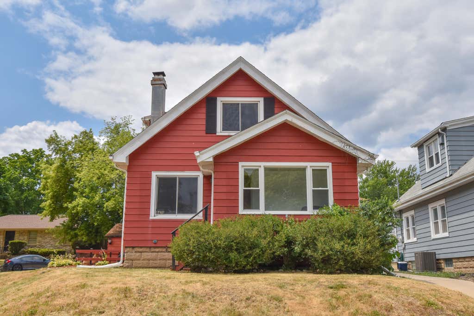
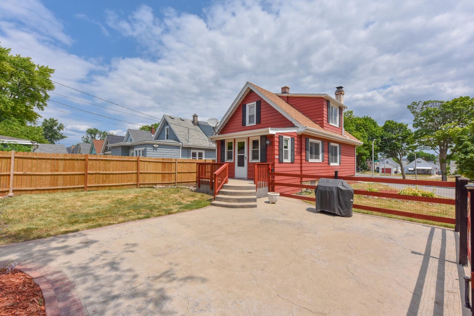
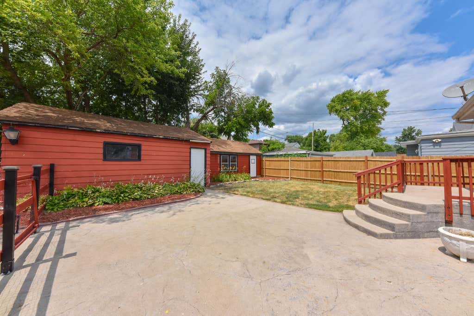
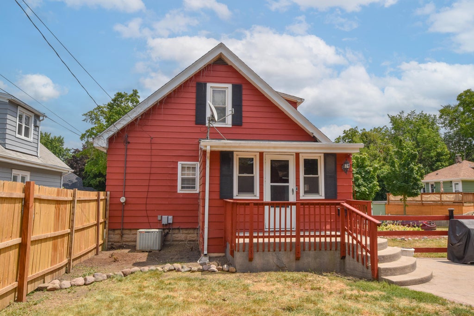
Charming West Allis 2 story home with 3 bedrooms and 1.5 baths is ready for it's next owner! Kitchen includes appliances, spacious living room with fireplace and newer carpet, and neat first floor primary bedroom setup with walk in closet and spacious full bathroom with tons of counterspace, tub, and shower! 2 more bedrooms and 1/2 bath upstairs. Full basement with poxy floor, washer/dryer, sump pump, and central air. Enclosed front porch, fenced yard, concrete patio, vinyl windows, concrete driveway to 2 car garage plus bonus 1.5 car garage attached behind it! 1 year home warranty for peace of mind, call today!
Property Features of 1475 S 95th St, West Allis, WI 53214
Listing courtesy of: Shorewest Realtors - South Metro
HOME STYLE
Cape Cod
Cape Cod
TYPE
Single Family Residence
Single Family Residence
Year Built
1925
1925
Annual Taxes
$3,957.00
$3,957.00
Stories
1.5
1.5
Acres
.15
.15
Features
| Washer |
| Dryer |
| Range |
| Oven |
| Microwave oven |
| Dishwasher |
| Refrigerator |
| Central air |
| Forced air heat |
| Natural gas heat |
| Garage |
| Detached parking |
| Detached garage |
| Garage spaces: 3.5 |
| Aluminum siding |
| Patio |
| Fenced yard |
| Lot acreage is: 0.15 |
| Fenced lot |
| Lot sqft: 6534 |
| Lot zoned: Residential |
| Walk-in closet(s) |
| Full basement |
| Sump pump |
| Paved driveway |
| Public sewer |
| Public water |
| Warranty included |
| For sale |
| Tax year: 2025 |
Rooms & Dimensions
| Bedroom 2 is 12 x 11 |
| Bedroom 2 Level: Upper |
| Bedroom 3 is 11 x 10 |
| Bedroom 3 Level: Upper |
| Living Room is 21 x 13 |
| Living Room Level: Main |
| Number of rooms: 5 |