
5804 W Michigan St, Wauwatosa, WI 53213











| 4 Beds | 2.5 Baths | 2 Car Garage | 2,157 Sq Ft |
Description of 5804 W Michigan St, Wauwatosa, WI 53213
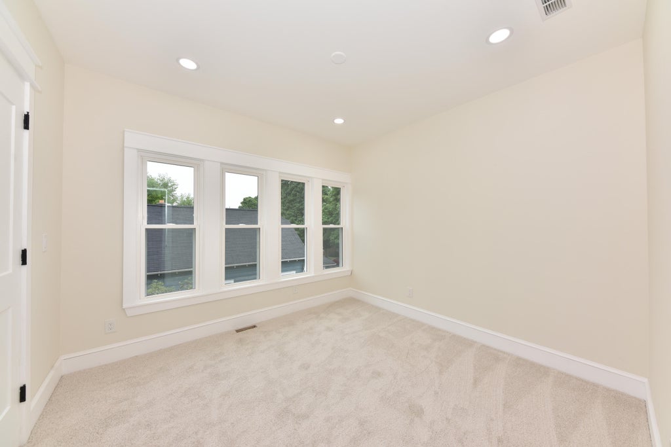
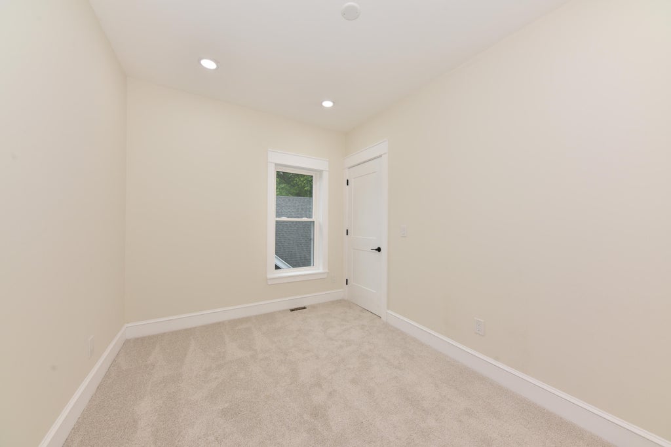
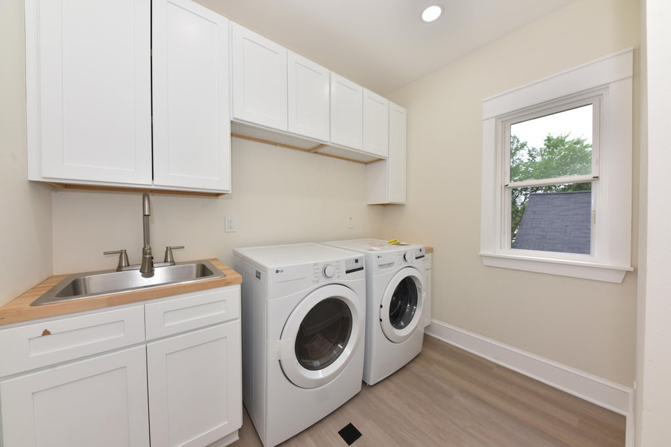
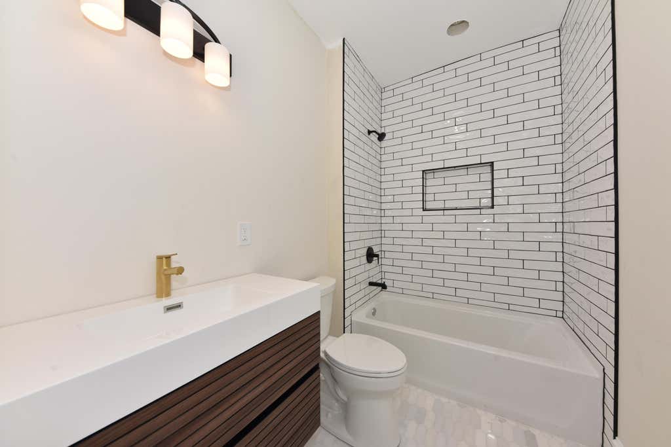
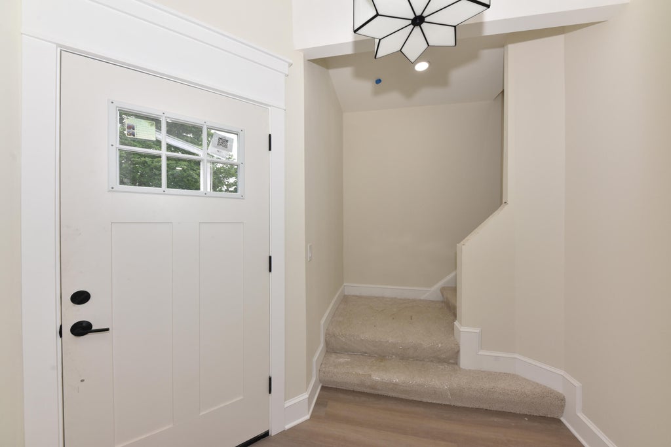
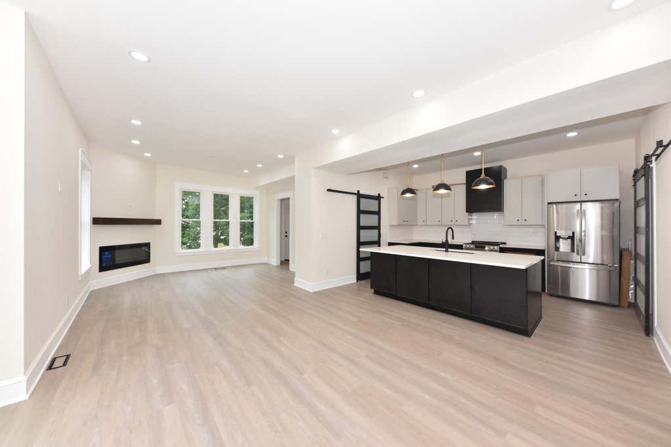
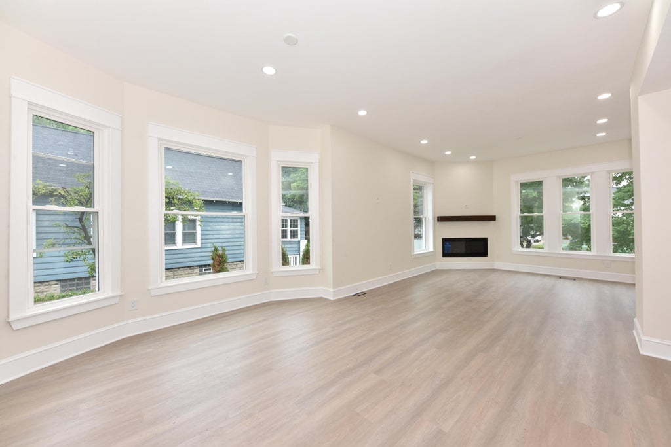
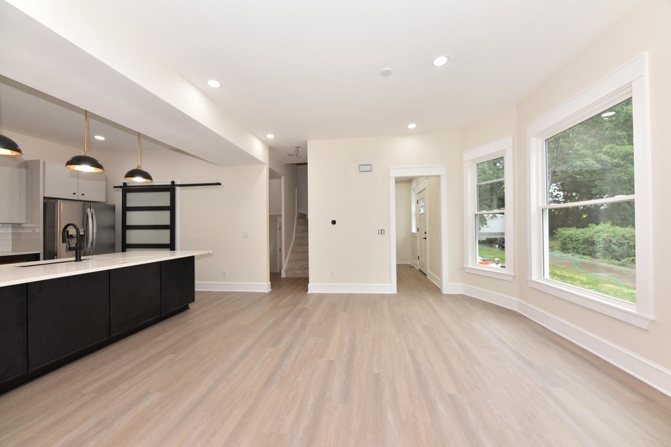
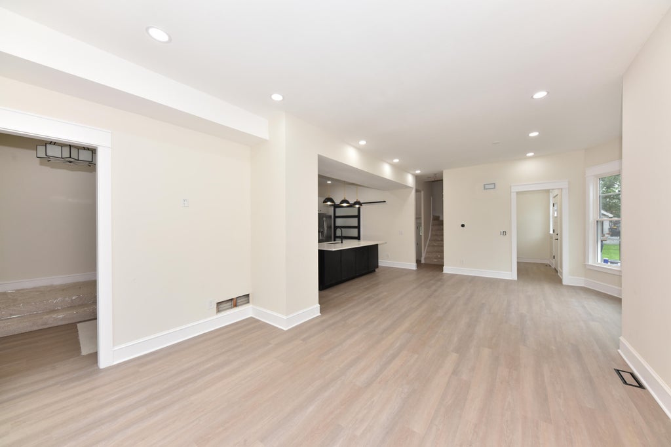
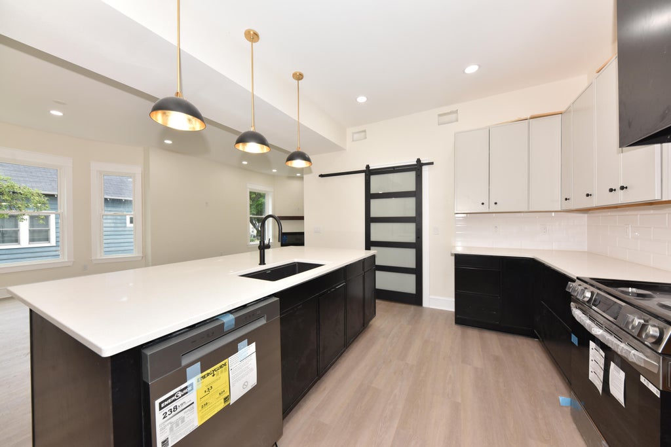
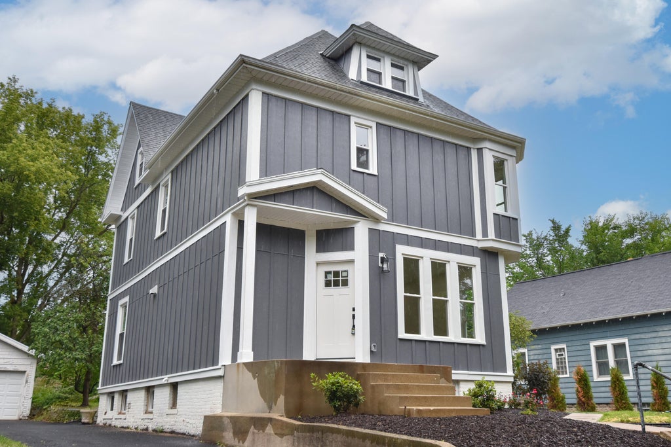
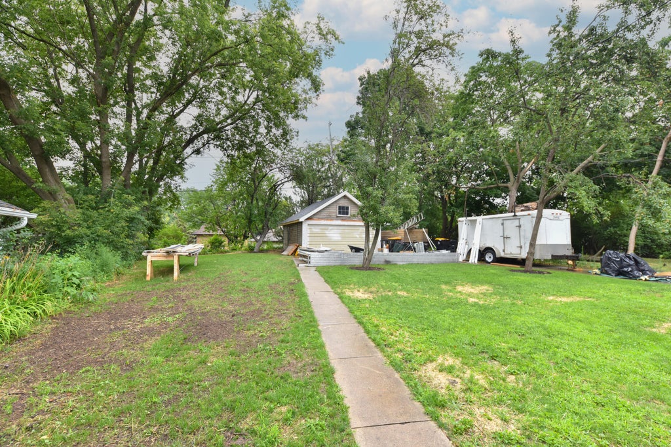
Converted and remodeled gigantic Wauwatosa bungalow is ready with character and updates filled to the brim! 3 stories of spacious charm with high end modern updates inside and out. Open concept main level with living, dining, and incredible kitchen with quartz counters, LG appliances, pantry, and custom backsplash. Upstairs has 4 bedrooms and 2 full bathrooms including primary suite with beautiful full bath with dual sinks, walk in shower, and walk in closet. Upstairs laundry with washer/dryer. Huge walk up 3rd story attic is insulated and ready for further finishing. Incredibly rare for the area, deep almost 1/4 acre lot with long driveway to 2 car garage. Centrally located with easy access in almost every direction. Hurry to this one before it's gone!
Property Features of 5804 W Michigan St, Wauwatosa, WI 53213
Bungalow
Single Family Residence
1896
$4,558.00
2
.23
Features
| Range |
| Oven |
| Dishwasher |
| Refrigerator |
| Forced air heat |
| Natural gas heat |
| Garage |
| Two car garage |
| Detached parking |
| Detached garage |
| Garage spaces: 2 |
| Wood exterior |
| Lot acreage is: 0.23 |
| Lot sqft: 10018.8 |
| Lot zoned: BB TWO |
| Full basement |
| Paved driveway |
| Public sewer |
| Public water |
| For sale |
| Tax year: 2025 |
Rooms & Dimensions
| Family room is 15 x 13 |
| Family Room Level: Upper |
| Laundry room |
| Bedroom 2 is 12 x 10 |
| Bedroom 2 Level: Main |
| Bedroom 3 is 12 x 11 |
| Bedroom 3 Level: Upper |
| Bedroom 4 is 12 x 10 |
| Bedroom 4 Level: Upper |
| Dining Room is 12 x 12 |
| Dining Level: Main |
| Living Room is 16 x 13 |
| Living Room Level: Main |
| Laundry Room is 8 x 8 |
| Laundry Room Level: Upper |
| Number of rooms: 9 |