
906 Jackpine Dr, Holmen, WI 54636
$400,000
MLS #: 1973437
| 3 Beds | 2 Baths | 2.5 Car Garage | 1,505 Sq Ft |
Description of 906 Jackpine Dr, Holmen, WI 54636
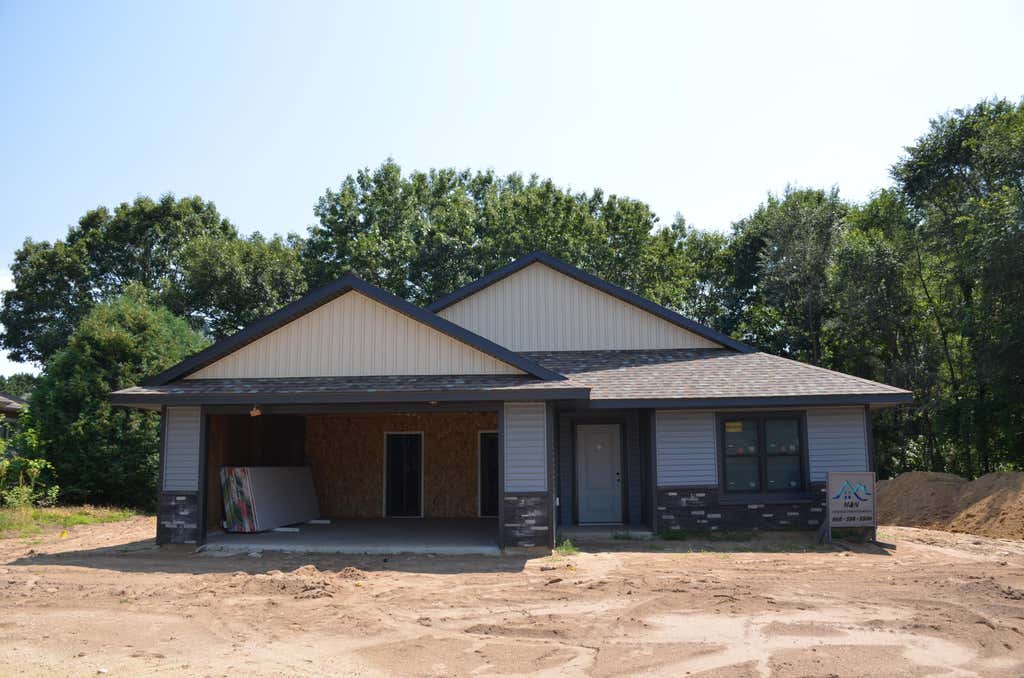
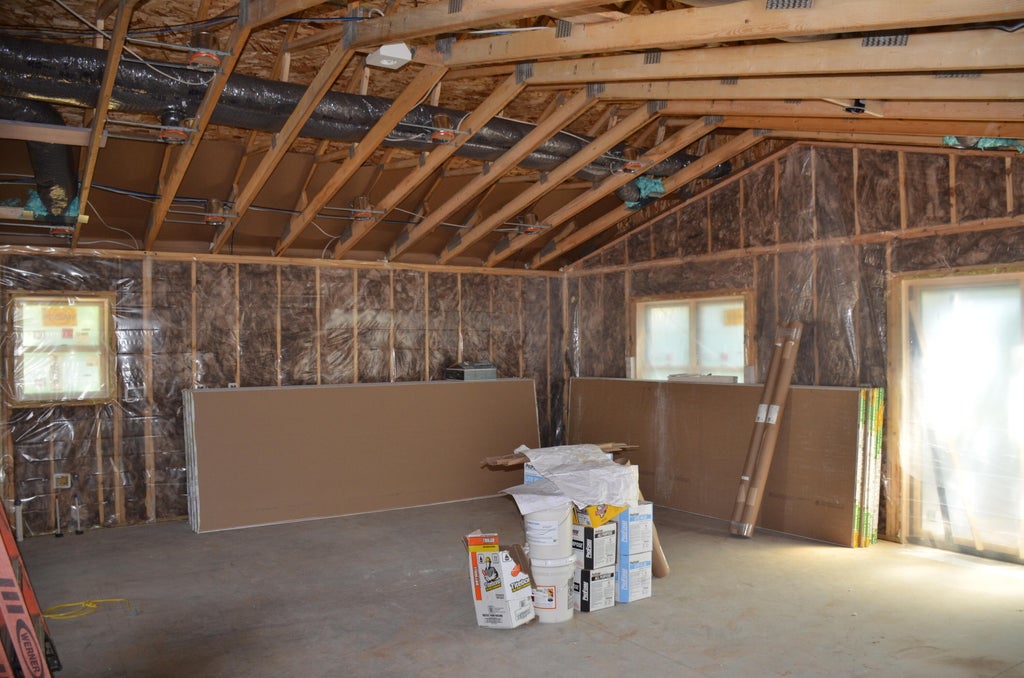
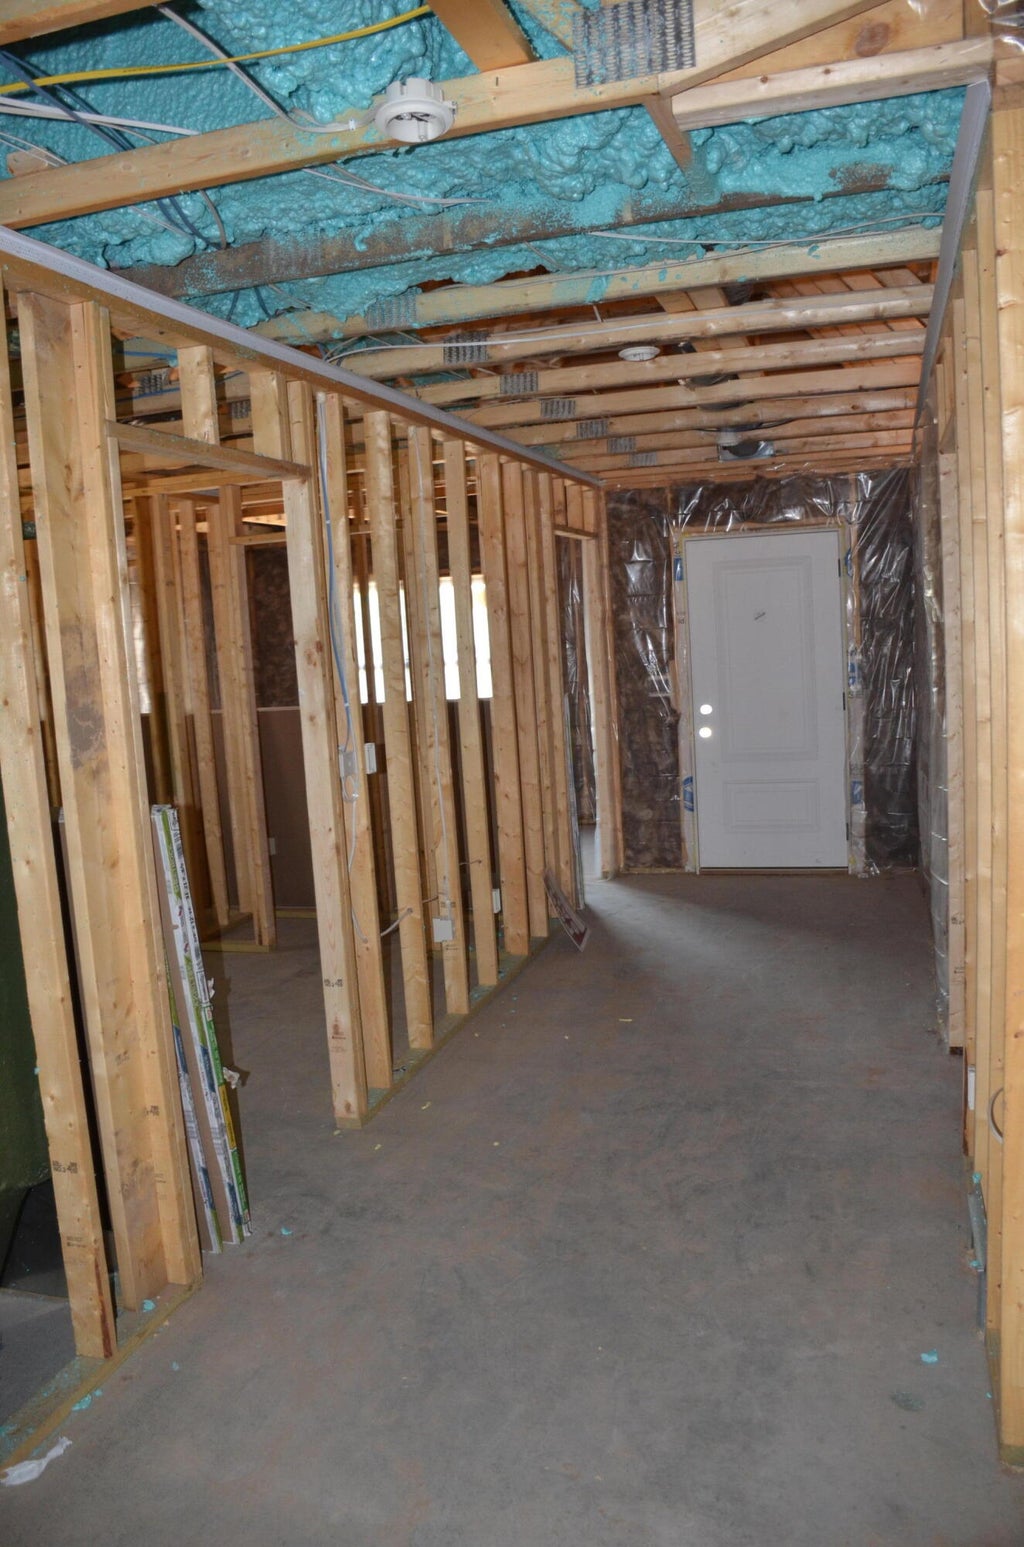
Interior is still being finished. Designed as a slab-on-grade home, you'll appreciate the convenience of everything on one level-no stairs to navigate, easier everyday living, reduced maintenance, and no basement to worry about with moisture, flooding, or costly foundation upkeep. Worried about storage? There is ample closet space as well as a 10x7 storage/utility room. Open-concept floor plan where vaulted ceilings create a bright, spacious atmosphere, seamlessly connecting the living, dining, and kitchen areas. The kitchen will be finished w/ custom walnut stained cabinetry, complemented by matching trim that adds warm throughout the home. The primary suite features a walk-in closet, beautifully designed ensuite w/ walk-in shower.
Property Features of 906 Jackpine Dr, Holmen, WI 54636
Listing courtesy of: Castle Realty, LLC
HOME STYLE
Ranch
Ranch
TYPE
Single Family Residence
Single Family Residence
Year Built
2026
2026
Annual Taxes
$913.47
$913.47
Stories
1
1
Acres
.29
.29
Features
| Middle school: Holmen |
| High school: Holmen |
| Central air |
| Forced air heat |
| Natural gas heat |
| Garage |
| Attached parking |
| Attached garage |
| Garage spaces: 2.5 |
| Vinyl siding |
| Stone exterior |
| Patio |
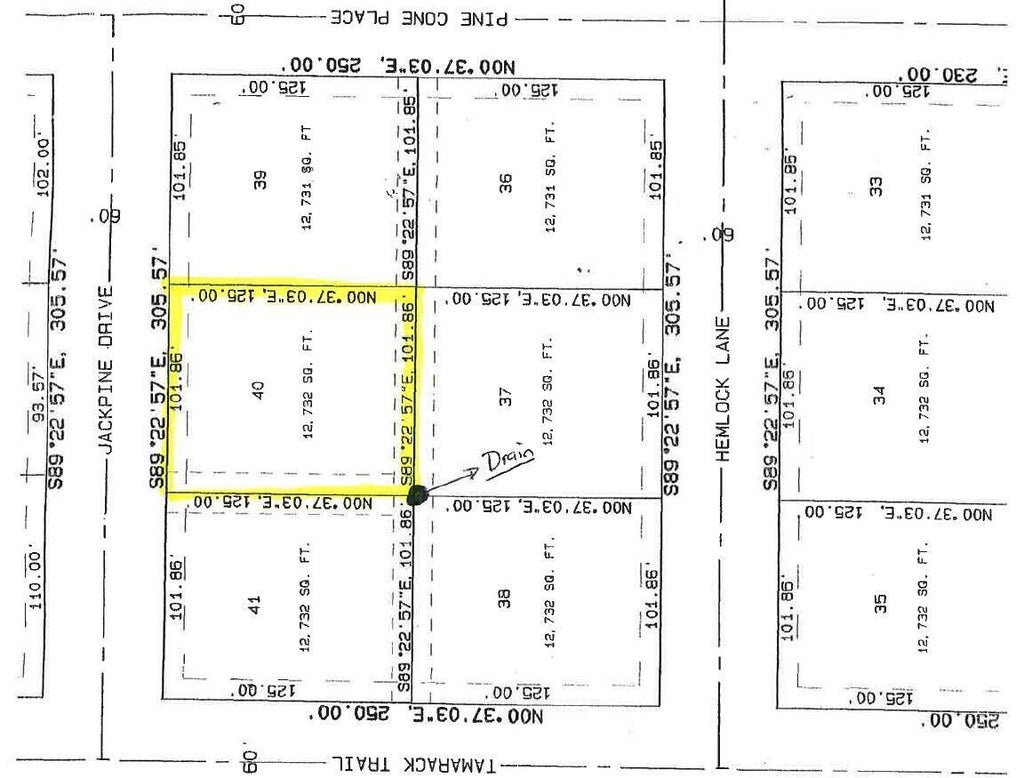
| Lot acreage is: 0.29 |
| Lot sqft: 12632.4 |
| Lot zoned: res |
| Present use: Subdivision |
| Vaulted ceilings |
| Handicap access |
| Kitchen island |
| Walk-in closet(s) |
| Paved driveway |
| Public sewer |
| Public water |
| Total square feet: 1505 |
| Total above grade finished sq ft: 1505 |
| Living square feet: 1505 |
| Property style: ranch |
| For sale |
| Tax year: 2025 |
Rooms & Dimensions
| Laundry room |
| Bedroom 2 is 12 x 10 |
| Bedroom 2 Level: Main |
| Bedroom 3 is 12 x 10 |
| Bedroom 3 Level: Main |
| Dining Room is 12 x 10 |
| Dining Level: Main |
| Living Room is 12 x 11 |
| Living Room Level: Main |
| Laundry Room is 8 x 7 |
| Laundry Room Level: Main |
| Number of rooms: 7 |