
213 Emerald Blvd, Saukville, WI 53080 CONTINGENT
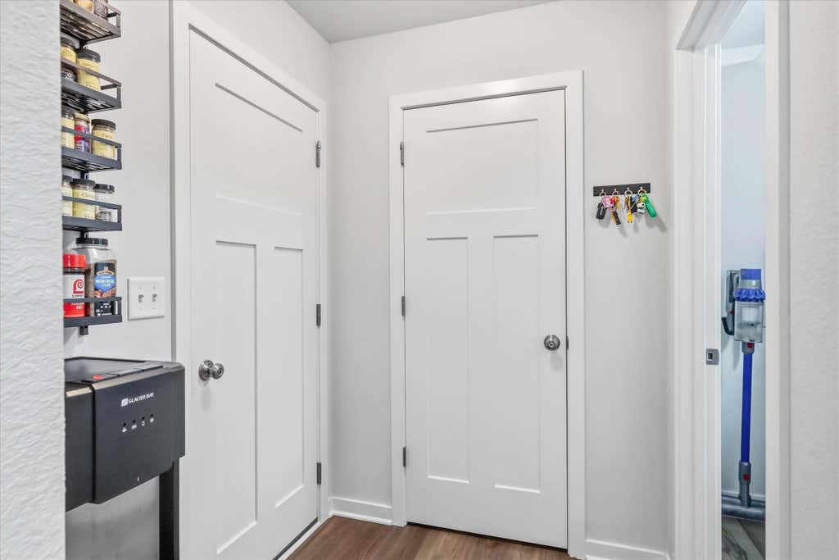
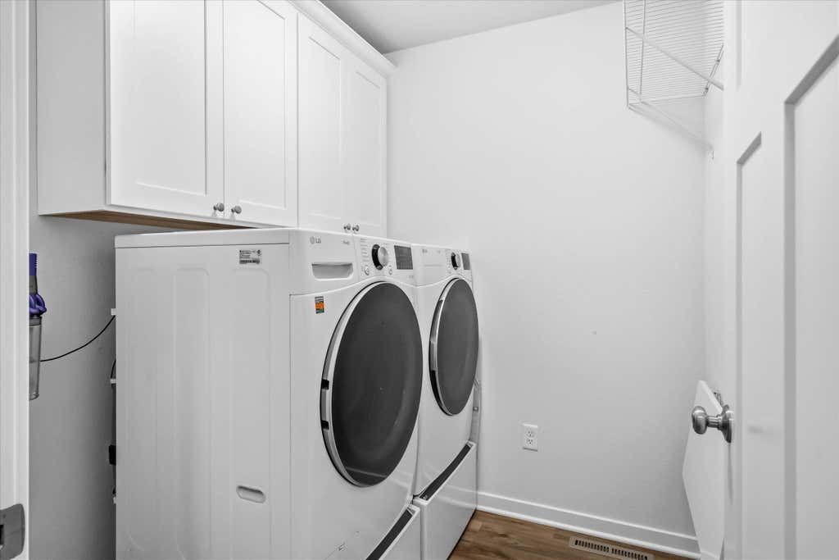
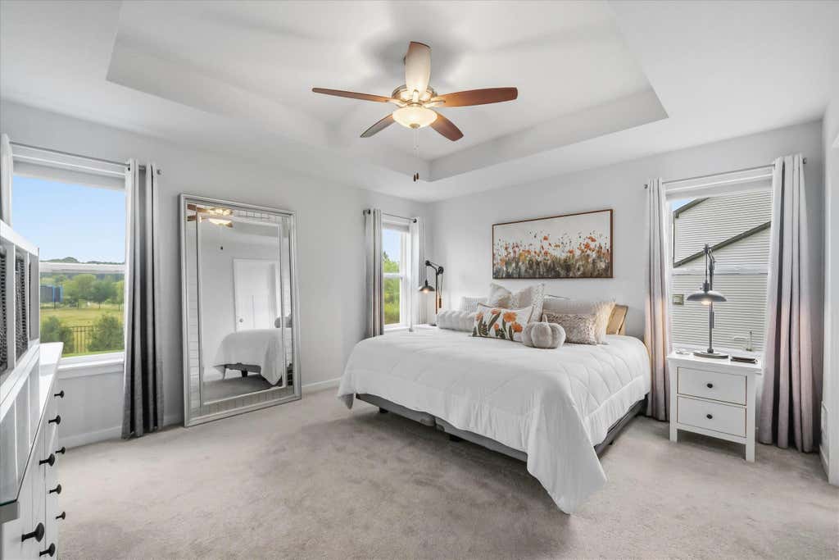
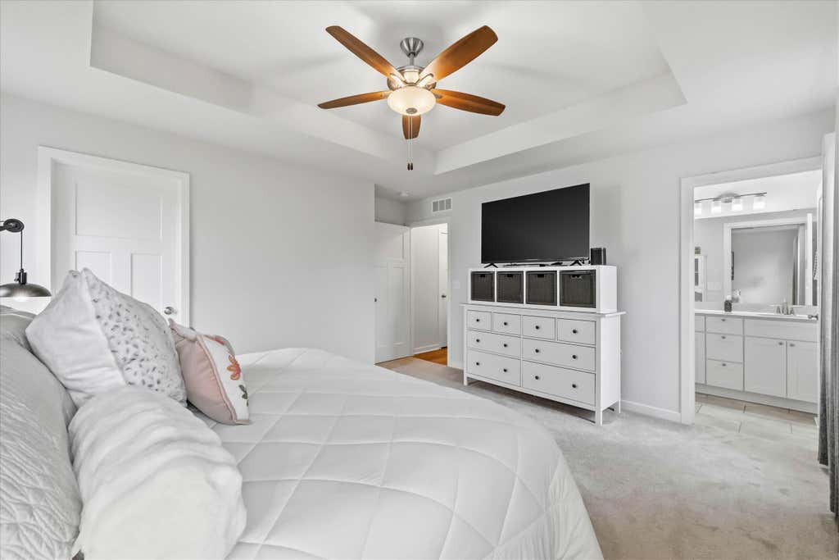
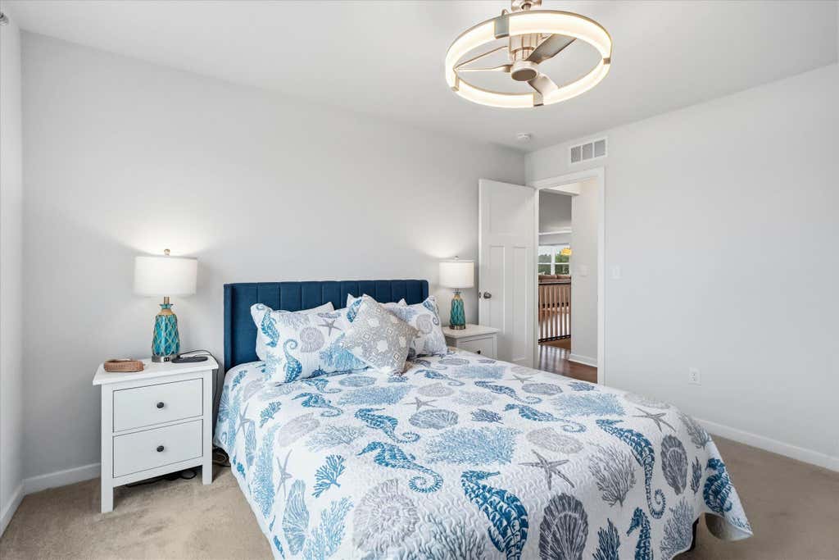

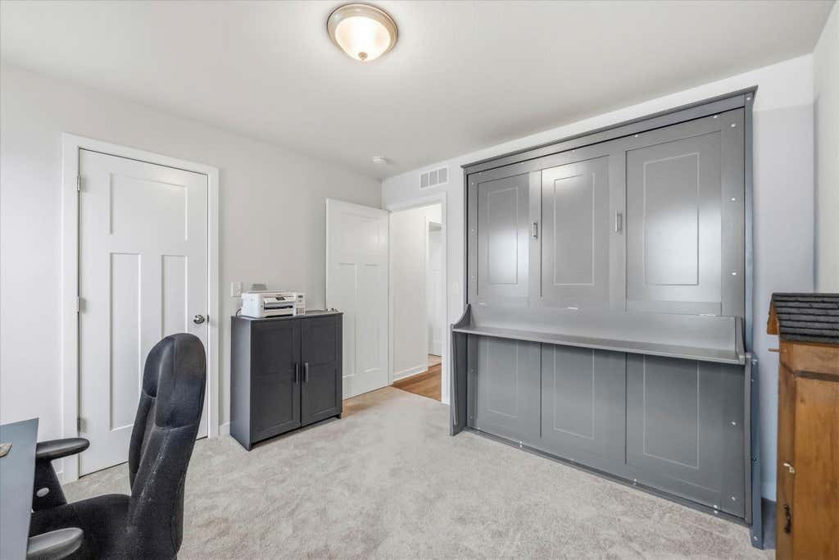
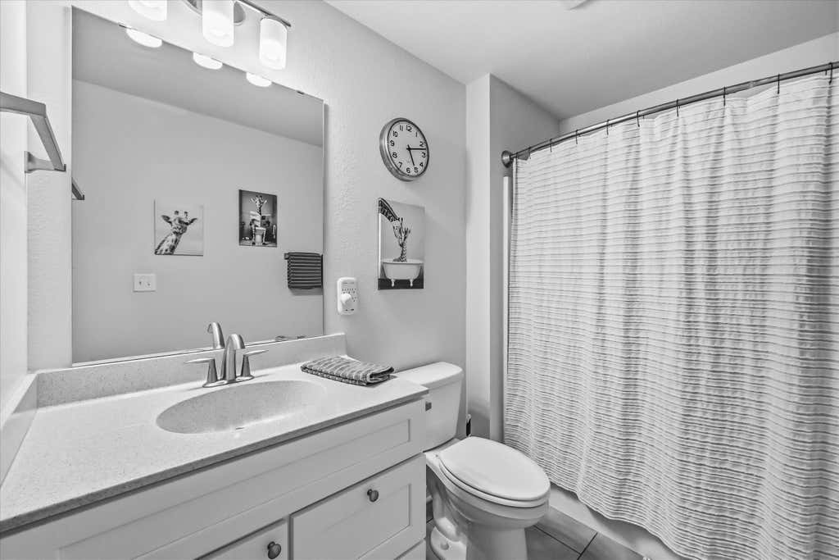
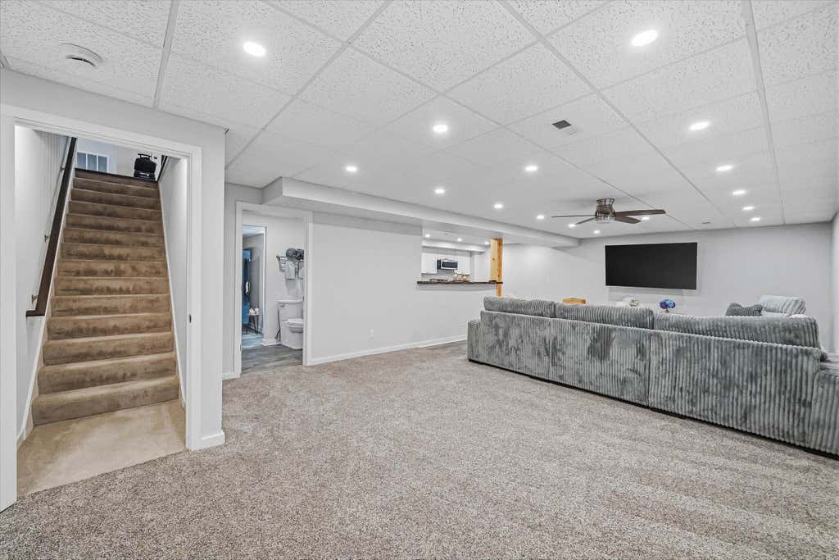

| 4 Beds | 3 Baths | 3 Car Garage | 2,817 Sq Ft |
Description of 213 Emerald Blvd, Saukville, WI 53080
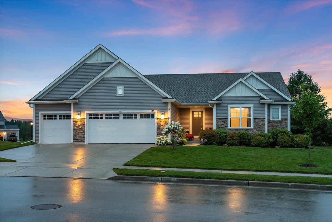
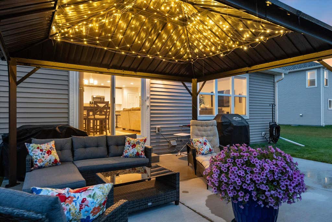
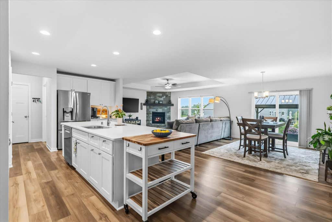
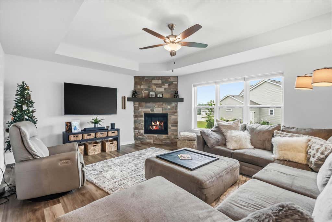
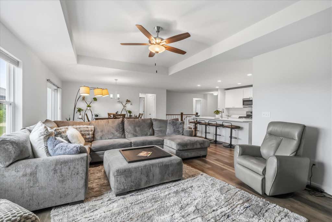
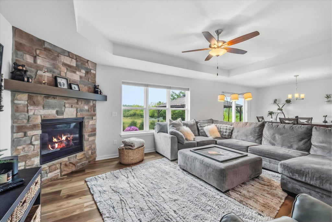
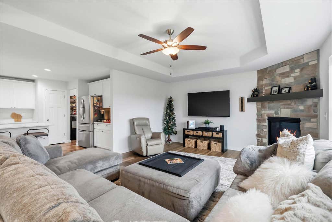
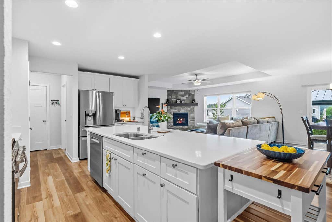
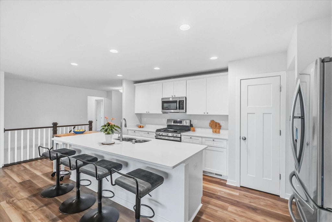
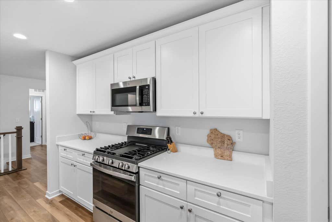
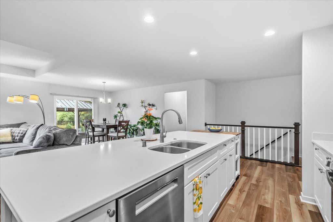
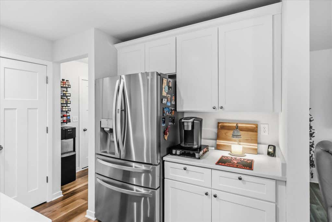
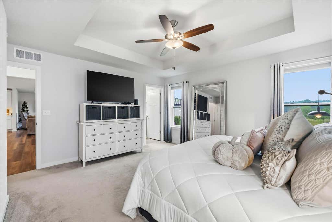
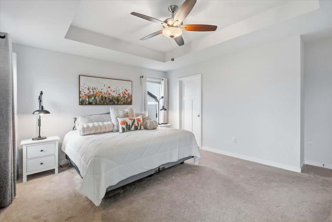
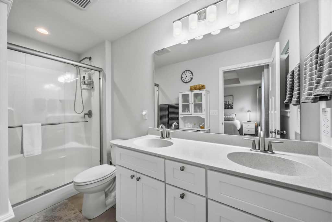
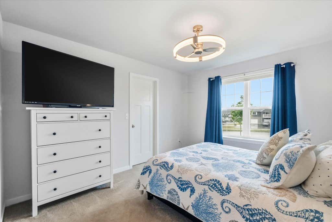
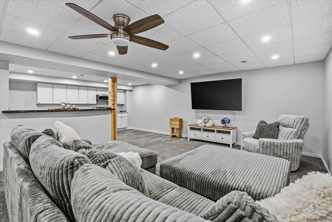
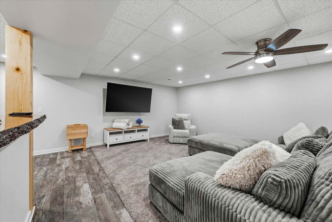
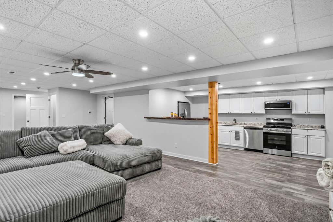
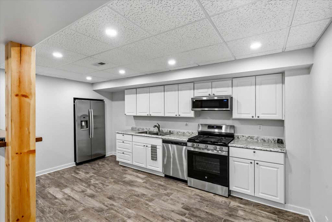
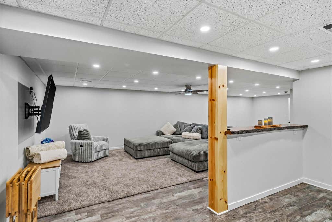
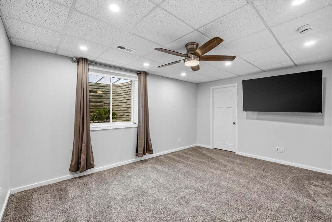
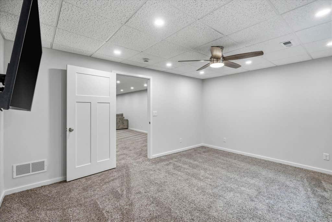
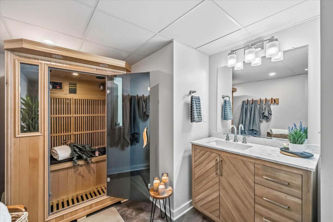
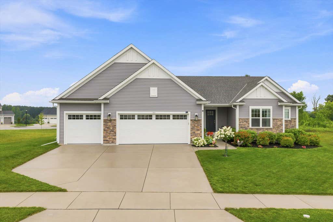
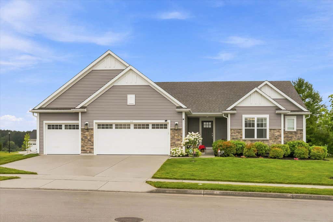
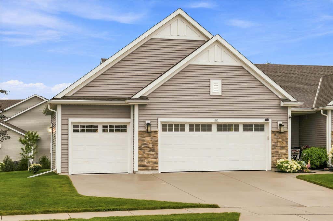
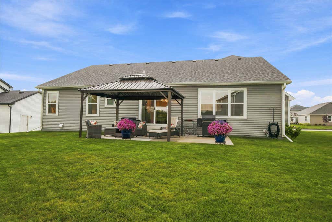
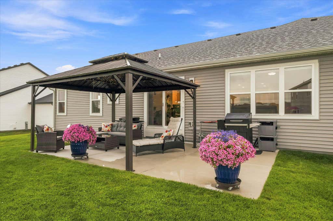
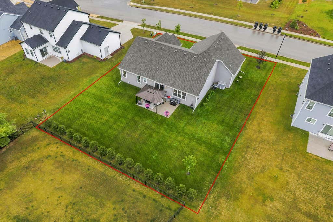
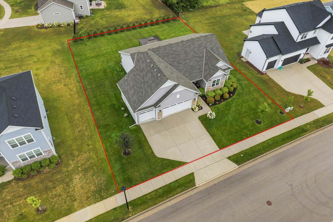
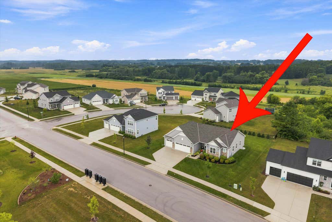
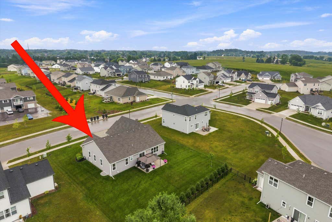
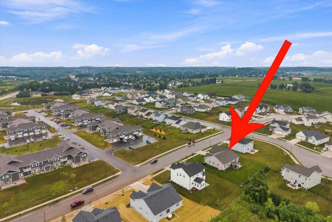
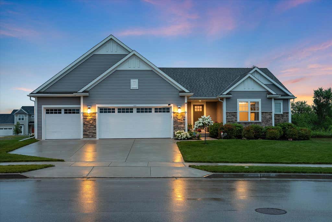
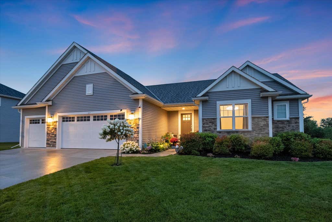
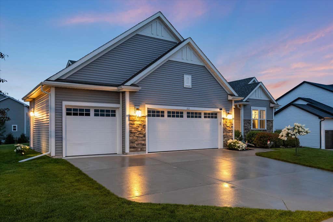
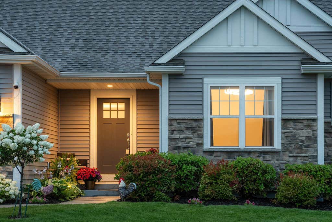
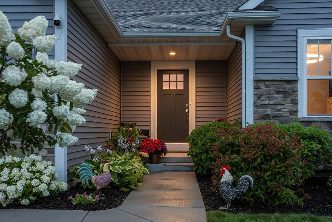
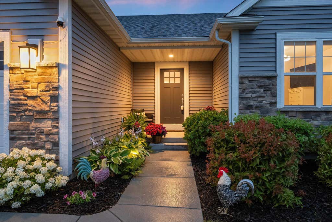
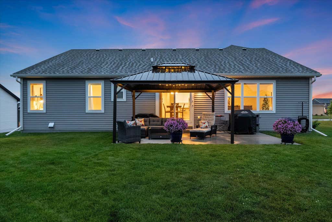
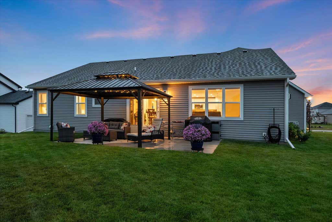
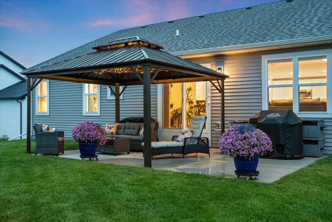
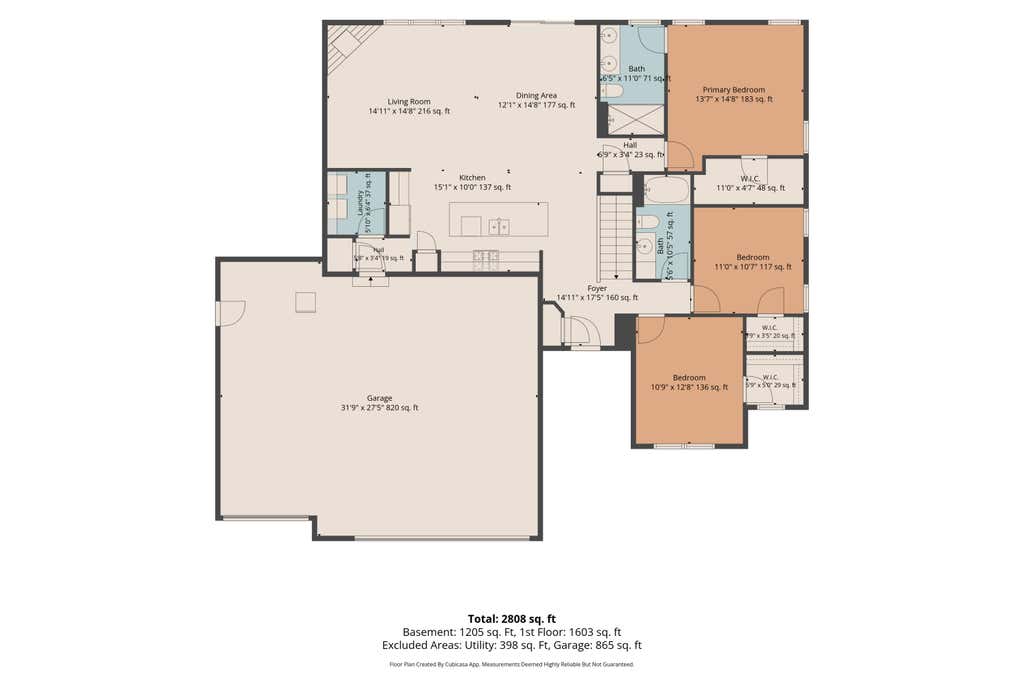
Why build when you can move into this stunning 3-year-old home that has it all? Set in The Crossroads of Saukville, this stunning Ranch Caspian model features 4 elegant bedrooms, 3 full bathrooms, and a generous 3-car attached garage. Inside, the gourmet kitchen showcases luxurious quartz countertops and a spacious workspace island with seating, seamlessly flowing into the living room, where a magnificent stone gas fireplace sets the perfect ambiance. The primary suite features a tray ceiling, a spacious walk-in closet, and a spacious bathroom. A finished lower level offers flexible space perfect for guests or an in-law suite. Outside, enjoy a beautifully landscaped yard with a charming pergola, ideal for relaxing or entertaining. Don't miss your chance to call this one yours!
Property Features of 213 Emerald Blvd, Saukville, WI 53080
Ranch
Single Family Residence
2023
$6,571.03
1
.26
Features
| Middle school: Thomas Jefferson |
| High school: Port Washington |
| Range |
| Oven |
| Microwave oven |
| Dishwasher |
| Refrigerator |
| Central air |
| Forced air heat |
| Natural gas heat |
| Garage |
| Three car garage |
| Attached parking |
| Attached garage |
| Garage spaces: 3 |
| Vinyl siding |
| Wood exterior |
| Stone exterior |
| Patio |
| Lot acreage is: 0.26 |
| Lot sqft: 11325.6 |
| Lot zoned: RES |
| Present use: Subdivision |
| Improvement: sidewalks |
| Garbage disposal |
| Kitchen island |
| Concrete basement |
| Finished basement |
| Full basement |
| Paved driveway |
| Public sewer |
| Public water |
| Property style: ranch |
| For sale |
| Tax year: 2025 |
Rooms & Dimensions
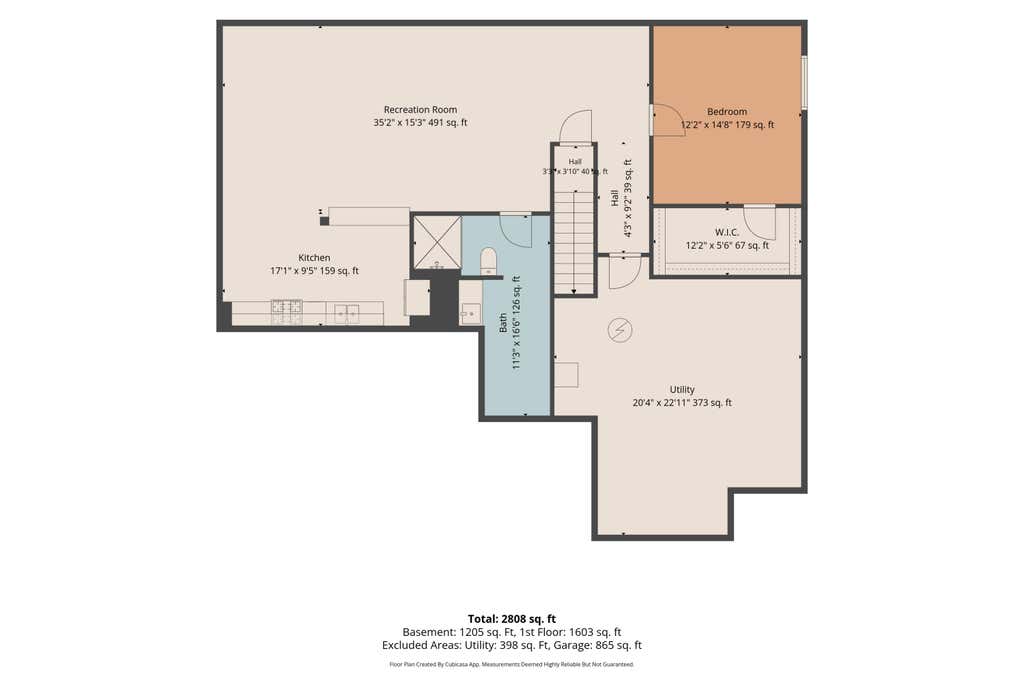
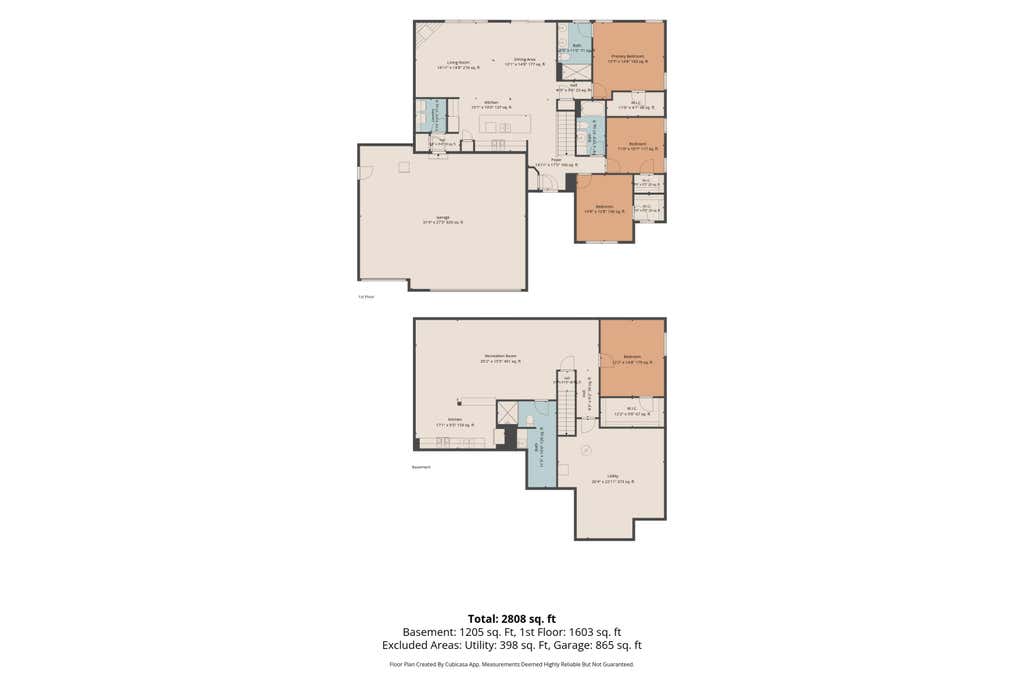
| Bedroom 2 is 12 x 11 |
| Bedroom 2 Level: Main |
| Bedroom 3 is 11 x 11 |
| Bedroom 3 Level: Main |
| Bedroom 4 is 12 x 15 |
| Bedroom 4 Level: Lower |
| Dining Room is 11 x 11 |
| Dining Level: Main |
| 2nd kitchen |
| Living Room is 14 x 17 |
| Living Room Level: Main |
| Number of rooms: 9 |