
2519 S Superior St, Milwaukee, WI 53207 CONTINGENT










| 2 Beds | 1 Bath | 2 Car Garage | 946 Sq Ft |
Description of 2519 S Superior St, Milwaukee, WI 53207
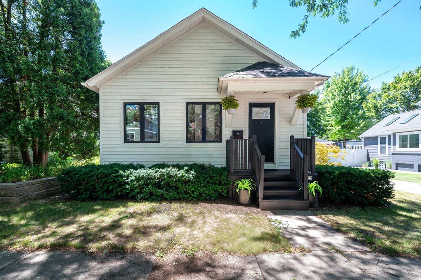
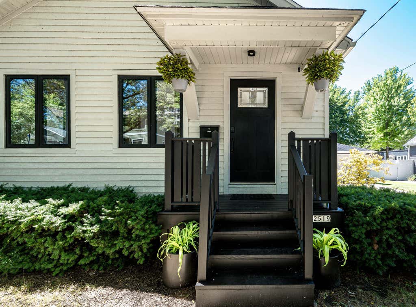
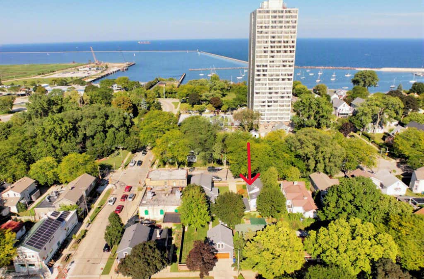
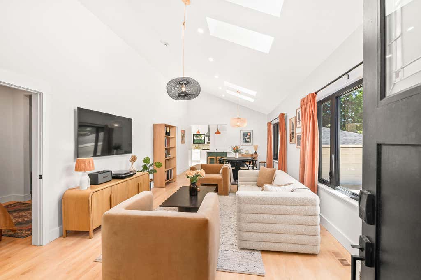
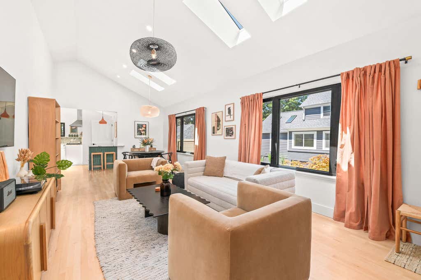
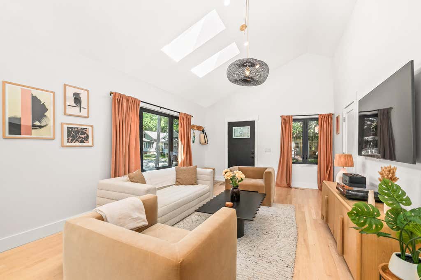
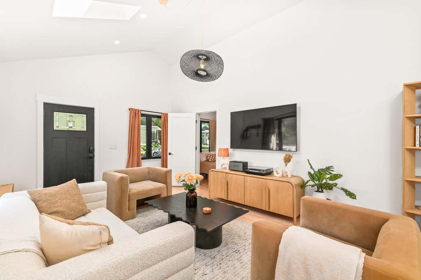
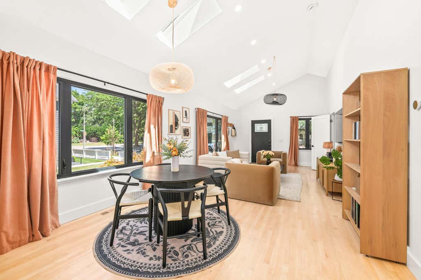
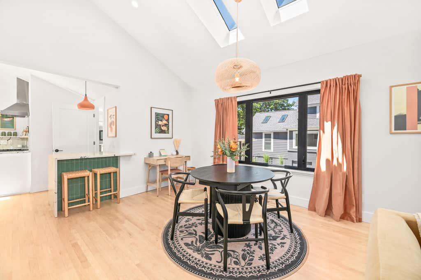
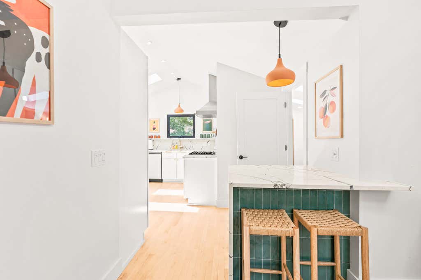
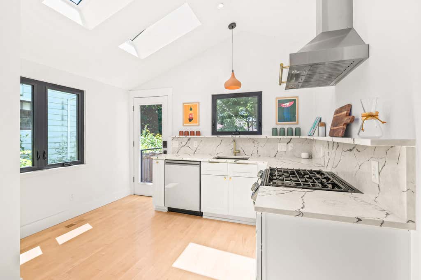
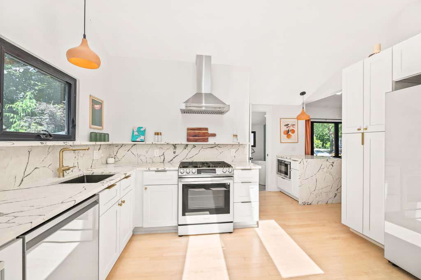
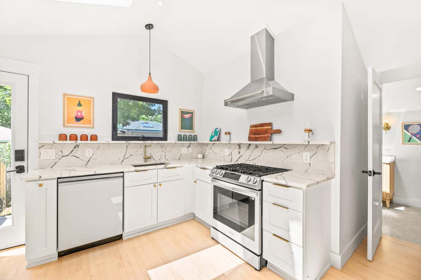
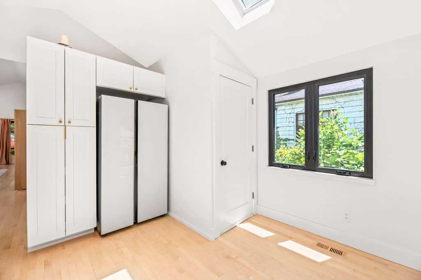
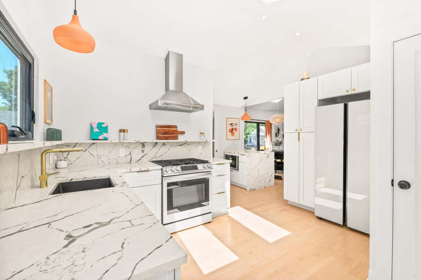
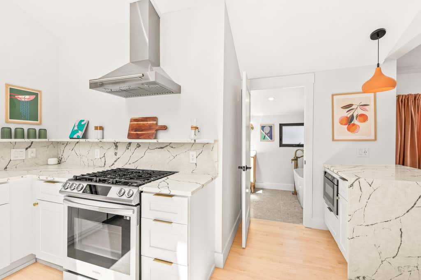
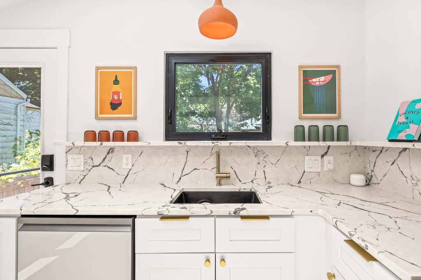
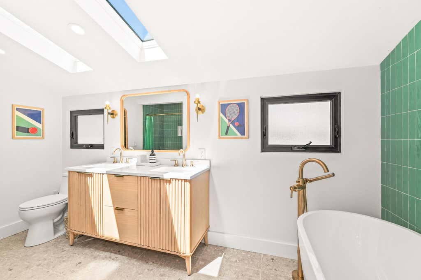
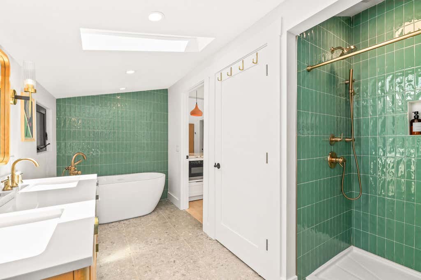
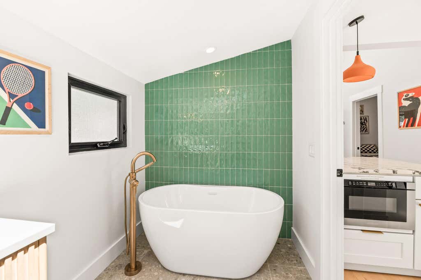
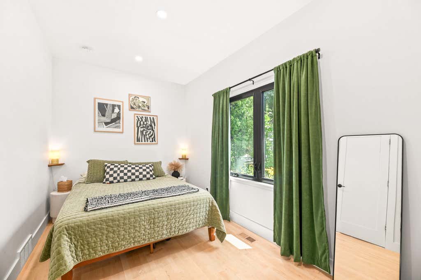
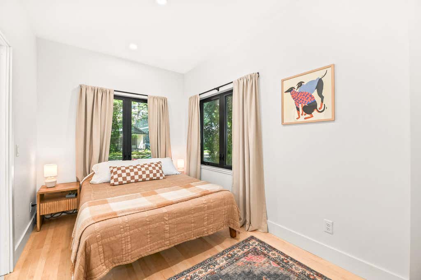
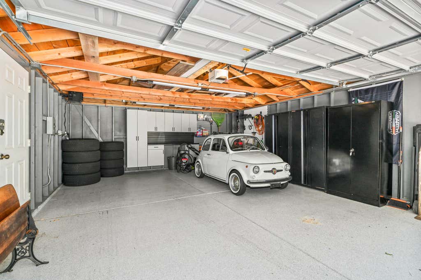
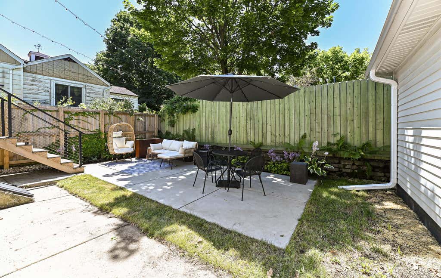
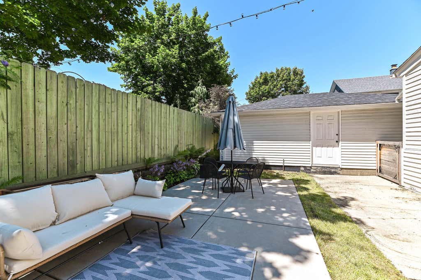
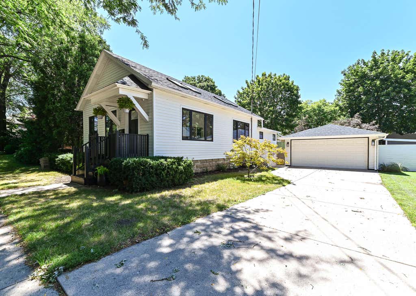
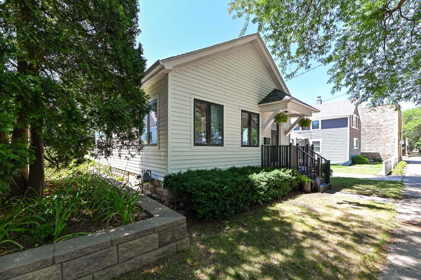
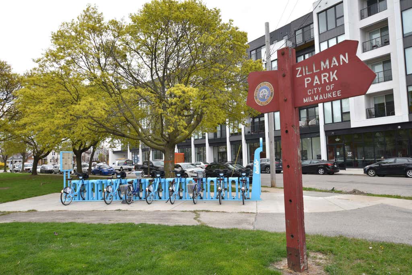
Welcome to this beautifully reimagined 2-bed, 1-bath home that proves exceptional design comes in every size. Located on desirable Superior St. in the heart of Bay View, this home lives large with its open-concept layout, vaulted ceilings, and abundant natural light. The stunning kitchen features gorgeous countertops, a waterfall island, and smart appliances, making it ideal for everyday living and entertaining. Unwind in the spa-inspired bathroom with a soaking tub and double-sink vanity. Outside, enjoy a quaint, private backyard, a rare side drive leading to a 2-car garage, and the peace of mind that comes with a new roof and windows. Every detail has been thoughtfully updated to create a bright, modern, move-in-ready home just minutes from beloved parks, restaurants, shops and lakefront
Property Features of 2519 S Superior St, Milwaukee, WI 53207
Ranch
Single Family Residence
1898
$6,262.00
1
.09
Features
| Washer |
| Dryer |
| Range |
| Microwave oven |
| Dishwasher |
| Refrigerator |
| Central air |
| Forced air heat |
| Natural gas heat |
| Garage |
| Two car garage |
| Detached parking |
| Detached garage |
| Garage spaces: 2 |
| Patio |
| Fenced yard |
| Lot acreage is: 0.09 |
| Fenced lot |
| Lot sqft: 3920.4 |
| Lot zoned: RT3 |
| Improvement: sidewalks |
| Vaulted ceilings |
| Full basement |
| Paved driveway |
| Public sewer |
| Public water |
| Total square feet: 946 |
| Total above grade finished sq ft: 946 |
| Living square feet: 946 |
| Property style: ranch |
| For sale |
| Tax year: 2025 |
Rooms & Dimensions
| Bedroom 2 is 11 x 8 |
| Bedroom 2 Level: Main |
| Dining Room is 12 x 12 |
| Dining Level: Main |
| Living Room is 17 x 12 |
| Living Room Level: Main |
| Number of rooms: 5 |