
1611 Wood St, La Crosse, WI 54603 PENDING
$259,900
MLS #: 1973443
| 4 Beds | 3 Baths | 3 Car Garage | 2,684 Sq Ft |
Description of 1611 Wood St, La Crosse, WI 54603
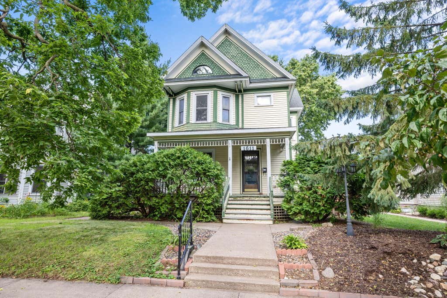
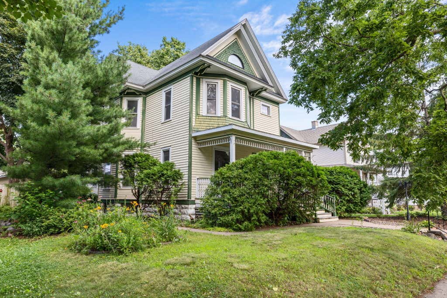
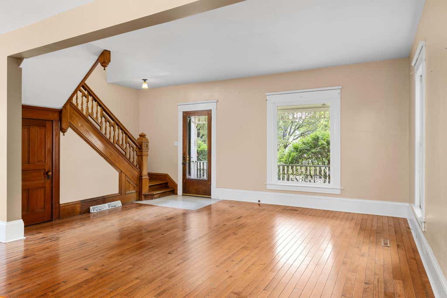
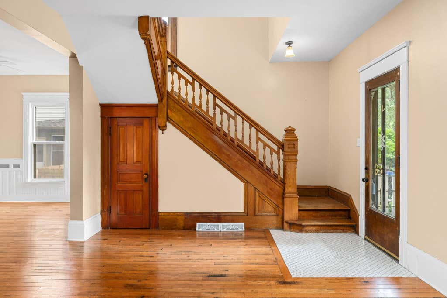
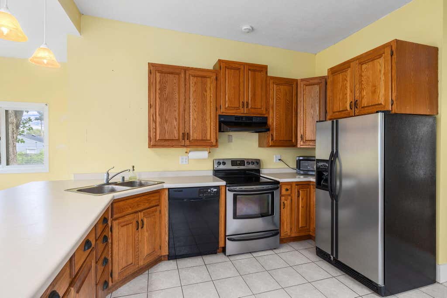
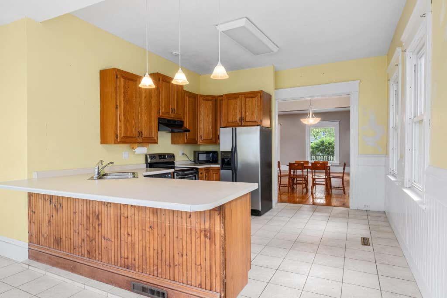
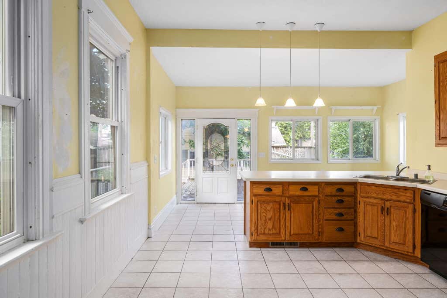
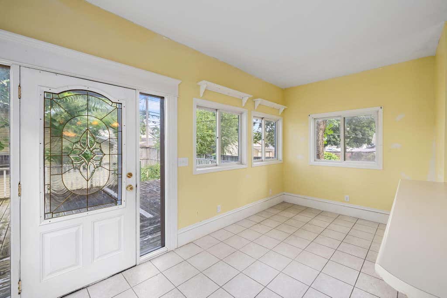
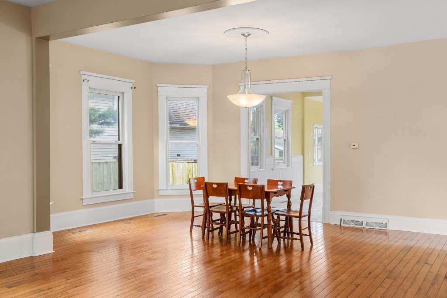
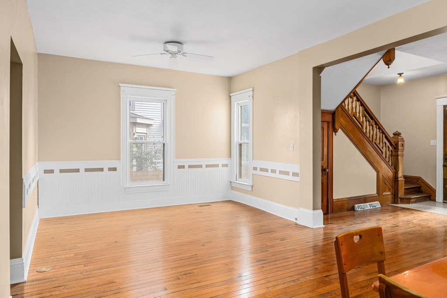
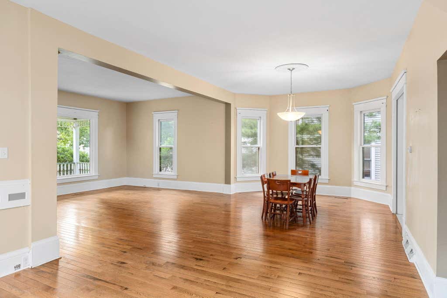
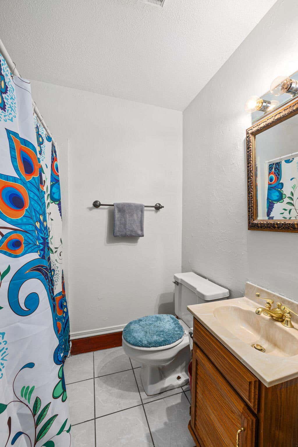
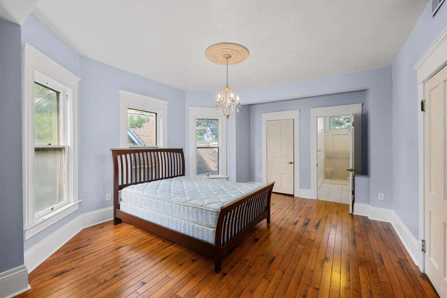
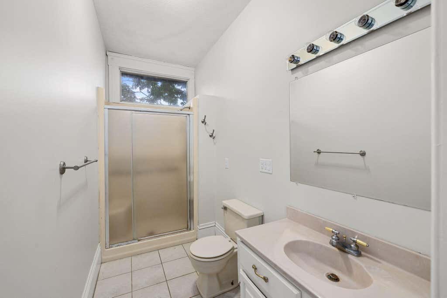
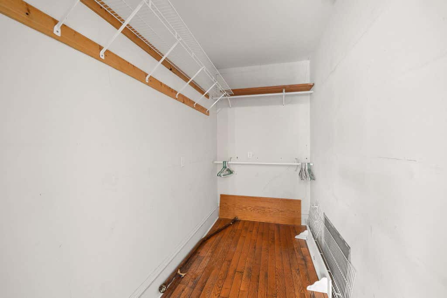
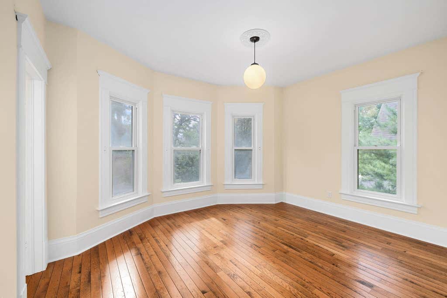
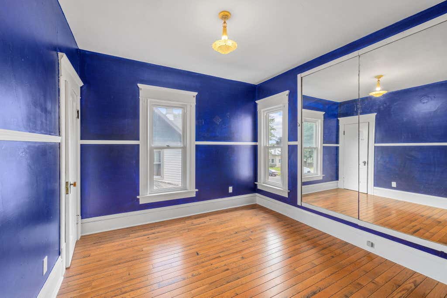
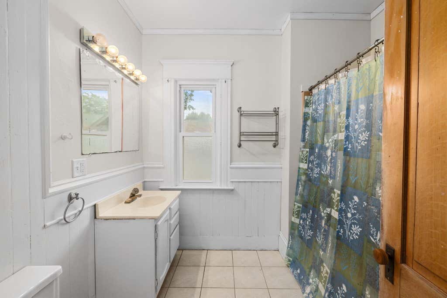
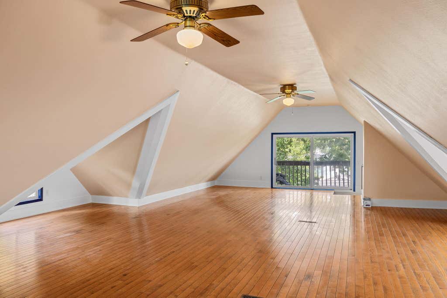
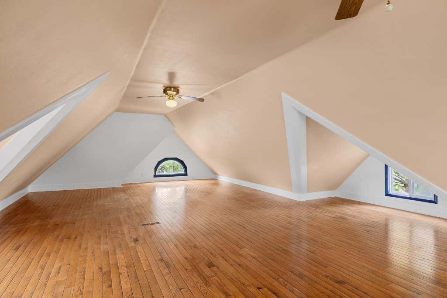
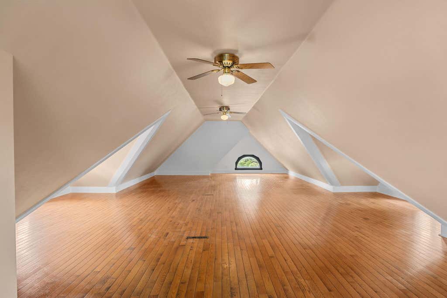
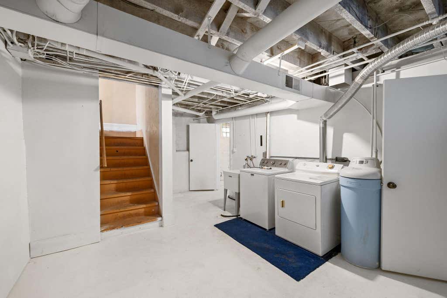
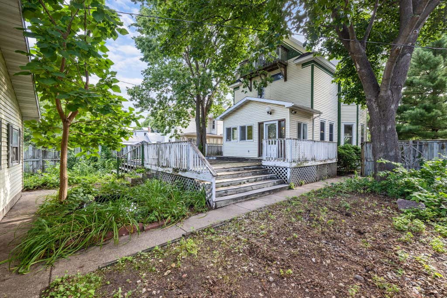
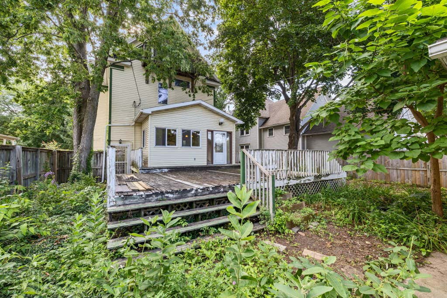
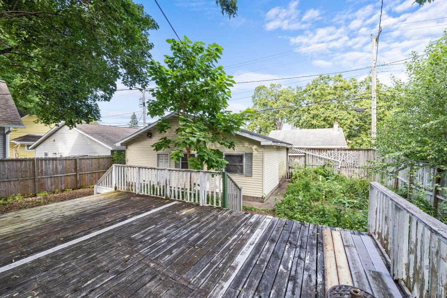
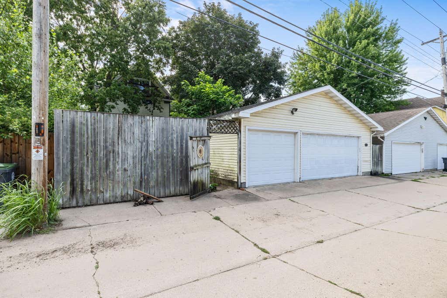
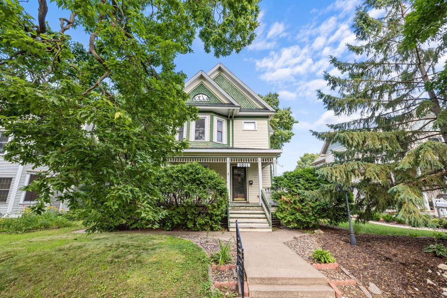
Step back in time with this stunning Victorian home, where historic craftsmanship & timeless character take center stage. Featuring 9 ft ceilings, stunning original woodwork, hardwood floors & a welcoming front porch, this home showcases details that are difficult to replicate today. The eat-in kitchen is perfect for everyday living, while the fenced backyard provides outdoor space to enjoy or entertain. Upstairs are all 4 bedrooms, including the master bedroom with its own private bath & walk-in closet, plus a large 4th bedroom\\family room attic room offering flexible space for a home office, hobby room, or storage. A detached 3-car garage completes this exceptional property.
Property Features of 1611 Wood St, La Crosse, WI 54603
Listing courtesy of: @properties La Crosse
HOME STYLE
Victorian/Federal
Victorian/Federal
TYPE
Single Family Residence
Single Family Residence
Year Built
1898
1898
Annual Taxes
$5,446.35
$5,446.35
Stories
2
2
Acres
.16
.16
Features
| Washer |
| Dryer |
| Oven |
| Microwave oven |
| Dishwasher |
| Refrigerator |
| Central air |
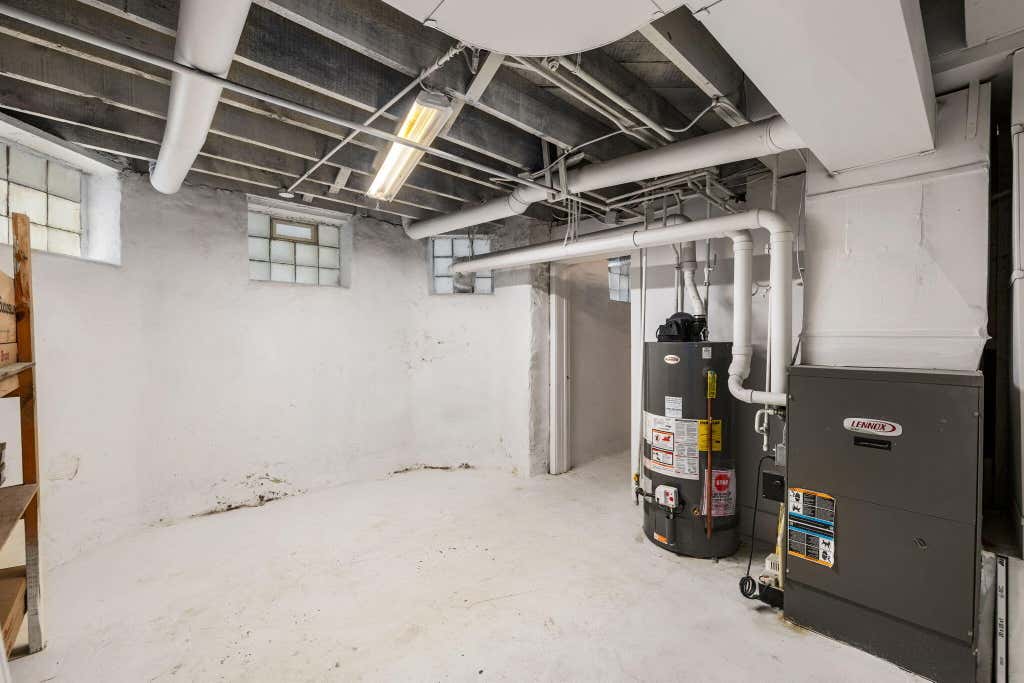
| Forced air heat |
| Natural gas heat |
| Garage |
| Three car garage |
| Detached parking |
| Detached garage |
| Garage spaces: 3 |
| Wood exterior |
| Fenced yard |
| Lot acreage is: 0.16 |
| Fenced lot |
| Lot sqft: 6969.6 |
| Lot zoned: Residential |
| Improvement: sidewalks |
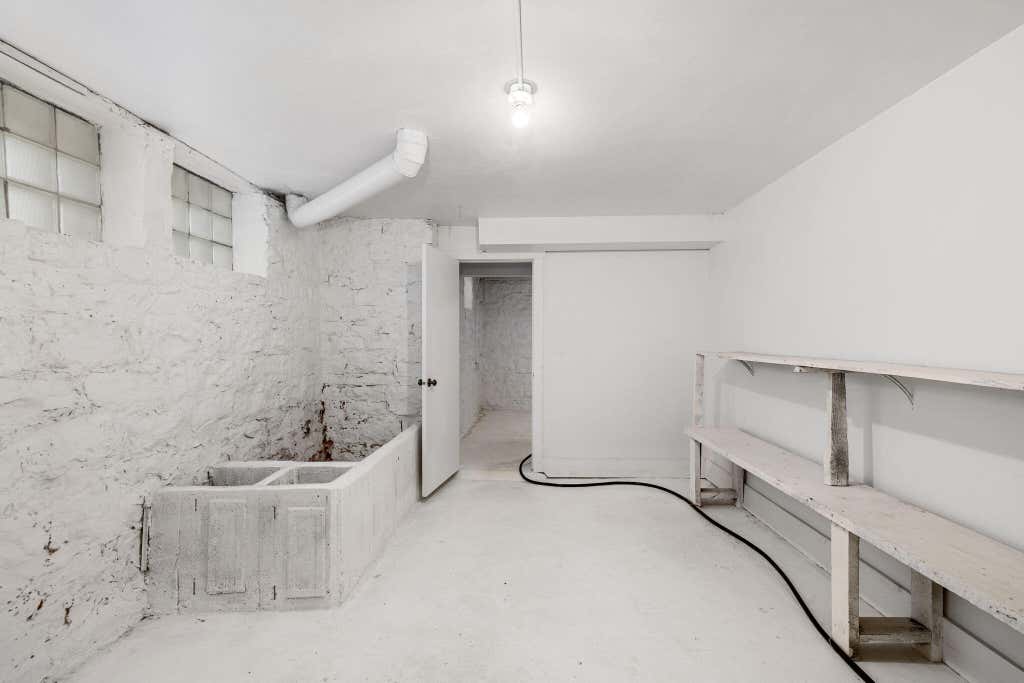
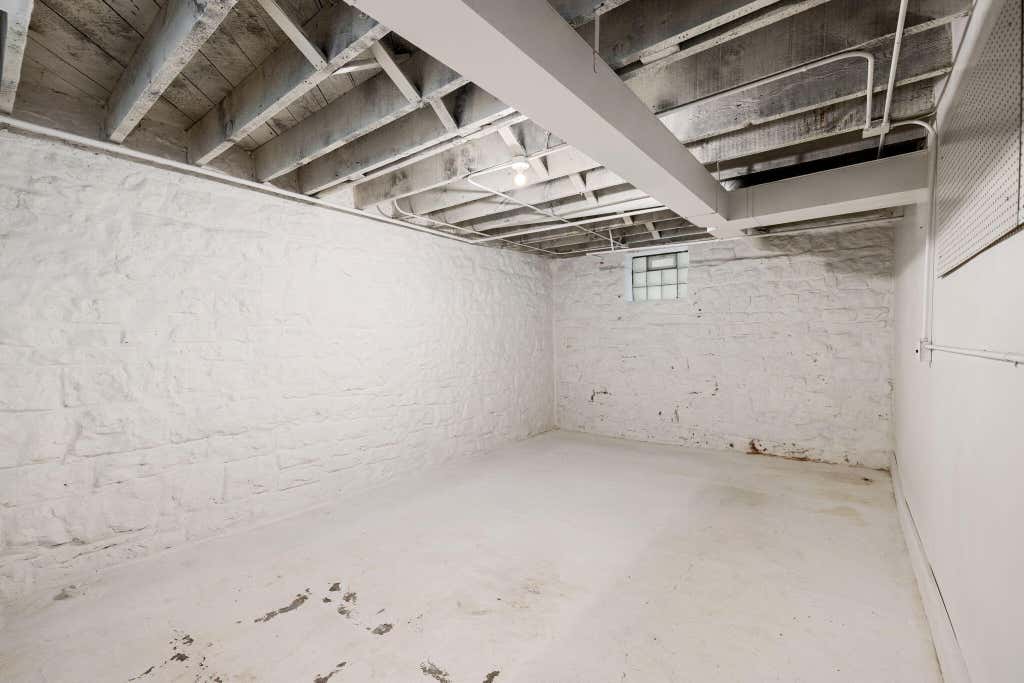
| Full basement |
| Public sewer |
| Public water |
| Property style: victorian |
| For sale |
| Tax year: 2025 |
Rooms & Dimensions
| Bedroom 2 is 14 x 12 |
| Bedroom 2 Level: Upper |
| Bedroom 3 is 11 x 10 |
| Bedroom 3 Level: Upper |
| Bedroom 4 is 43 x 20 |
| Bedroom 4 Level: Upper |
| Dining Room is 16 x 8 |
| Dining Level: Main |
| Living Room is 29 x 18 |
| Living Room Level: Main |
| Number of rooms: 7 |