
6011 W Edgerton Ave, Greendale, WI 53129 CONTINGENT






| 3 Beds | 1.5 Baths | 2 Car Garage | 1,765 Sq Ft |
Description of 6011 W Edgerton Ave, Greendale, WI 53129
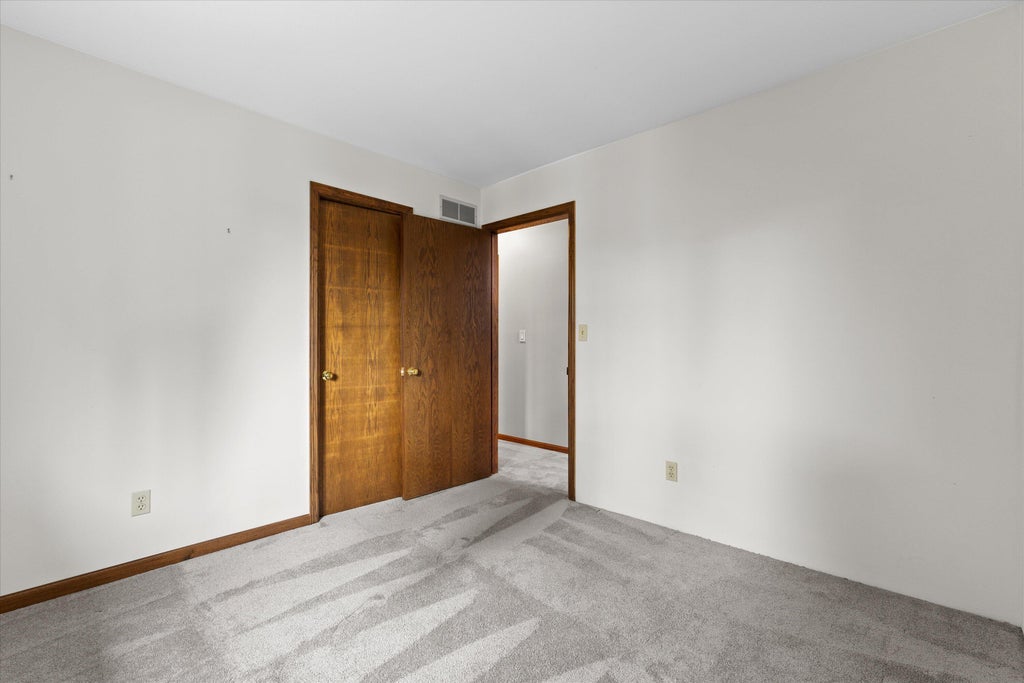
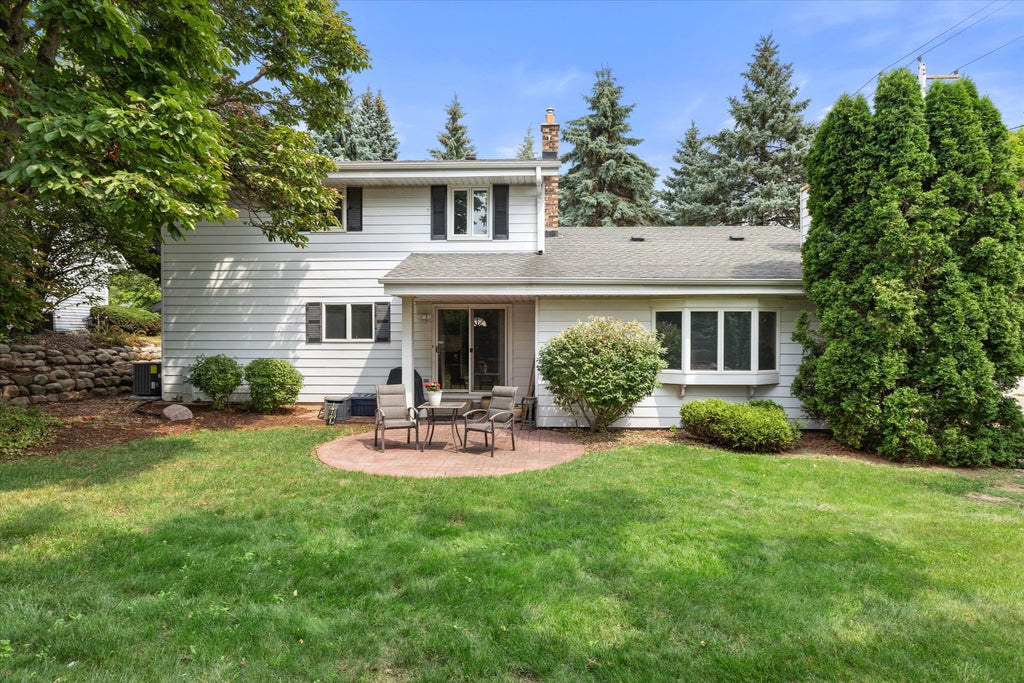
Welcome home to this meticulously maintained 3-bedroom, 1.5-bath original-owner Colonial. Every document and record related to the home has been carefully preserved, reflecting years of exceptional care. Inside, you'll find brand-new flooring throughout, new HVAC with warranty, multiple living spaces perfect for everyday living and entertaining, and a beautifully updated fireplace that serves as a stunning focal point. Large updated main bath has gorgeous tile finishes. Basement is a blank slate. Step outside to enjoy the inviting covered front porch, rear patio, and a park-like backyard offering plenty of room to relax or entertain. Complete with a 2-car attached garage and an ideal layout, this move-in-ready home is awaiting its next chapter.
Property Features of 6011 W Edgerton Ave, Greendale, WI 53129
Colonial
Single Family Residence
1986
$5,958.00
2
.28
Features
| Middle school: Greendale |
| High school: Greendale |
| Washer |
| Dryer |
| Microwave oven |
| Refrigerator |
| Central air |
| Forced air heat |
| Natural gas heat |
| Garage |
| Two car garage |
| Attached parking |
| Attached garage |
| Garage spaces: 2 |
| Vinyl siding |
| Brick exterior |
| Lot acreage is: 0.28 |
| Corner lot |
| Lot sqft: 12196.8 |
| Lot zoned: RES |
| Improvement: sidewalks |
| Walk-in closet(s) |
| Crawlspace |
| Partial basement |
| Paved driveway |
| Public sewer |
| Public water |
| Property style: colonial |
| For sale |
| Tax year: 2025 |
Rooms & Dimensions
| Family room is 20 x 11 |
| Family Room Level: Main |
| Pantry |
| Bedroom 2 is 12 x 10 |
| Bedroom 2 Level: Upper |
| Bedroom 3 is 10 x 10 |
| Bedroom 3 Level: Upper |
| Dining Room is 8 x 12 |
| Dining Level: Main |
| Living Room is 15 x 12 |
| Living Room Level: Main |
| Number of rooms: 9 |