
316 S 11th Ave, West Bend, WI 53095 PENDING
$269,900
MLS #: 1973445






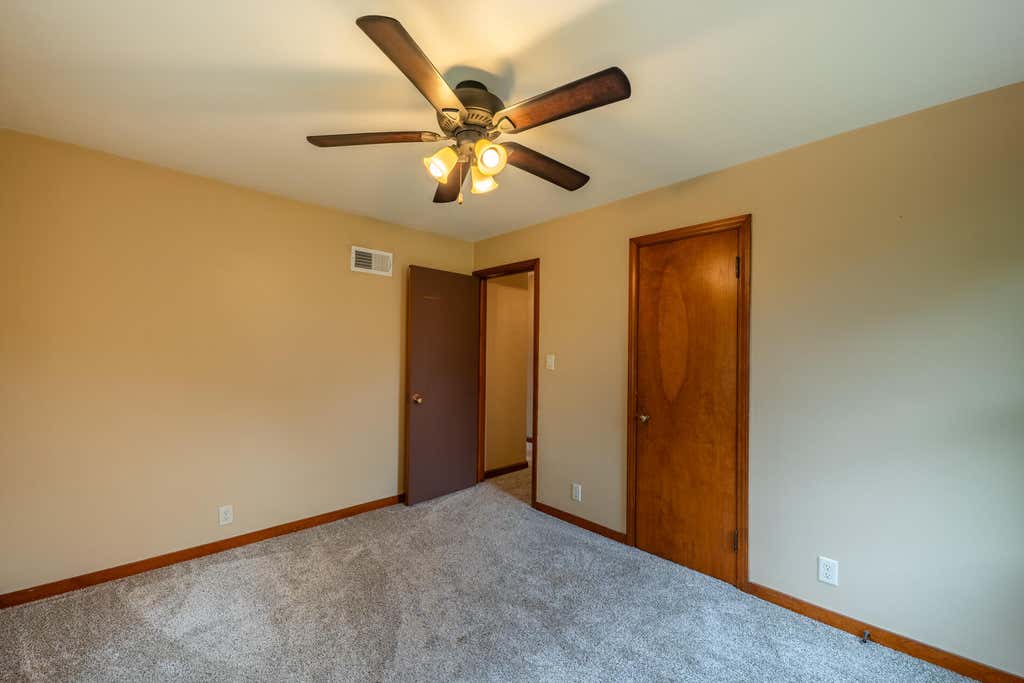

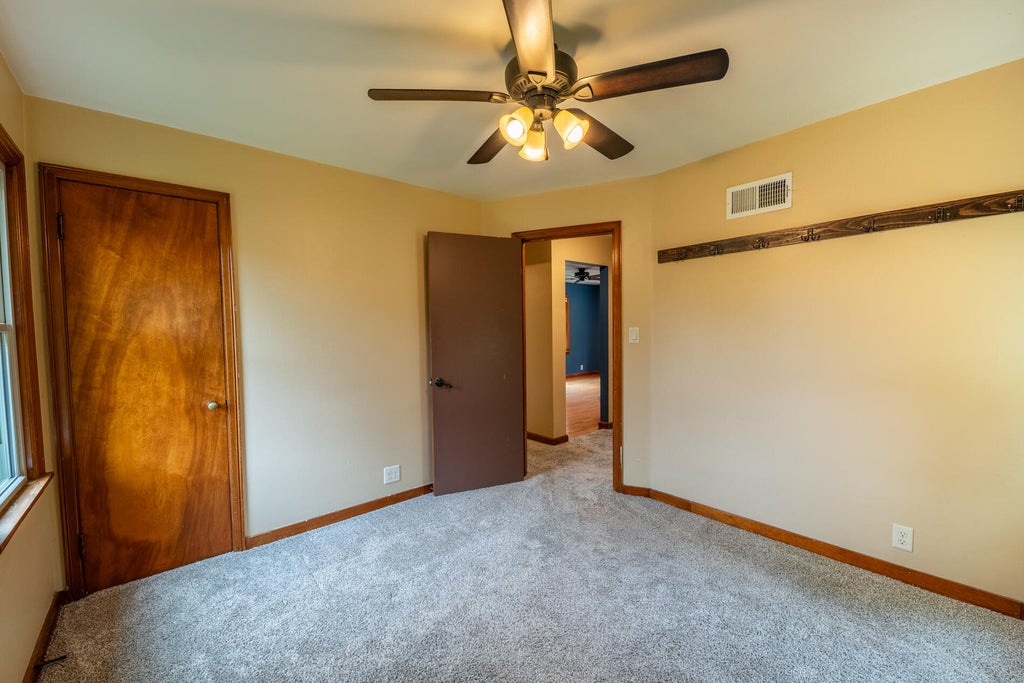

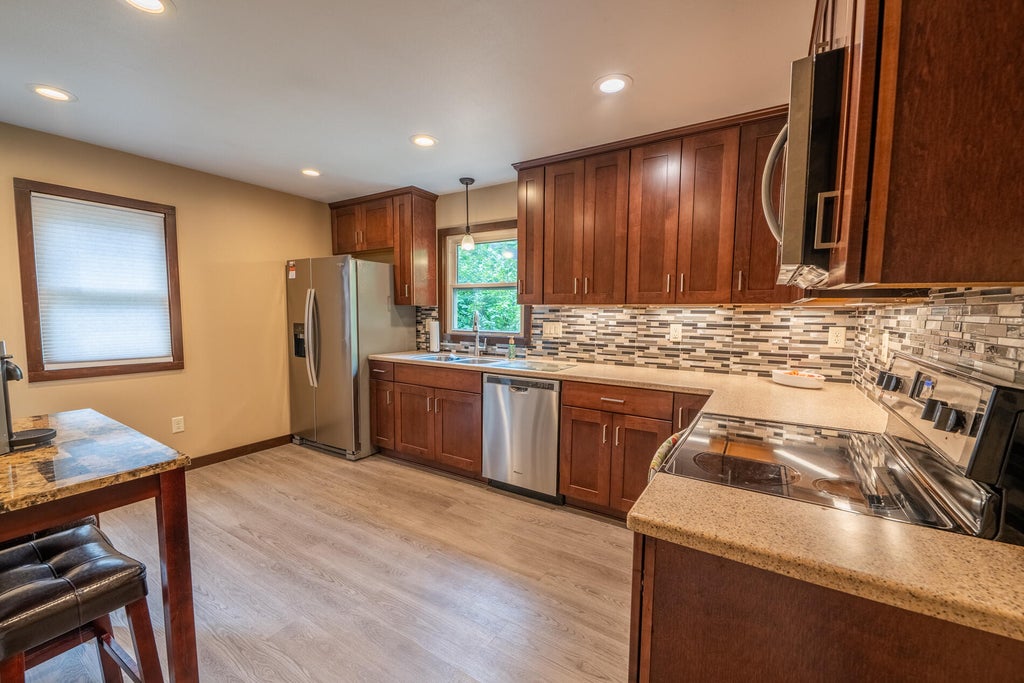
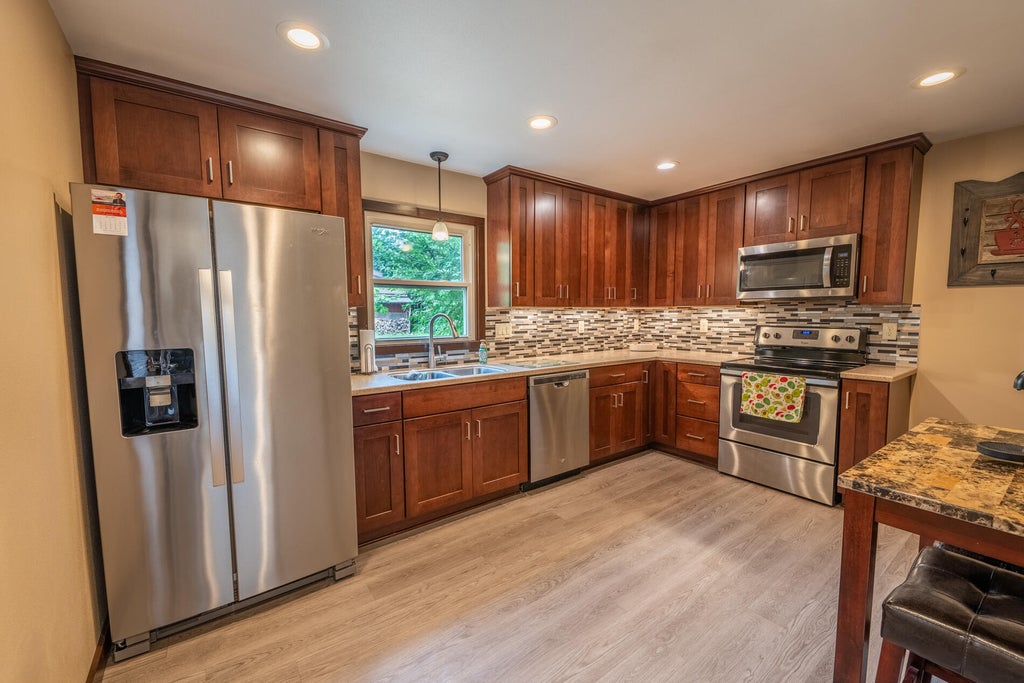




| 3 Beds | 1 Bath | 2 Car Garage | 1,206 Sq Ft |
Description of 316 S 11th Ave, West Bend, WI 53095
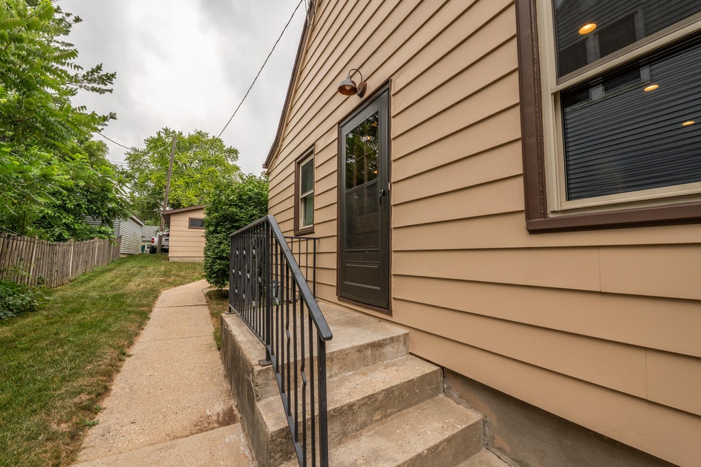
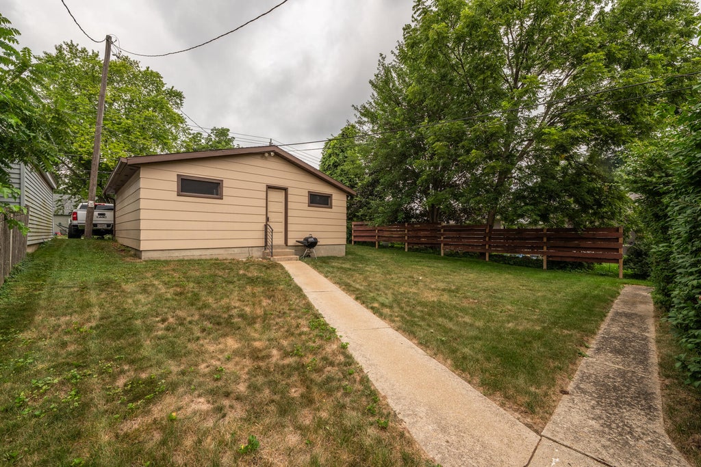
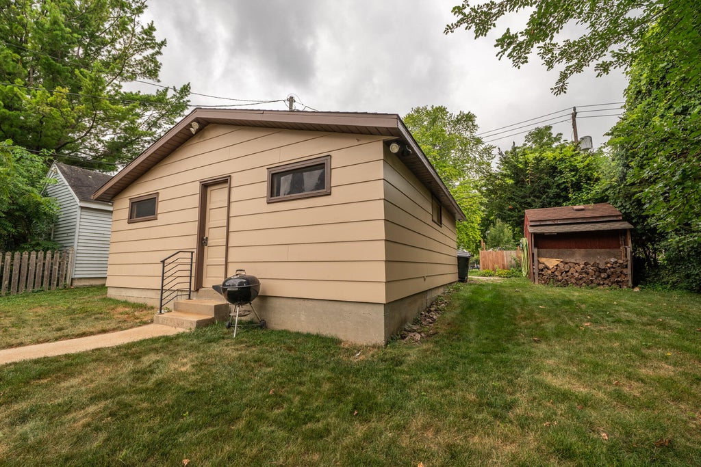
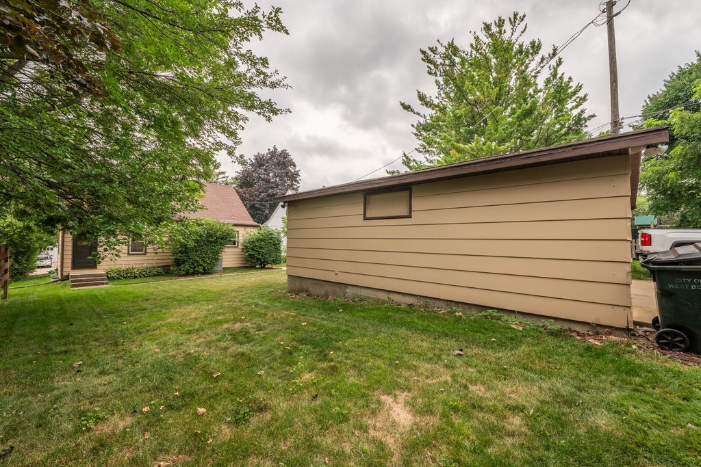
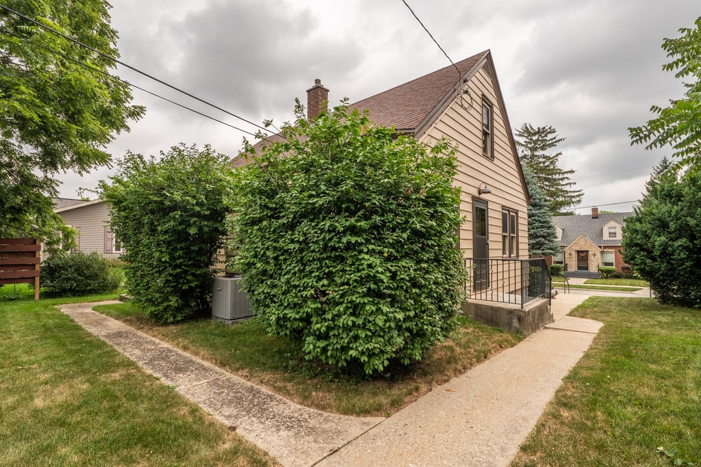
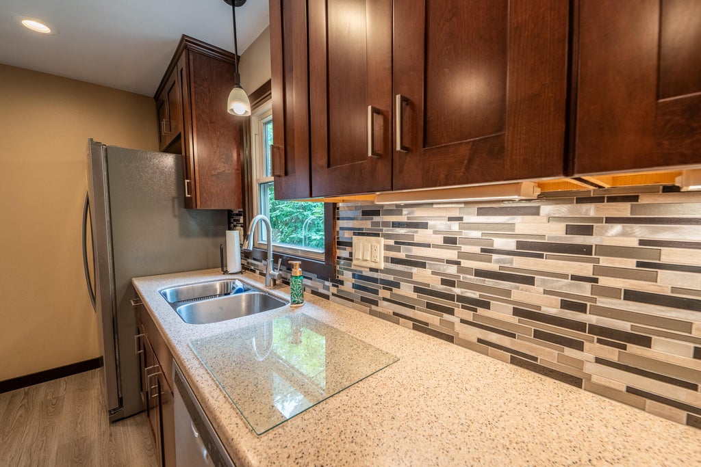
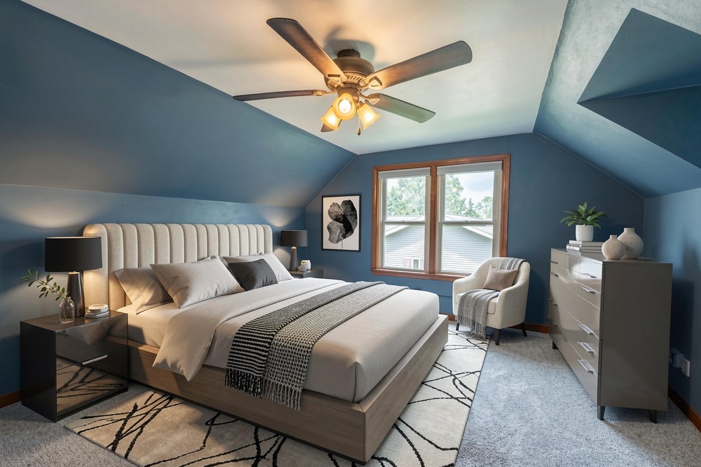
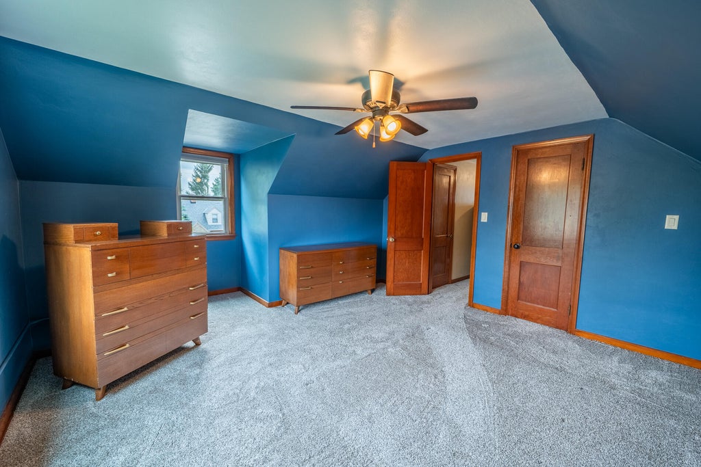
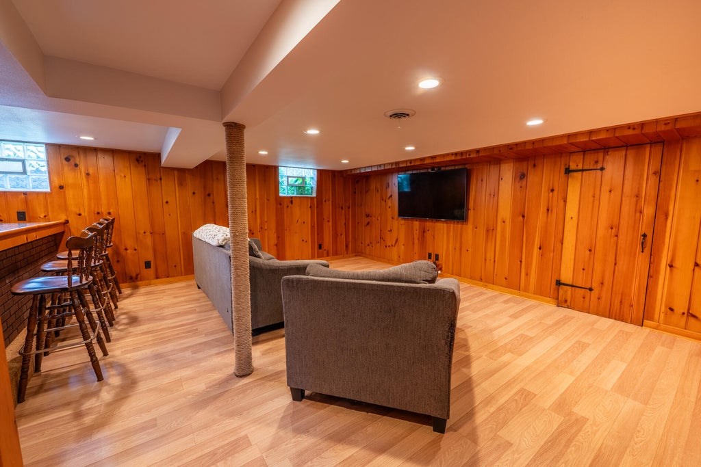
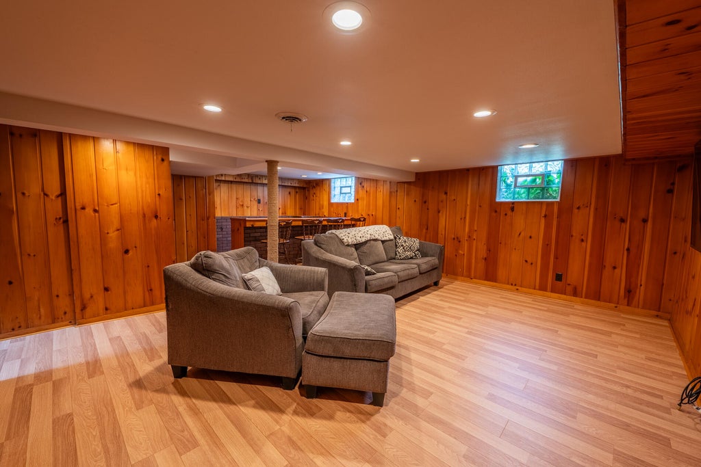
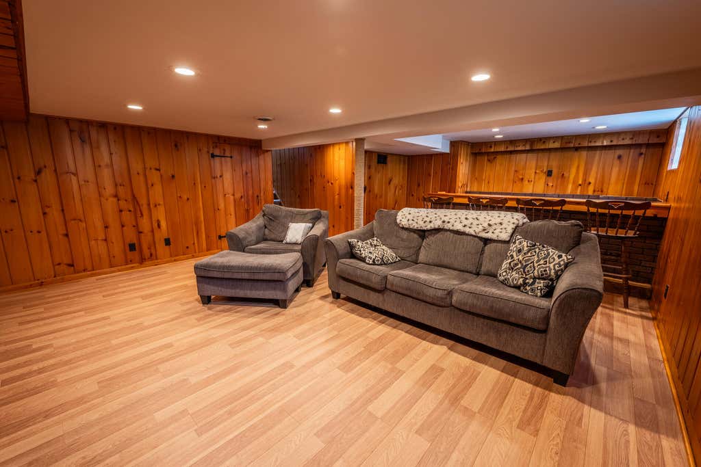
Welcome home to this tastefully updated and well maintained gem! Conveniently located in the heart of West Bend. Close to parks, schools, shopping, and dining, this move-in ready home offers comfort and convenience. Inside, you'll find a bright and inviting layout, spacious upper-level primary bedroom with a walk-in closet, and a finished lower level rec room complete with a bar; great for entertaining or relaxing. Outside, the 2.5 car detached garage provides plenty of room for vehicles, storage, or hobbies. Opportunity awaits!
Property Features of 316 S 11th Ave, West Bend, WI 53095
Listing courtesy of: Shorewest Realtors, Inc.
HOME STYLE
Cape Cod
Cape Cod
TYPE
Single Family Residence
Single Family Residence
Year Built
1949
1949
Annual Taxes
$2,826.00
$2,826.00
Stories
1.5
1.5
Acres
.15
.15
Features
| Middle school: Badger |
| Washer |
| Dryer |
| Range |
| Oven |
| Microwave oven |
| Dishwasher |
| Refrigerator |
| Central air |
| Forced air heat |
| Natural gas heat |
| Garage |
| Two car garage |
| Detached parking |
| Detached garage |
| Garage spaces: 2 |
| Aluminum siding |
| Stone exterior |
| Lot acreage is: 0.15 |
| Lot sqft: 6534 |
| Lot zoned: RES |
| Improvement: sidewalks |
| Walk-in closet(s) |
| Public sewer |
| Public water |
| For sale |
| Tax year: 2025 |
Rooms & Dimensions
| Loft |
| Loft is 10 x 9 |
| Loft Level: Upper |
| Bedroom 2 is 12 x 10 |
| Bedroom 2 Level: Main |
| Bedroom 3 is 11 x 10 |
| Bedroom 3 Level: Main |
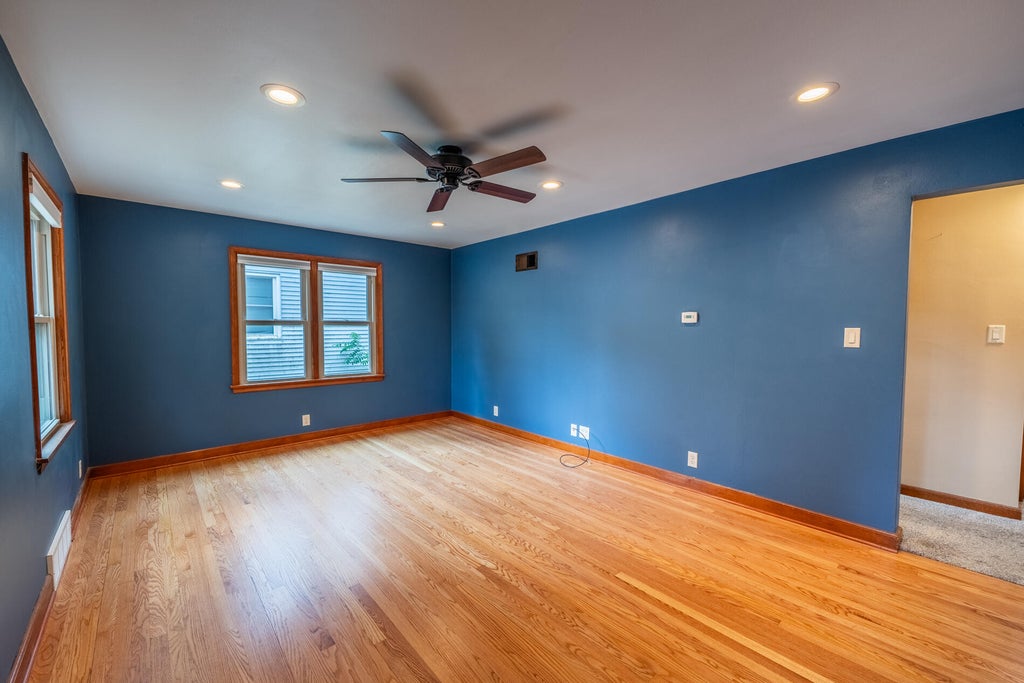
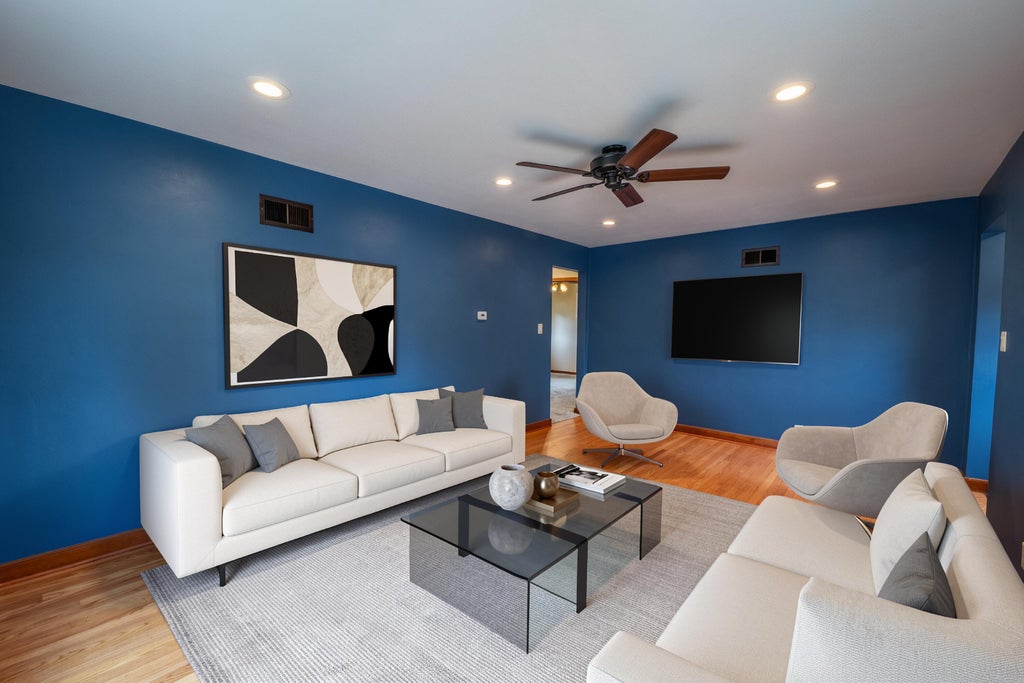
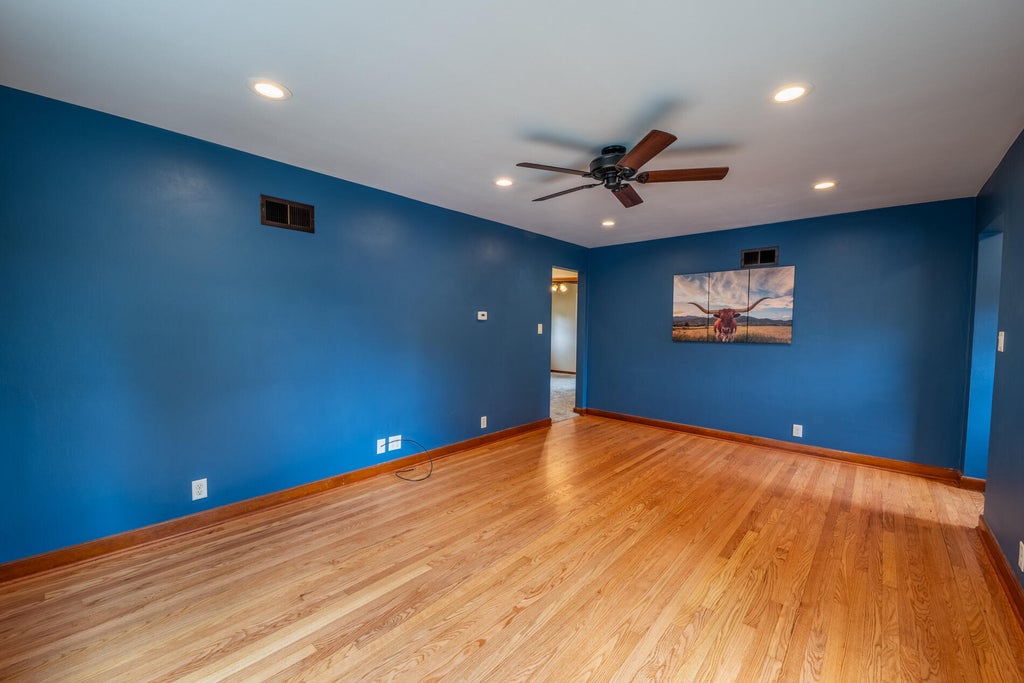
| Living Room is 18 x 12 |
| Living Room Level: Main |
| Number of rooms: 7 |