
4460 S 21st St, Milwaukee, WI 53221 CONTINGENT
$319,900
MLS #: 1973448




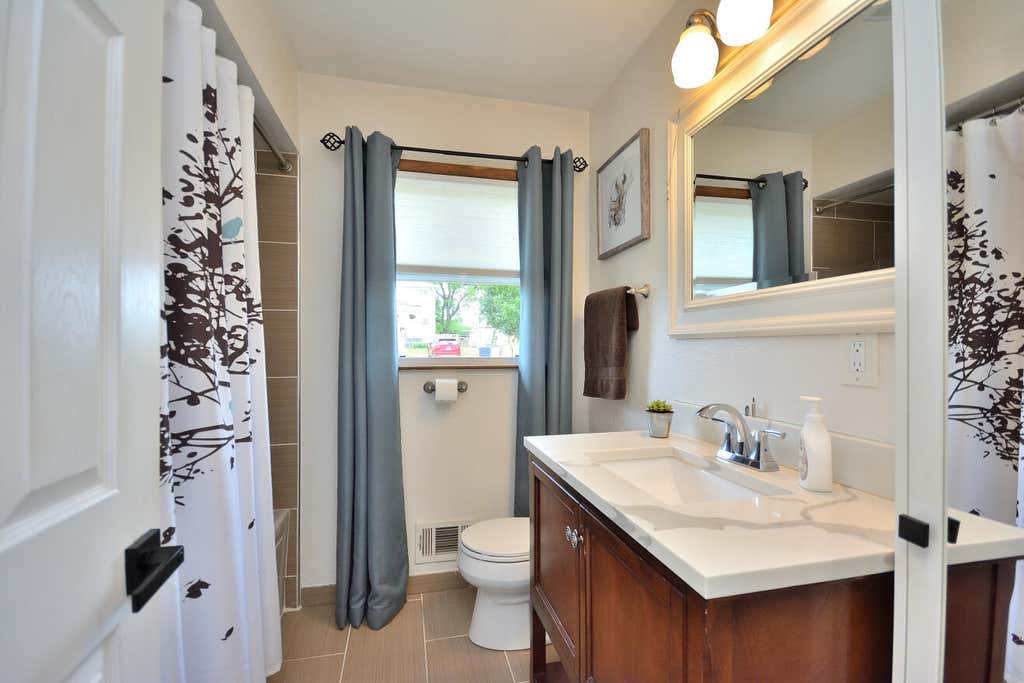
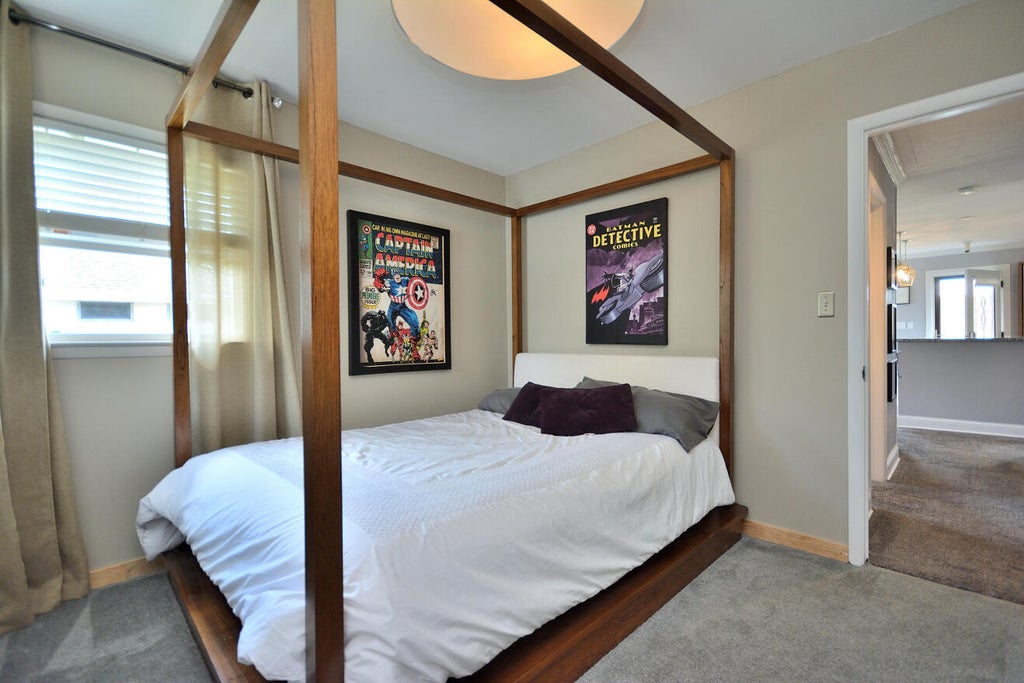
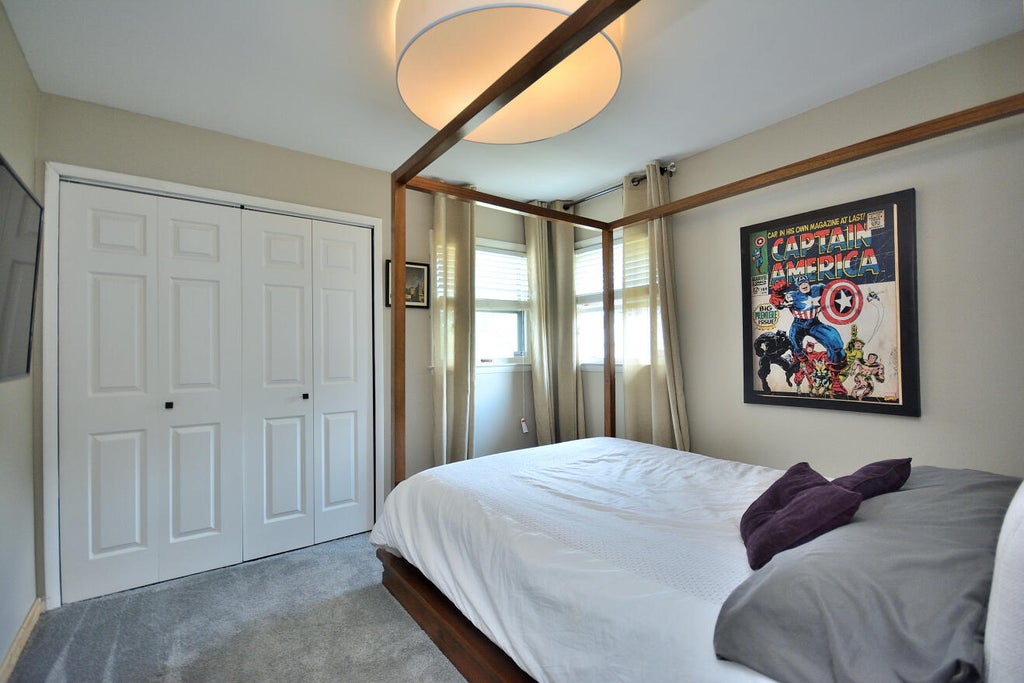

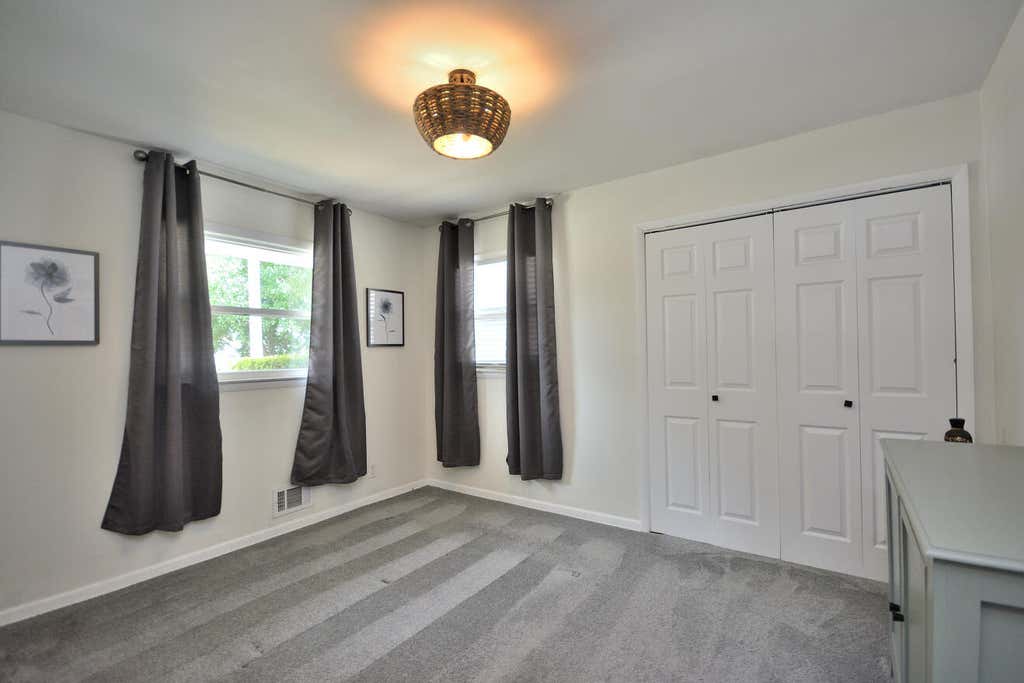




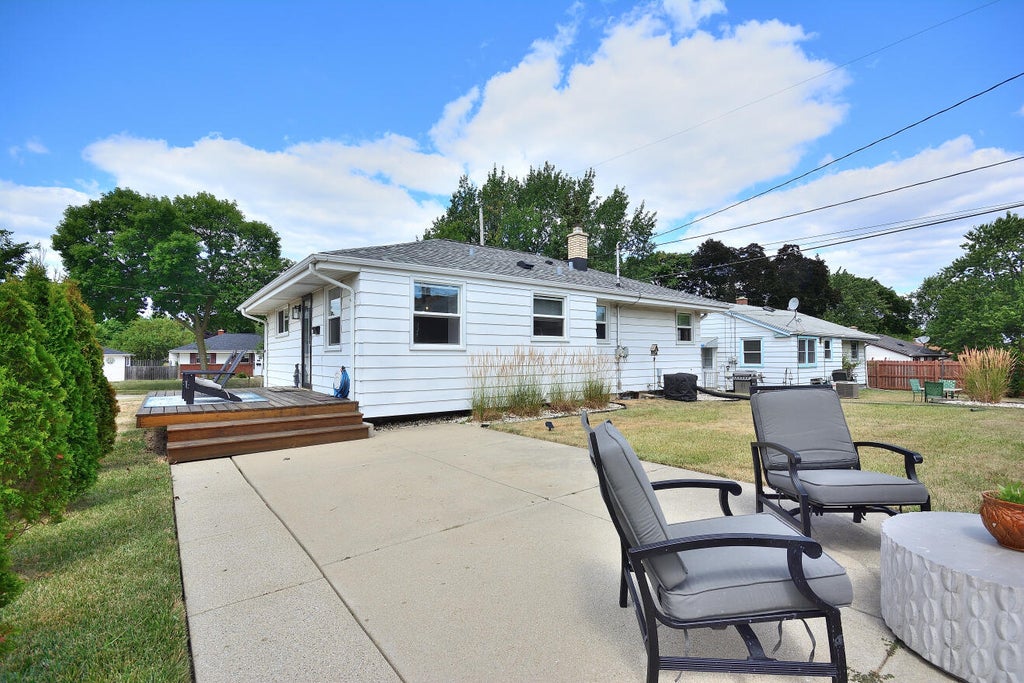

| 3 Beds | 2 Baths | 2.5 Car Garage | 1,579 Sq Ft |
Description of 4460 S 21st St, Milwaukee, WI 53221
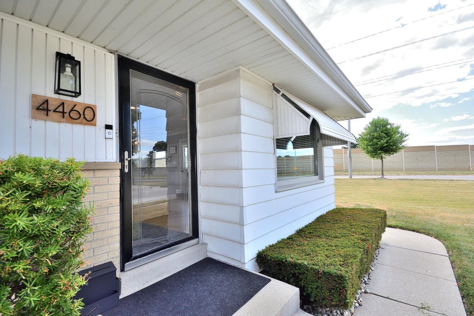
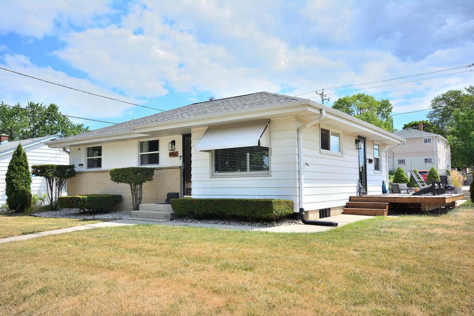
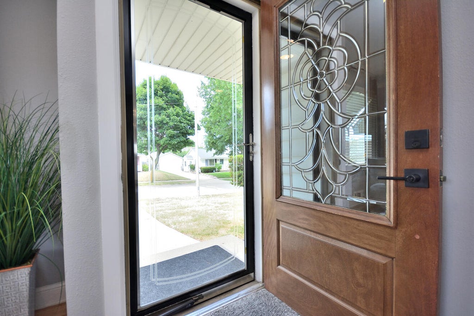
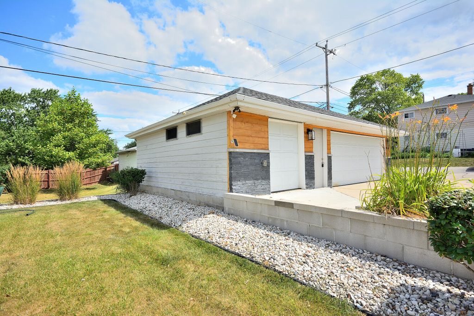
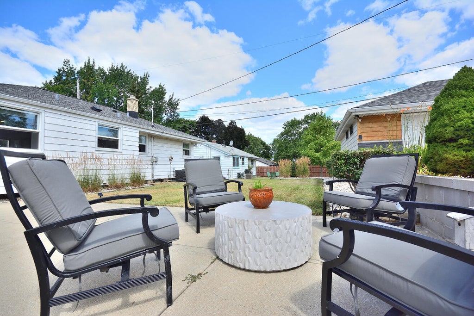
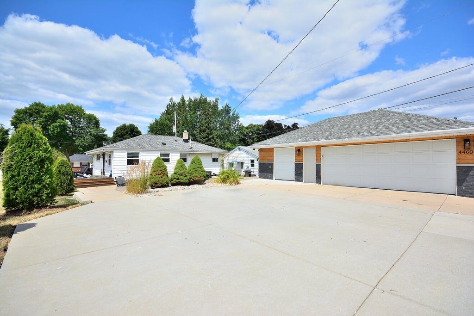
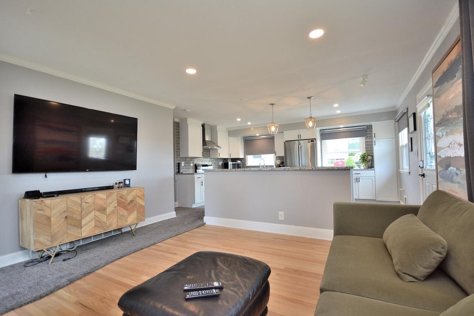
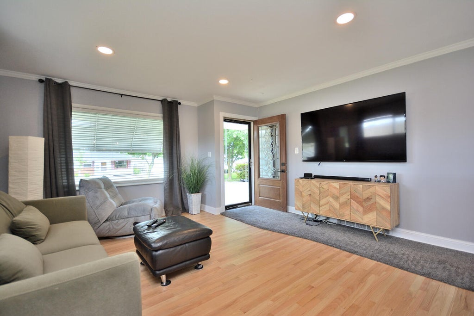
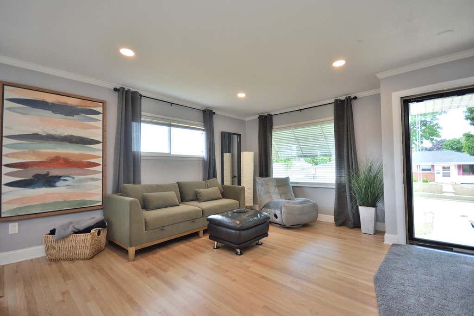
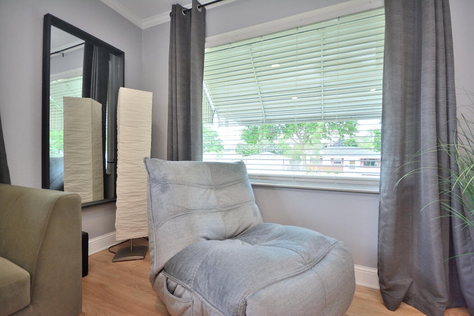
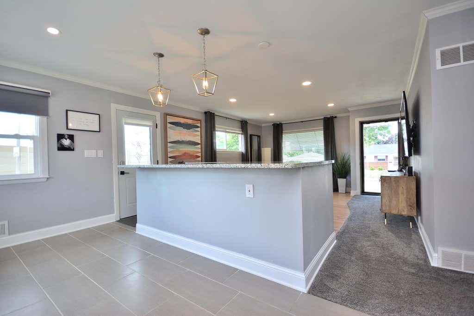
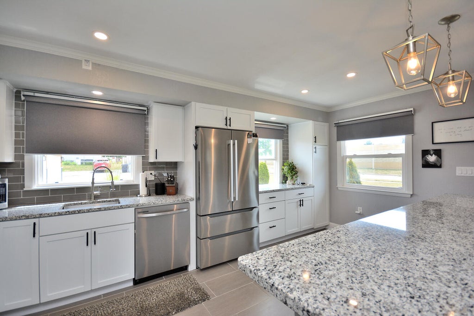
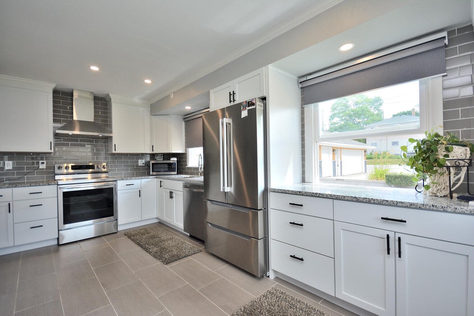
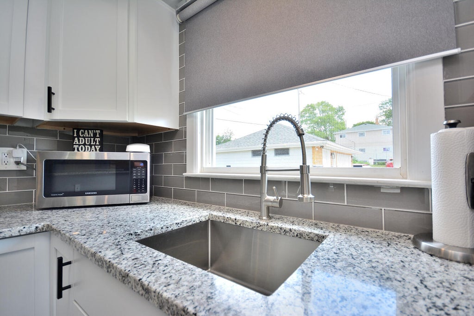
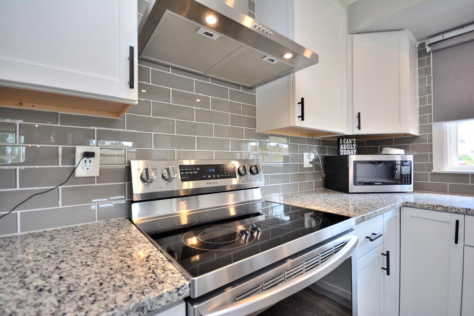
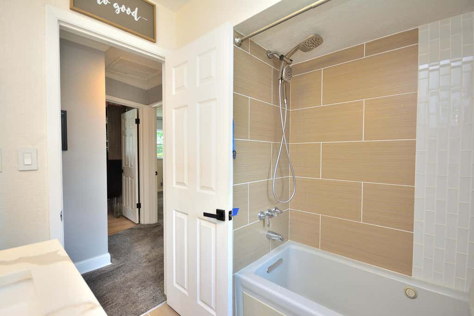
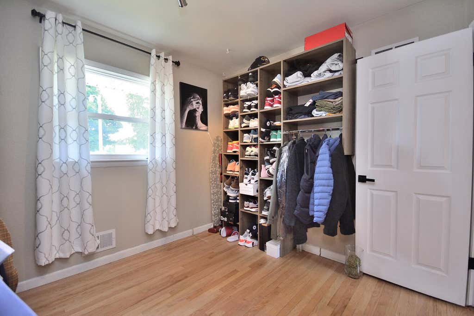
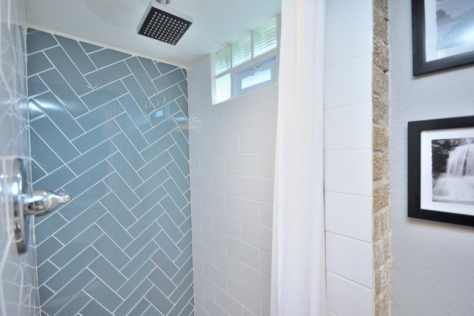
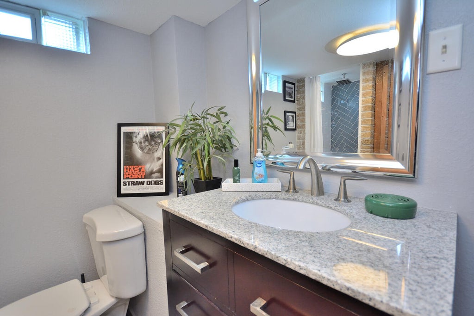
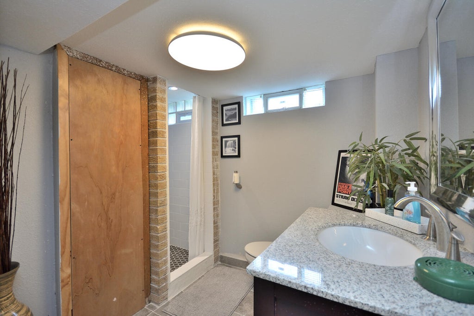
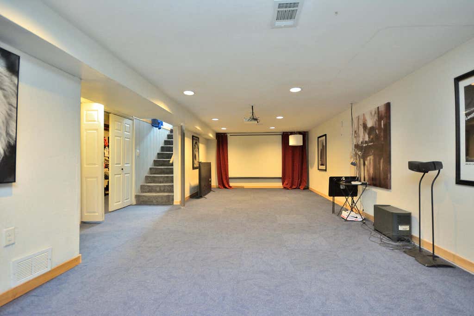
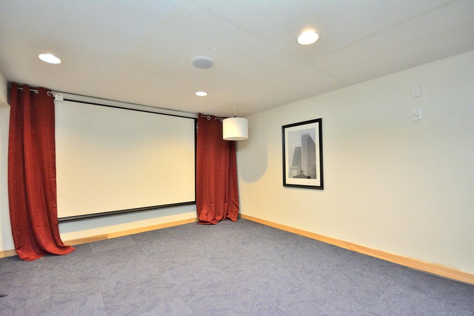
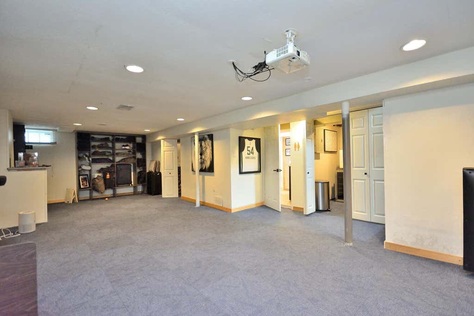
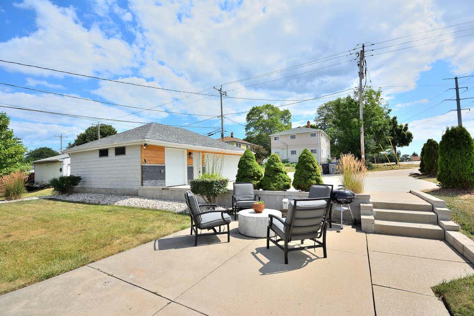
Beautifully updated 3-bedroom, 2 full-bath ranch-style home on a corner lot! This bright, airy home features an open concept layout, natural wood floors, and an updated kitchen with modern finishes. The finished lower level offers additional living space and a full bath, perfect for entertaining or guest. Enjoy a 2.5-car detached garage with an extra parking slab for 5 cars and a spacious yard for outdoor living. Conveniently located near Layton Ave, shopping, parks, and schools, this move-in-ready home blends comfort, style, and functionality.
Property Features of 4460 S 21st St, Milwaukee, WI 53221
Listing courtesy of: First Weber Inc- Greenfield
HOME STYLE
Ranch
Ranch
TYPE
Single Family Residence
Single Family Residence
Year Built
1960
1960
Annual Taxes
$4,525.64
$4,525.64
Stories
1
1
Acres
.17
.17
Features
| Washer |
| Dryer |
| Range |
| Oven |
| Refrigerator |
| Forced air heat |
| Natural gas heat |
| Garage |
| Detached parking |
| Detached garage |
| Garage spaces: 2.5 |
| Aluminum siding |
| Brick exterior |
| Lot acreage is: 0.17 |
| Lot sqft: 7405.2 |
| Lot zoned: RS4 |
| Finished basement |
| Full basement |
| Sump pump |
| Public sewer |
| Public water |
| Total square feet: 1579 |
| Total above grade finished sq ft: 954 |
| Basement square feet: 625 |
| Living square feet: 1579 |
| Property style: ranch |
| For sale |
| Tax year: 2025 |
Rooms & Dimensions
| Bedroom 2 is 10 x 10 |
| Bedroom 2 Level: Main |
| Bedroom 3 is 10 x 10 |
| Bedroom 3 Level: Main |
| Living Room is 14 x 14 |
| Living Room Level: Main |
| Number of rooms: 6 |