
1085 Saratoga Ln, Geneva, WI 53147
$1,199,500
Was $1,249,000
Was $1,249,000
MLS #: 1973449
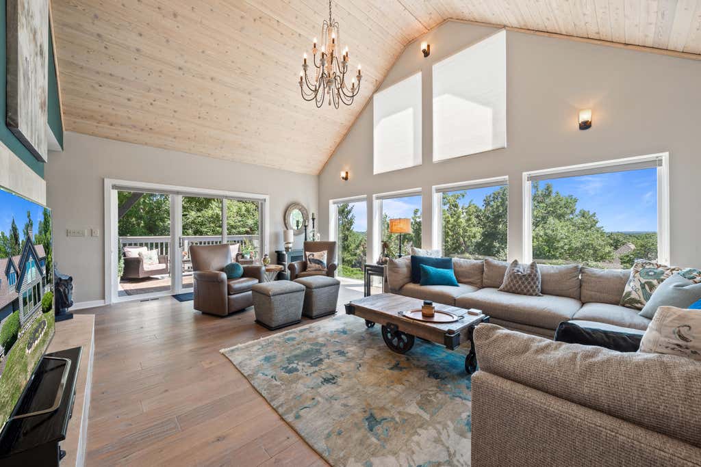
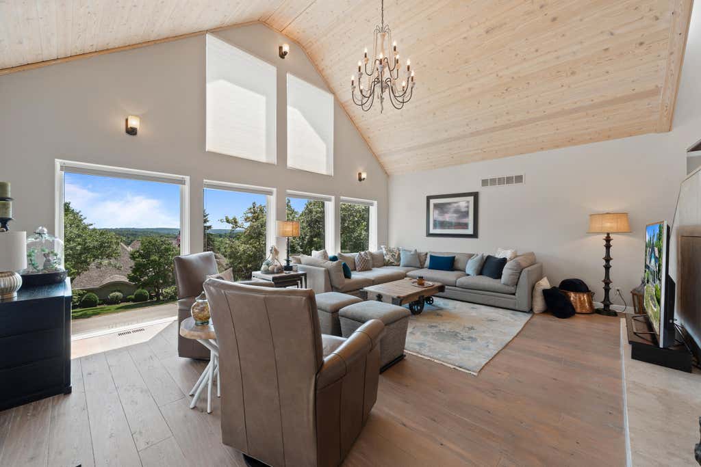
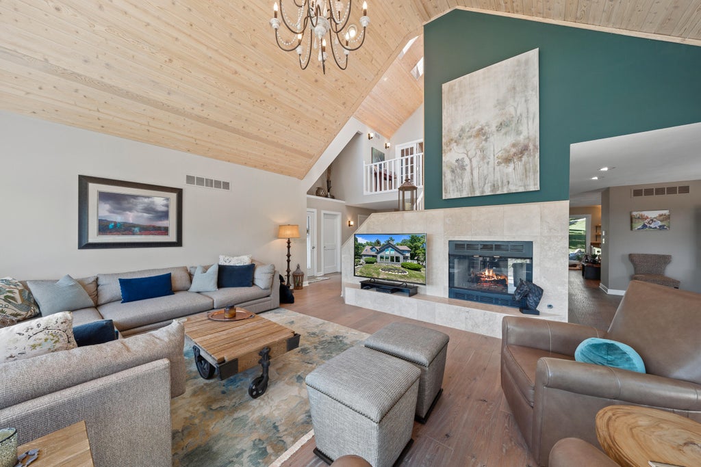
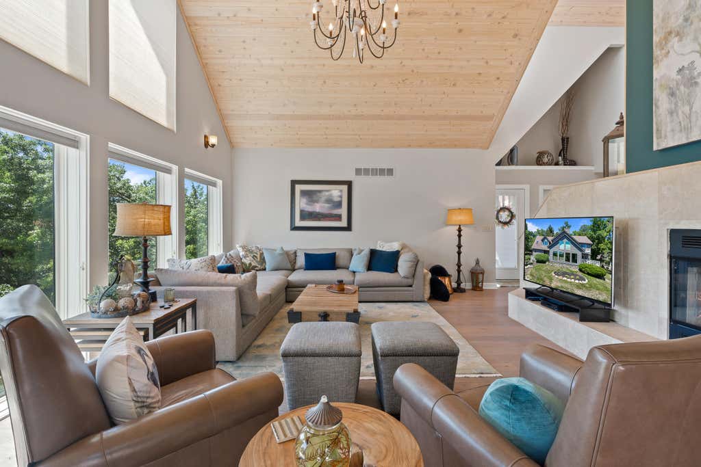



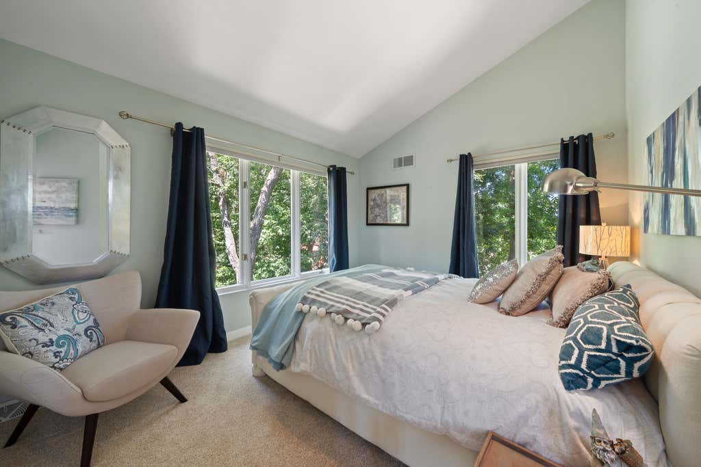
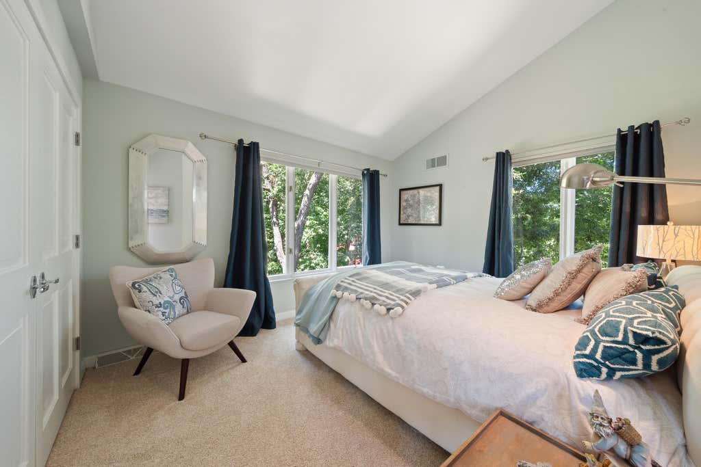
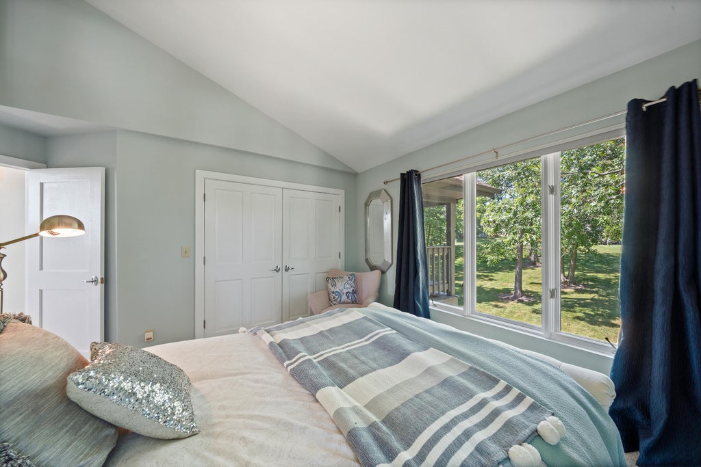
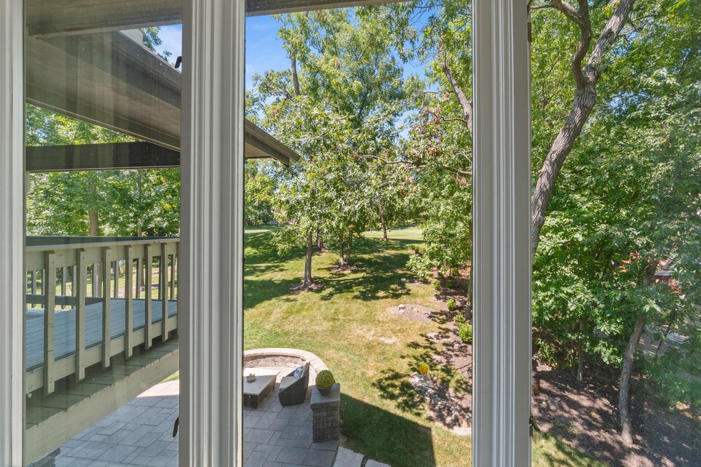
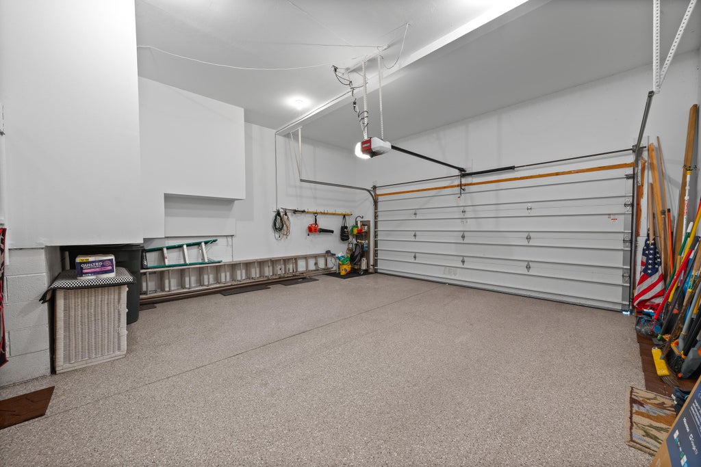
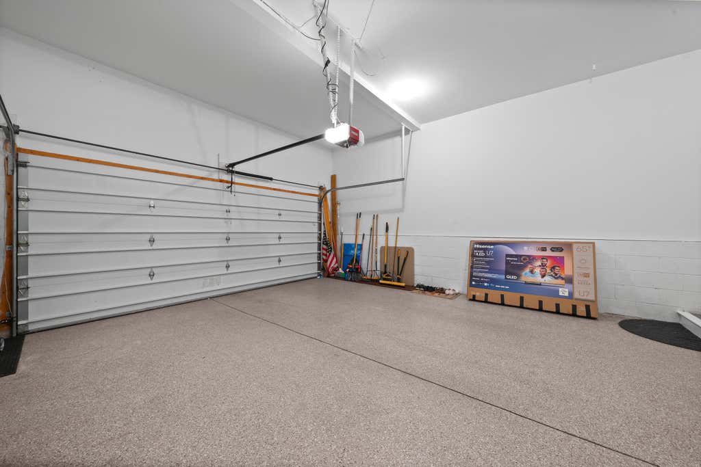

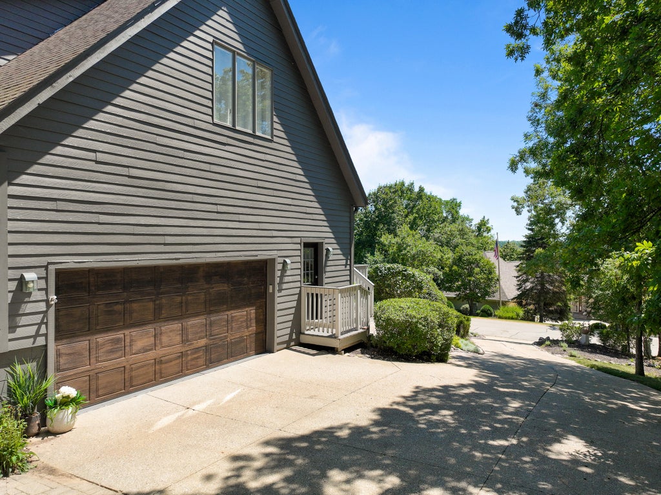

| 3 Beds | 2.5 Baths | 2.5 Car Garage | 4,056 Sq Ft |
Description of 1085 Saratoga Ln, Geneva, WI 53147
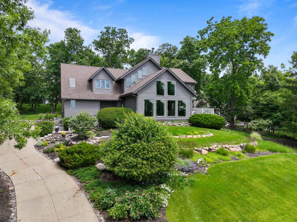
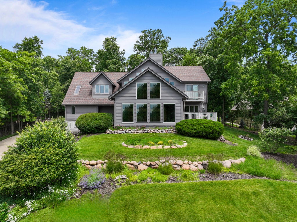
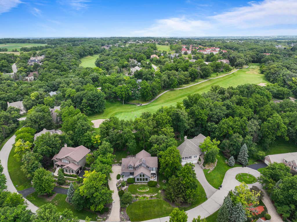
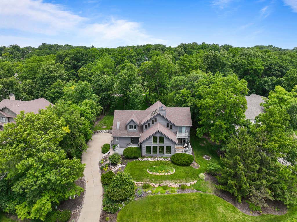
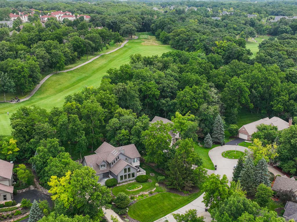
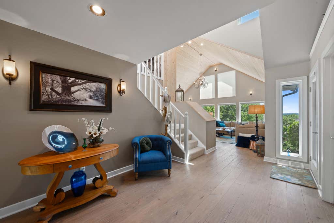
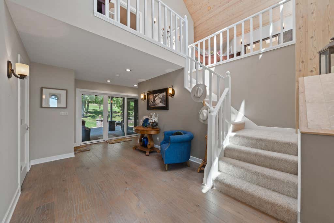
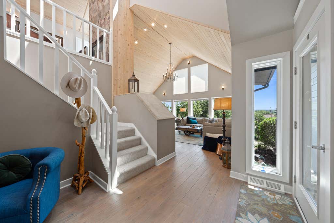
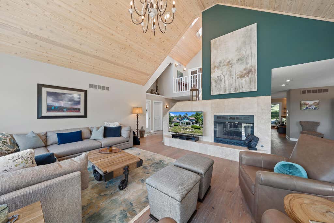
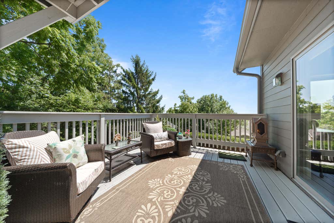
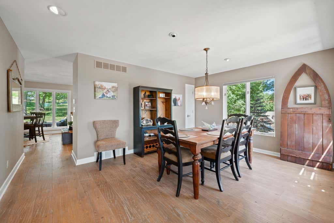
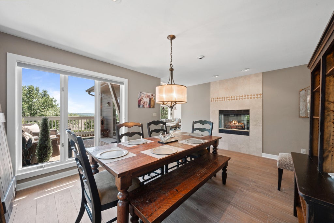
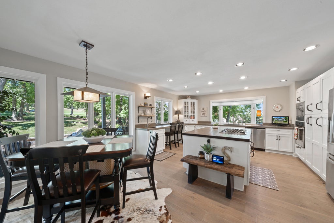
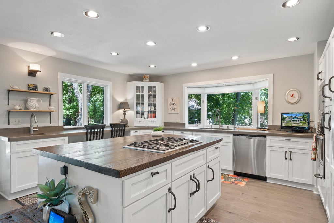
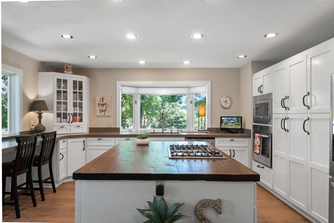
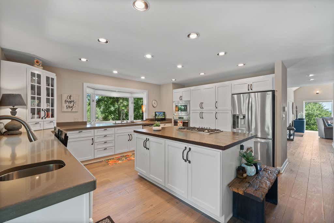
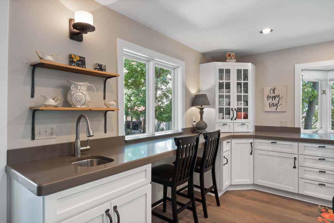
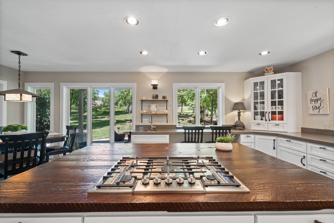
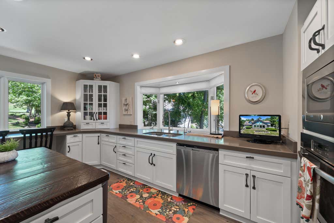
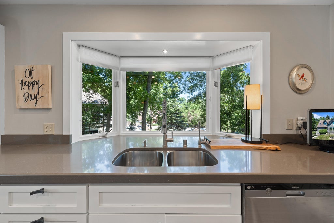
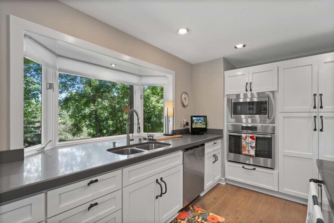
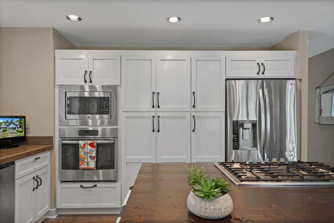
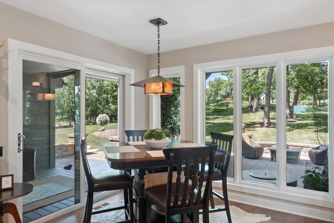
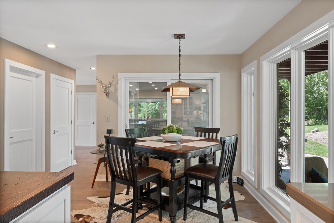
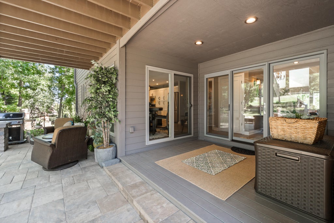
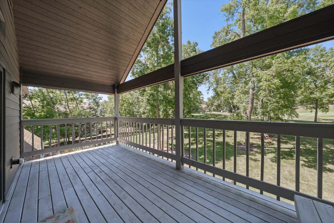
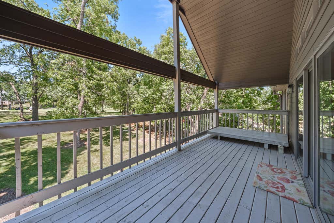
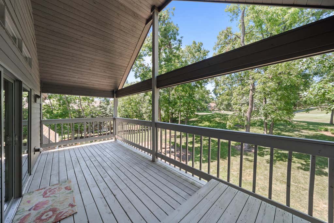
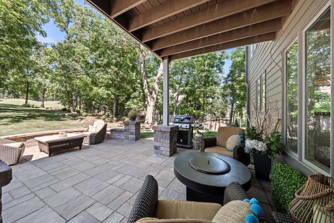
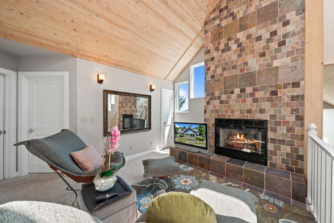
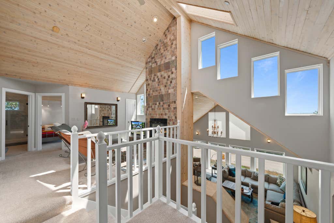
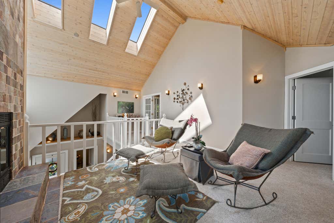
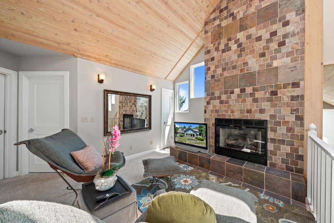
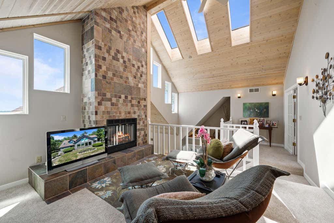
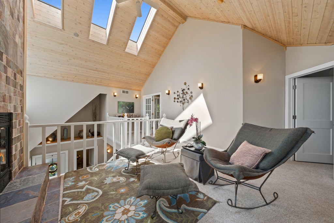
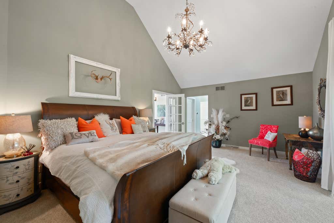
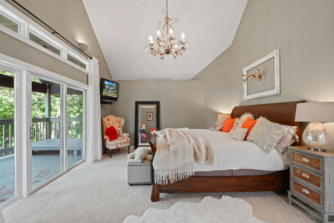
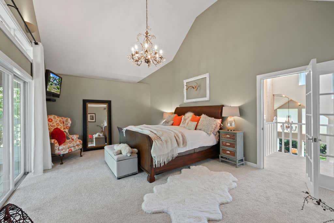
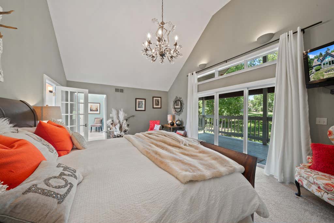
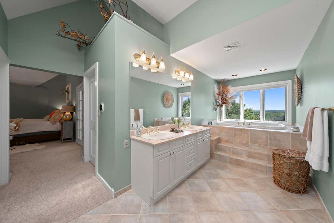
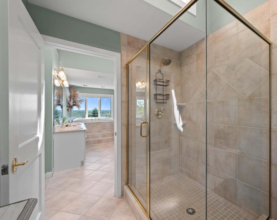
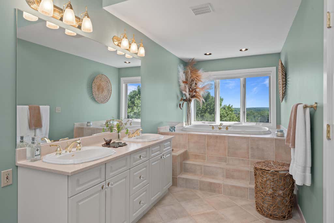
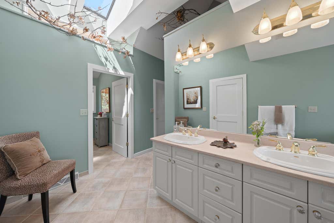
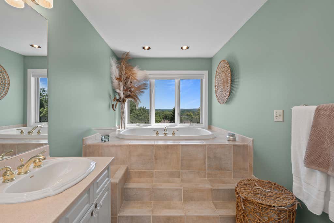
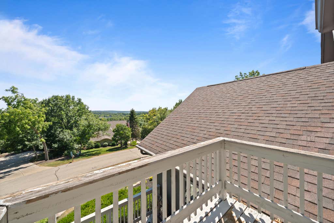
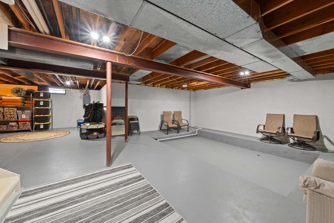
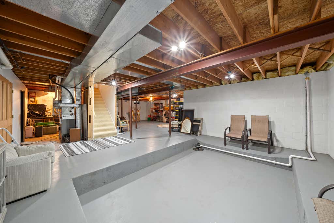
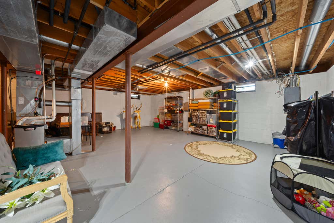
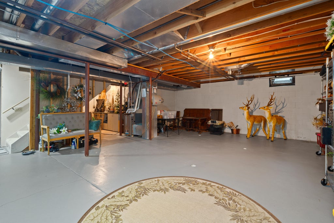
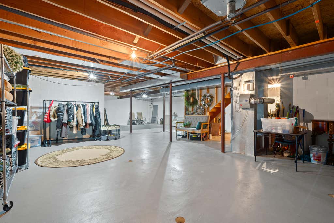
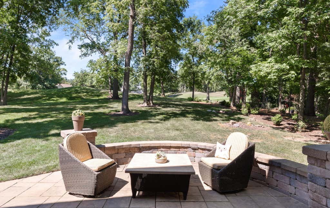
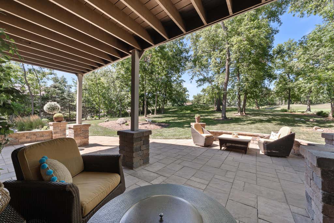
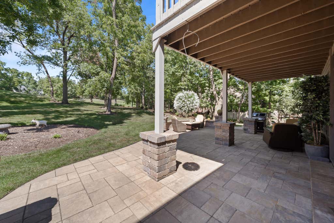
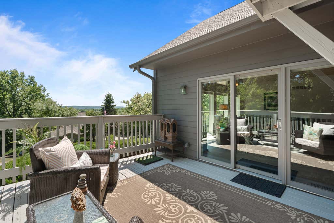
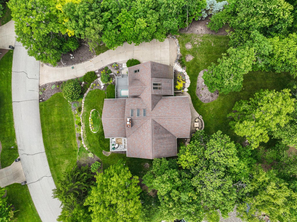
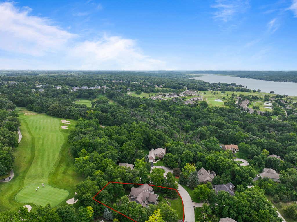
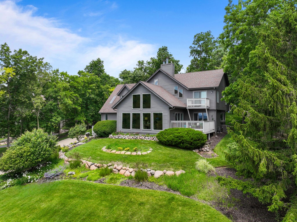
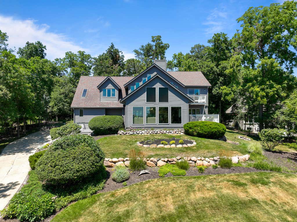

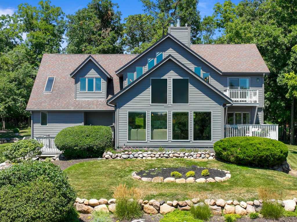
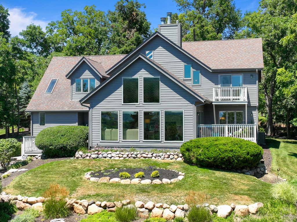
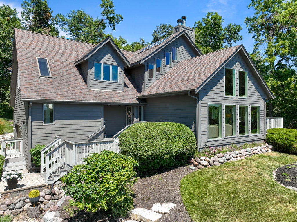
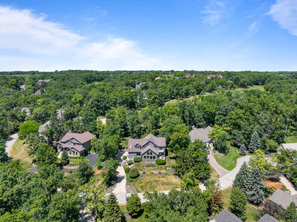
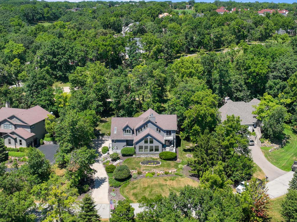
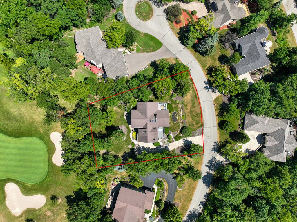
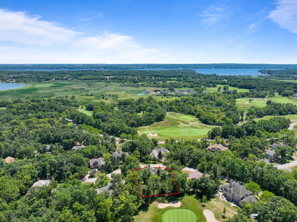
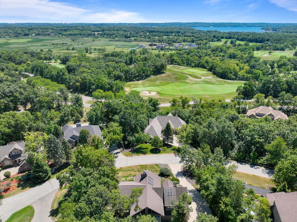
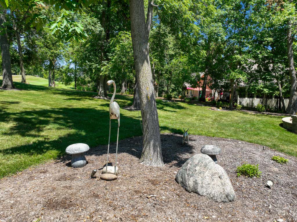
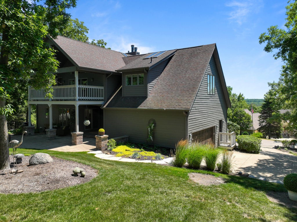
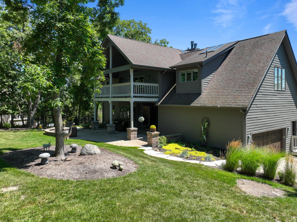
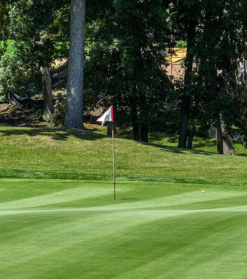
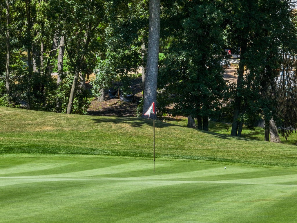
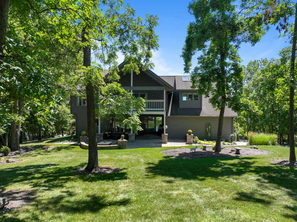
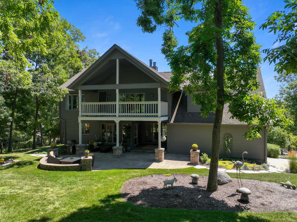
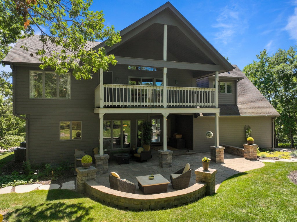
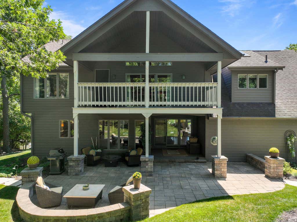
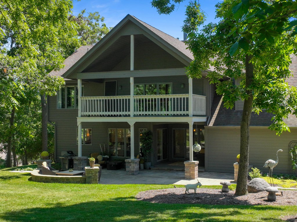
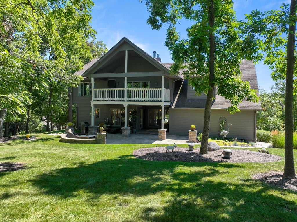
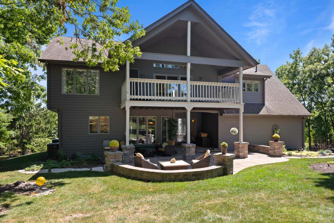
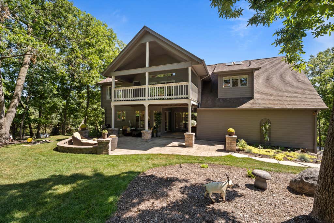
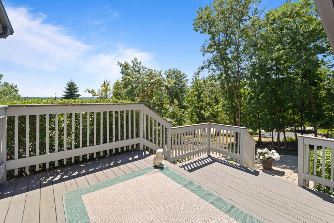
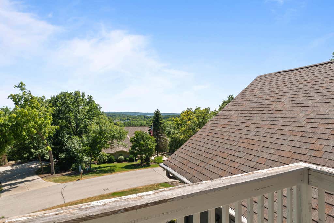
Situated on the 4th green of the Trevino course in Geneva National, this beautifully maintained and tastefully remodeled home features an open floor plan with dramatic, soaring ceilings and an artsy architectural feel. Multiple fireplaces add warmth and character throughout. Enjoy several outdoor entertaining spaces and expansive decks showcasing elevated views with peeks of Lake Como and Lake Geneva. The updated eat-in kitchen is ideal for gatherings, and the lower level includes a custom unfinished area designed for virtual golf. A premier blend of style, comfort, and golf-course living.
Property Features of 1085 Saratoga Ln, Geneva, WI 53147
Listing courtesy of: Berkshire Hathaway Starck Real Estate
TYPE
Condominium
Condominium
Year Built
1996
1996
Annual Taxes
$5,647.09
$5,647.09
Stories
2
2
Features
| Middle school: Lake Geneva |
| High school: Badger |
| Washer |
| Dryer |
| Range |
| Oven |
| Microwave oven |
| Dishwasher |
| Refrigerator |
| Garage |
| Attached parking |
| Attached garage |
| Garage spaces: 2.5 |
| Wood exterior |
| Lot zoned: Condo |
| Cable television available |
| Garbage disposal |
| Finished basement |
| Full basement |
| Sump pump |
| Public sewer |
| Well water |
| Shared well |
| Levels in property: Two |
| Total square feet: 4056 |
| Total above grade finished sq ft: 2570 |
| Basement square feet: 1486 |
| Living square feet: 4056 |
| For sale |
| Tax year: 2025 |
| Association clubhouse(s) |
| Association swimming pool(s) |
| Association tennis court(s) |
| Pets allowed |
| HOA Dues: 450 |
Rooms & Dimensions
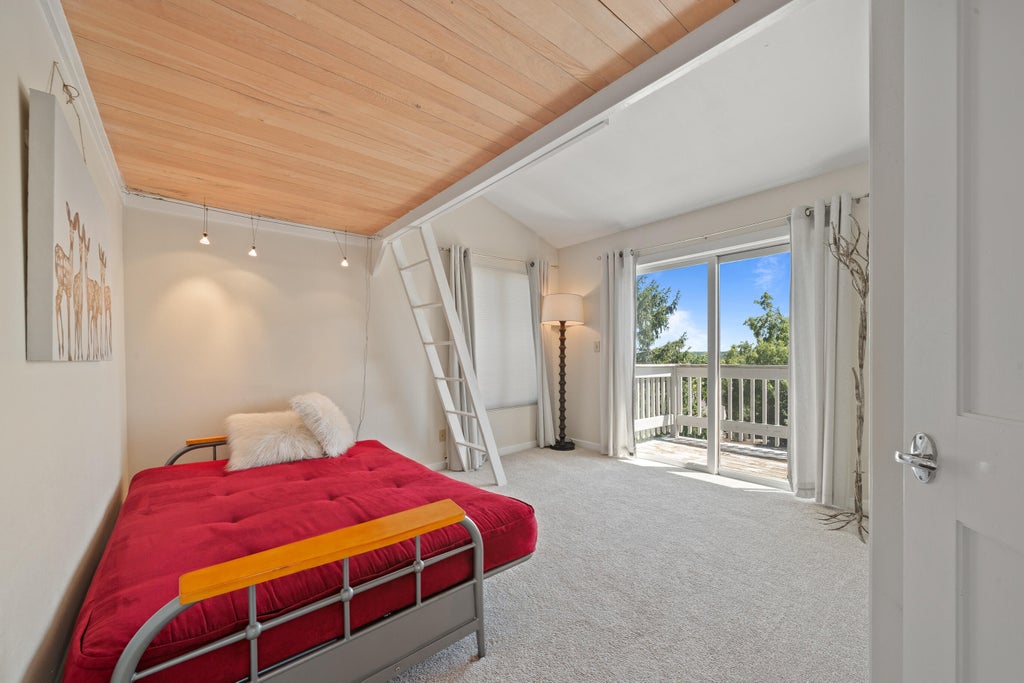
| Family room is 16 x 13 |
| Family Room Level: Upper |
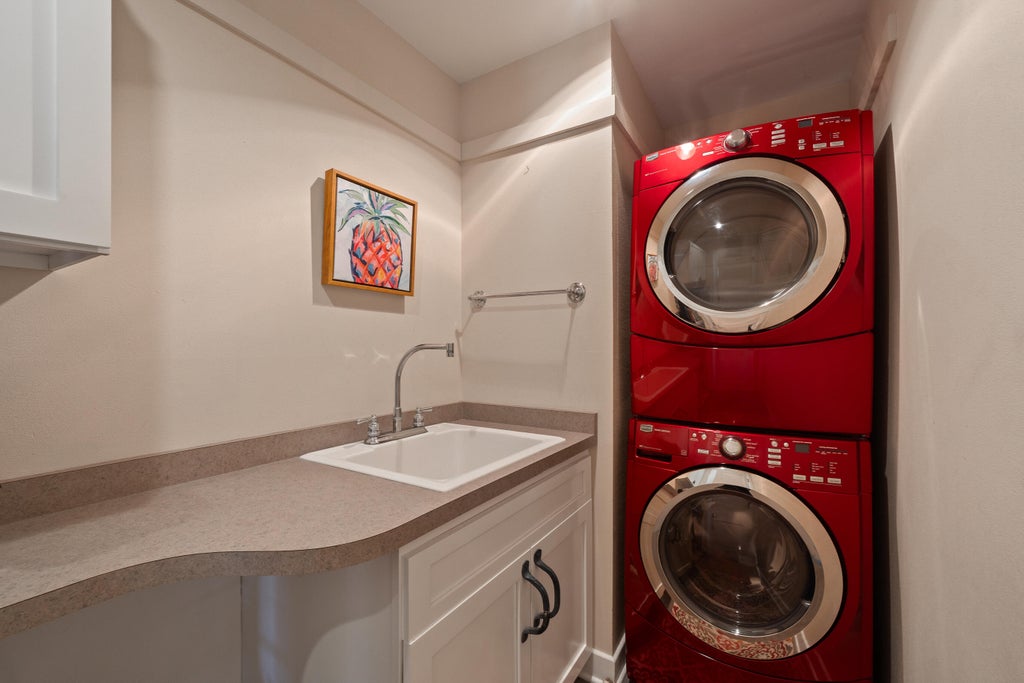
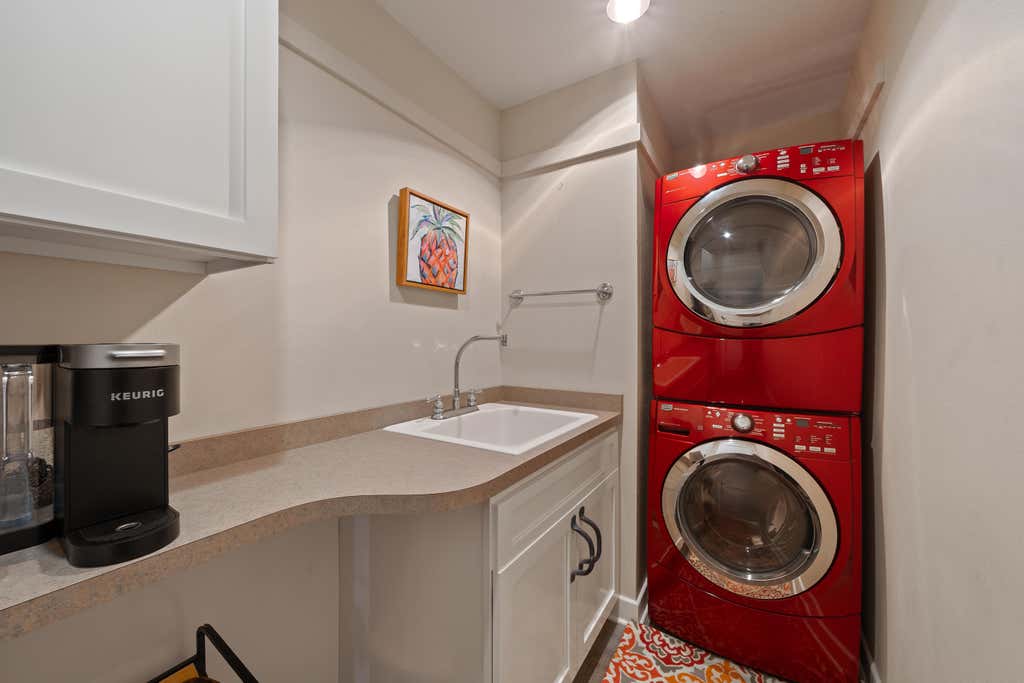
| Laundry room |
| Bedroom 2 is 14 x 13 |
| Bedroom 2 Level: Upper |
| Bedroom 3 is 12 x 12 |
| Bedroom 3 Level: Upper |
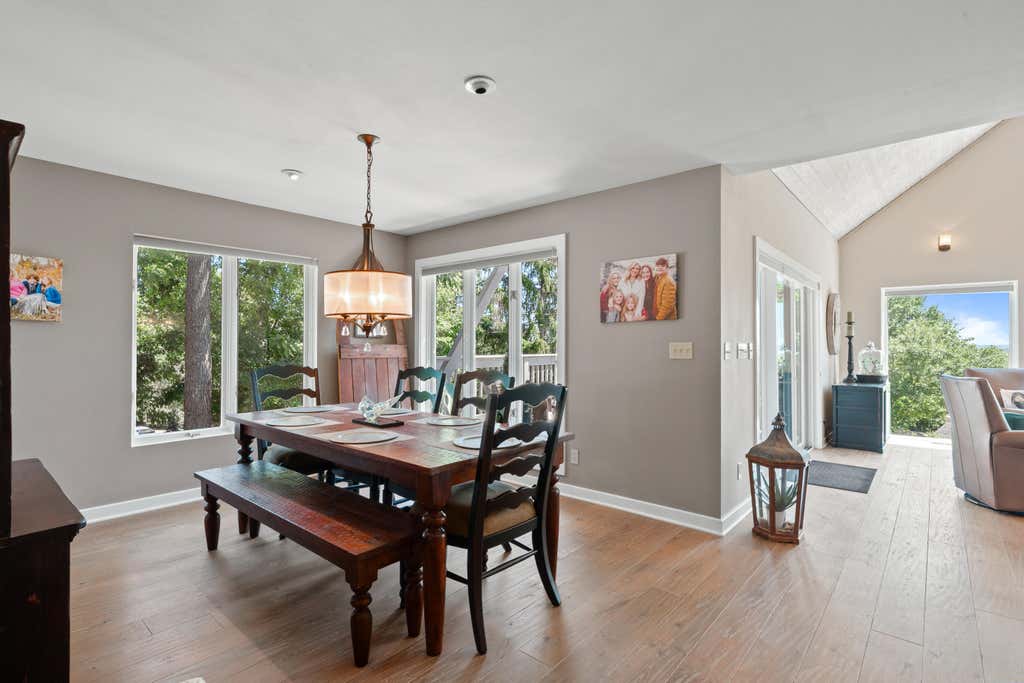
| Dining Room is 14 x 8 |
| Dining Level: Main |
| Living Room Level: Main |
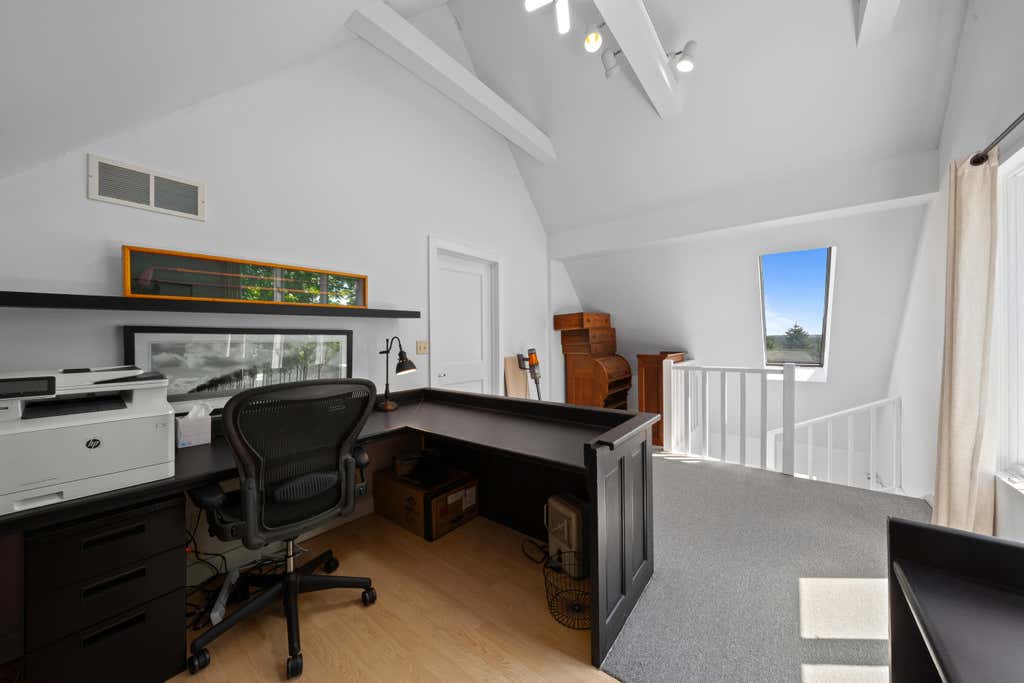
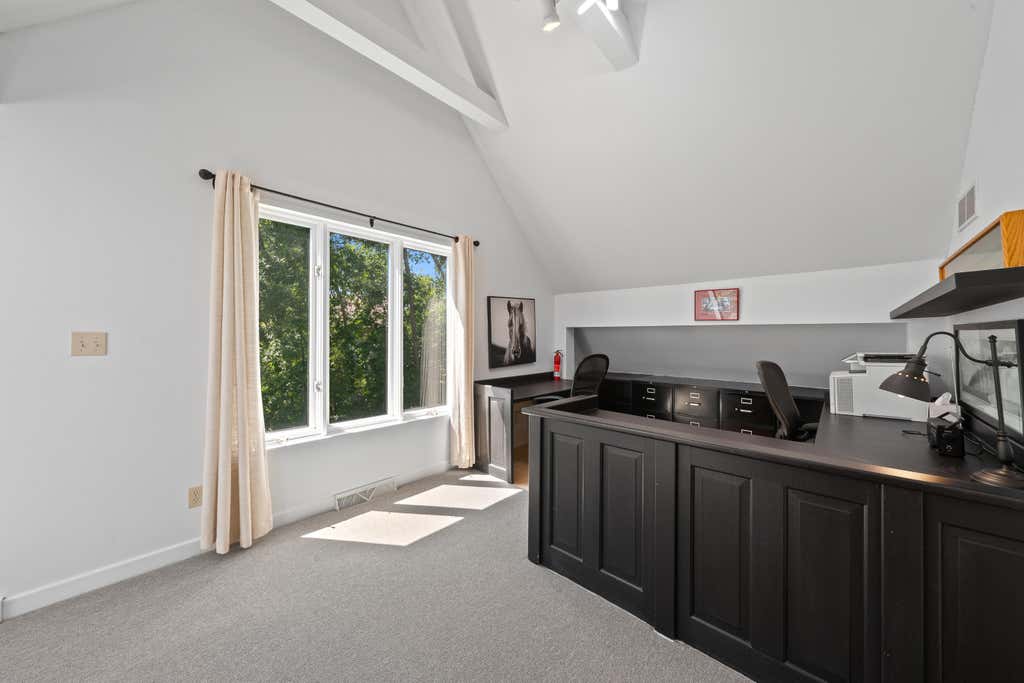
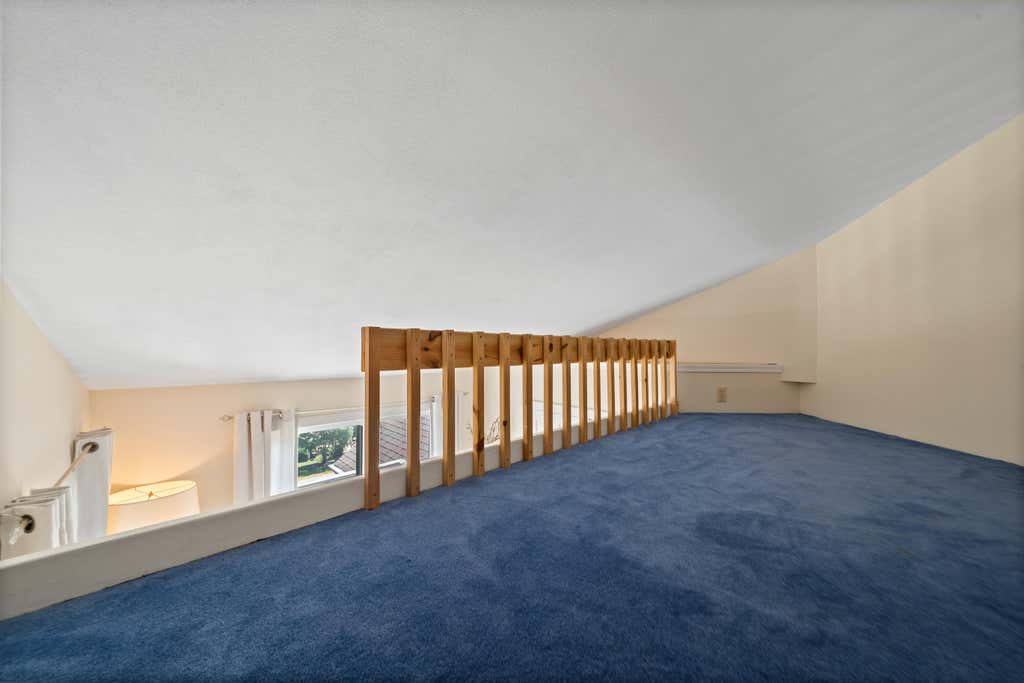
| Bonus Room is 22 x 10 |
| Bonus Room Level: Upper |
| Laundry Room is 10 x 5 |
| Laundry Room Level: Main |
| Number of rooms: 11 |