
209 Parkview Dr, Burlington, WI 53105 CONTINGENT
$365,000
MLS #: 1973452




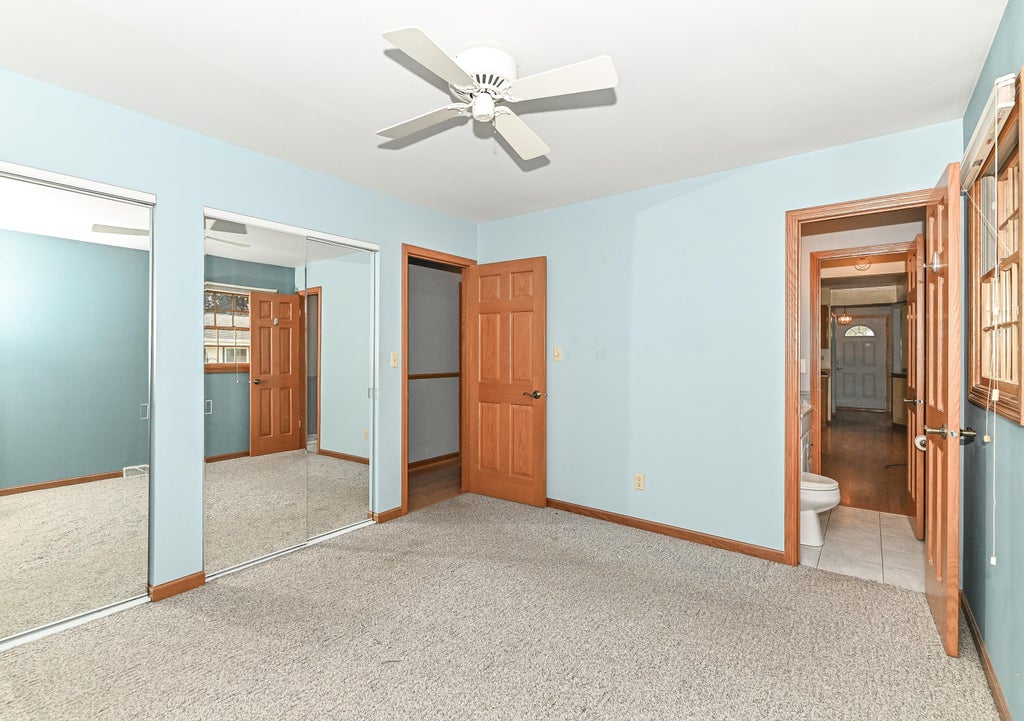

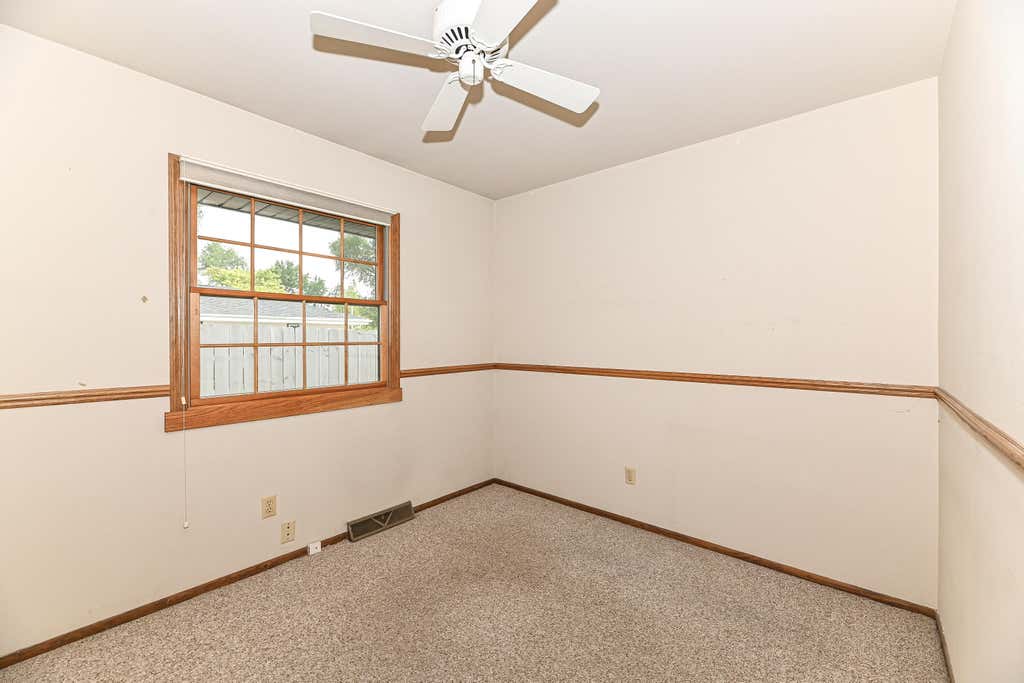


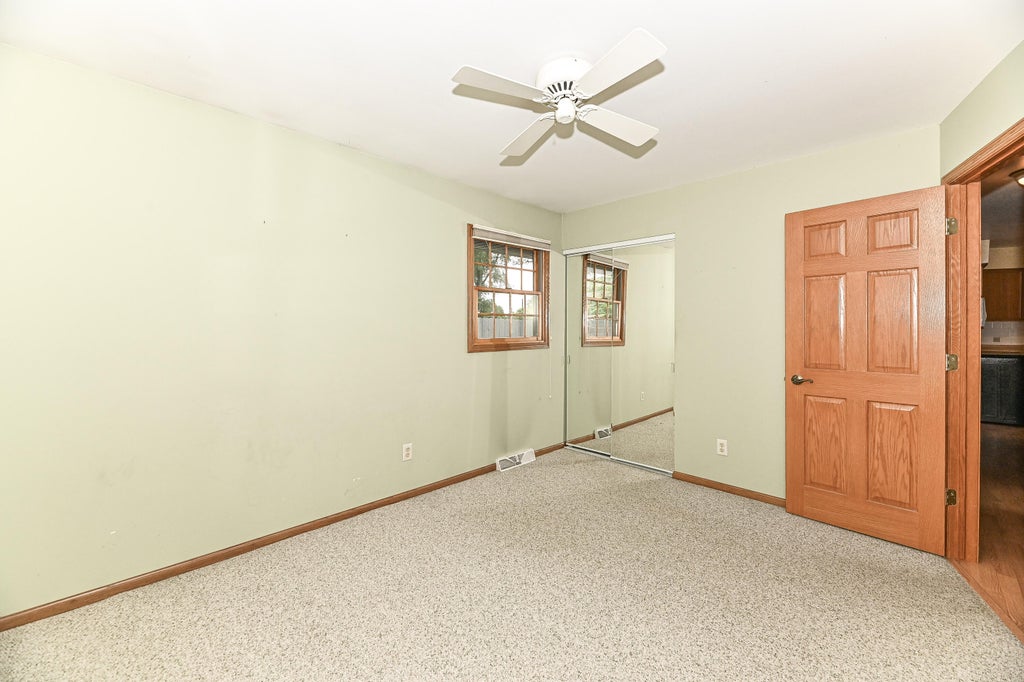
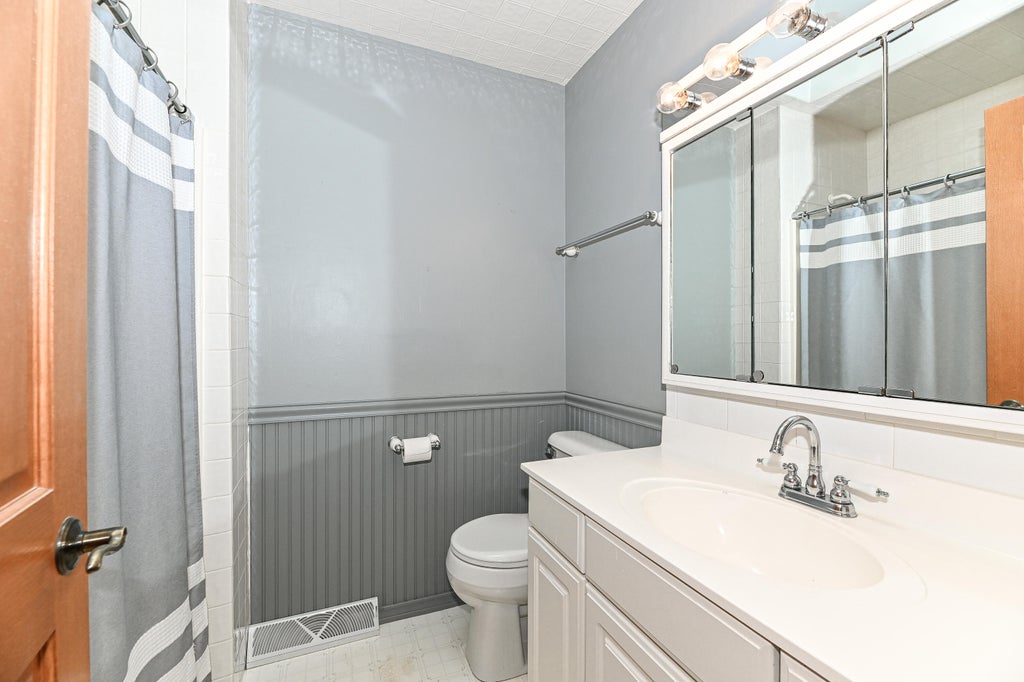



| 3 Beds | 1.5 Baths | 2 Car Garage | 1,372 Sq Ft |
Description of 209 Parkview Dr, Burlington, WI 53105
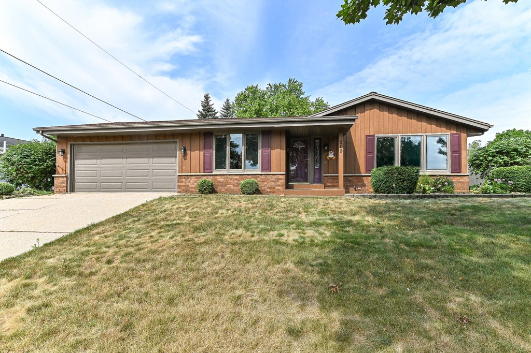
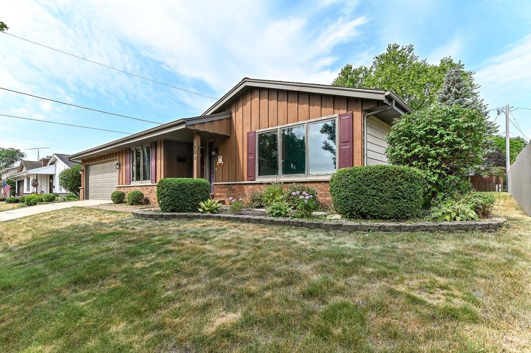
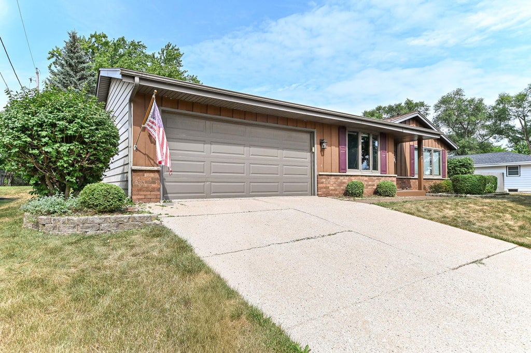
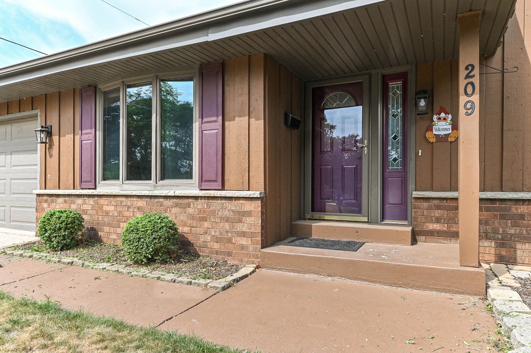
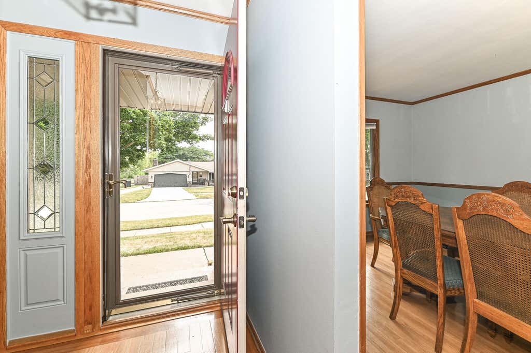
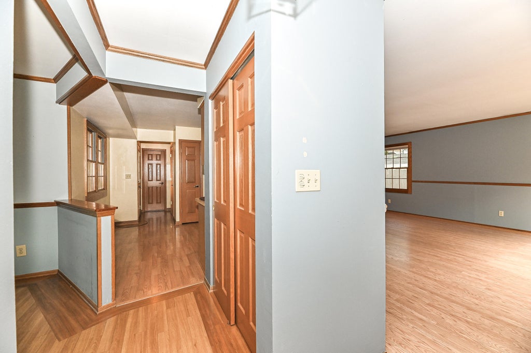
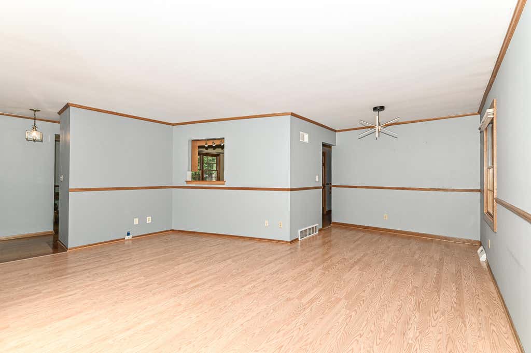
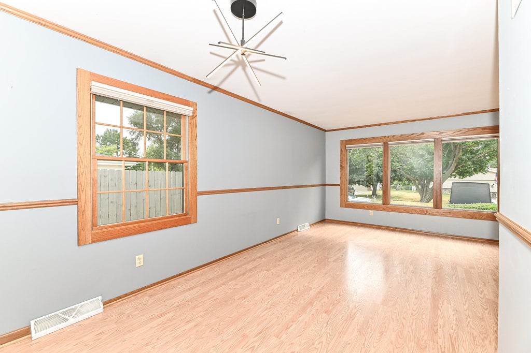
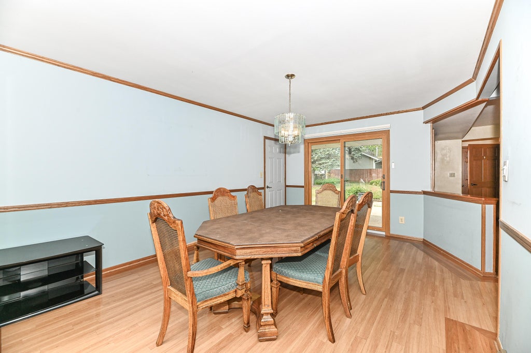
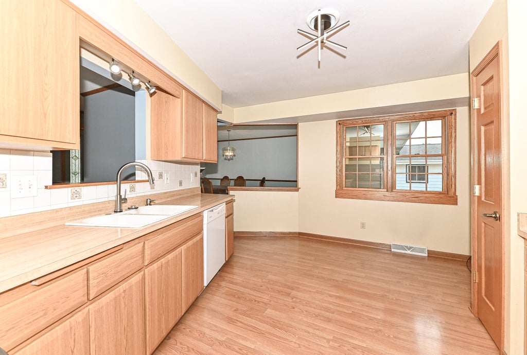
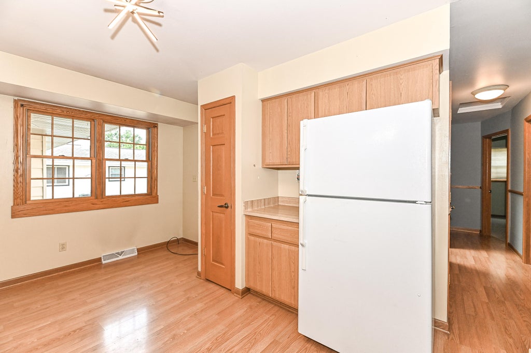
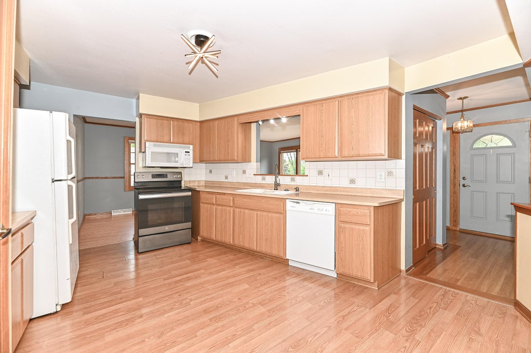
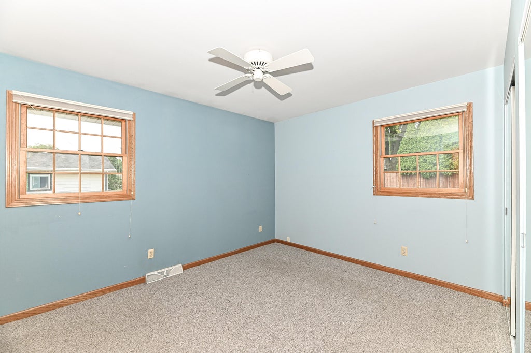
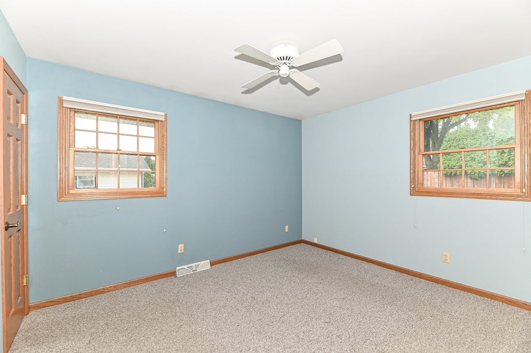
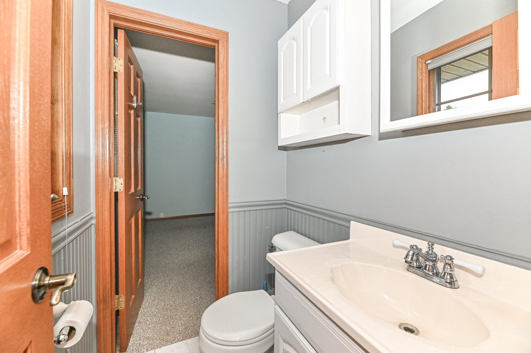
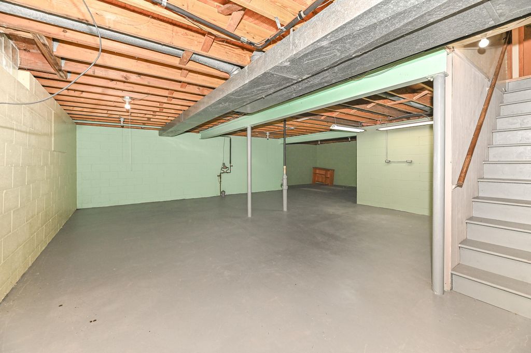
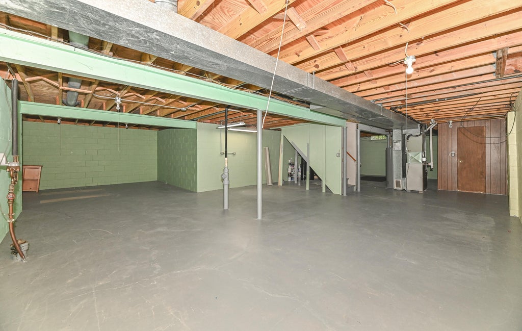
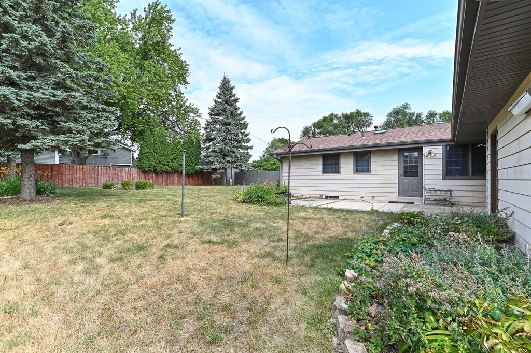
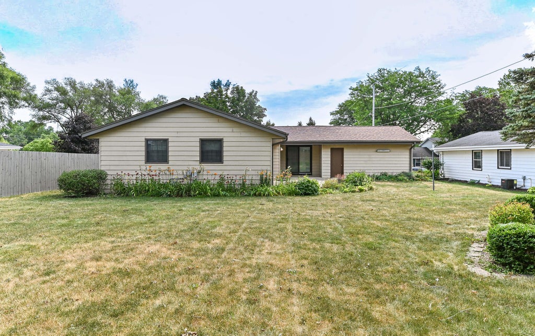
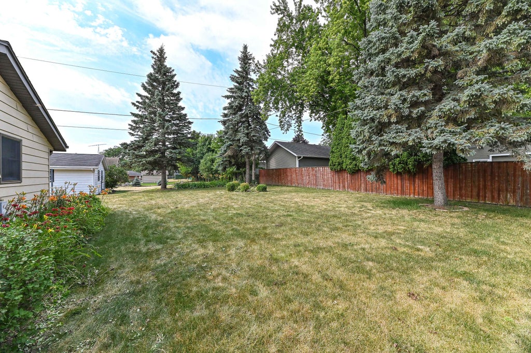
Welcome home to this three-bedroom, one-and-a-half-bath ranch ideally located in Burlington, Wisconsin. Situated in a highly desirable neighborhood, you will live just moments away from the Aurora Wellness Center, local technical colleges, and the high school, making daily commutes an absolute breeze. The home features a classic layout complete with an attached two-car garage. Peace of mind comes standard here, thanks to major recent improvements including an updated roof, energy-efficient updated windows, and modernized mechanical systems. Step outside to enjoy your private backyard oasis, perfect for relaxing. Inside, the massive potential continues downstairs with a full basement ready for storage or future finishing.
Property Features of 209 Parkview Dr, Burlington, WI 53105
HOME STYLE
Ranch
Ranch
TYPE
Single Family Residence
Single Family Residence
Year Built
1973
1973
Subdivision
Edgewood Park
Edgewood Park
Annual Taxes
$4,500.00
$4,500.00
Stories
1
1
Acres
.21
.21
Features
| Elementary school: Winkler |
| Middle school: Nettie E Karcher |
| High school: Burlington |
| Range |
| Oven |
| Dishwasher |
| Refrigerator |
| Central air |
| Forced air heat |
| Natural gas heat |
| Garage |
| Two car garage |
| Attached parking |
| Attached garage |
| Garage spaces: 2 |
| Brick exterior |
| Wood exterior |
| Patio |
| Lot acreage is: 0.21 |
| Lot sqft: 9147.6 |
| Subdivision: Edgewood Park |
| Lot zoned: Residential |
| Present use: Subdivision |
| Improvement: sidewalks |
| Full basement |
| Paved driveway |
| Public sewer |
| Public water |
| Property style: ranch |
| For sale |
| Tax year: 2025 |
Rooms & Dimensions
| Bedroom 2 is 12 x 10 |
| Bedroom 2 Level: Main |
| Bedroom 3 is 10 x 9 |
| Bedroom 3 Level: Main |
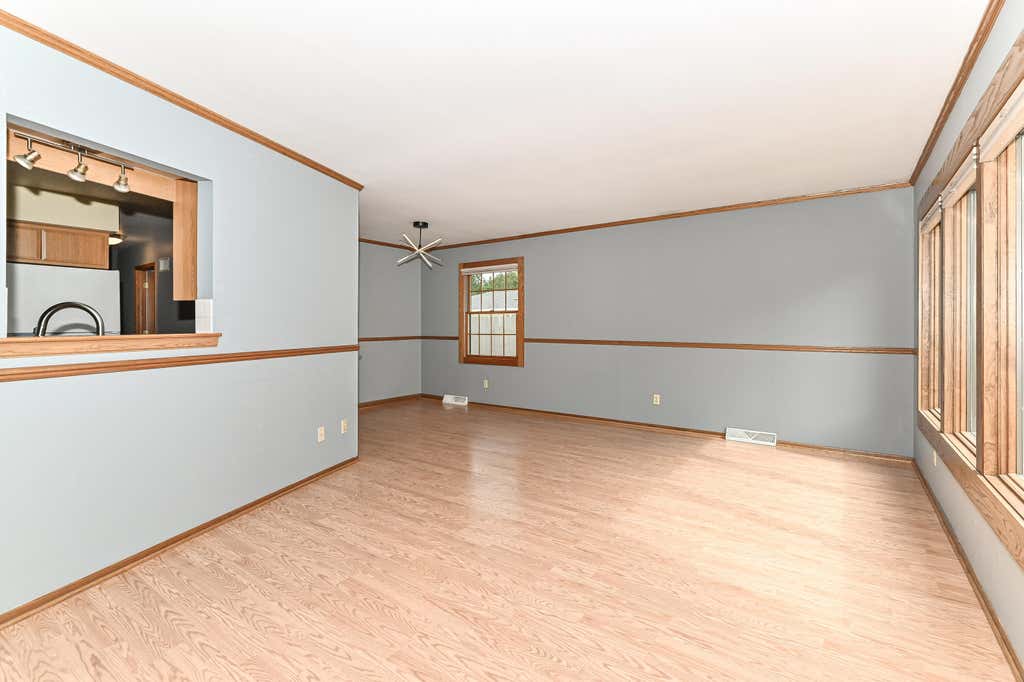
| Dining Room is 17 x 12 |
| Dining Level: Main |
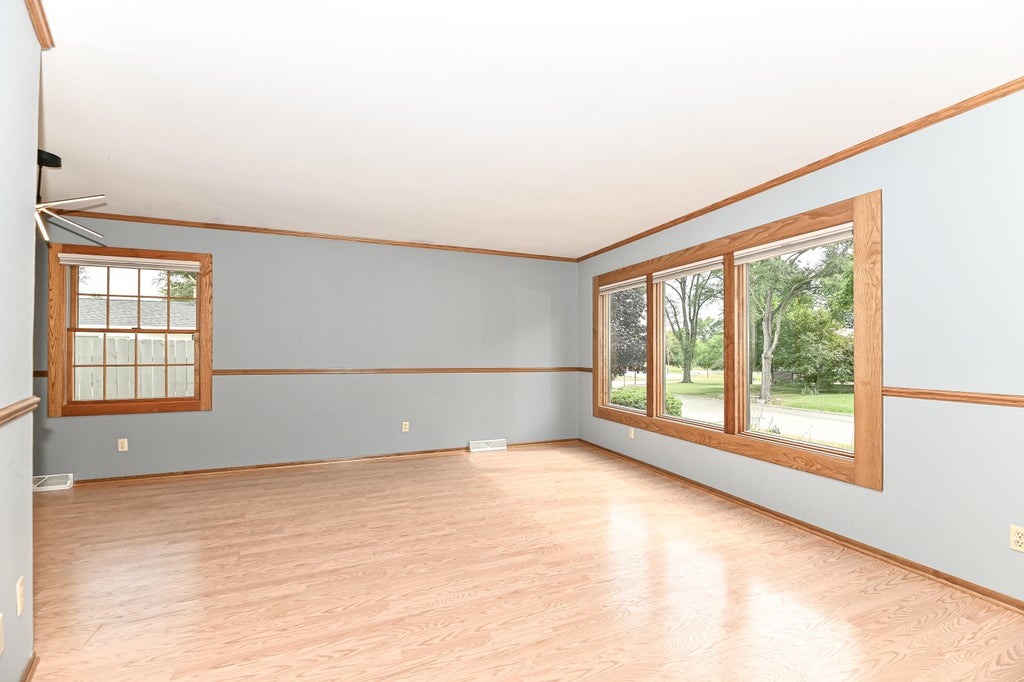
| Living Room is 17 x 12 |
| Living Room Level: Main |
| Number of rooms: 7 |