
870 E Birch Ave, Whitefish Bay, WI 53217 CONTINGENT
$1,120,000
MLS #: 1973455


















| 4 Beds | 2.5 Baths | 2.5 Car Garage | 2,810 Sq Ft |
Description of 870 E Birch Ave, Whitefish Bay, WI 53217
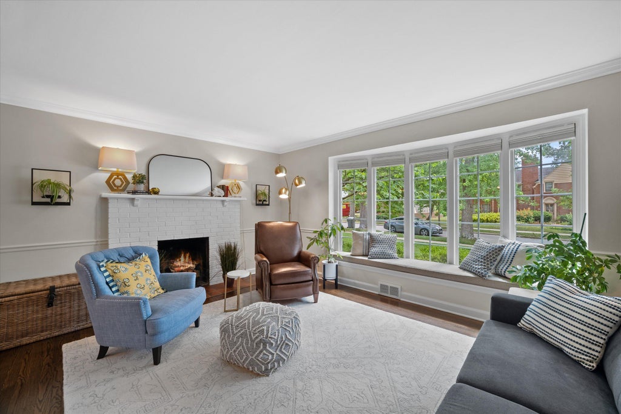
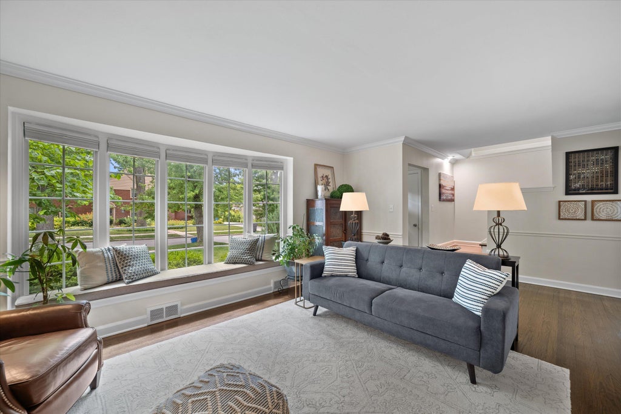
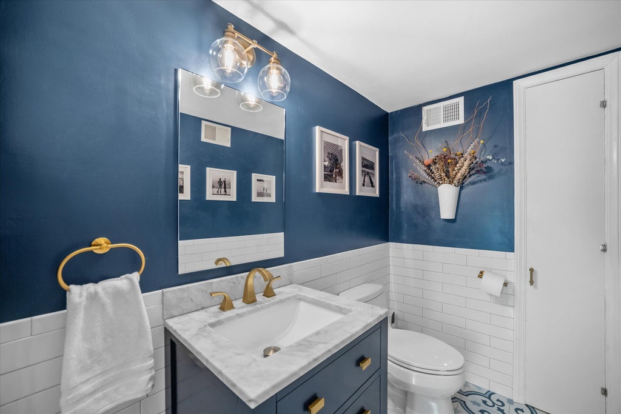
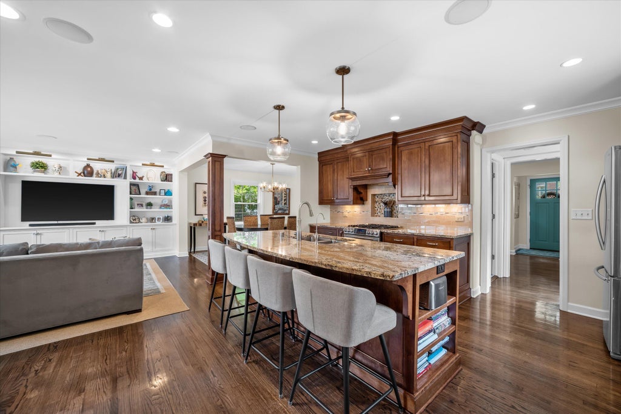
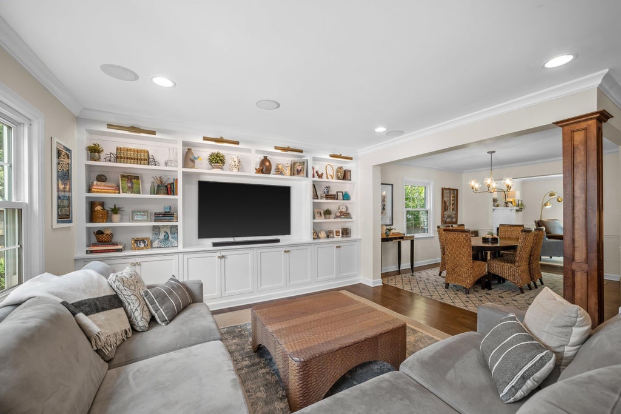
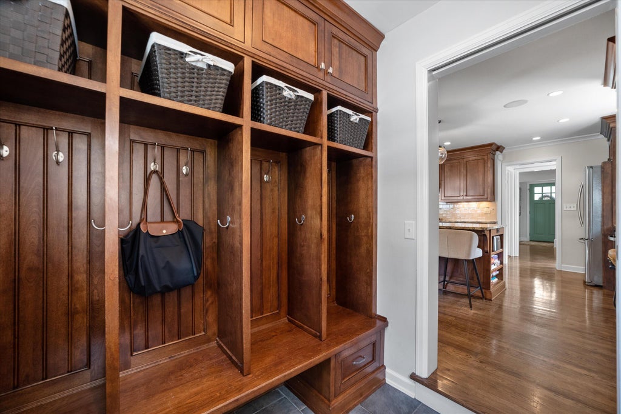
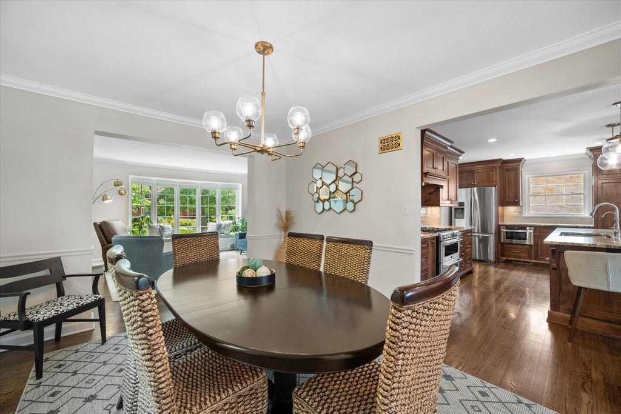
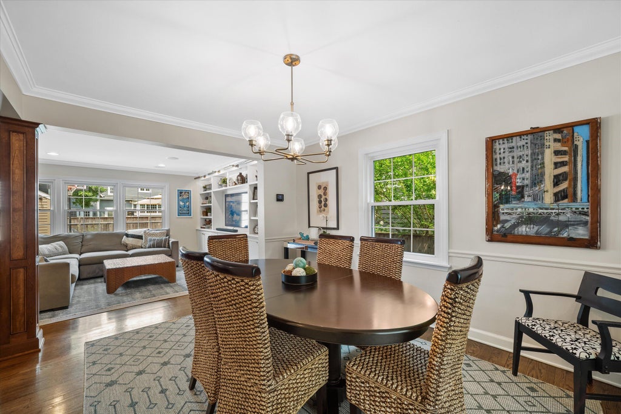
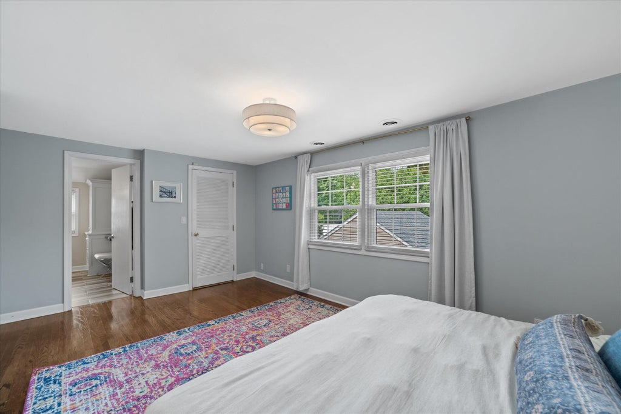
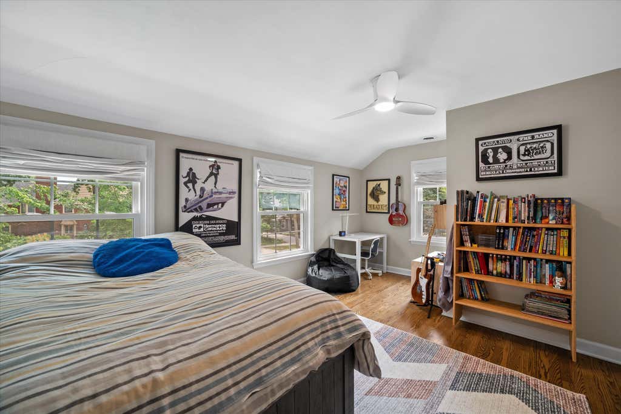
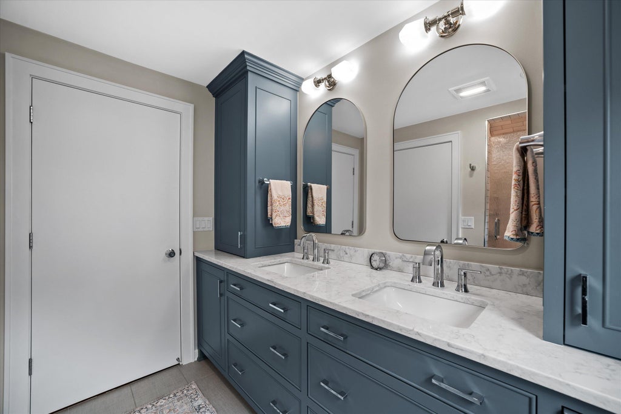
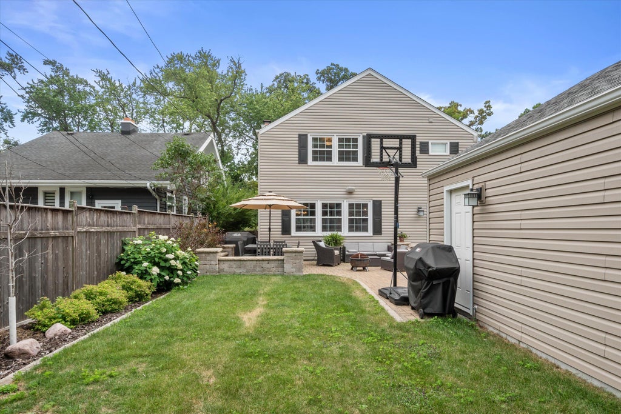
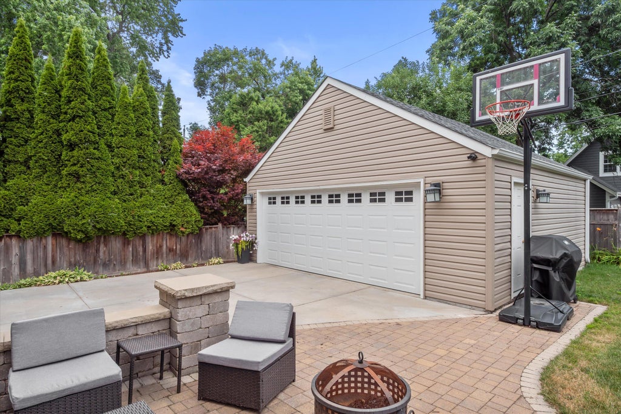
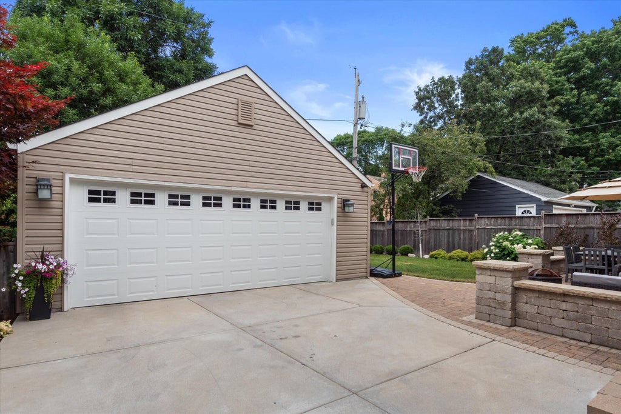
Nestled in one of Whitefish Bay's most desirable locations, this 4-bedroom, 2.5-bath home offers an exceptional layout designed for modern living. At the heart of the home is a custom chef's kitchen, which flows effortlessly into a spacious family room anchored by a stunning wall of built-ins. A thoughtful mudroom offers abundant storage and cozy heated floors. Throughout the home, enjoy generous room sizes and completely updated bathrooms, including a large primary ensuite complete with a walk-in closet. The finished lower level serves as the perfect retreat with its warm gas fireplace, while the newly landscaped yard provides a beautiful outdoor escape.
Property Features of 870 E Birch Ave, Whitefish Bay, WI 53217
Listing courtesy of: Keller Williams Milwaukee North Shore
HOME STYLE
Colonial
Colonial
TYPE
Single Family Residence
Single Family Residence
Year Built
1953
1953
Annual Taxes
$11,800.00
$11,800.00
Stories
2
2
Acres
.13
.13
Features
| Elementary school: Richards |
| Middle school: Whitefish Bay |
| High school: Whitefish Bay |
| Washer |
| Dryer |
| Range |
| Microwave oven |
| Dishwasher |
| Refrigerator |
| Central air |
| Forced air heat |
| Natural gas heat |
| Radiant heat |
| Garage |
| Detached parking |
| Detached garage |
| Garage spaces: 2.5 |
| Vinyl siding |
| Brick exterior |
| Patio |
| Fenced yard |
| Lot acreage is: 0.13 |
| Fenced lot |
| Lot sqft: 5662.8 |
| Lot zoned: RES |
| Improvement: sidewalks |
| Garbage disposal |
| Kitchen island |
| Walk-in closet(s) |
| Crawlspace |
| Full basement |
| Partial basement |
| Paved driveway |
| Public sewer |
| Public water |
| Total square feet: 2810 |
| Total above grade finished sq ft: 2459 |
| Basement square feet: 351 |
| Living square feet: 2810 |
| Property style: colonial |
| For sale |
| Tax year: 2025 |
Rooms & Dimensions
| Family room is 20 x 13 |
| Family Room Level: Main |
| Bedroom 2 is 15 x 12 |
| Bedroom 2 Level: Upper |
| Bedroom 3 is 15 x 10 |
| Bedroom 3 Level: Upper |
| Bedroom 4 is 14 x 11 |
| Bedroom 4 Level: Upper |
| Dining Room is 12 x 11 |
| Dining Level: Main |
| Living Room is 19 x 13 |
| Living Room Level: Main |
| Number of rooms: 9 |