
9396 S Winding Way, Franklin, WI 53132 PENDING
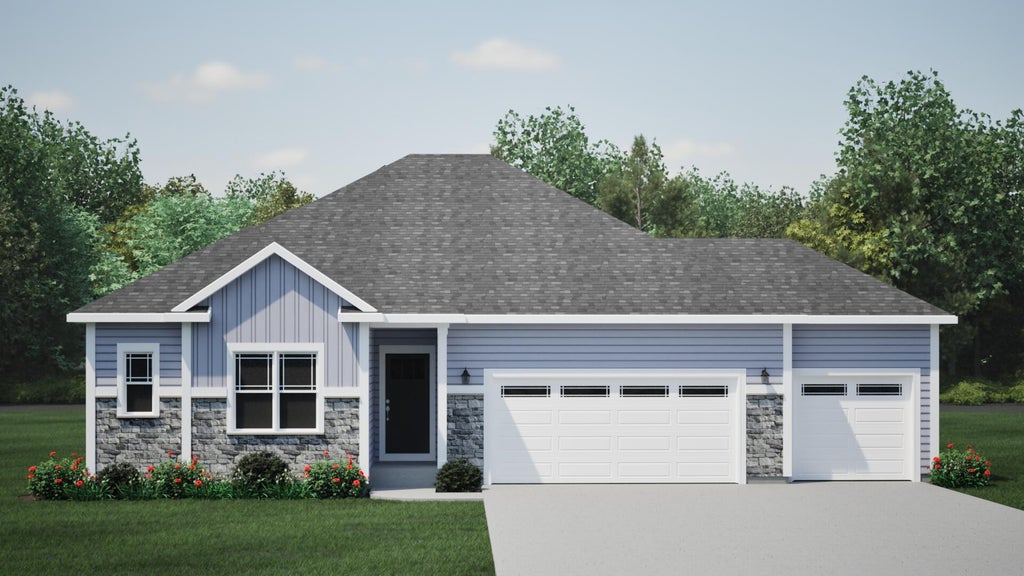

| 3 Beds | 2 Baths | 3 Car Garage | 1,808 Sq Ft |
Description of 9396 S Winding Way, Franklin, WI 53132
NEW CONSTRUCTION - Ready November 2026! This Windsor ranch is one of the last three homes available in the community! This thoughtfully designed home features 3 Bedrooms, 2 Bathrooms, and an open-concept layout perfect for everyday living and entertaining. The Kitchen offers plenty of cabinet space, a large center island, quartz countertops, and a walk-in pantry. The Great Room features a beautiful corner gas fireplace with floor-to-ceiling stone extending to the 9' ceiling. The spacious Primary Suite includes a walk-in closet and a luxury en-suite bath with a ceramic tile shower, built-in bench, and double bowl vanity. Additional highlights include a convenient Rear Foyer with locker cabinets and a drop zone, a first-floor laundry room, a 3-car garage, and much more!
Property Features of 9396 S Winding Way, Franklin, WI 53132
Ranch
Single Family Residence
2026
Cape Crossing
1
.21
Features
| Middle school: Forest Park |
| High school: Franklin |
| Microwave oven |
| Dishwasher |
| Central air |
| Forced air heat |
| Natural gas heat |
| Garage |
| Three car garage |
| Attached parking |
| Attached garage |
| Garage spaces: 3 |
| Stone exterior |
| Fiber cement exterior |
| Lot acreage is: 0.21 |
| Lot sqft: 9147.6 |
| Subdivision: Cape Crossing |
| Lot zoned: Residential |
| Present use: Subdivision |
| Garbage disposal |
| Kitchen island |
| Walk-in closet(s) |
| Concrete basement |
| Full basement |
| Sump pump |
| Paved driveway |
| Public sewer |
| Public water |
| New construction |
| Property style: ranch |
| For sale |
| Tax year: 2026 |
Rooms & Dimensions
| Laundry room |
| Pantry |
| Bedroom 2 is 10 x 10.58 |
| Bedroom 2 Level: Main |
| Bedroom 3 is 11.9 x 10 |
| Bedroom 3 Level: Main |
| Dining Room is 12.5 x 10.08 |
| Dining Level: Main |
| Living Room is 15.08 x 15.9 |
| Living Room Level: Main |
| Laundry Room Level: Main |
| Number of rooms: 6 |