
982 W Acorn Dr, Lomira, WI 53048
| 3 Beds | 3 Baths | 2.5 Car Garage | 1,834 Sq Ft |
Description of 982 W Acorn Dr, Lomira, WI 53048
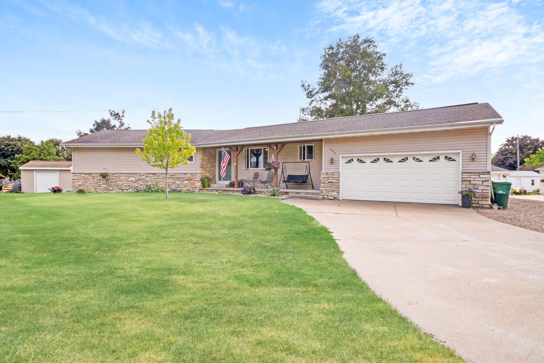
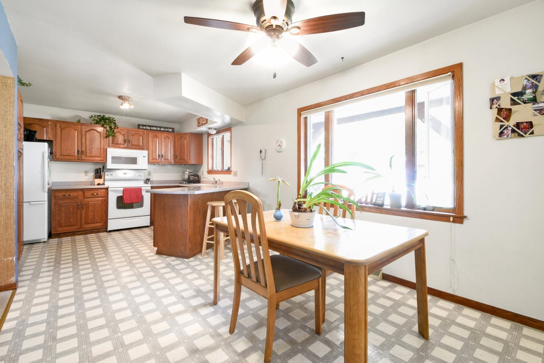
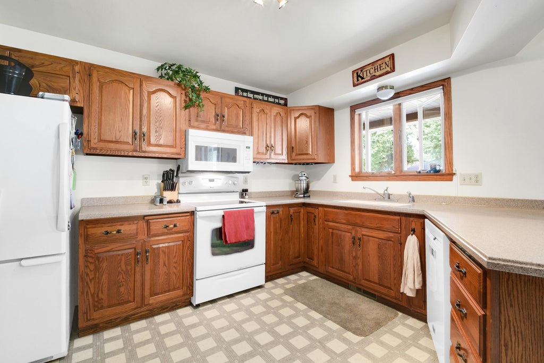
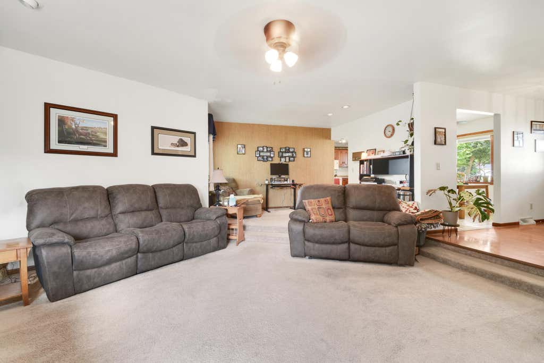
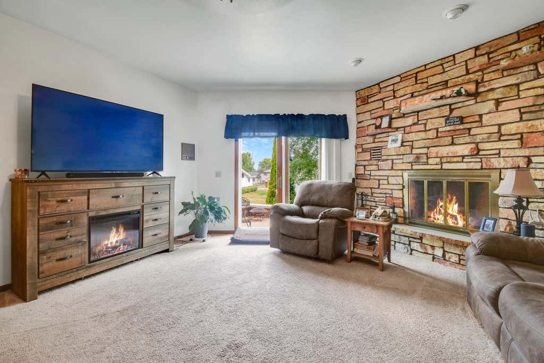
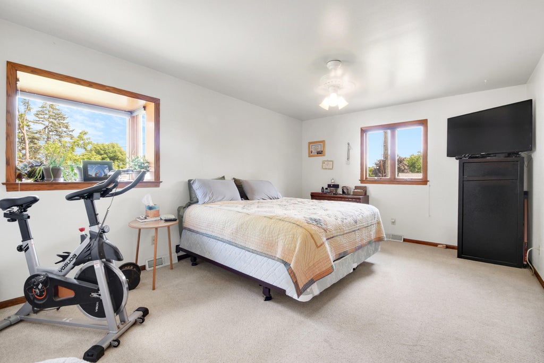
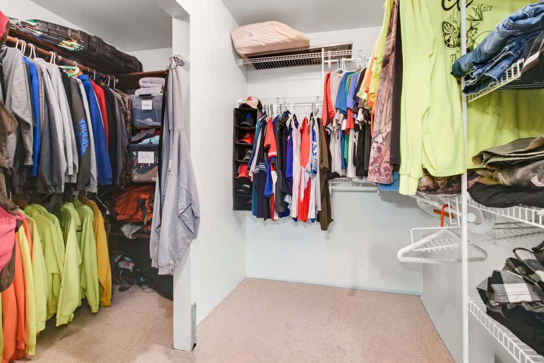
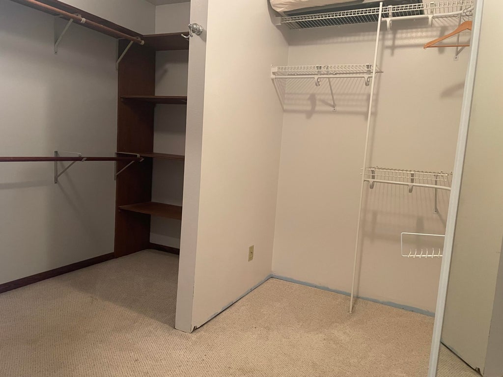
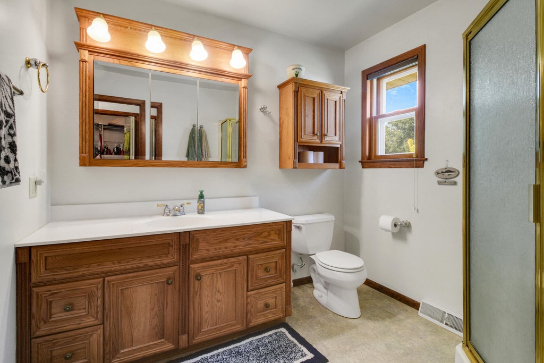
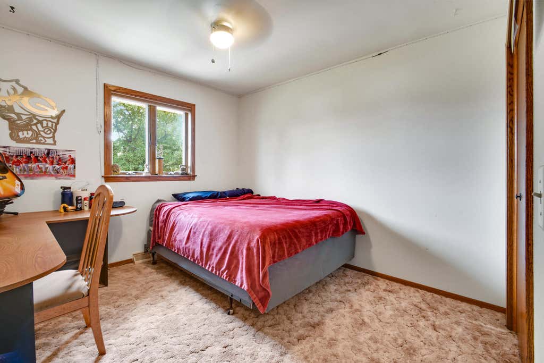
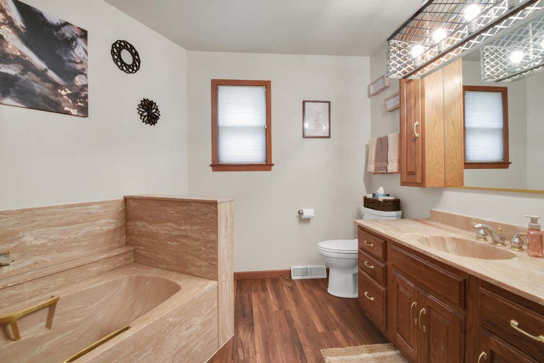
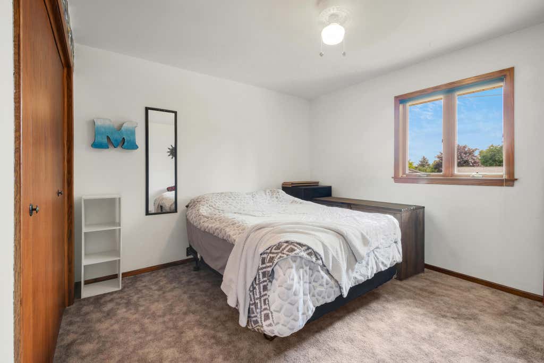
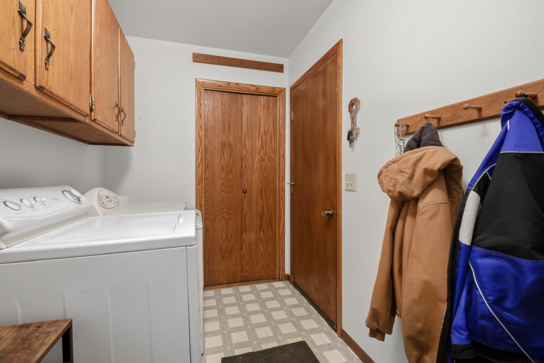
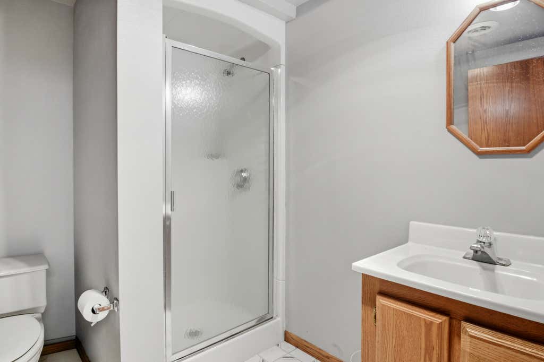
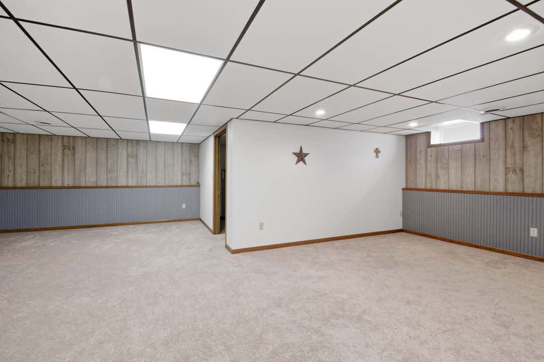
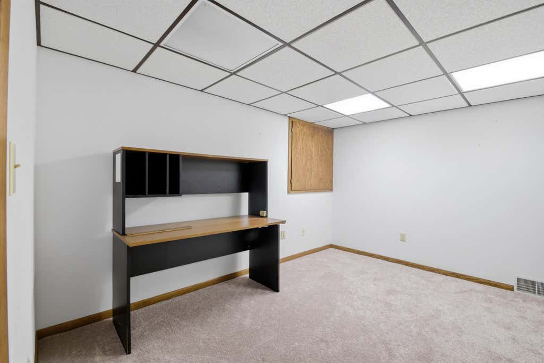
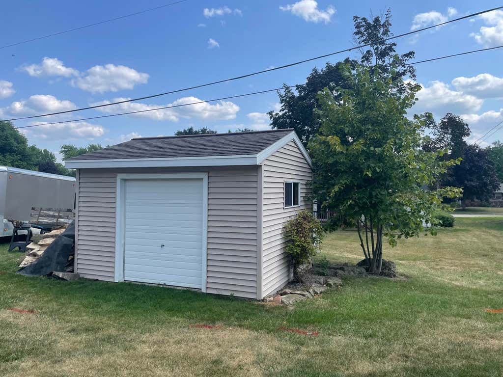
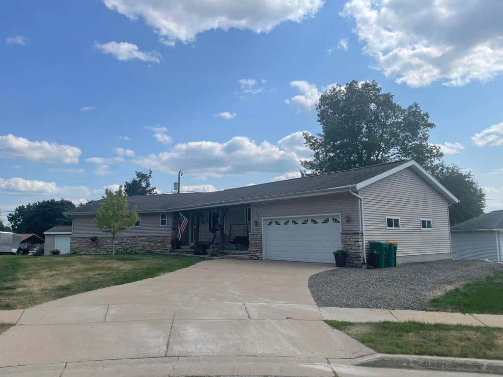
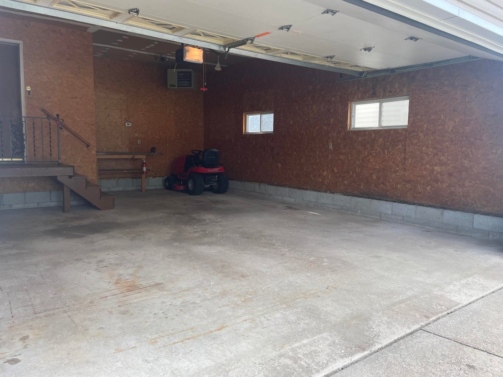
A lot of house here and close to Schools so come and see this nicely appointed 3 bedroom Ranch. Start with the spacious living area that is open to a nicely sized dining or work space. Enjoy features like a large Lannon Stone NFP, Patio doors, and a sunken living room for plenty of enjoyment. Great conveniences such as first floor laundry, an eat in kitchen, and lots of storage throughout. This one has a spacious Primary suite including a double wide walk in and a Master bathroom. Need more room then head down stairs to over 600 sqft of finished space including a 3rd bathroom and plenty of unfinished area for storage and a work shop. Out side you will enjoy a 2.5 car heated insulated garage and an extra storage shed to boot. This can be home located in the quiet Village of Lomira
Property Features of 982 W Acorn Dr, Lomira, WI 53048
Ranch
Single Family Residence
1980
$3,806.00
1
.27
Features
| Middle school: Lomira |
| High school: Lomira |
| Washer |
| Dryer |
| Range |
| Oven |
| Microwave oven |
| Dishwasher |
| Refrigerator |
| Central air |
| Forced air heat |
| Natural gas heat |
| Garage |
| Attached parking |
| Attached garage |
| Garage spaces: 2.5 |
| Vinyl siding |
| Stone exterior |
| Patio |
| Deck |
| Lot acreage is: 0.27 |
| Cul-de-sac location |
| Lot sqft: 11761.2 |
| Lot zoned: Residential |
| Present use: Subdivision |
| Improvement: sidewalks |
| Walk-in closet(s) |
| Full basement |
| Partial basement |
| Sump pump |
| Partially finished basement |
| Paved driveway |
| Public sewer |
| Public water |
| Property style: ranch |
| For sale |
| Tax year: 2025 |
Rooms & Dimensions
| Den is 10 x 12 |
| Den Level: Lower |
| Laundry room |
| Pantry |
| Bedroom 2 is 11 x 12 |
| Bedroom 2 Level: Main |
| Bedroom 3 is 11 x 10 |
| Bedroom 3 Level: Main |
| Dining Room is 11 x 12 |
| Dining Level: Main |
| Living Room is 18 x 13 |
| Living Room Level: Main |
| Laundry Room Level: Main |
| Number of rooms: 11 |