
W12242 Clarkson Rd, Portland, WI 53594 CONTINGENT
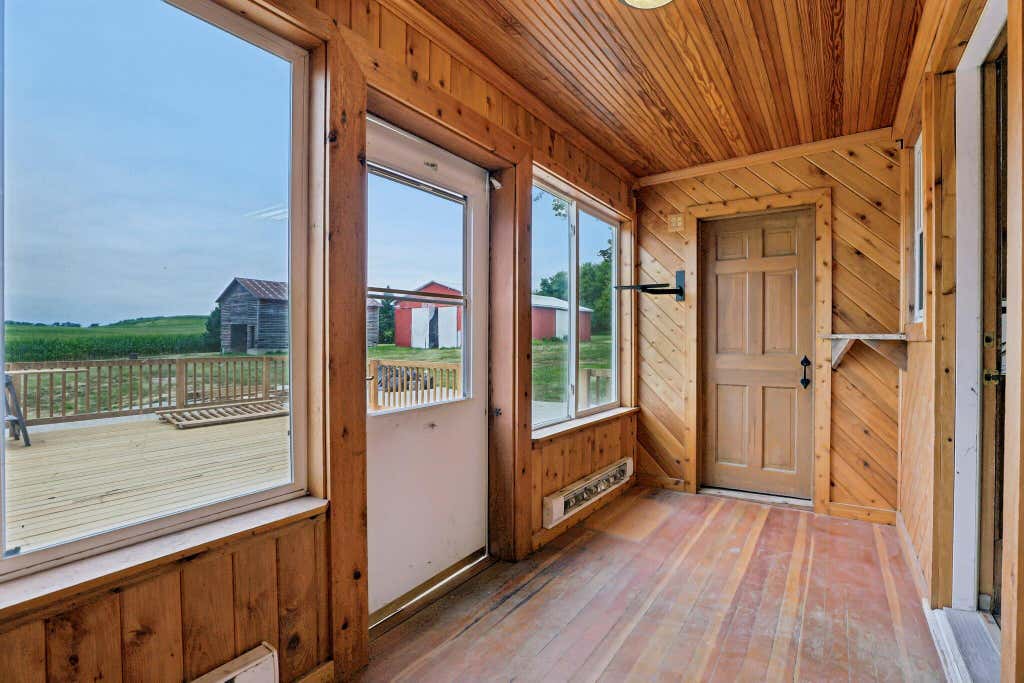
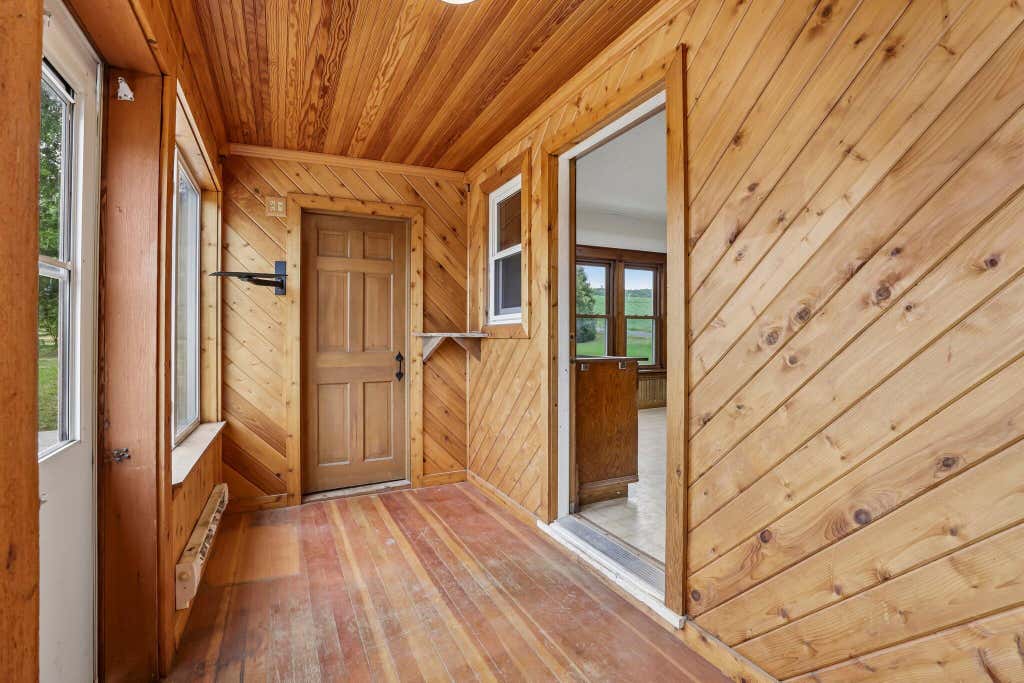
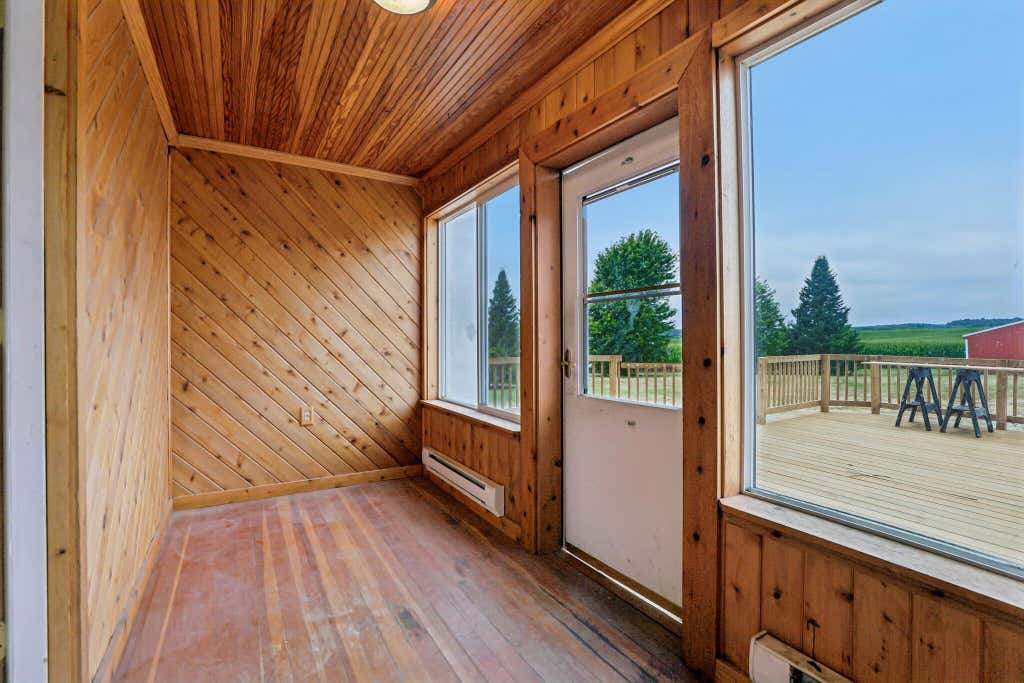
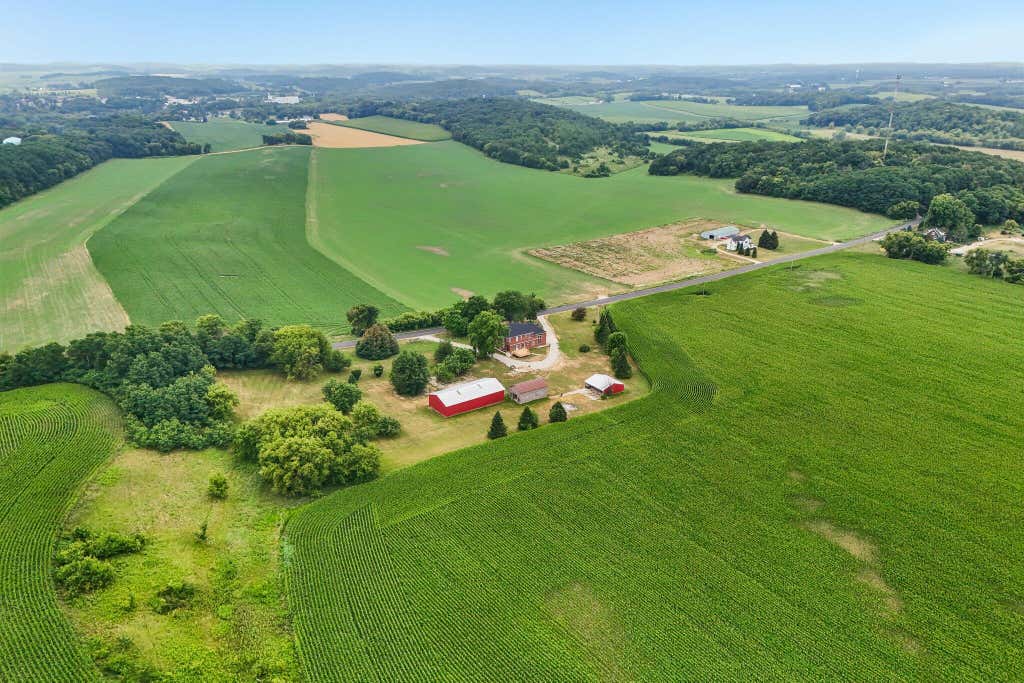
| 6 Beds | 4 Baths | 3 Car Garage | 4,923 Sq Ft |
Description of W12242 Clarkson Rd, Portland, WI 53594
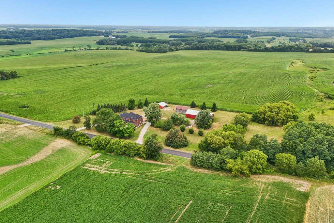
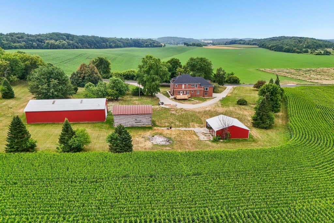
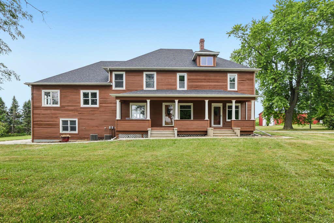
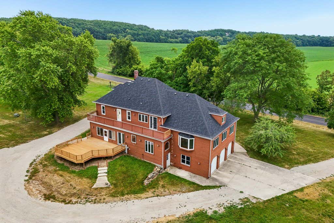
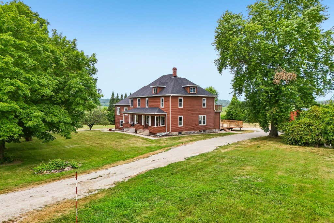
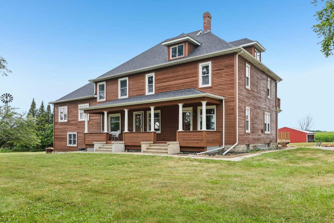
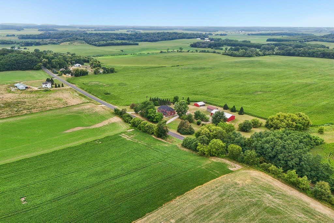
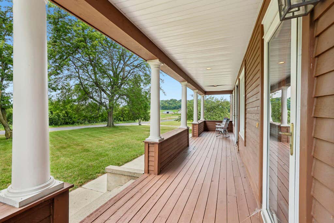
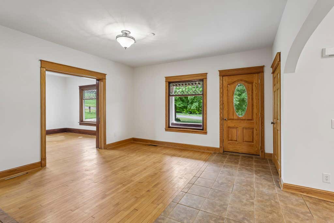
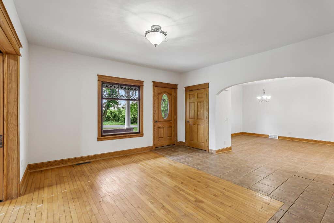
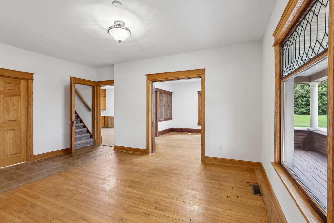
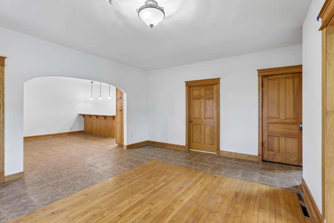
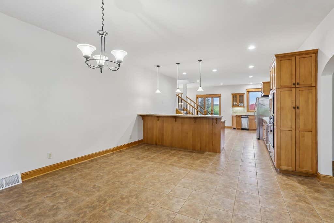
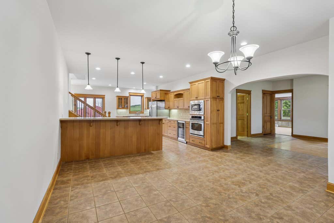
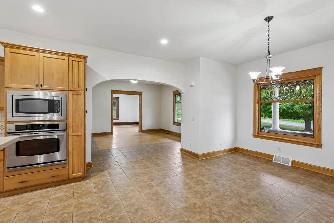
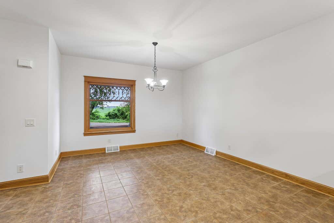
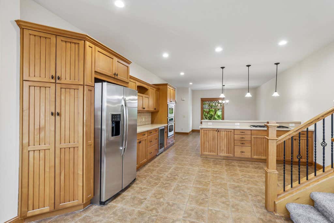
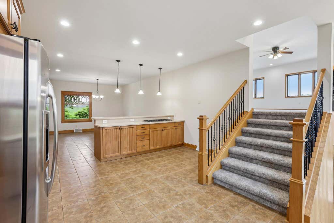
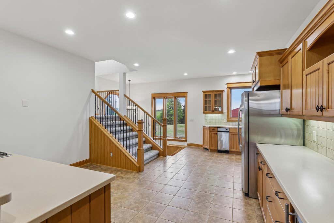
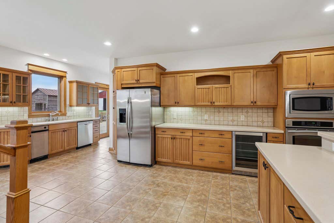
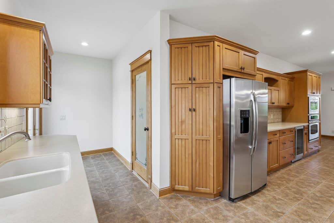
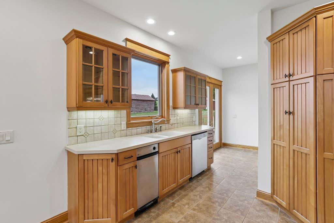
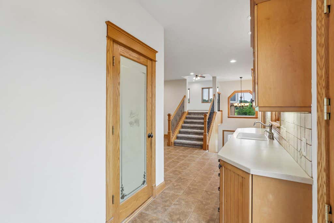
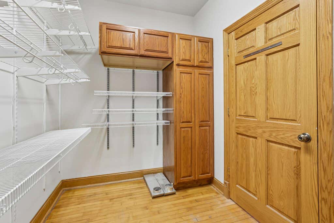
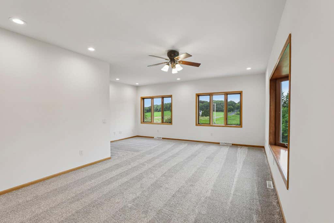
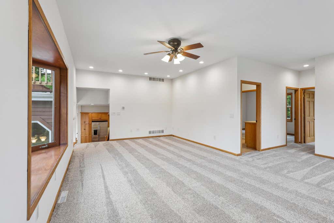
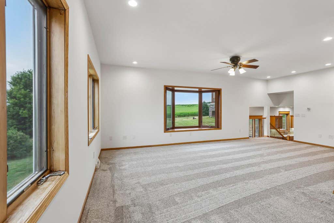
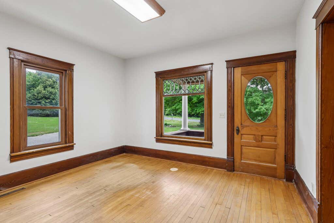
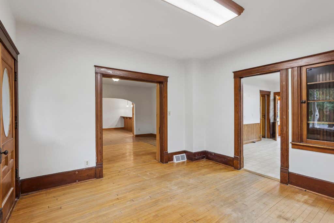
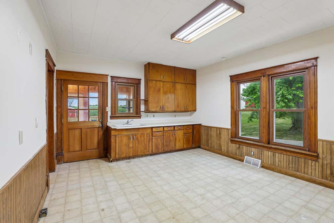
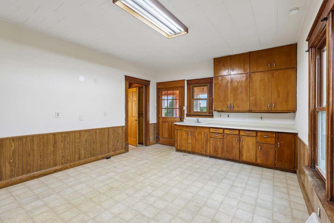
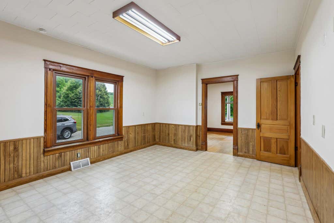
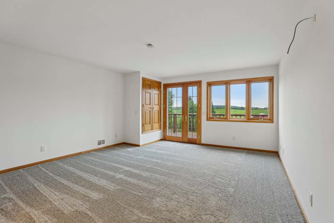
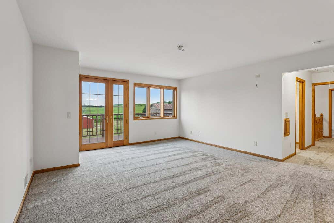
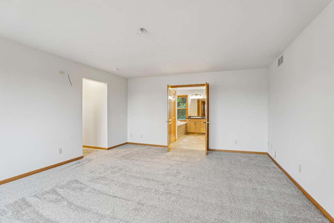
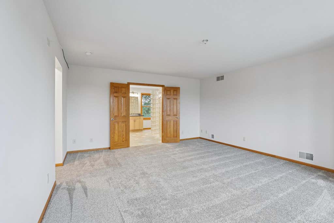
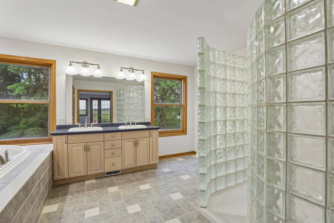
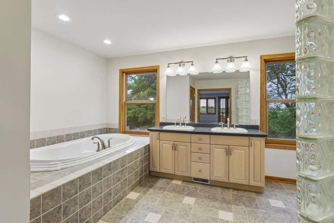
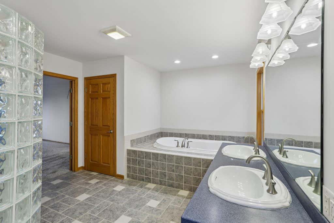
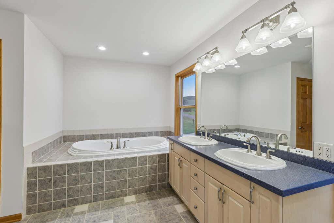
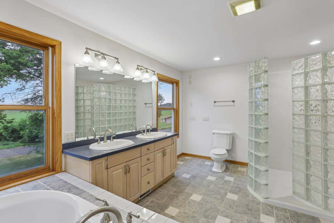
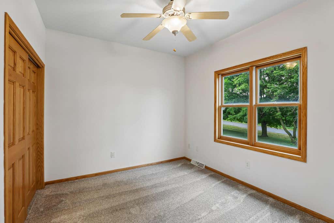
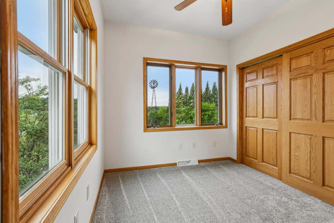
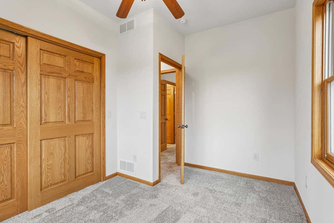
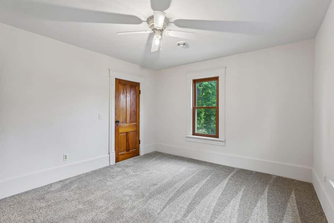
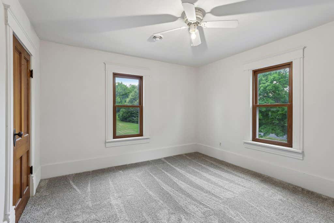
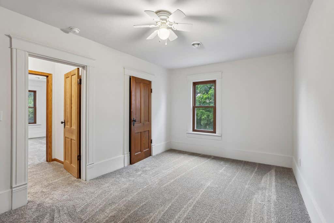
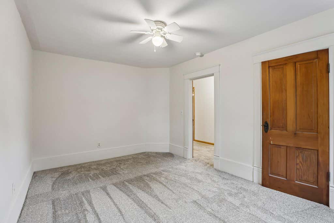
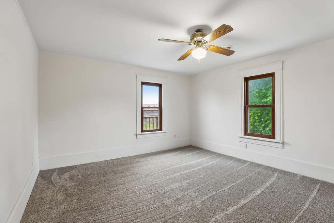
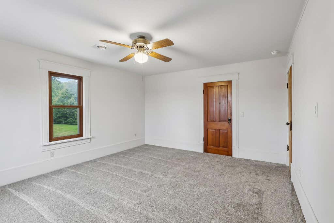
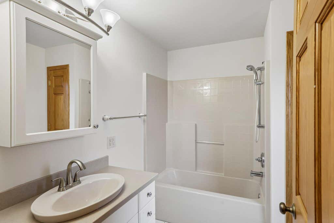
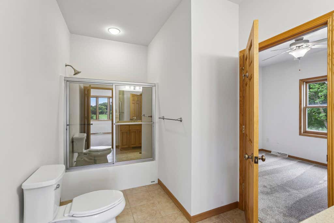
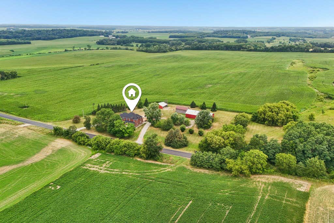
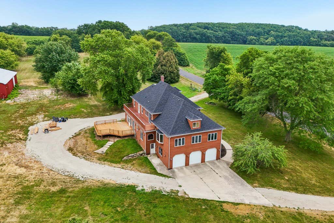
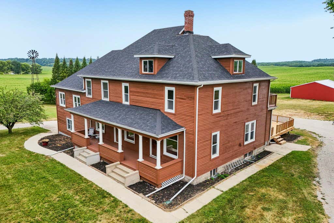
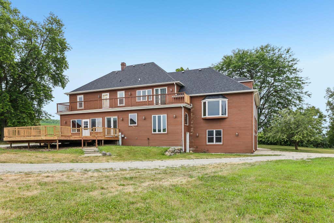
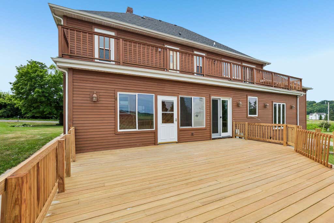
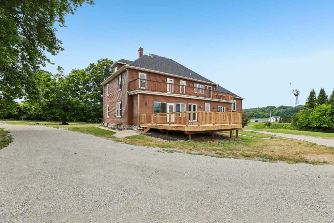
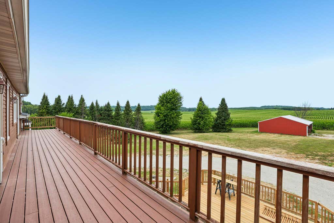
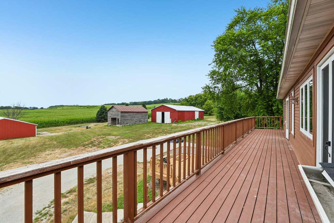
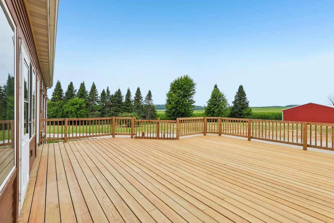
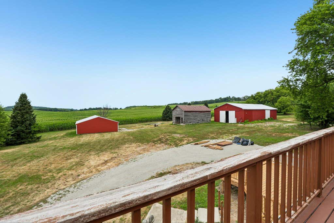
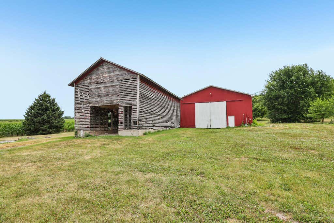
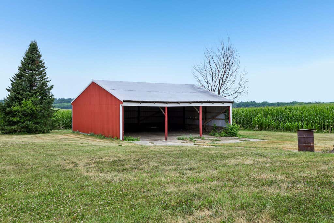
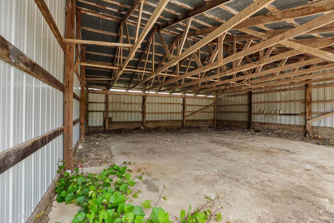
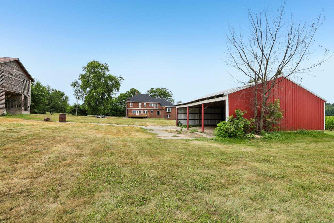
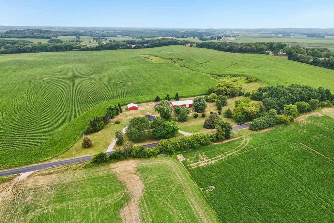
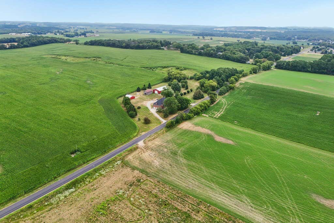
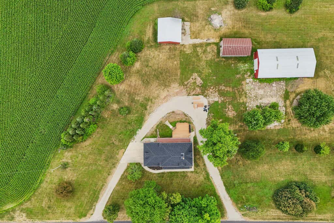
Come home to the country! 4,900+ sq ft on 4.8 acres. This charming 6 bed/4 bath farmhouse with a thoughtfully designed 2005 addition offers so much space and flexibility. Beautiful kitchen with a walk-in pantry, formal dining room, office, a large room plumbed and set up to be another kitchen. Upstairs has 4 bedrooms, including a primary suite with a walk-in closet and double-vanity bath. The addition features 2 additional bedrooms, a full bath, and a living room above the 3-car zero-entry garage. New roof and deck, fresh paint, carpeting. 75x40 pole shed, 30x30 shed, and 20x40 corn crib offer endless storage for equipment and toys. The perfect property for multi-generational living or for those who love to entertain. Peaceful and spacious- this is country living at its best.
Property Features of W12242 Clarkson Rd, Portland, WI 53594
Farm House
Single Family Residence
1900
$4,388.18
2
4.8
Features
| Elementary school: Waterloo |
| Middle school: Waterloo |
| High school: Waterloo |
| Oven |
| Dishwasher |
| Refrigerator |
| Central air |
| Forced air heat |
| Garage |
| Three car garage |
| Attached parking |
| Attached garage |
| Garage spaces: 3 |
| Wood exterior |
| Deck |
| Lot acreage is: 4.8 |
| Lot sqft: 209088 |
| Lot has barn |
| Lot zoned: Res |
| Full basement |
| Paved driveway |
| Private water |
| Well water |
| Septic system |
| Property style: farm house |
| For sale |
| Tax year: 2025 |
| Horses allowed |
Rooms & Dimensions
| Laundry room |
| Pantry |
| Bedroom 2 is 10 x 15 |
| Bedroom 2 Level: Upper |
| Bedroom 3 is 13 x 11 |
| Bedroom 3 Level: Upper |
| Bedroom 4 is 13 x 16 |
| Bedroom 4 Level: Upper |
| Bedroom 5 is 11 x 9 |
| Bedroom 5 Level: Upper |
| Dining Room is 13 x 13 |
| Dining Level: Main |
| 2nd kitchen |
| Living Room is 24 x 21 |
| Living Room Level: Upper |
| Laundry Room is 10 x 7 |
| Laundry Room Level: Main |
| Number of rooms: 13 |