
13464 N Lakewood Dr, Mequon, WI 53097

| 3 Beds | 2.5 Baths | 2 Car Garage | 2,558 Sq Ft |
Description of 13464 N Lakewood Dr, Mequon, WI 53097
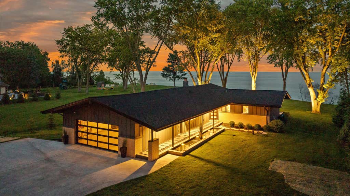
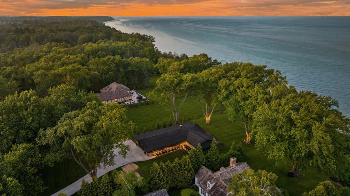
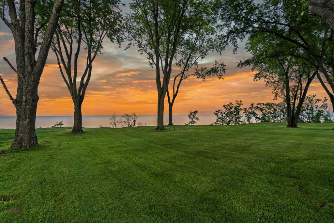
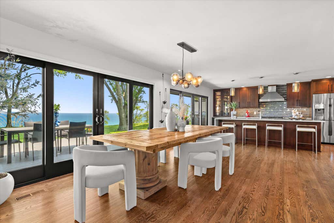
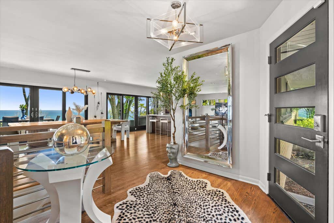
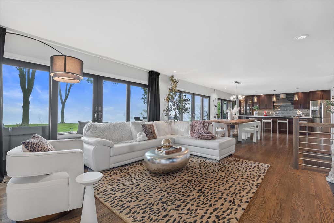
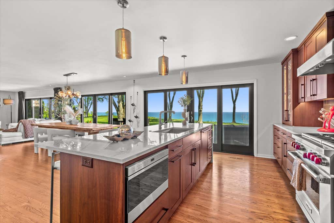
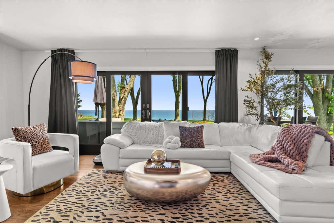
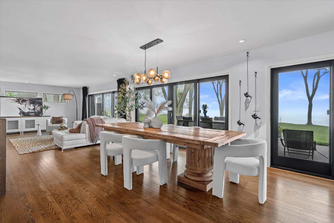
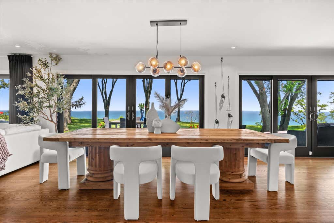
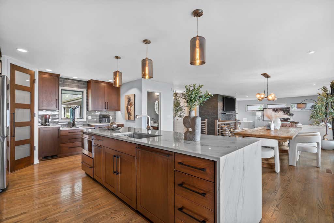
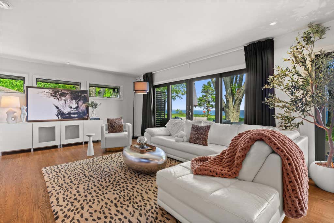
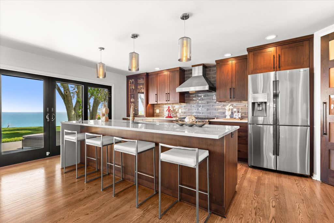
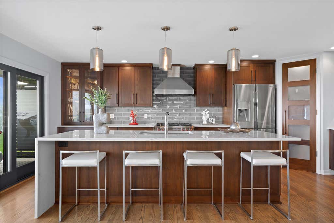
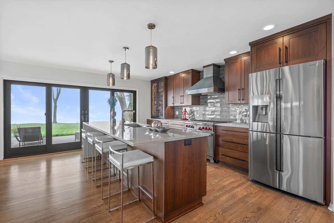
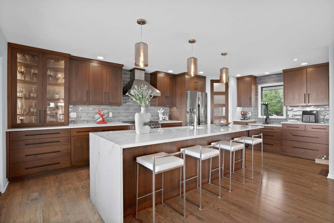
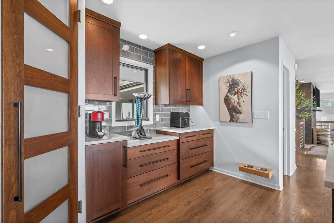
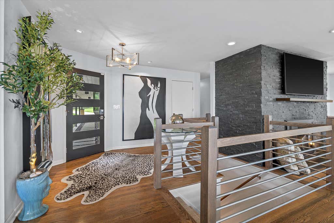
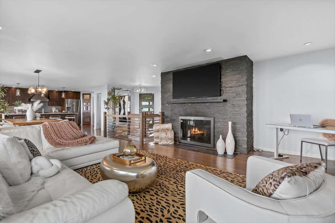
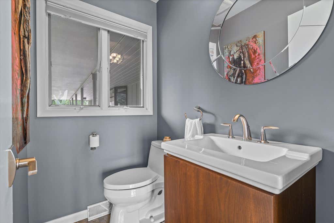
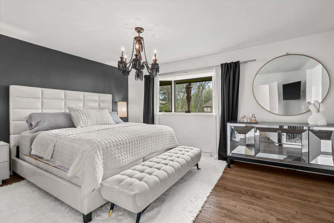
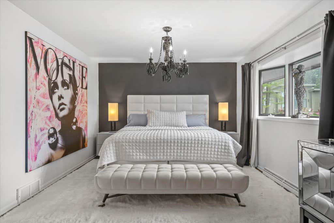
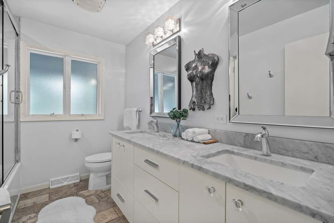
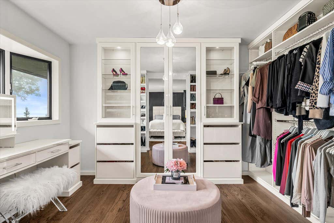
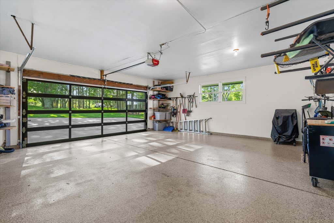
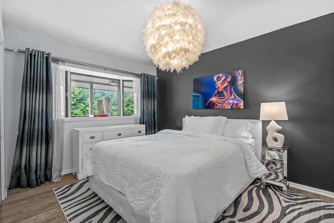
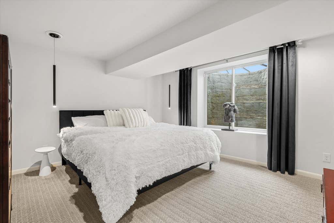
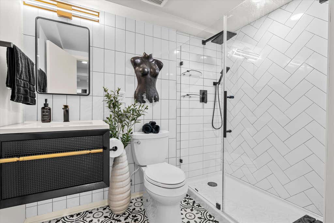
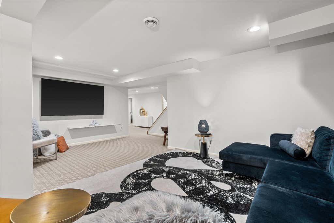
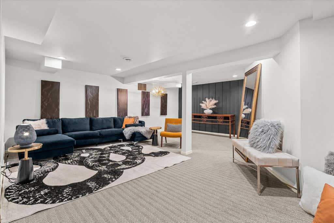
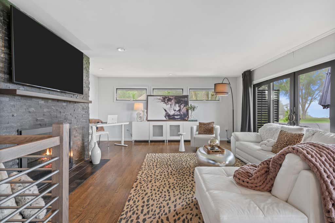
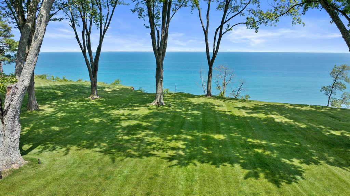
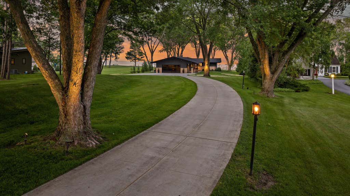
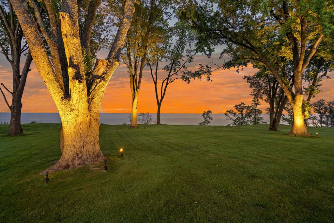
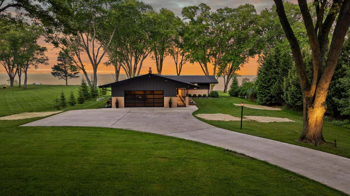
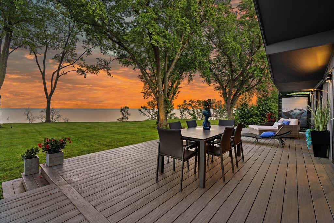
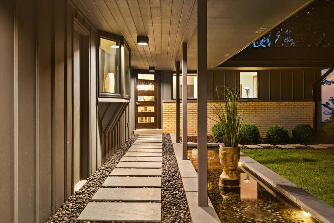
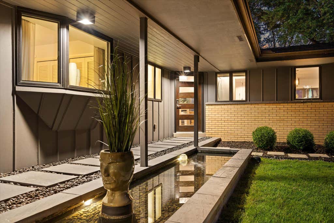
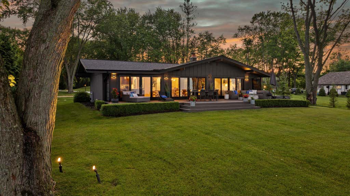
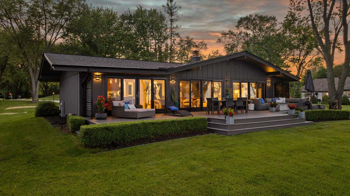
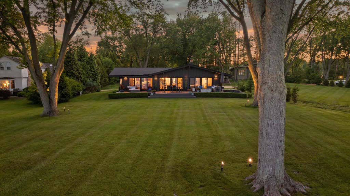
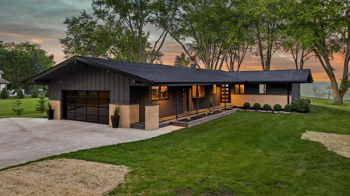
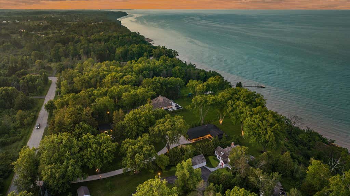
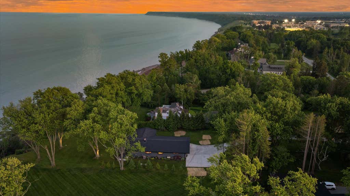
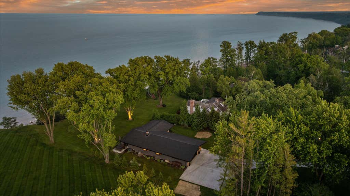
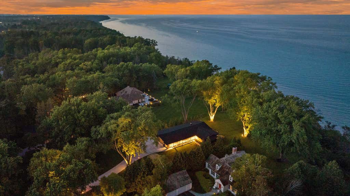
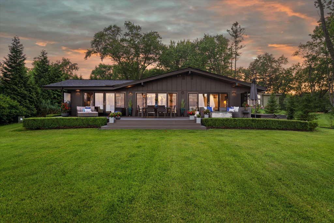
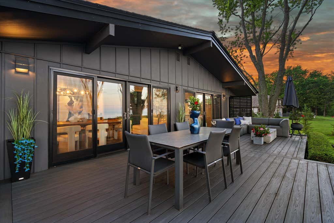
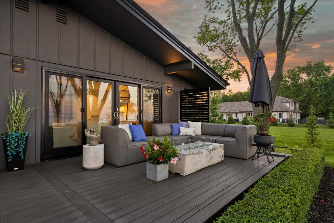
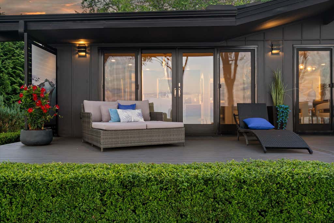
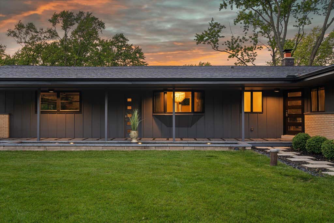
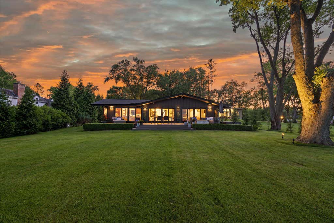
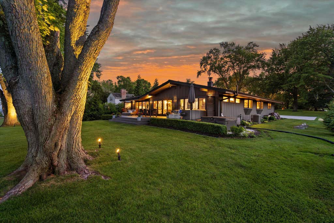
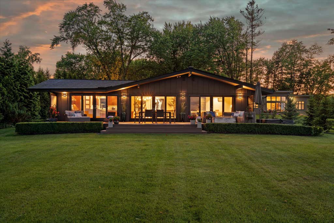
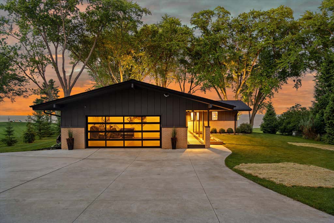
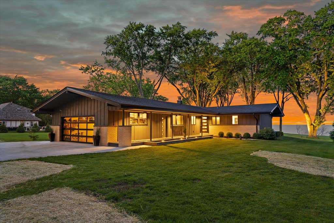
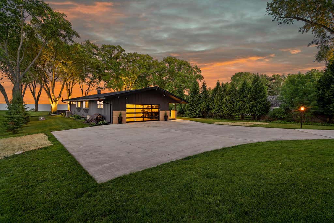
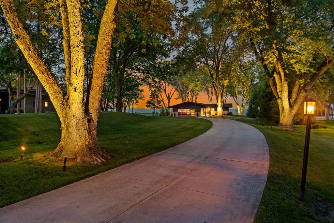
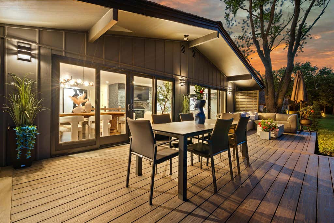
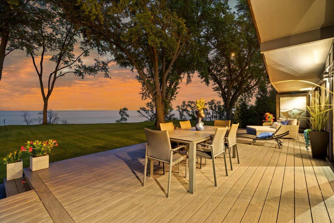
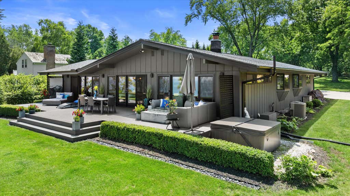
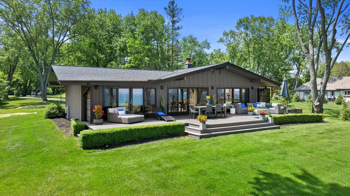
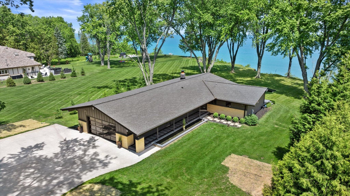
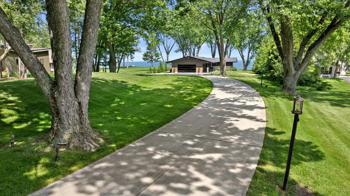
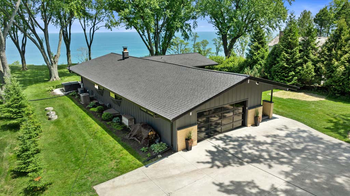
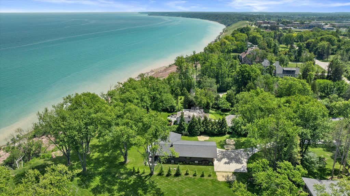
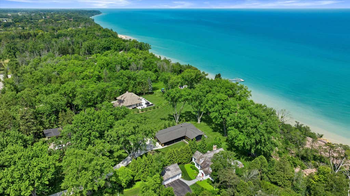
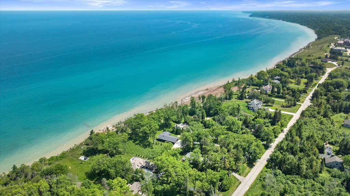
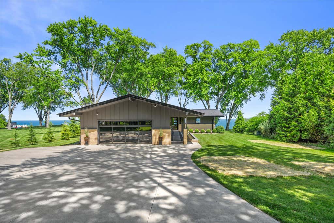
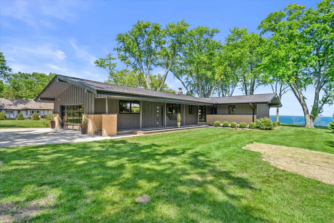
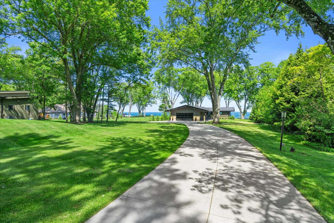
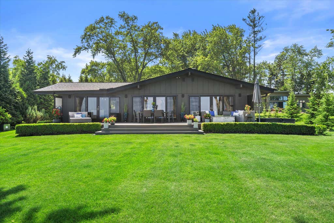
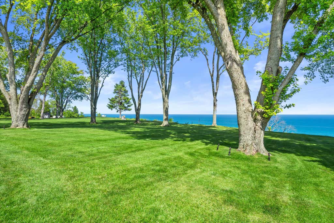
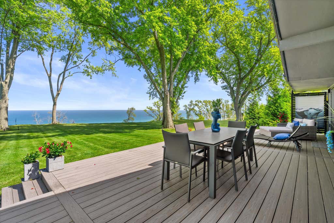
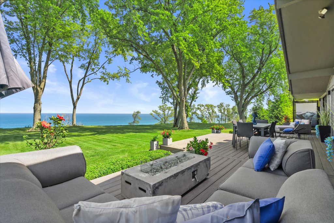
Spectacular Lake Michigan Contemporary thoughtfully remodeled with a long list of seller improvements and amazing views of the water through floor-to-ceiling glass sliders. Upscale chef's kitchen has top-of-the line appliances, custom walnut cabinets, pantry, quartzite counters, and waterfall island. Large living space features dining area, cool stacked-stone NFP and access to the lakeside deck & grounds. Main floor features onsuite with walk-in closet and heated floor in full bath and 2nd bedroom. Lower Level features sleek open staircase to 3rd bedroom, family room and 2nd full bath. Refinished hardwoods throughout, egress lower, adorable powder room with river rock floor, fabulous curb appeal with covered walkway, fountain, new landscaping, and new contemporary garage door.
Property Features of 13464 N Lakewood Dr, Mequon, WI 53097
Ranch,Contemporary
Single Family Residence
1958
$7,811.11
1
1.68
Features
| Elementary school: Donges Bay |
| Middle school: Lake Shore |
| High school: Homestead |
| Washer |
| Dryer |
| Range |
| Oven |
| Cooktop |
| Microwave oven |
| Dishwasher |
| Refrigerator |
| Central air |
| Electric heat |
| Forced air heat |
| Natural gas heat |
| Garage |
| Two car garage |
| Detached parking |
| Detached garage |
| Garage spaces: 2 |
| Brick exterior |
| Wood exterior |
| Deck |
| Lot acreage is: 1.68 |
| Waterfront lot |
| Body of water: Lake Michigan |
| Lot sqft: 73180.8 |
| Lot zoned: RES |
| Garbage disposal |
| Kitchen island |
| Walk-in closet(s) |
| Finished basement |
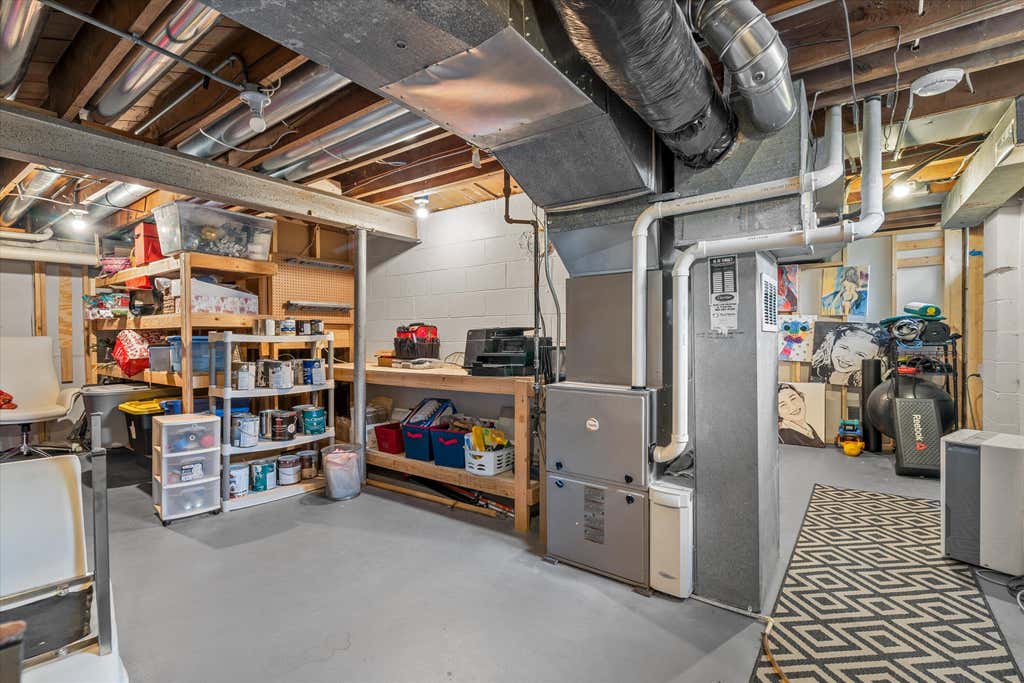
| Full basement |
| Sump pump |
| Paved driveway |
| Private water |
| Well water |
| Septic system |
| Total square feet: 2558 |
| Total above grade finished sq ft: 1658 |
| Basement square feet: 900 |
| Living square feet: 2558 |
| Property style: contemporary |
| Property style: ranch |
| For sale |
| Tax year: 2025 |
Rooms & Dimensions
| Family room is 18 x 17 |
| Family Room Level: Lower |
| Laundry room |
| Pantry |
| Bedroom 2 is 12 x 10 |
| Bedroom 2 Level: Main |
| Bedroom 3 is 13 x 12 |
| Bedroom 3 Level: Lower |
| Dining Room is 16 x 10 |
| Dining Level: Main |
| Living Room is 18 x 17 |
| Living Room Level: Main |
| Laundry Room is 8 x 5 |
| Laundry Room Level: Lower |
| Number of rooms: 8 |