
2520 15th Pl S, La Crosse, WI 54601 PENDING
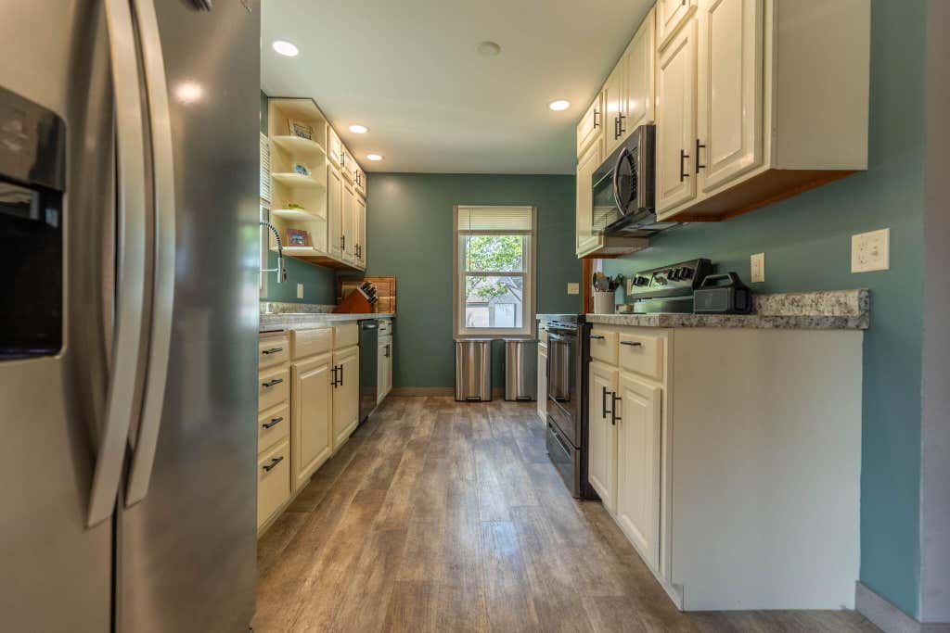
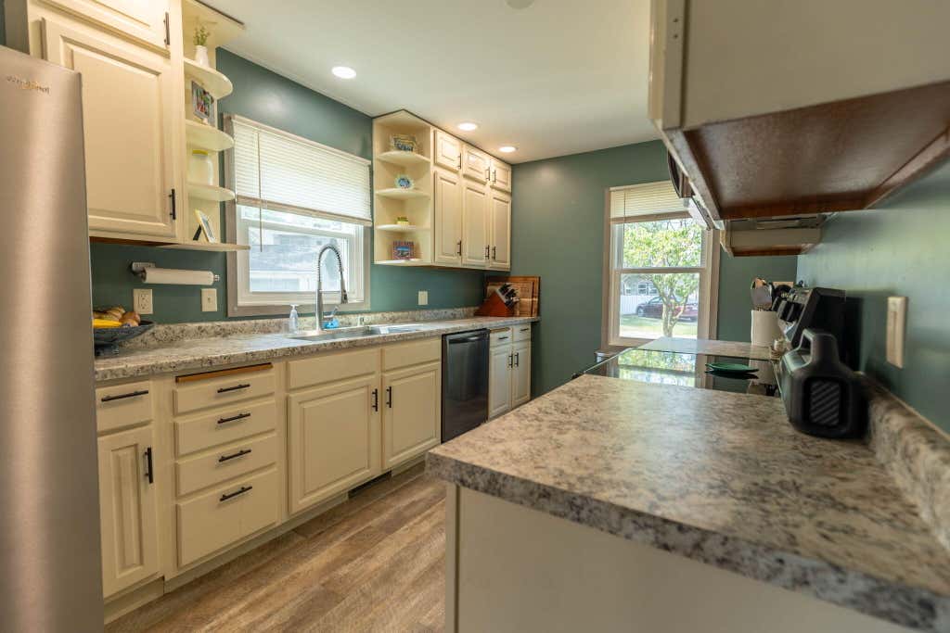
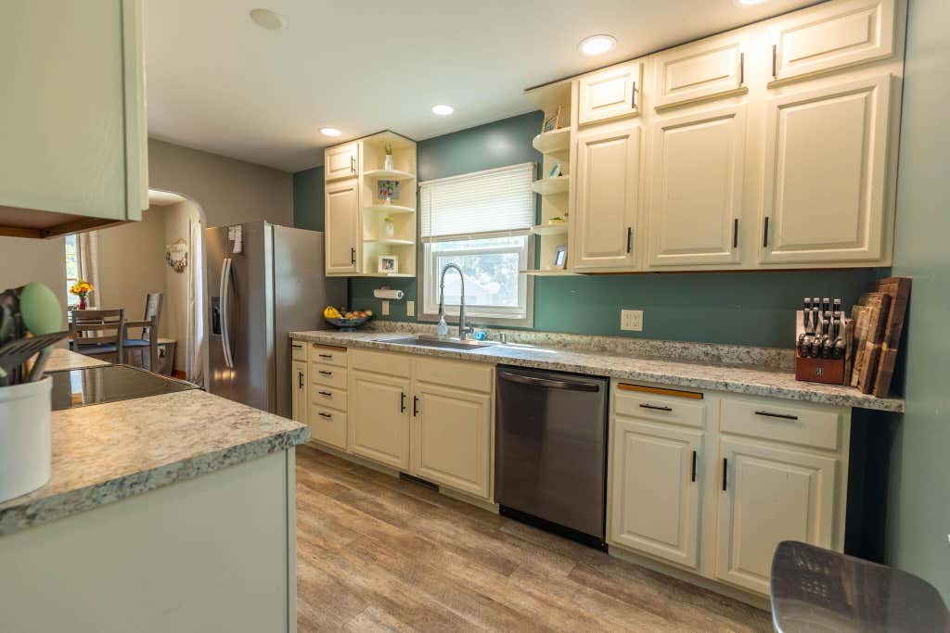
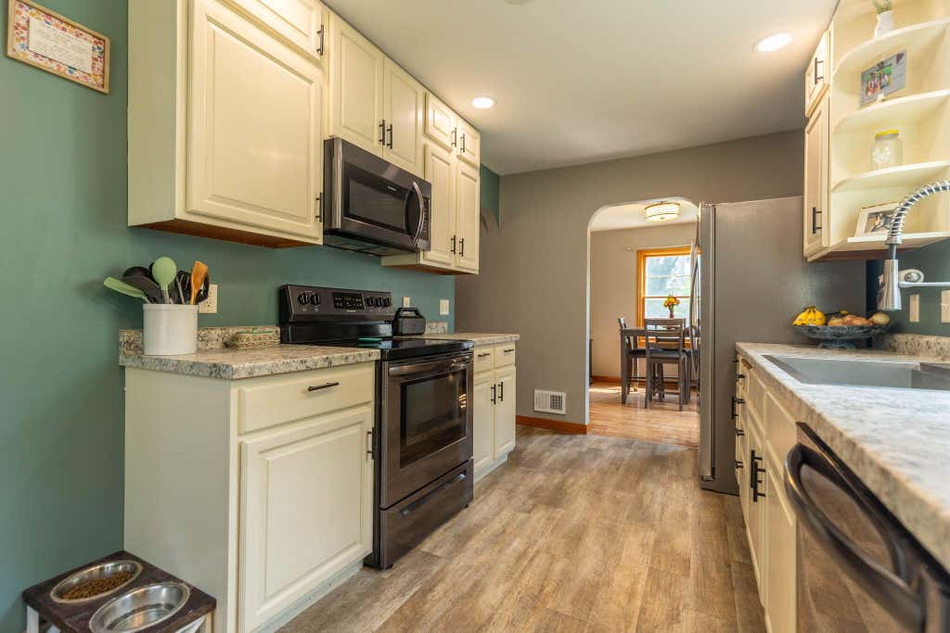
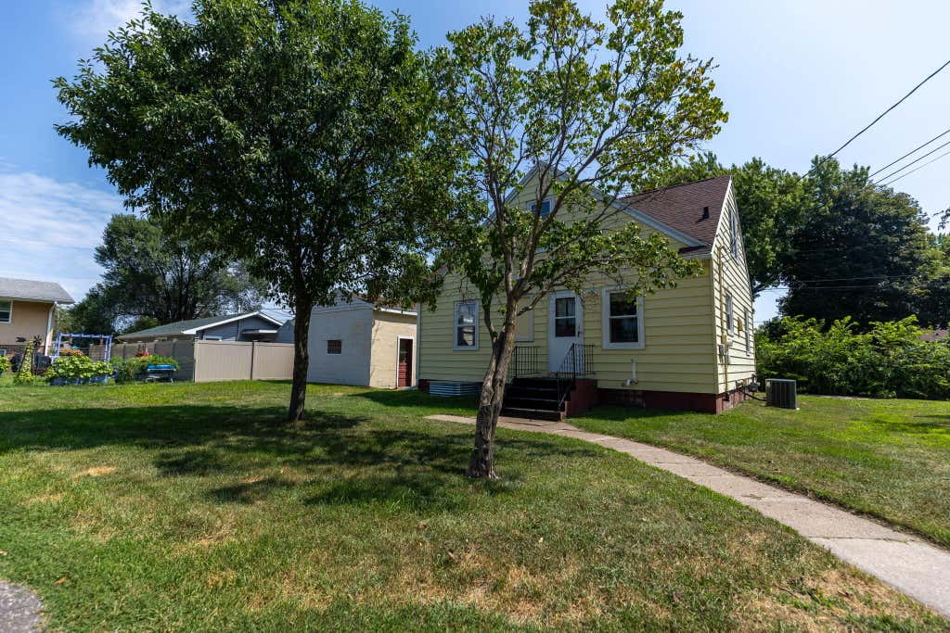
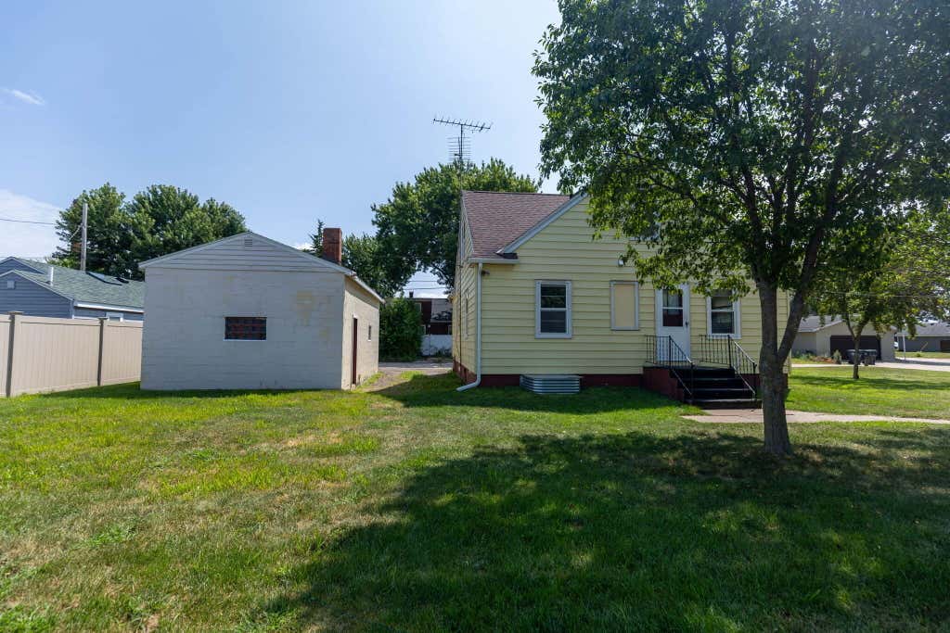
| 4 Beds | 2 Baths | 1 Car Garage | 1,900 Sq Ft |
Description of 2520 15th Pl S, La Crosse, WI 54601
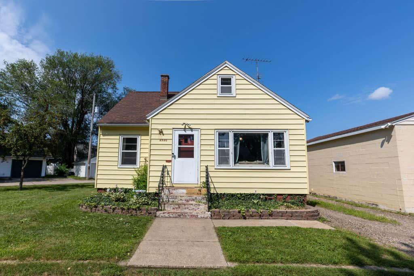
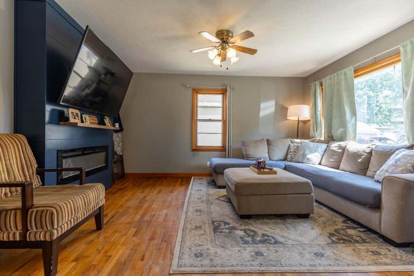
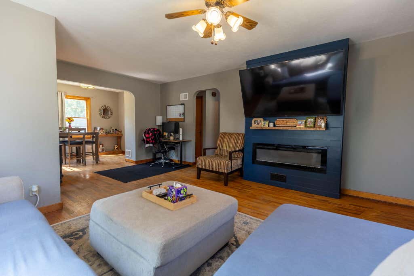
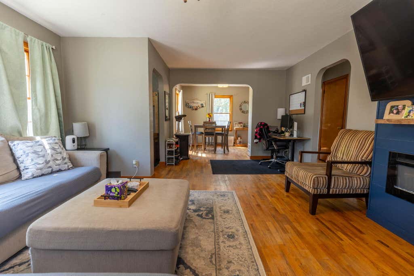
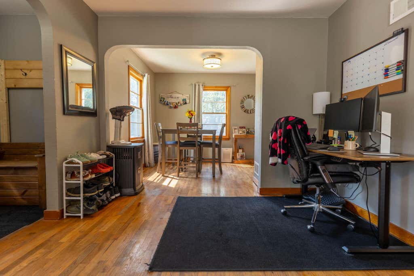
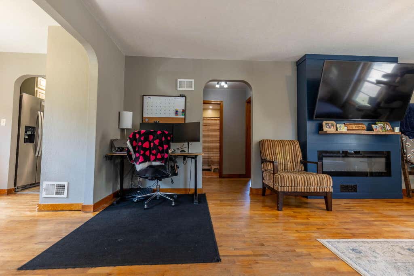
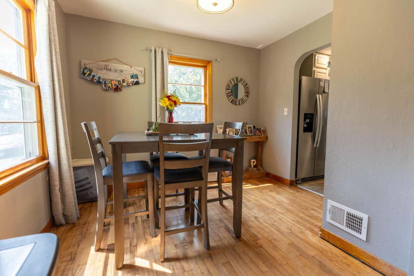
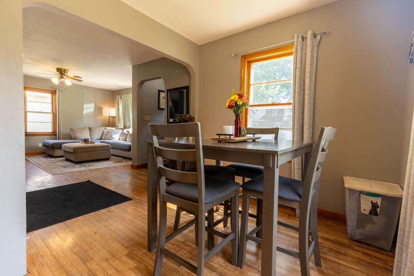
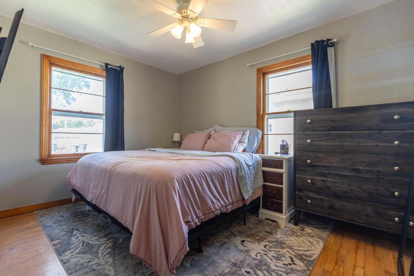
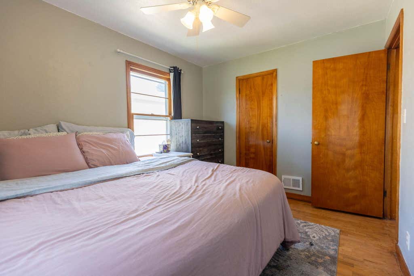
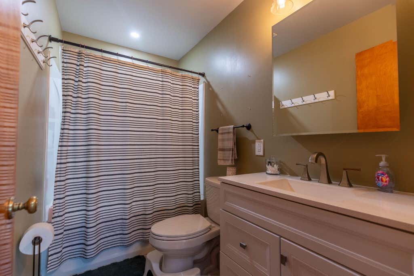
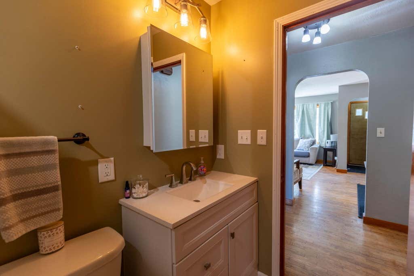
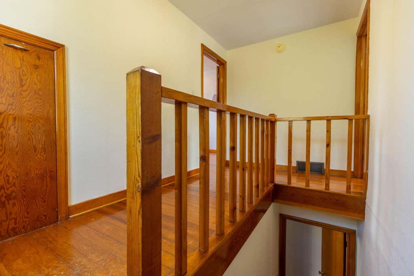
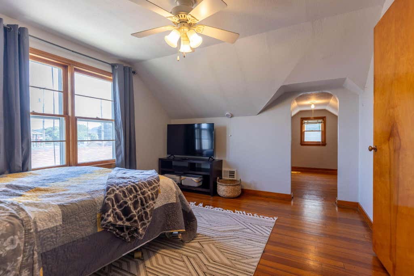
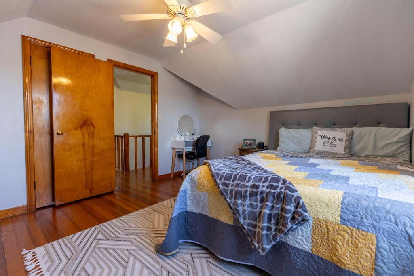
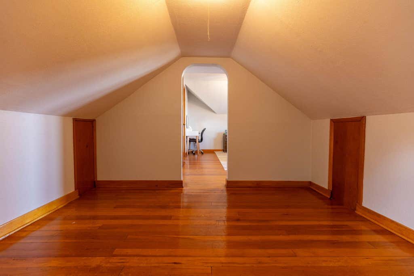
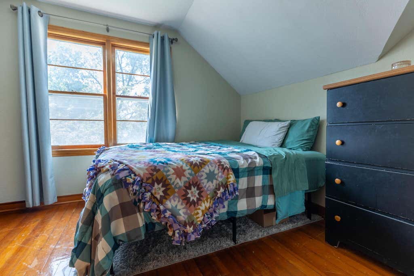
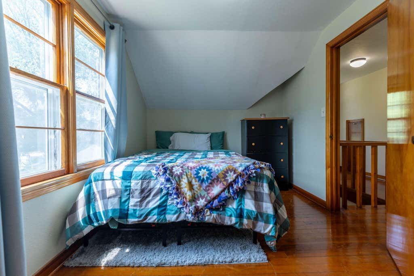
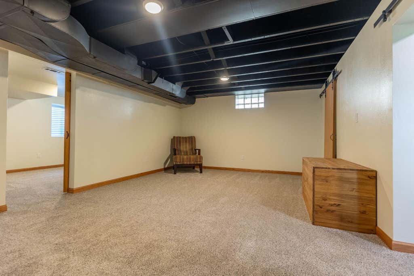
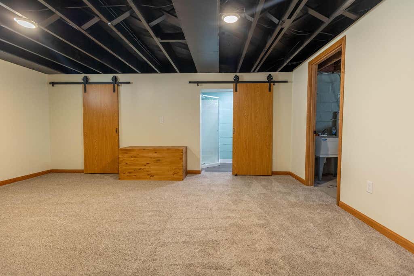
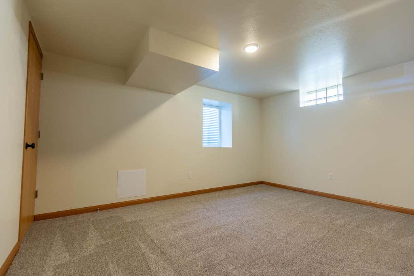
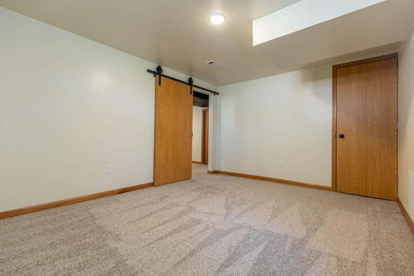
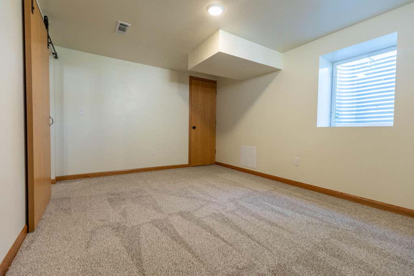
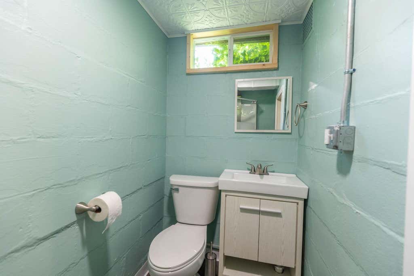
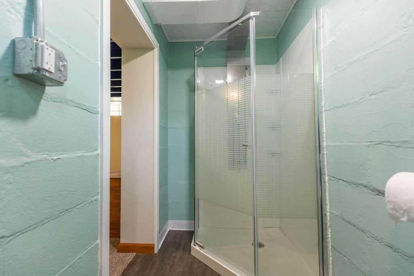
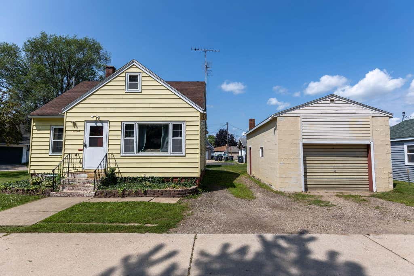
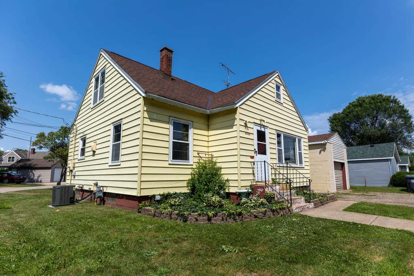
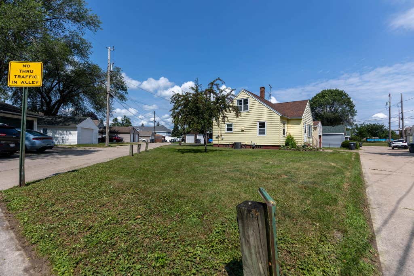
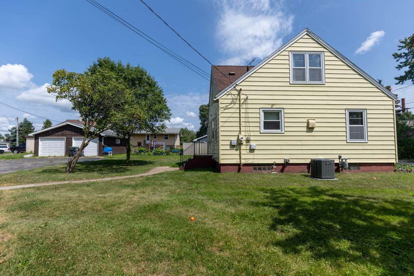
Tucked away on a quiet South La Crosse street, this move-in ready 4-bedroom, 2-bath home is full of warmth, character, and thoughtful updates. Beautiful hardwood floors welcome you into the main level, while the recently finished lower level adds valuable living space with a spacious family room and a fourth bedroom, giving everyone room to spread out. The oversized detached one-car garage offers extra space for storage, hobbies, or weekend projects. Just a short walk from the All Abilities Trane Park, you'll love having one of La Crosse's premier parks right in your neighborhood. Whether you're relaxing at home, entertaining friends, or enjoying everything the south side has to offer, this home combines comfort, convenience, and a location that's easy to love.
Property Features of 2520 15th Pl S, La Crosse, WI 54601
Cape Cod
Single Family Residence
1948
$2,978.60
1.5
.16
Features
| High school: Central |
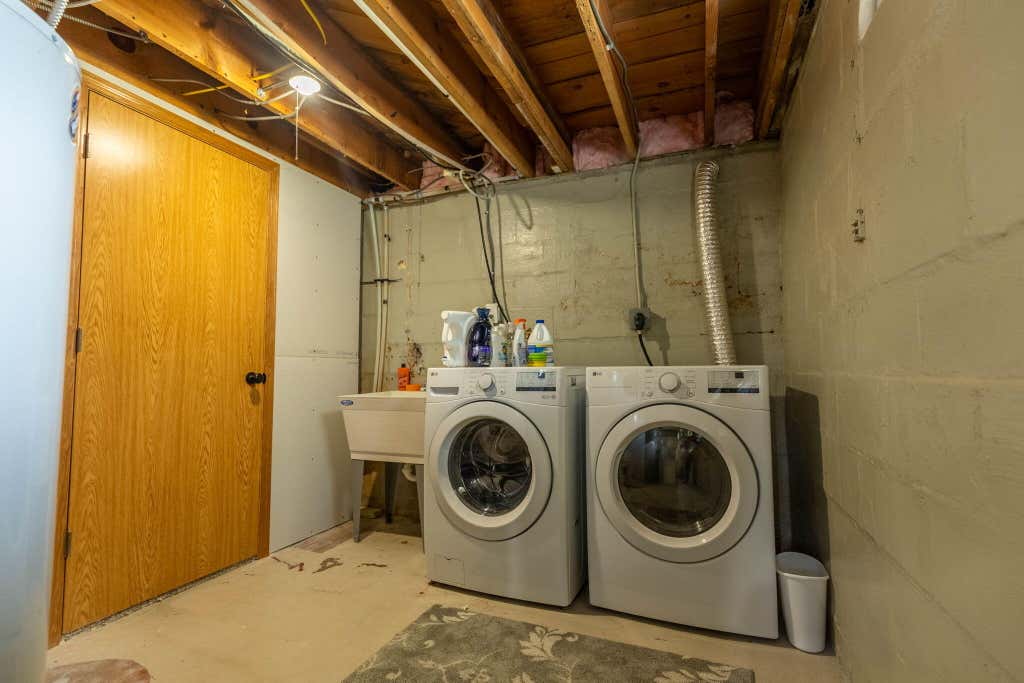
| Washer |
| Dryer |
| Oven |
| Microwave oven |
| Dishwasher |
| Refrigerator |
| Central air |
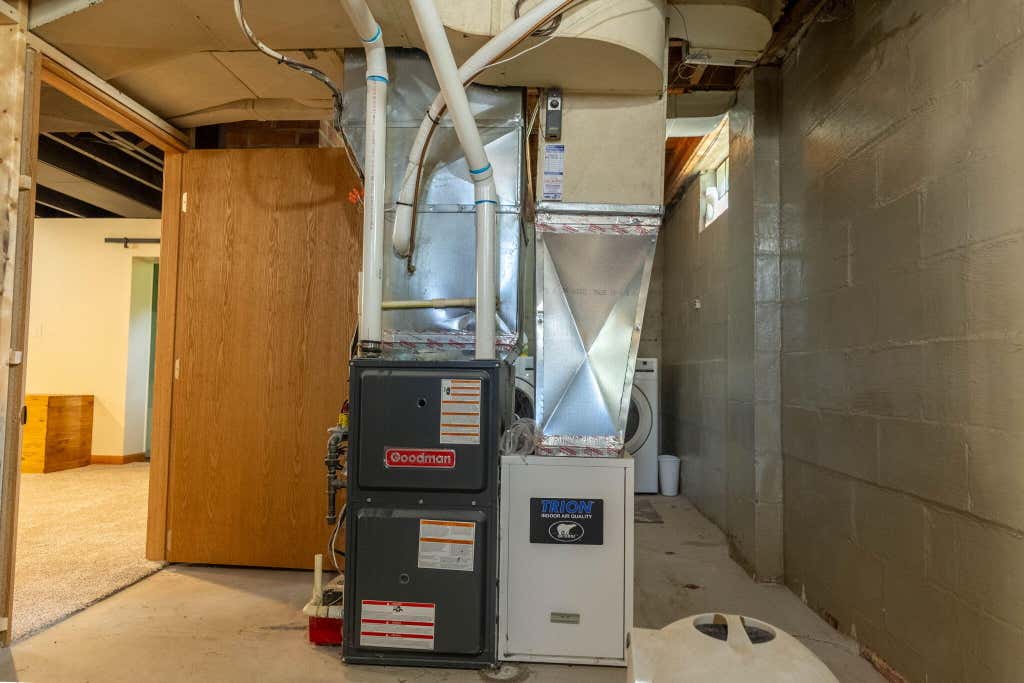
| Forced air heat |
| Natural gas heat |
| Garage |
| One car garage |
| Detached parking |
| Detached garage |
| Garage spaces: 1 |
| Aluminum siding |
| Lot acreage is: 0.16 |
| Lot sqft: 6969.6 |
| Lot zoned: Residential |
| Finished basement |
| Full basement |
| Public sewer |
| Public water |
| For sale |
| Tax year: 2025 |
Rooms & Dimensions
| Family room is 17 x 13 |
| Family Room Level: Lower |
| Bedroom 2 is 13 x 11 |
| Bedroom 2 Level: Upper |
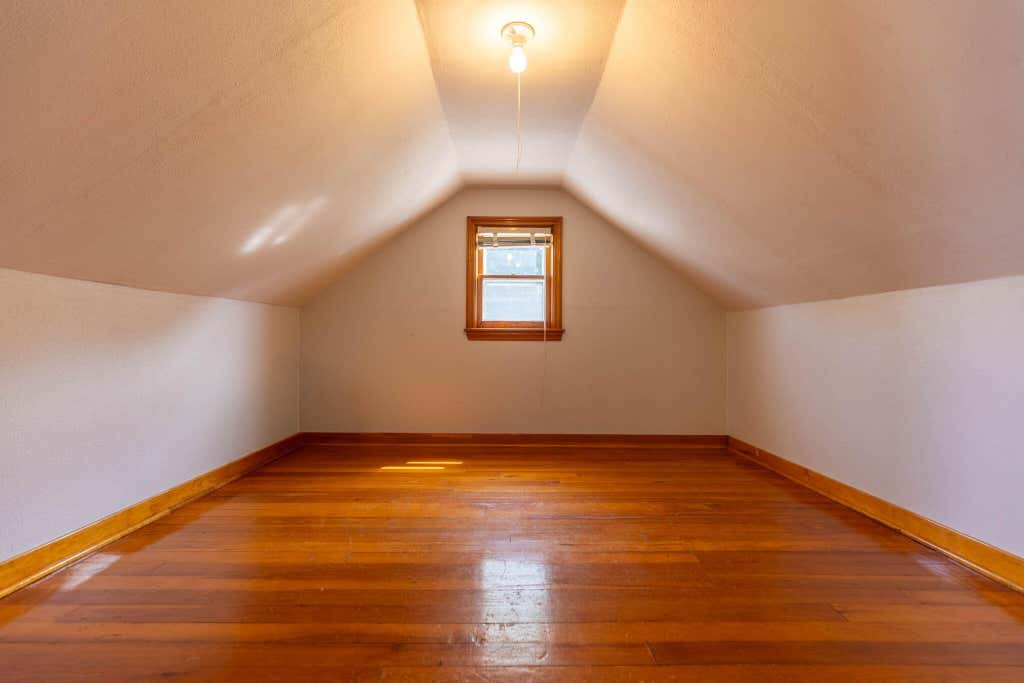
| Bedroom 3 is 13 x 8 |
| Bedroom 3 Level: Upper |
| Bedroom 4 is 14 x 10 |
| Bedroom 4 Level: Lower |
| Dining Room is 10 x 8 |
| Dining Level: Main |
| Living Room is 18 x 15 |
| Living Room Level: Main |
| Number of rooms: 8 |