
460 S Stone Ridge Dr, Lake Geneva, WI 53147 CONTINGENT

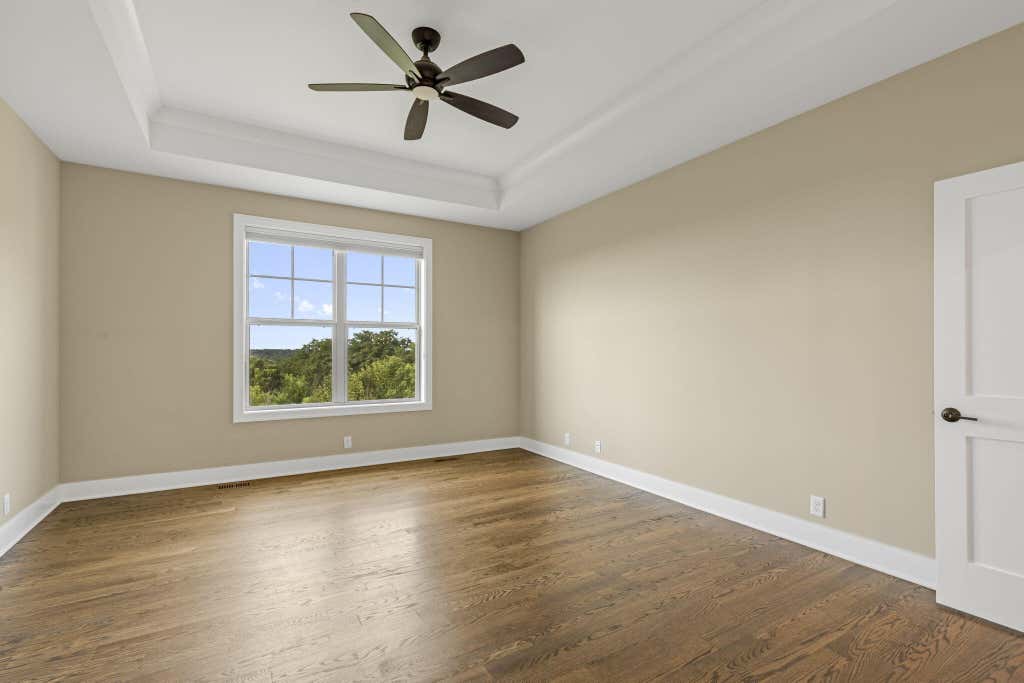
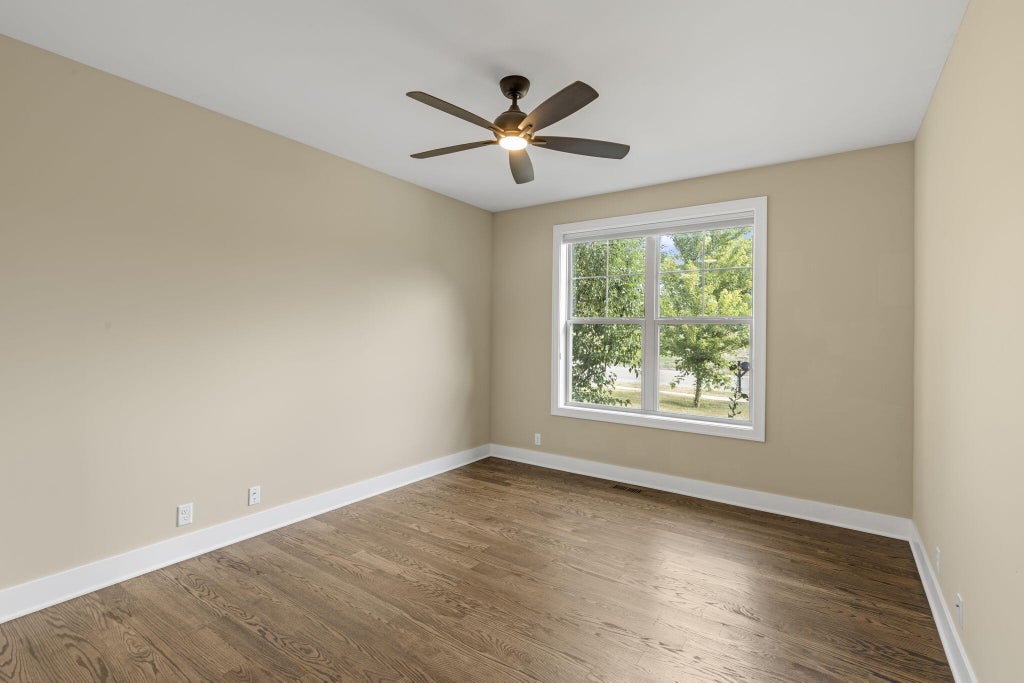
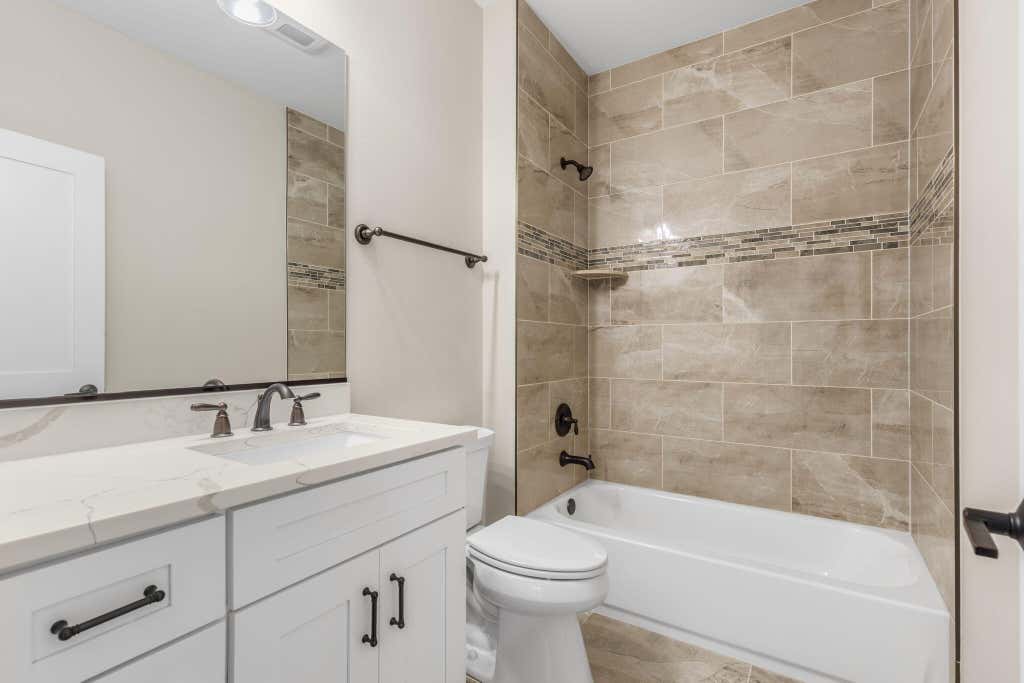
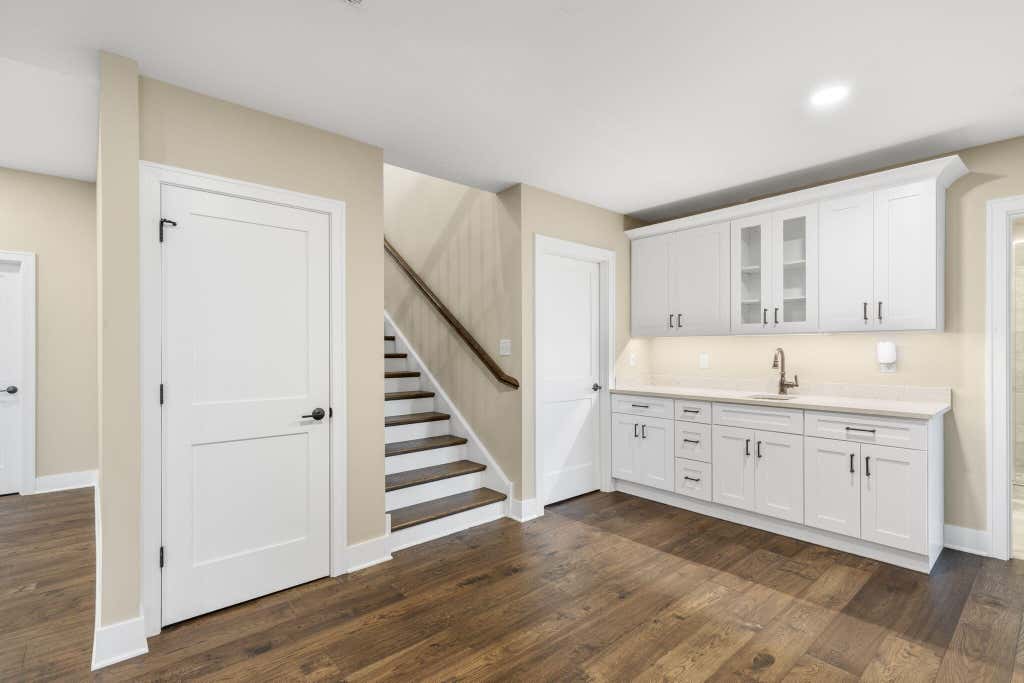
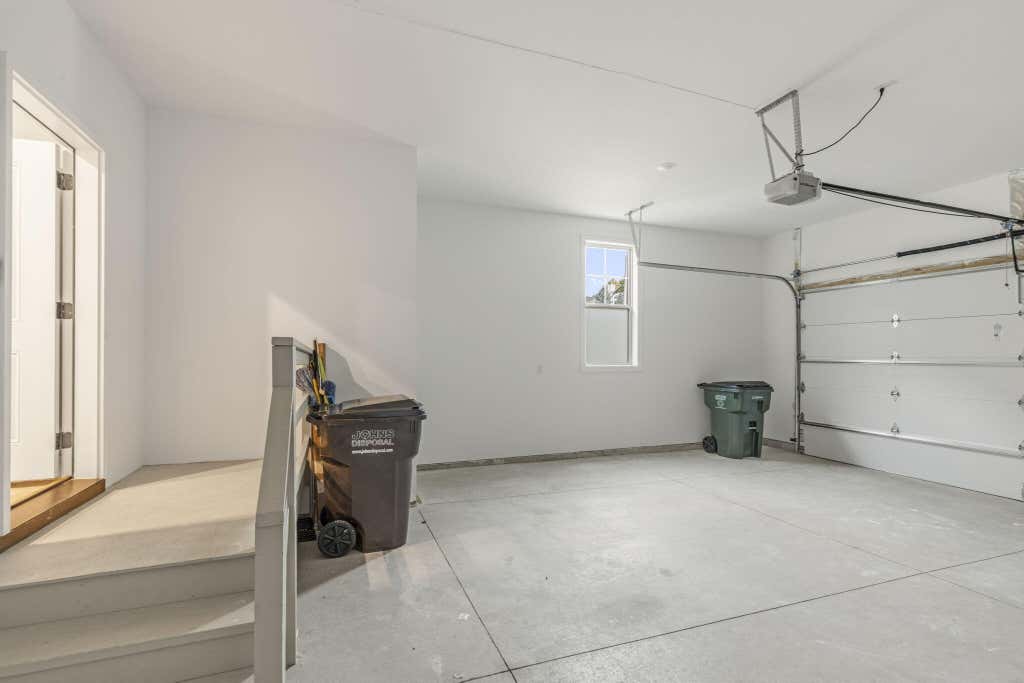
| 4 Beds | 3 Baths | 2 Car Garage | 3,700 Sq Ft |
Description of 460 S Stone Ridge Dr, Lake Geneva, WI 53147
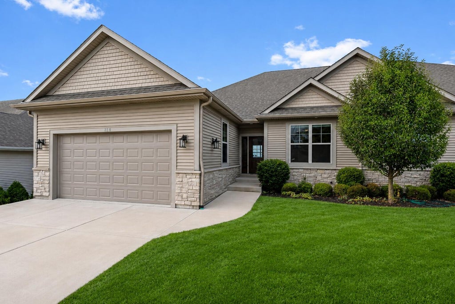
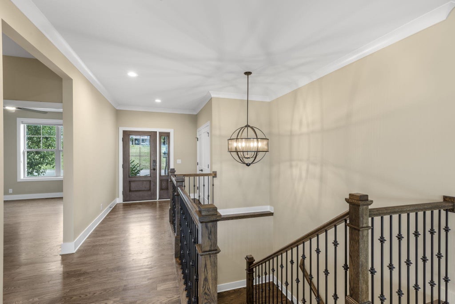
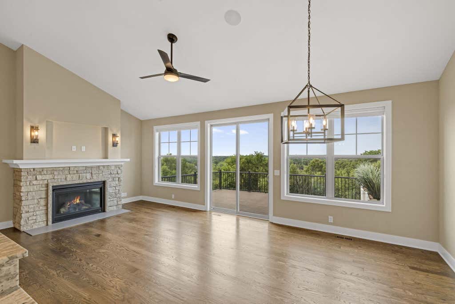
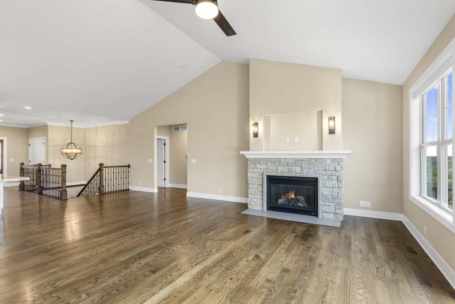
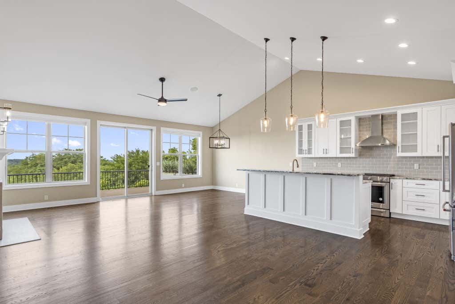
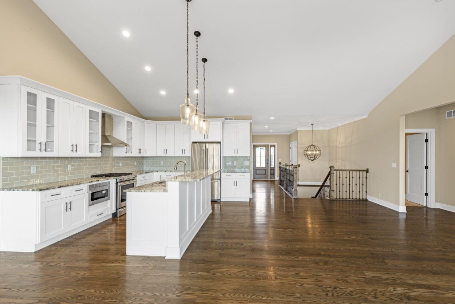
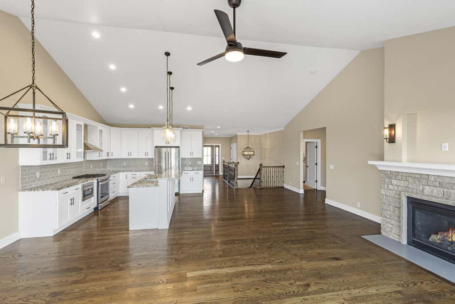
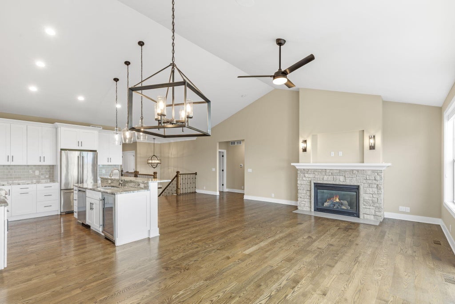
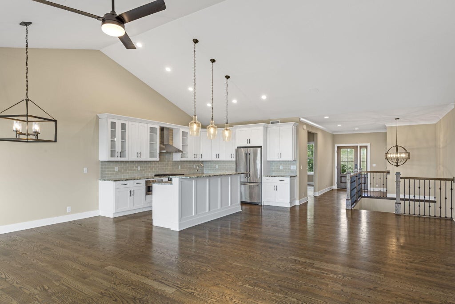
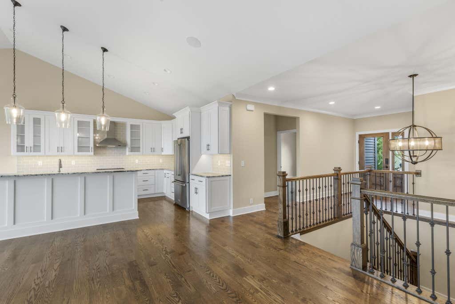
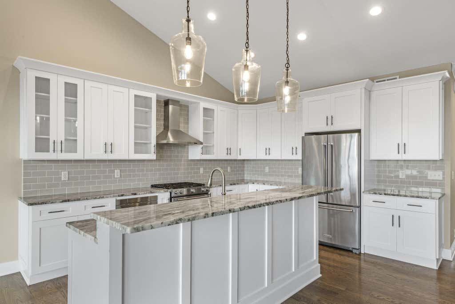
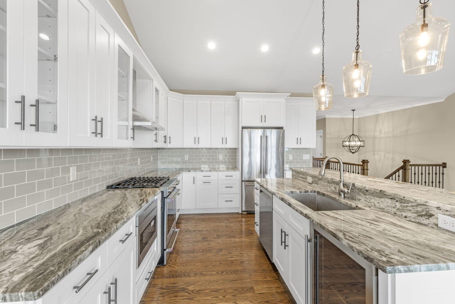
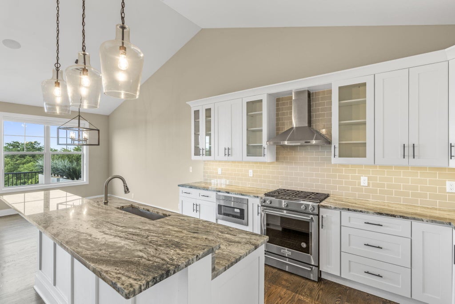
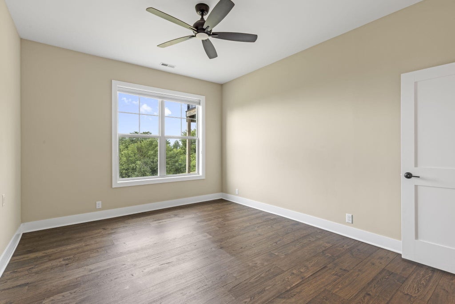
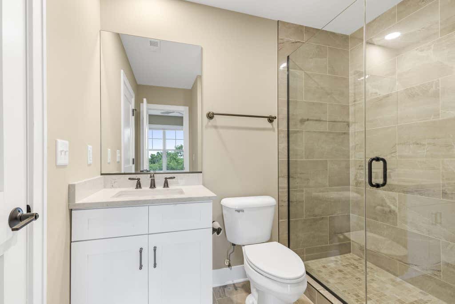
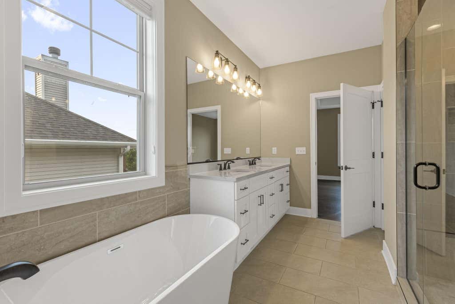
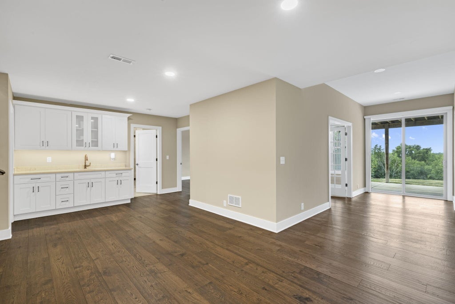
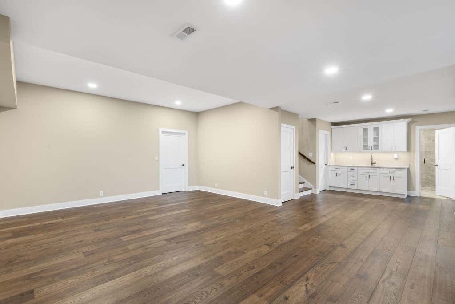
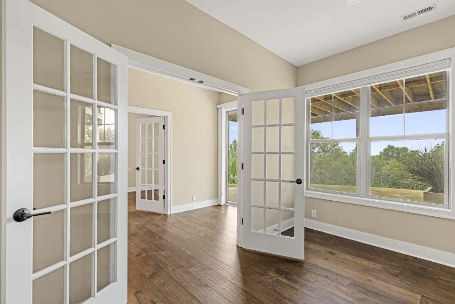
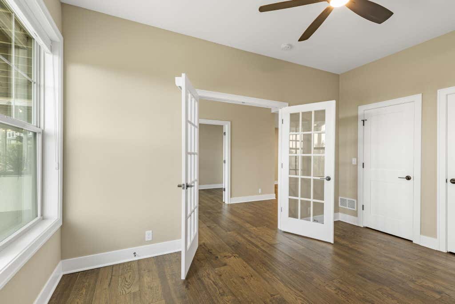
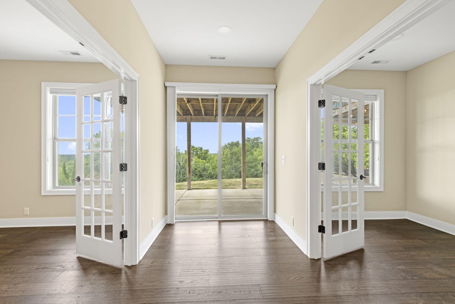
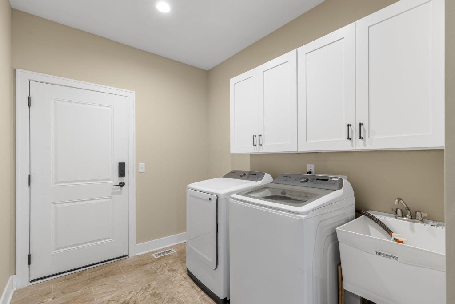
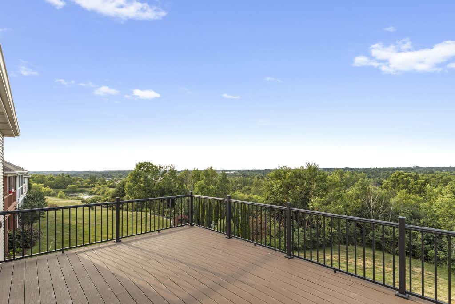
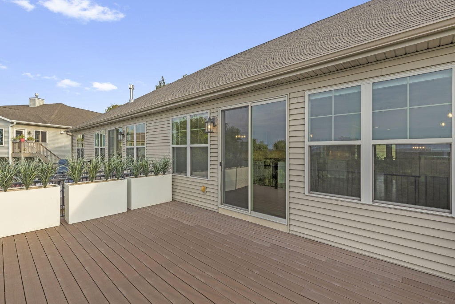
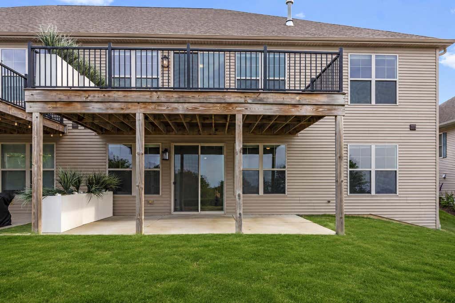
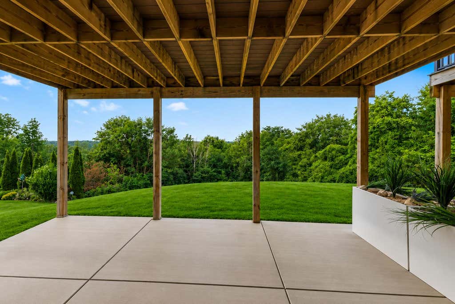
Welcome to Stone Ridge, where breathtaking panoramic and Geneva Lake views steal the show! This beautifully maintained home on 1 acre offers 4 bedrooms, 3 baths, and an open, light-filled floor plan designed to showcase the spectacular scenery. Vaulted ceilings, a cozy fireplace, spacious kitchen, and convenient main-level laundry create the perfect blend of comfort and functionality. The primary suite provides a peaceful retreat, while the expansive private deck is the ideal place to enjoy stunning sunrises, relax with a morning coffee, or unwind as the sun sets over the lake and surrounding landscape. The finished walkout lower level adds exceptional living space with additional bedrooms and flexibility for guests, a home office, or recreation. Just minutes from downtown Lake Geneva.
Property Features of 460 S Stone Ridge Dr, Lake Geneva, WI 53147
Ranch
Single Family Residence
2021
Stone Ridge
$8,422.54
1
.97
Features
| Middle school: Lake Geneva |
| High school: Badger |
| Washer |
| Dryer |
| Oven |
| Microwave oven |
| Dishwasher |
| Refrigerator |
| Central air |
| Forced air heat |
| Natural gas heat |
| Garage |
| Two car garage |
| Attached parking |
| Attached garage |
| Garage spaces: 2 |
| Lot acreage is: 0.97 |
| Lot sqft: 42253.2 |
| Subdivision: Stone Ridge |
| Lot zoned: residential |
| Improvement: sidewalks |
| Vaulted ceilings |
| Kitchen island |
| Concrete basement |
| Finished basement |
| Full basement |
| Basement has outside entrance |
| Walkout basement |
| Paved driveway |
| Public sewer |
| Public water |
| Property style: ranch |
| For sale |
| Tax year: 2025 |
Rooms & Dimensions
| Laundry room |
| Bedroom 2 is 11.67 x 13.58 |
| Bedroom 2 Level: Main |
| Bedroom 3 is 10.67 x 14.33 |
| Bedroom 3 Level: Lower |
| Bedroom 5 is 11.58 x 14.33 |
| Bedroom 5 Level: Lower |
| Dining Room is 11.9 x 12.9 |
| Dining Level: Main |
| Living Room is 23.9 x 15.42 |
| Living Room Level: Main |
| Bonus Room is 8.17 x 14.33 |
| Bonus Room Level: Lower |
| Laundry Room is 7.17 x 13.25 |
| Laundry Room Level: Main |
| Number of rooms: 10 |