
110 Brewster Dr, Lake Mills, WI 53551
$524,900
MLS #: 1973480












| 3 Beds | 2.5 Baths | 2 Car Garage | 2,468 Sq Ft |
Description of 110 Brewster Dr, Lake Mills, WI 53551
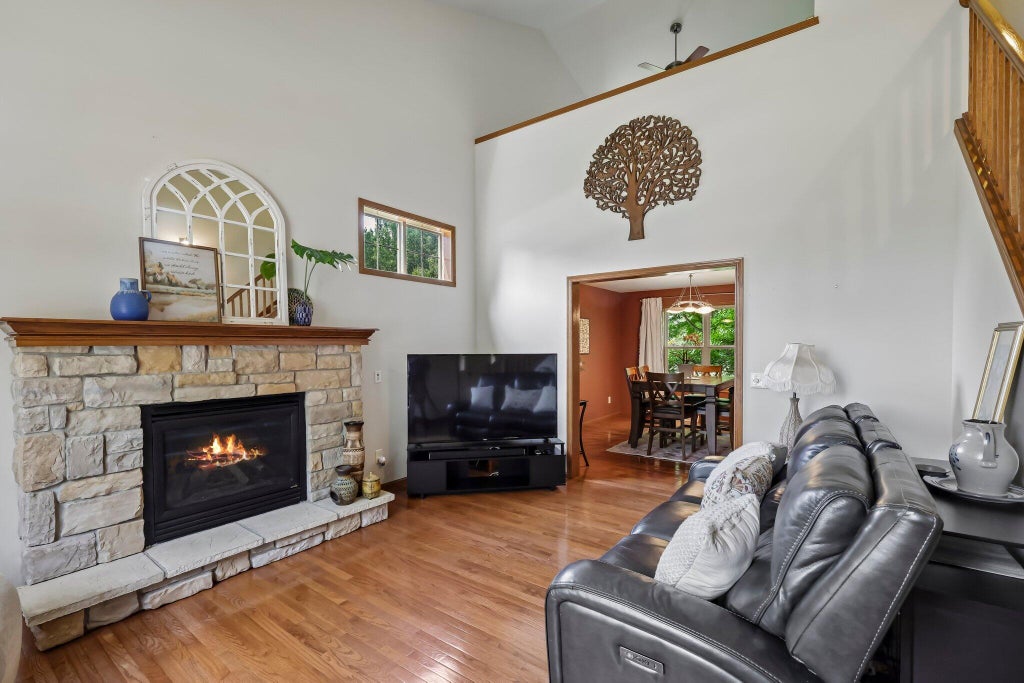
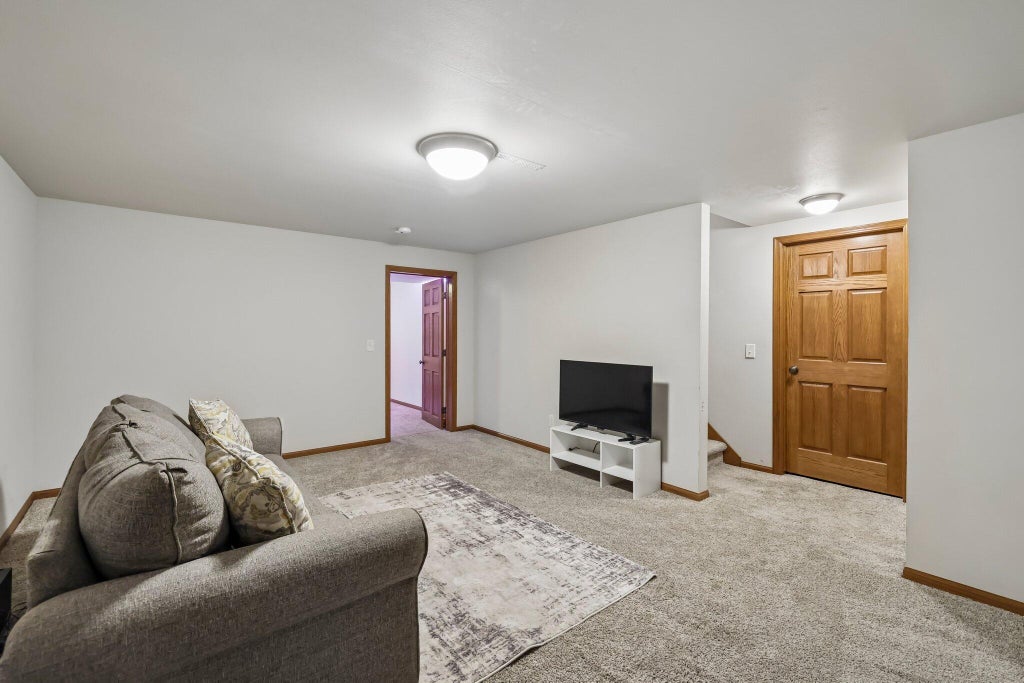
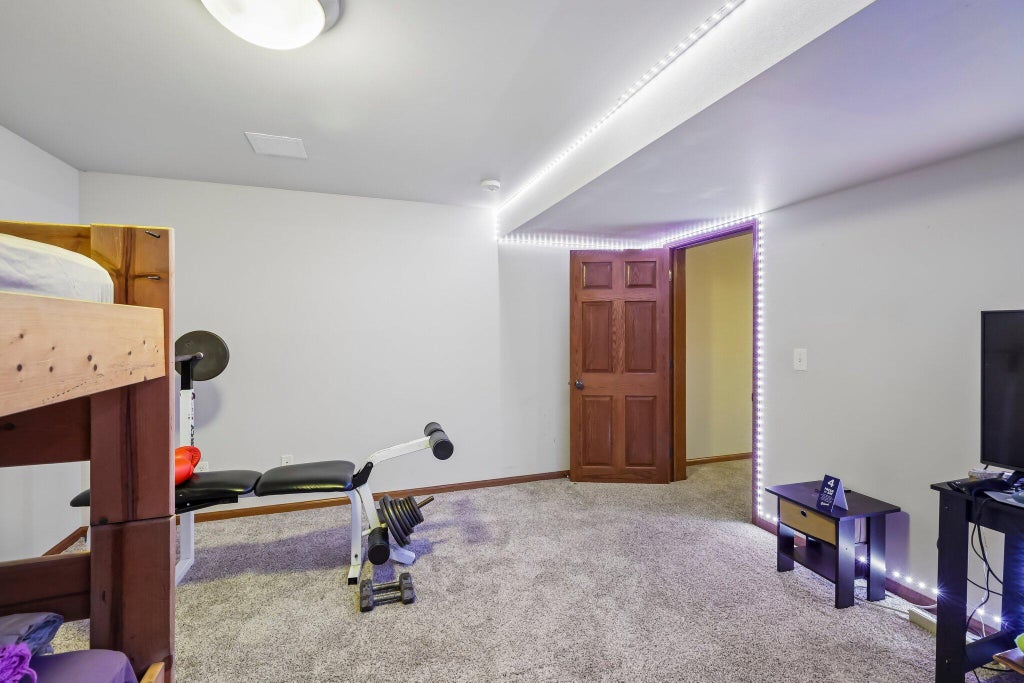
Vaulted Ceilings, a stone fireplace, and natural light create a memorable first impression when entering this home. The 2 toned cabinets in the custom kitchen and the slate floors are classic statements. The oversized yard and the outdoor patio with a natural gas grill compete for attention in this impressive home. Welcome to Lake Mills! This neighborhood sits in the center of town and creates easy access to the lake, farmers market, library and the many festivals and shops and schools that make Lake Mills such a wonderful place to call home. This home has 3 bedrooms, 2 1/2 baths, and a finished basement too. New roof and some newer flooring top off all the reasons to love this home.
Property Features of 110 Brewster Dr, Lake Mills, WI 53551
Listing courtesy of: Shine Realty
HOME STYLE
Prairie/Craftsman
Prairie/Craftsman
TYPE
Single Family Residence
Single Family Residence
Year Built
2005
2005
Subdivision
Arbor Creek
Arbor Creek
Annual Taxes
$7,973.43
$7,973.43
Stories
2
2
Acres
.42
.42
Features
| Elementary school: Lake Mills |
| Middle school: Lake Mills |
| High school: Lake Mills |
| Washer |
| Dryer |
| Range |
| Oven |
| Microwave oven |
| Dishwasher |
| Refrigerator |
| Central air |
| Forced air heat |
| Natural gas heat |
| Garage |
| Two car garage |
| Attached parking |
| Attached garage |
| Garage spaces: 2 |
| Vinyl siding |
| Stone exterior |
| Patio |
| Lot acreage is: 0.42 |
| Lot sqft: 18295.2 |
| Subdivision: Arbor Creek |
| Lot zoned: Res |
| Present use: Subdivision |
| Improvement: sidewalks |
| Vaulted ceilings |
| Kitchen island |
| Concrete basement |
| Full basement |
| Partial basement |
| Sump pump |
| Partially finished basement |
| Paved driveway |
| Public sewer |
| Public water |
| Total square feet: 2468 |
| Total above grade finished sq ft: 2020 |
| Basement square feet: 448 |
| Living square feet: 2468 |
| For sale |
| Tax year: 2025 |
Rooms & Dimensions
| Laundry room |
| Loft |
| Loft is 10 x 14 |
| Loft Level: Upper |
| Pantry |
| Bedroom 2 is 12 x 10 |
| Bedroom 2 Level: Upper |
| Bedroom 3 is 10 x 10 |
| Bedroom 3 Level: Upper |
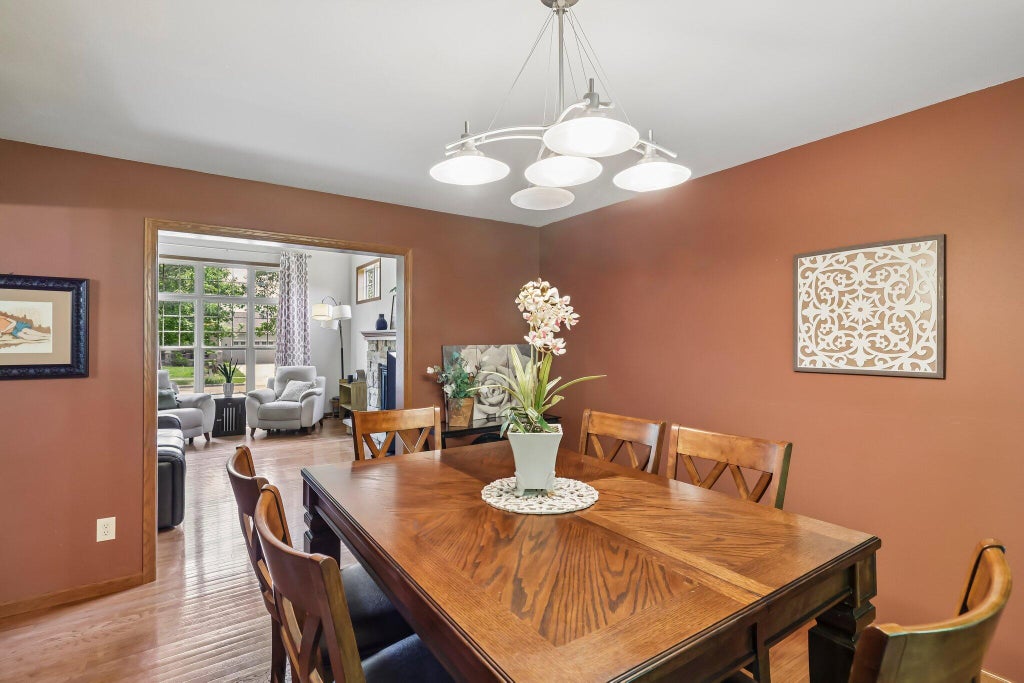
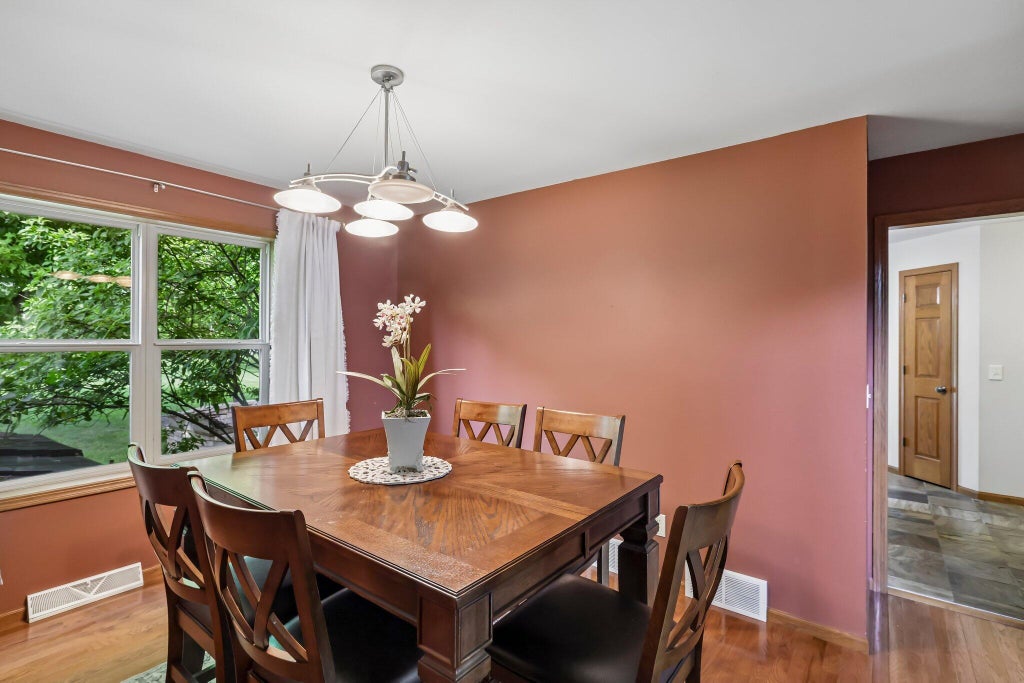
| Dining Room is 13 x 14 |
| Dining Level: Main |
| Living Room is 13 x 18 |
| Living Room Level: Main |
| Bonus Room is 13 x 13 |
| Bonus Room Level: Lower |
| Laundry Room is 11 x 6 |
| Laundry Room Level: Main |
| Number of rooms: 11 |