
14825 Woodbridge Rd, Brookfield, WI 53005
Was $874,900
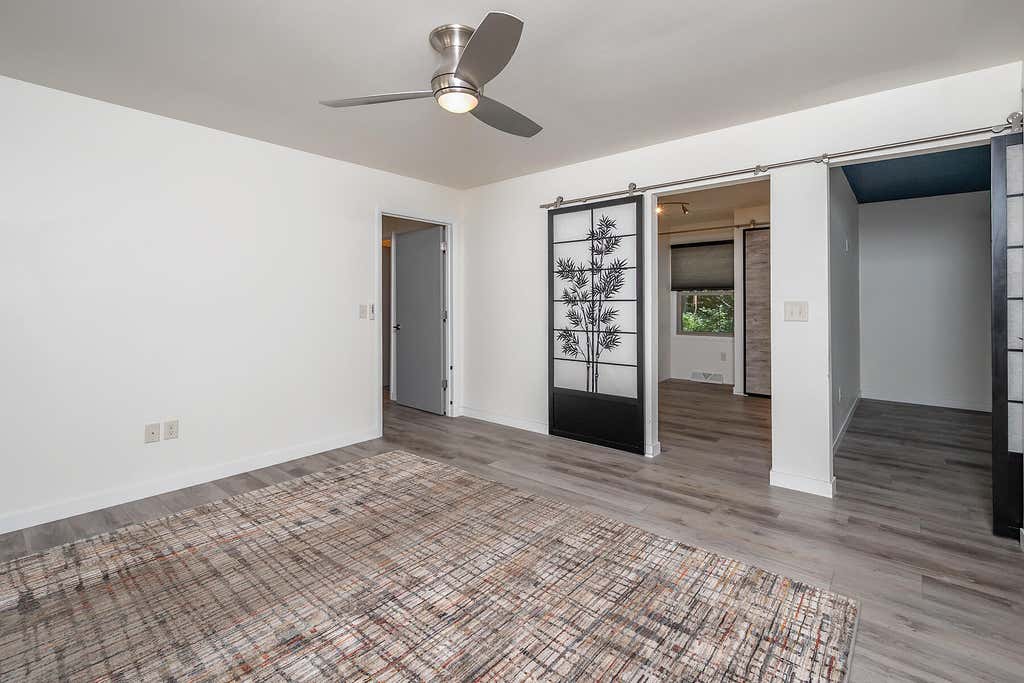
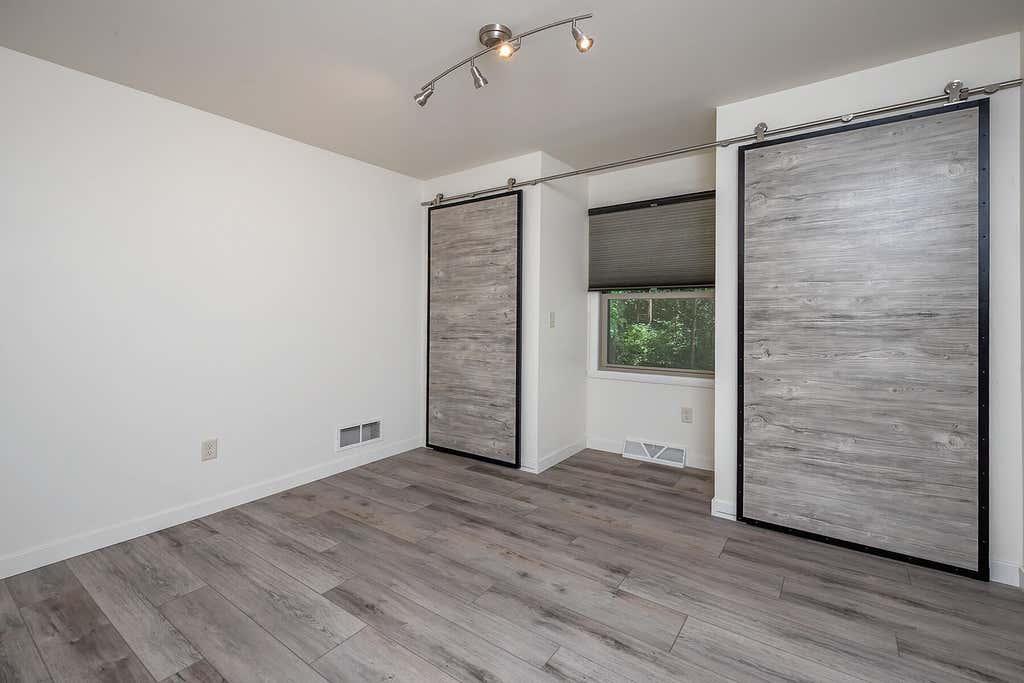
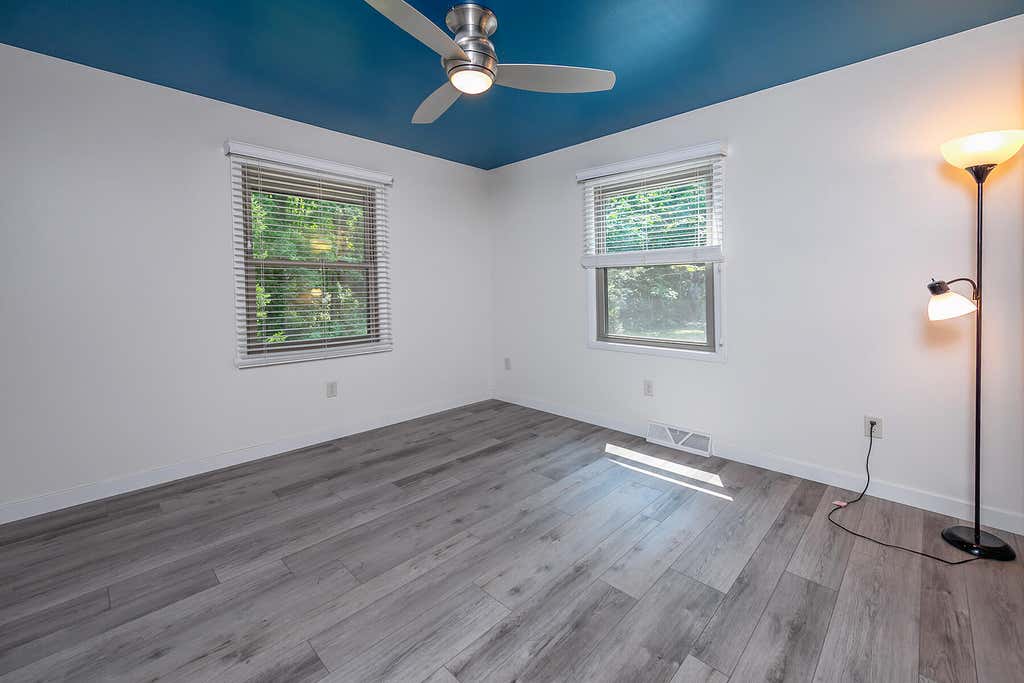
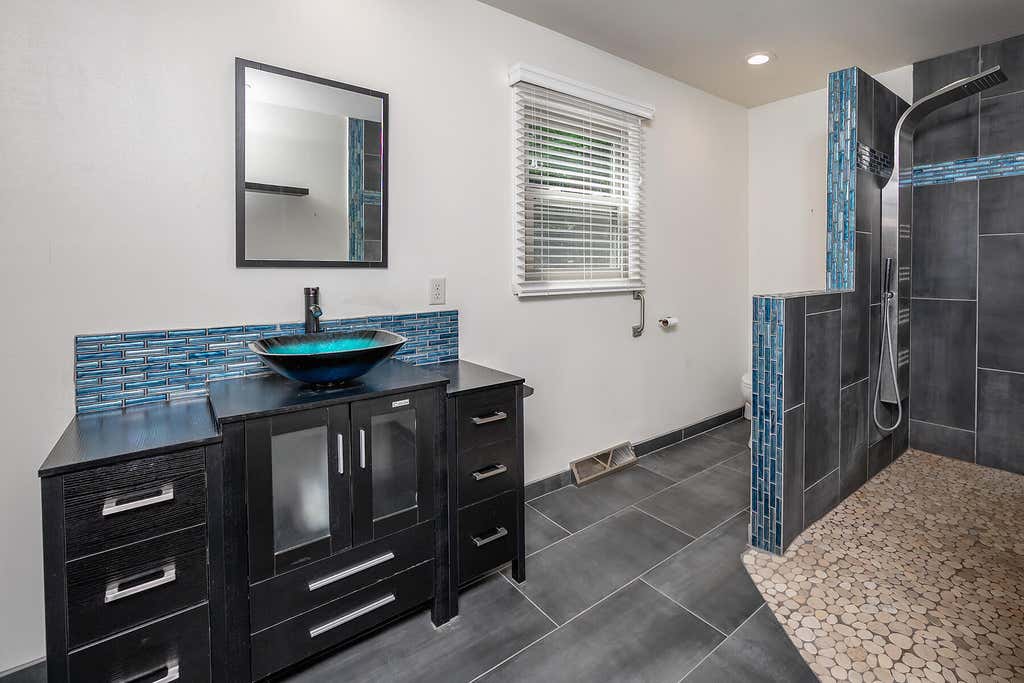
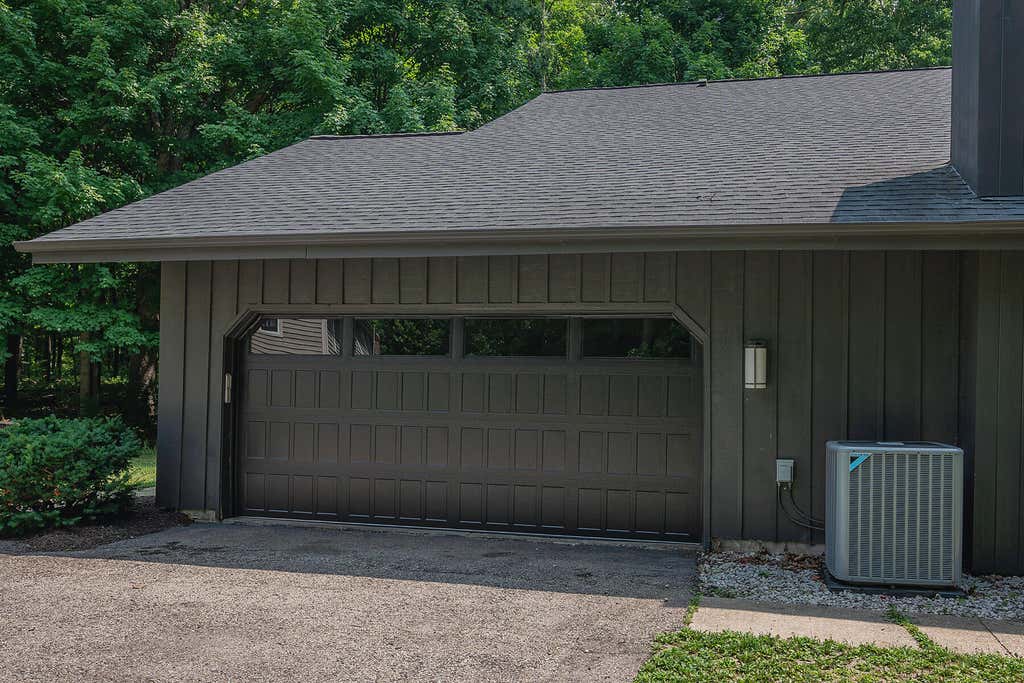
| 4 Beds | 3.5 Baths | 2.5 Car Garage | 3,833 Sq Ft |
Description of 14825 Woodbridge Rd, Brookfield, WI 53005
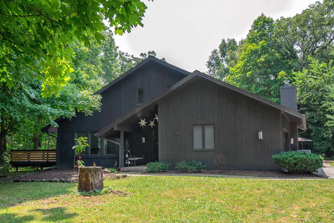
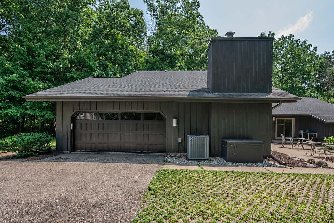
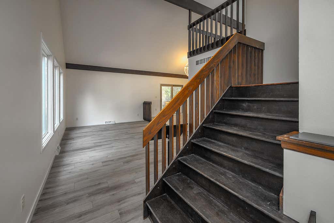
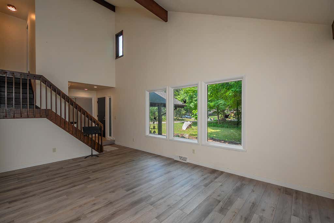
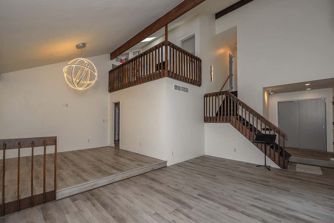
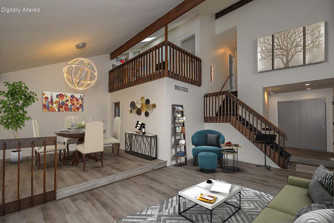
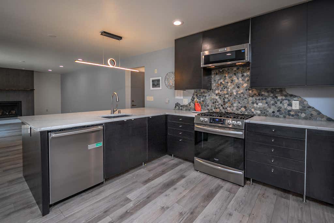
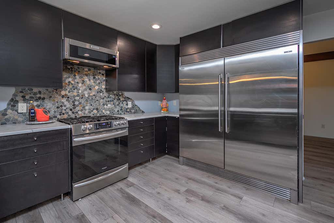
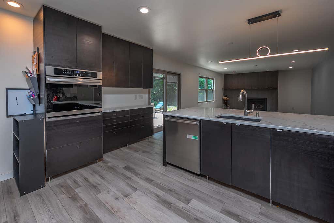
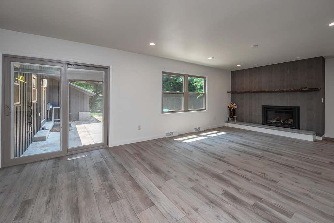
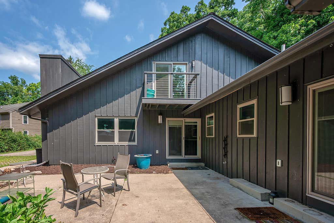
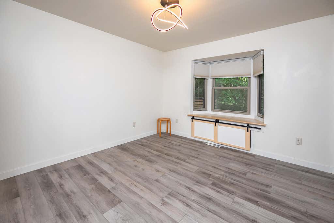
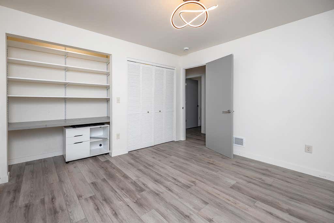
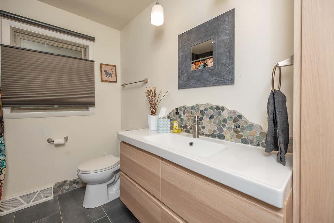
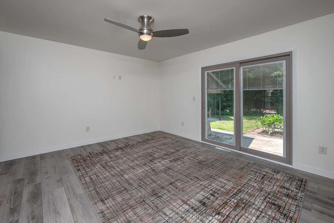
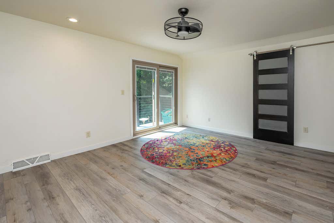
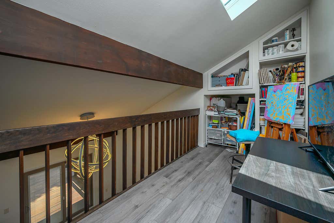
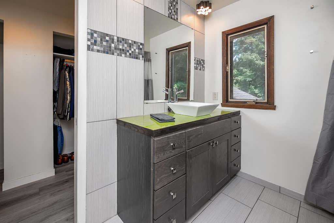
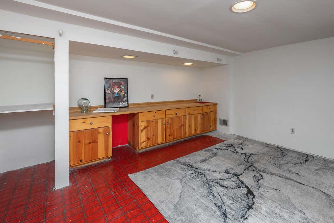
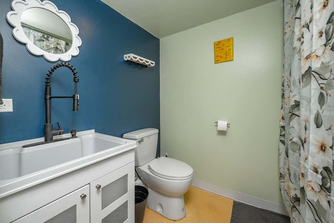
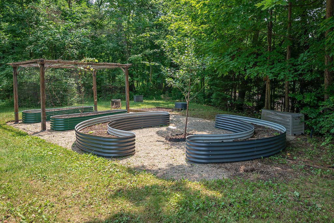
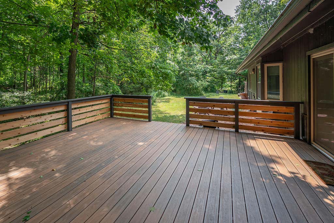
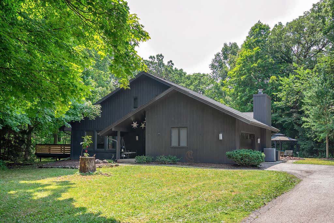
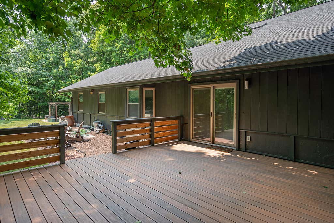
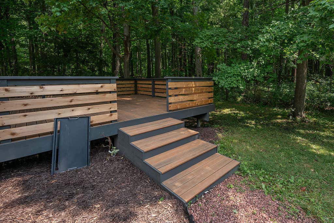
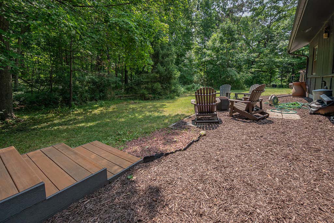
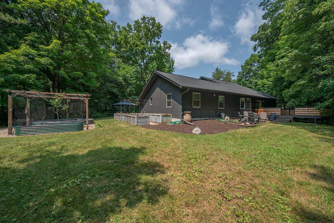
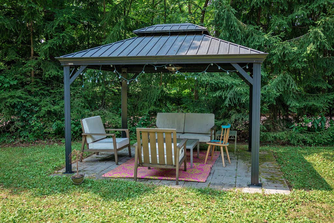
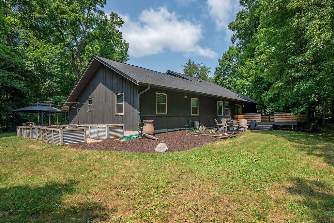
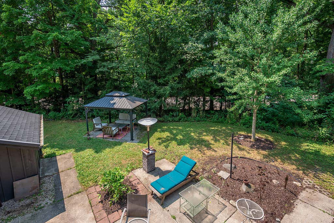
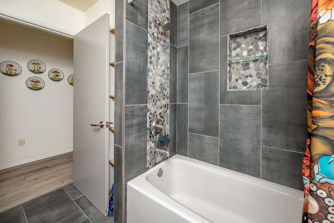
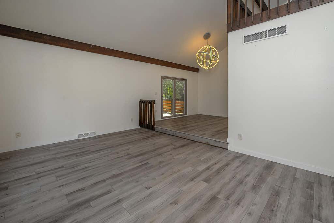
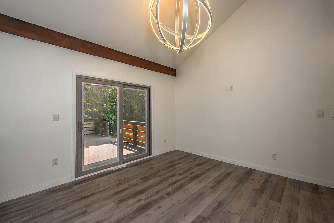
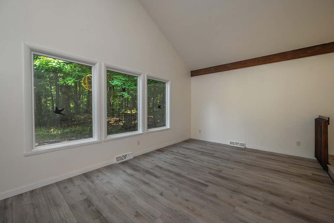
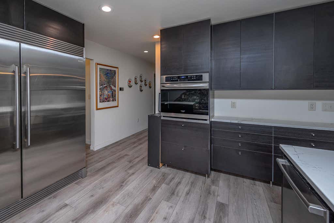
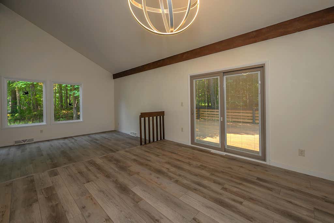
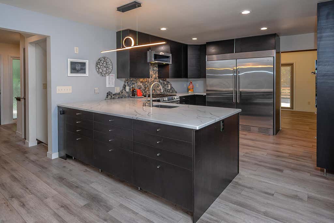
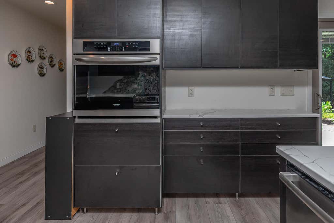
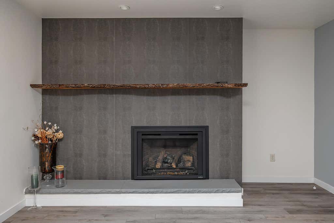
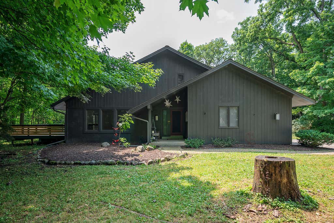
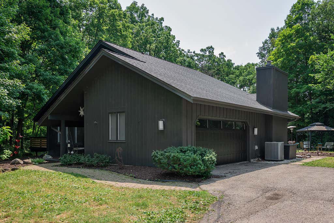
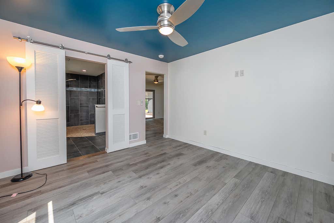
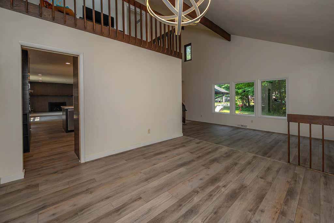
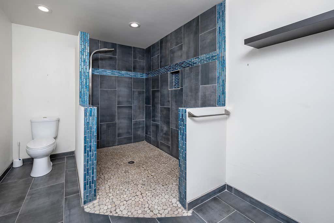
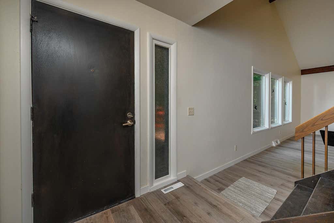
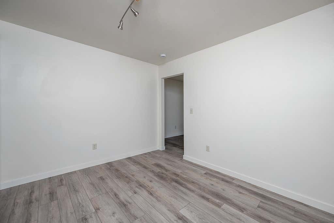
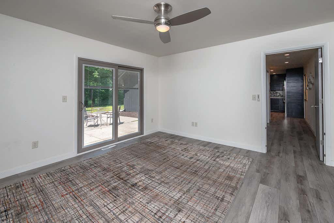
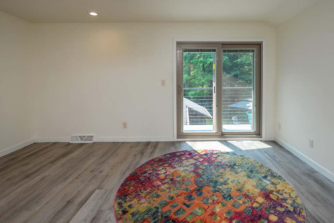
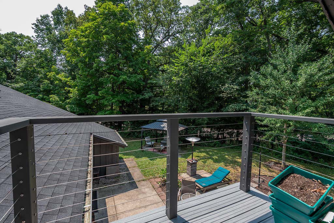
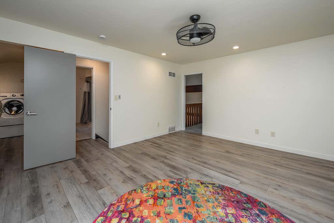

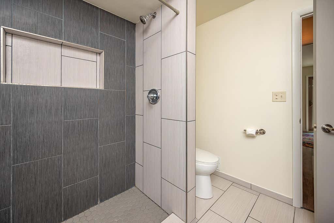
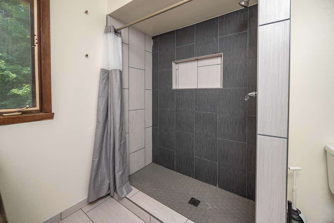
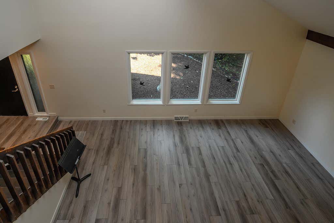
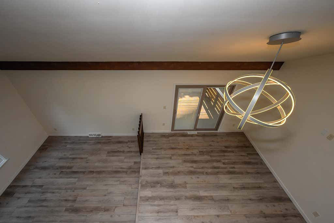
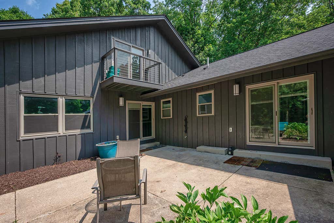

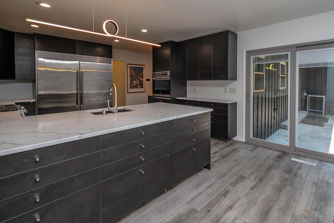
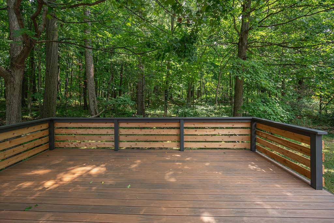
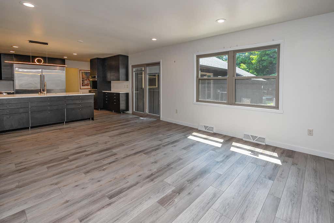
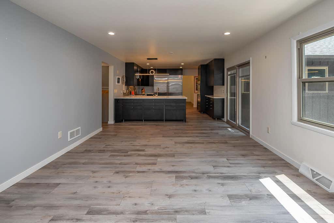
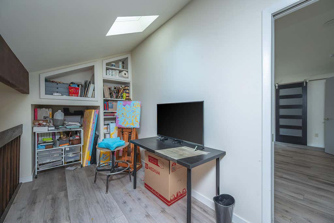
Imagine living up north but in the heart of Brookfield. This late MCM gem sits directly next to 40acres of protected oak forest never to be developed. Extensively renovated this home offers a ton of flexibility & unparalleled views/privacy. 1st fl boasts 2-4 bedrooms (depending on how you want to use the space). Under recent ownership 3 of these BRs created an in-law suite w/ giant closet, roll-in shower, & heated fl in the bath. Another BR & full bath plus cook's kitchen with two ovens, commercial grade refrigeration, & quartz counters. Lg FR with FP, sunken LR, DR leading to deck overlooking the woods. Upstairs: add'l primary suite plus loft. LL features 1/2 bath, crafter's delight craft rm, media rm,game rm w/wet bar. 2020 roof, windows, HVAC, etc. ALL NEW.
Property Features of 14825 Woodbridge Rd, Brookfield, WI 53005
Contemporary,Other
Single Family Residence
1975
Willaura East
$6,119.00
1.5
.64
Features
| Elementary school: Dixon |
| Middle school: Pilgrim Park |
| High school: Brookfield East |
| Washer |
| Dryer |
| Range |
| Oven |
| Microwave oven |
| Dishwasher |
| Refrigerator |
| Freezer |
| Central air |
| Forced air heat |
| Natural gas heat |
| Garage |
| Attached parking |
| Attached garage |
| Garage spaces: 2.5 |
| Wood exterior |
| Deck |
| Lot acreage is: 0.64 |
| Cul-de-sac location |
| Lot sqft: 27878.4 |
| Subdivision: Willaura East |
| Wooded lot |
| Lot zoned: RES |
| Present use: Subdivision |
| Wet bar |
| Vaulted ceilings |
| Walk-in closet(s) |
| Crawlspace |
| Partial basement |
| Sump pump |
| Partially finished basement |
| Paved driveway |
| Public sewer |
| Public water |
| Private water |
| Well water |
| Total square feet: 3833 |
| Total above grade finished sq ft: 2533 |
| Basement square feet: 1300 |
| Living square feet: 3833 |
| Property style: contemporary |
| For sale |
| Tax year: 2025 |
Rooms & Dimensions
| Den is 13 x 10 |
| Den Level: Main |
| Family room is 19 x 13 |
| Family Room Level: Main |
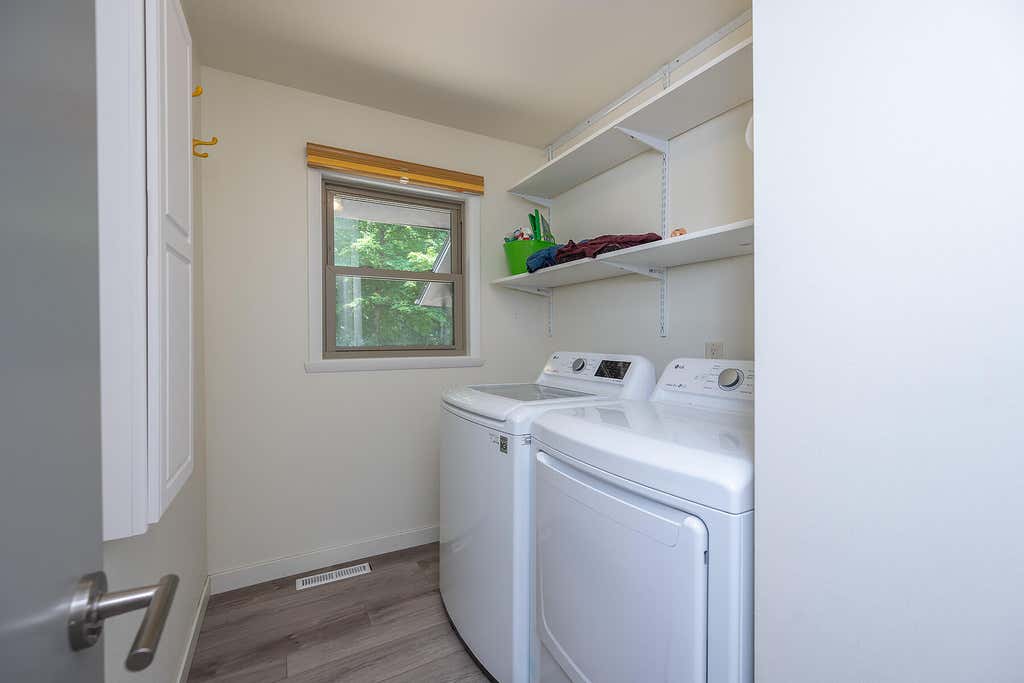
| Laundry room |
| Loft |
| Loft is 13 x 6 |
| Loft Level: Upper |
| Bedroom 2 is 13 x 11 |
| Bedroom 2 Level: Main |
| Bedroom 3 is 12 x 11 |
| Bedroom 3 Level: Main |
| Bedroom 4 is 12 x 11 |
| Bedroom 4 Level: Main |
| Dining Room is 12 x 12 |
| Dining Level: Main |
| Living Room is 20 x 12 |
| Living Room Level: Main |
| Bonus Room Level: Lower |
| Laundry Room is 8 x 6 |
| Laundry Room Level: Main |
| Game Room Level: Lower |
| Number of rooms: 14 |