
3513 S 48th St, Greenfield, WI 53220 CONTINGENT
$299,900
MLS #: 1973494




| 3 Beds | 1 Bath | 1.5 Car Garage | 1,475 Sq Ft |
Description of 3513 S 48th St, Greenfield, WI 53220
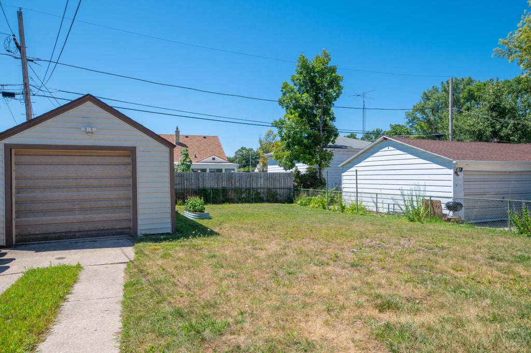
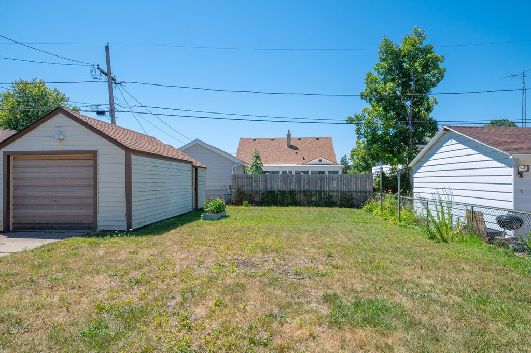
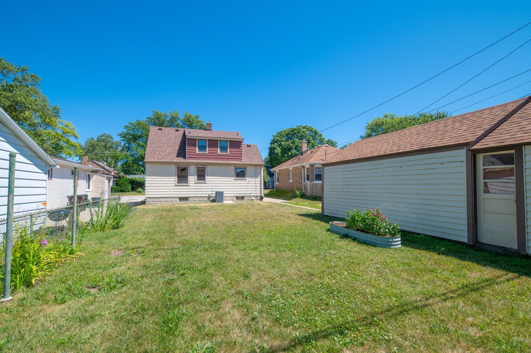
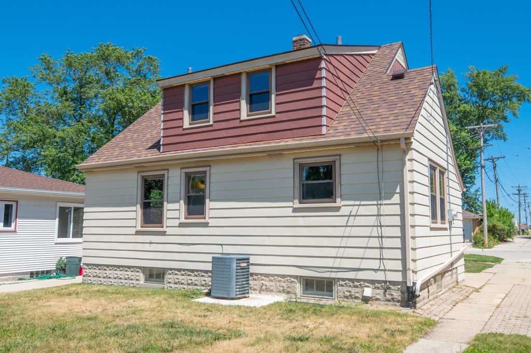
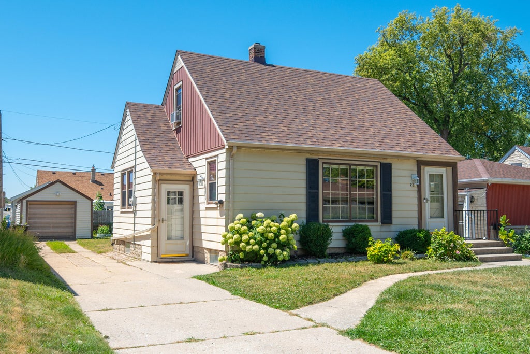
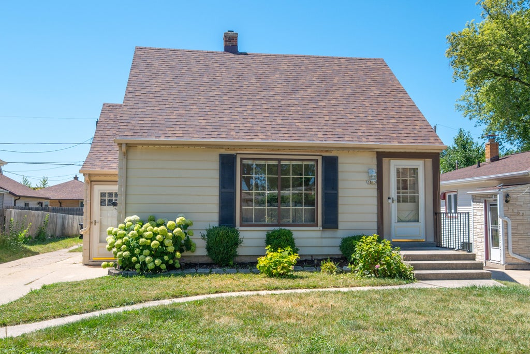
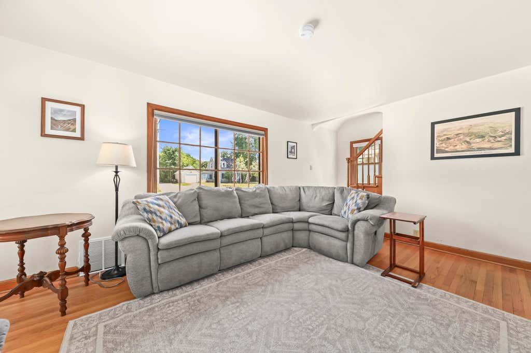
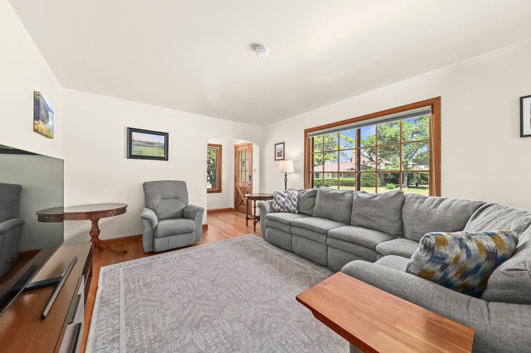
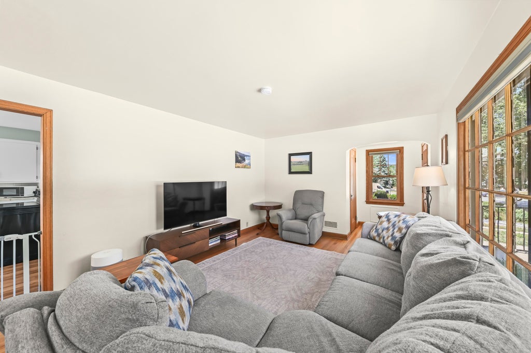
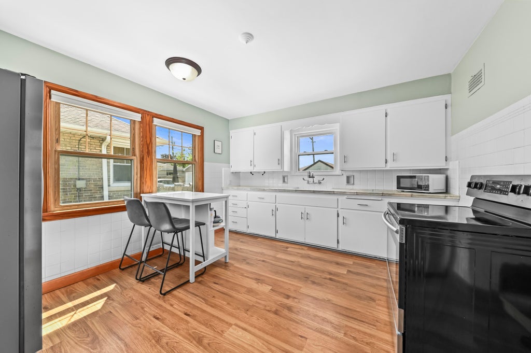
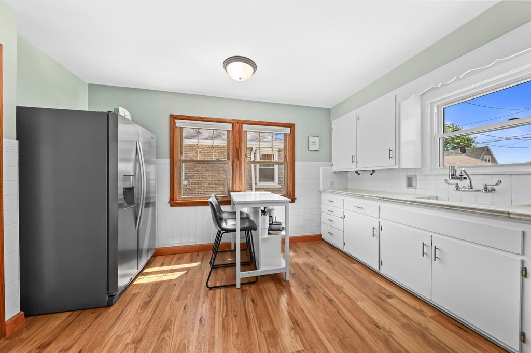
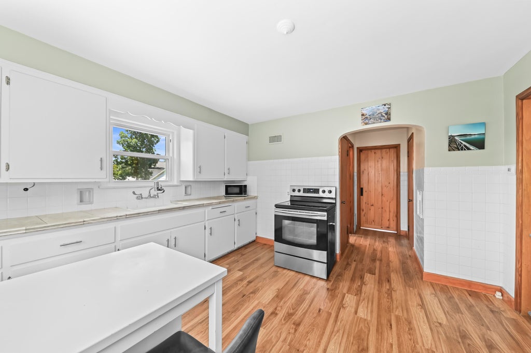
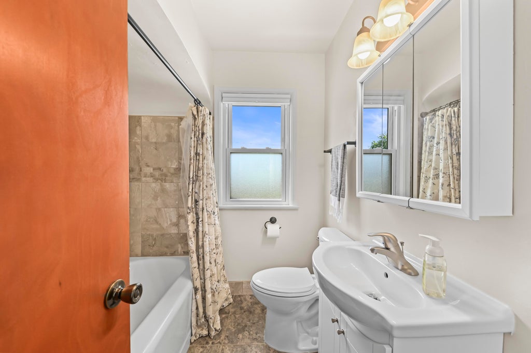
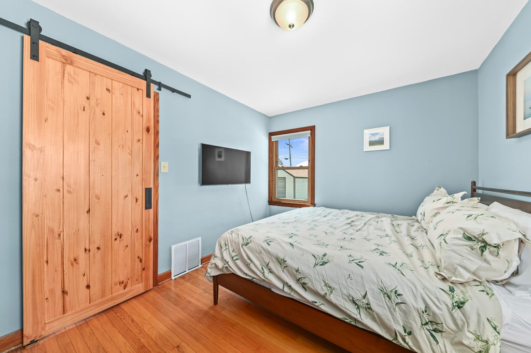
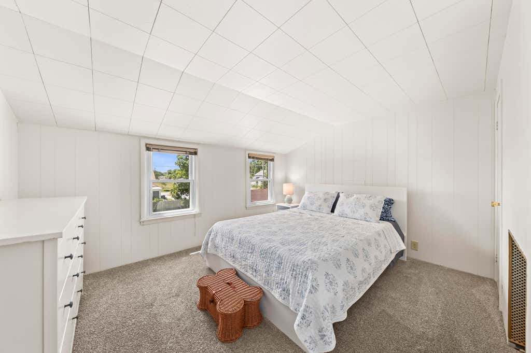
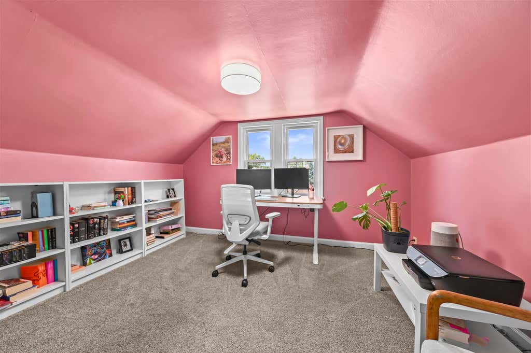
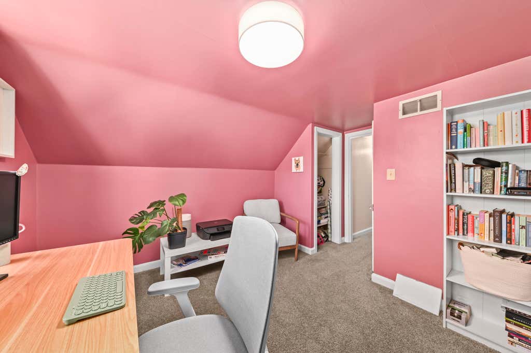
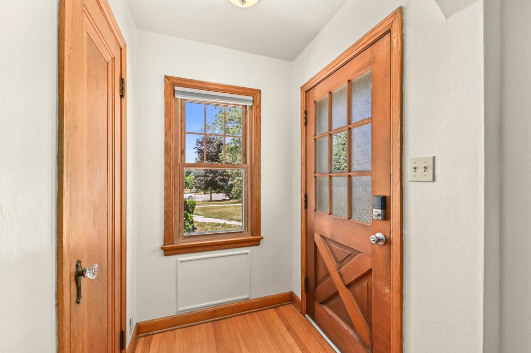
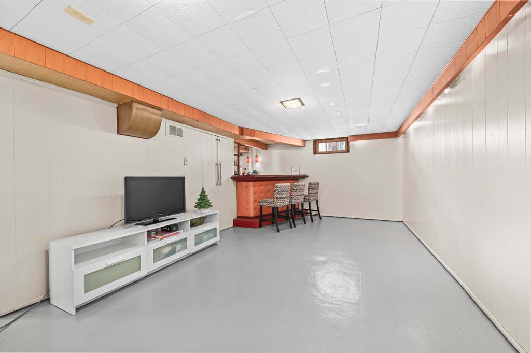
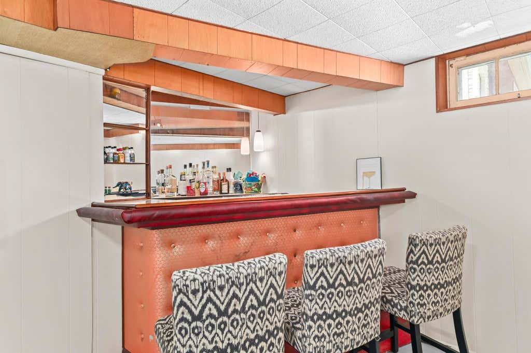
Delightful Greenfield Cape Cod that's move-in ready! The spacious eat-in kitchen features marble countertops, a tile backsplash, and gleaming floors. Enjoy a bright living room with hardwood floors and an updated bath with a tiled shower-over-tub. Upstairs offers generously sized bedrooms with ample storage. The finished rec room with bar is perfect for entertaining. Outside, you'll find an extra-deep garage with a side access door and a spacious, partially fenced backyard. New roof! Conveniently located near freeway access, restaurants, shopping, Alverno College, and within walking distance to the local elementary school and playground.
Property Features of 3513 S 48th St, Greenfield, WI 53220
Listing courtesy of: Closing Time Realty, LLC
HOME STYLE
Cape Cod
Cape Cod
TYPE
Single Family Residence
Single Family Residence
Year Built
1941
1941
Annual Taxes
$3,967.00
$3,967.00
Stories
1.5
1.5
Acres
.14
.14
Features
| Middle school: Greenfield |
| High school: Greenfield |
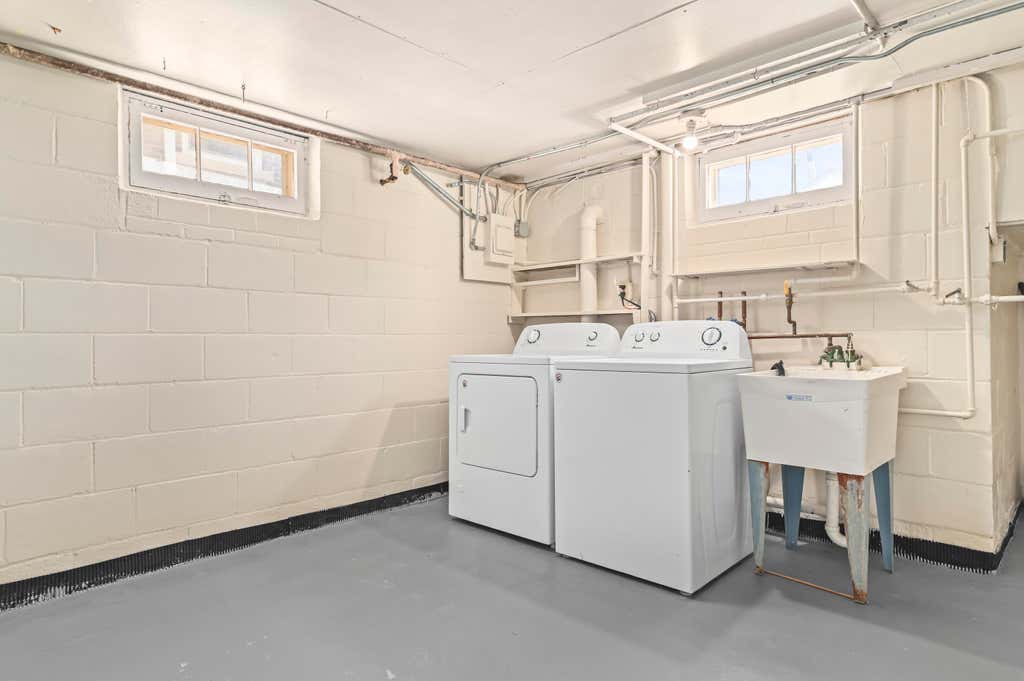
| Washer |
| Dryer |
| Oven |
| Refrigerator |
| Central air |
| Forced air heat |
| Natural gas heat |
| Garage spaces: 1.5 |
| Aluminum siding |
| Vinyl siding |
| Lot acreage is: 0.14 |
| Lot sqft: 6098.4 |
| Lot zoned: R4 - Res |
| Full basement |
| Partial basement |
| Partially finished basement |
| Paved driveway |
| Public sewer |
| Public water |
| Total square feet: 1475 |
| Total above grade finished sq ft: 1255 |
| Basement square feet: 220 |
| Living square feet: 1475 |
| For sale |
| Tax year: 2025 |
Rooms & Dimensions
| Bedroom 2 is 13 x 10 |
| Bedroom 2 Level: Upper |
| Bedroom 3 is 13 x 10 |
| Bedroom 3 Level: Upper |
| Living Room is 16 x 12 |
| Living Room Level: Main |
| Number of rooms: 6 |