
4726 69TH St, Kenosha, WI 53142
$367,900
MLS #: 1973495






| 3 Beds | 1.5 Baths | 2 Car Garage | 1,854 Sq Ft |
Description of 4726 69TH St, Kenosha, WI 53142
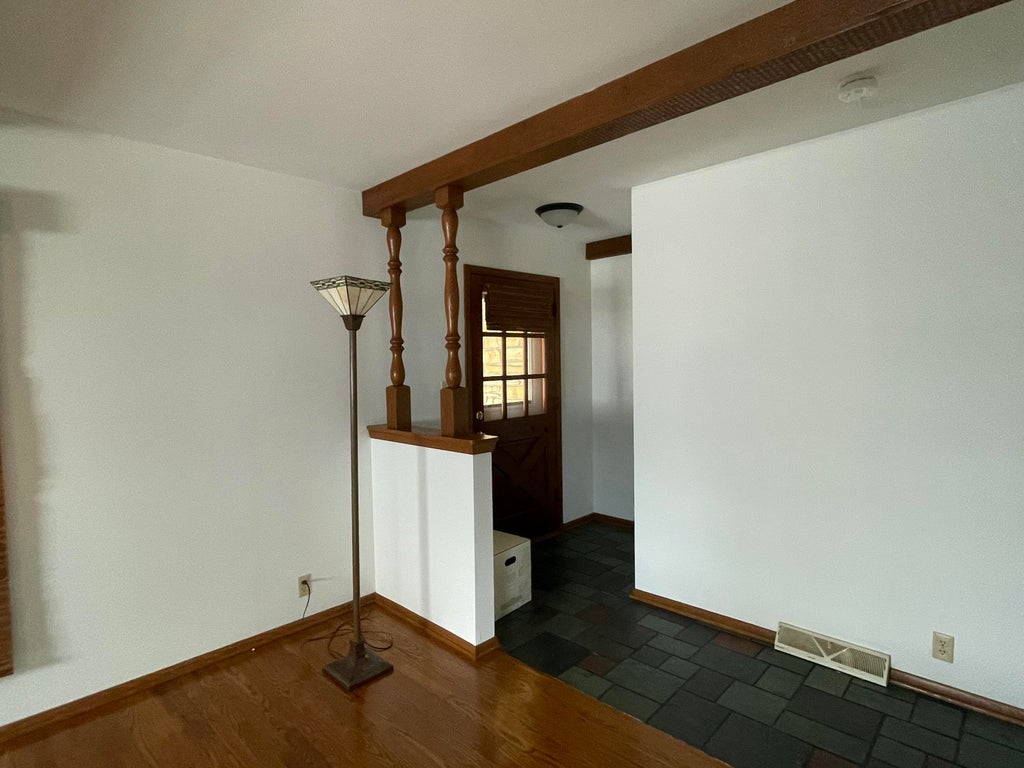
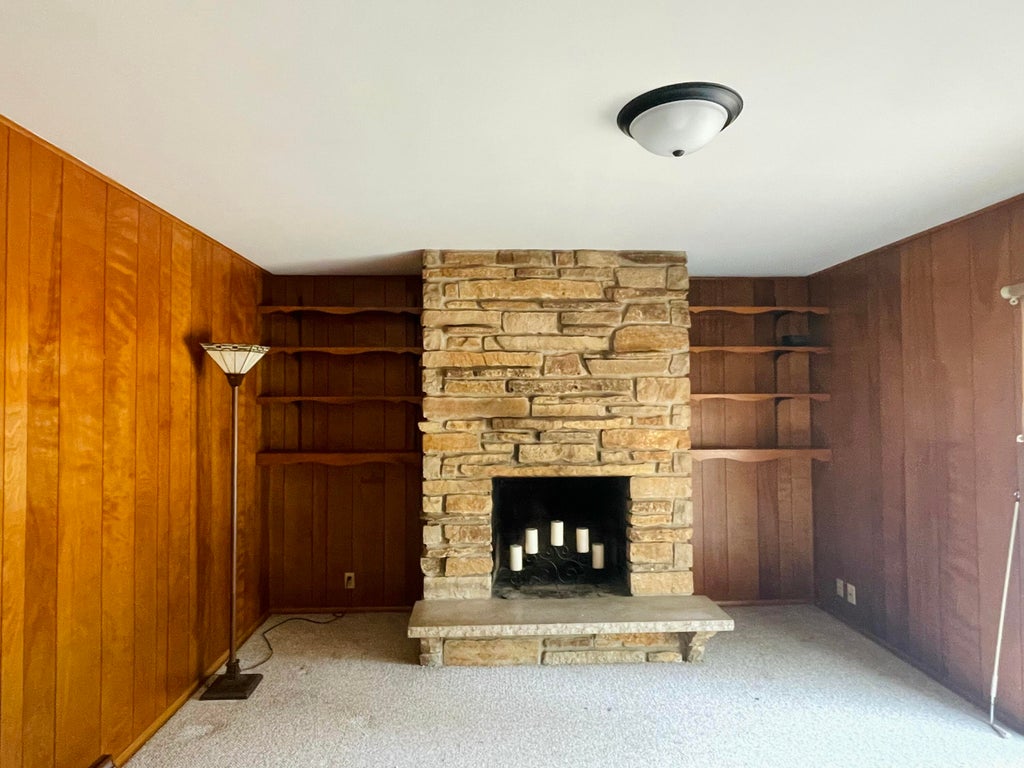
Welcome home to this spacious ranch in desirable Forest Park, offering an attached 2 car garage and plenty of room for everyday living and entertaining. The bright great room features generous living and dining areas, while the inviting den opens to the backyard patio and showcases a cozy natural fireplace. Yard features walking paths and garden shed. The finished lower level provides flexible additional living space, ideal for a recreation room, home office, fitness area, or guest accommodations. Conveniently located near shopping, dining, and entertainment, this home is also served by great schools and is a short 2 block walk to Forest Park Elementary.
Property Features of 4726 69TH St, Kenosha, WI 53142
HOME STYLE
Ranch
Ranch
TYPE
Single Family Residence
Single Family Residence
Year Built
1966
1966
Annual Taxes
$4,674.69
$4,674.69
Stories
1
1
Acres
.17
.17
Features
| Elementary school: Forest Park |
| Middle school: Mahone |
| High school: Indian Trail HS & Academy |
| Washer |
| Dryer |
| Range |
| Oven |
| Dishwasher |
| Refrigerator |
| Forced air heat |
| Natural gas heat |
| Garage |
| Two car garage |
| Attached parking |
| Attached garage |
| Garage spaces: 2 |
| Wood exterior |
| Stone exterior |
| Lot acreage is: 0.17 |
| Lot sqft: 7405.2 |
| Lot zoned: RS-2 |
| Improvement: sidewalks |
| Garbage disposal |
| Concrete basement |
| Finished basement |
| Full basement |
| Sump pump |
| Paved driveway |
| Public sewer |
| Public water |
| Total square feet: 1854 |
| Total above grade finished sq ft: 1470 |
| Basement square feet: 384 |
| Living square feet: 1854 |
| Property style: ranch |
| For sale |
| Tax year: 2026 |
Rooms & Dimensions
| Den is 13 x 13 |
| Den Level: Main |
| Family room is 19 x 12 |
| Family Room Level: Main |
| Bedroom 2 is 12 x 10 |
| Bedroom 2 Level: Main |
| Bedroom 3 is 11 x 10 |
| Bedroom 3 Level: Main |
| Dining Room is 10 x 10 |
| Dining Level: Main |
| Number of rooms: 8 |