
5932 S Quarry Park Ct, New Berlin, WI 53146 CONTINGENT


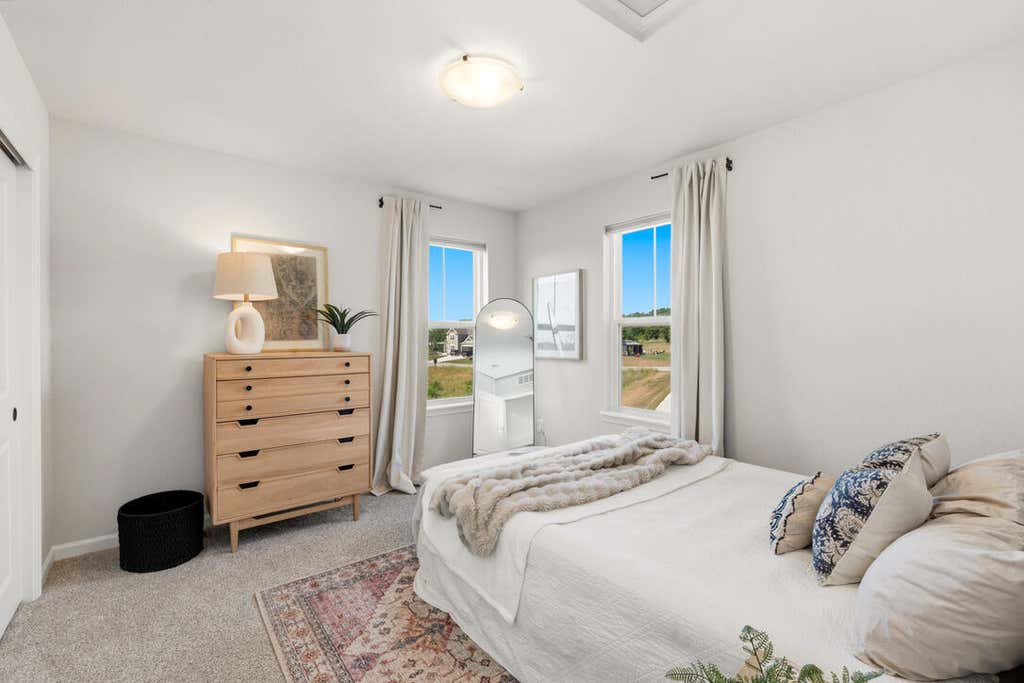
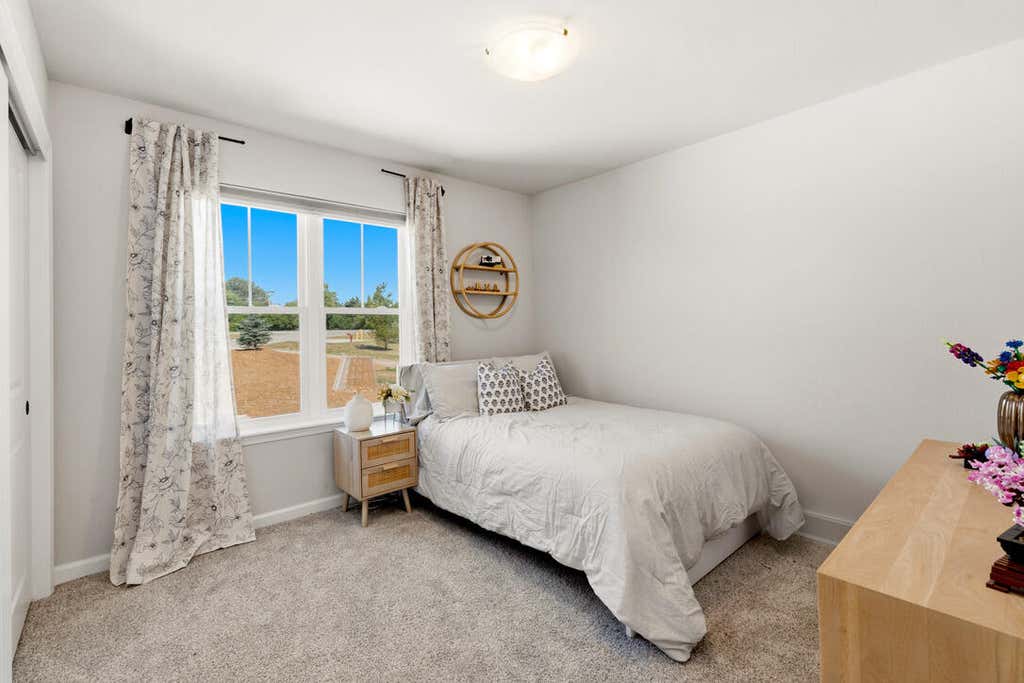

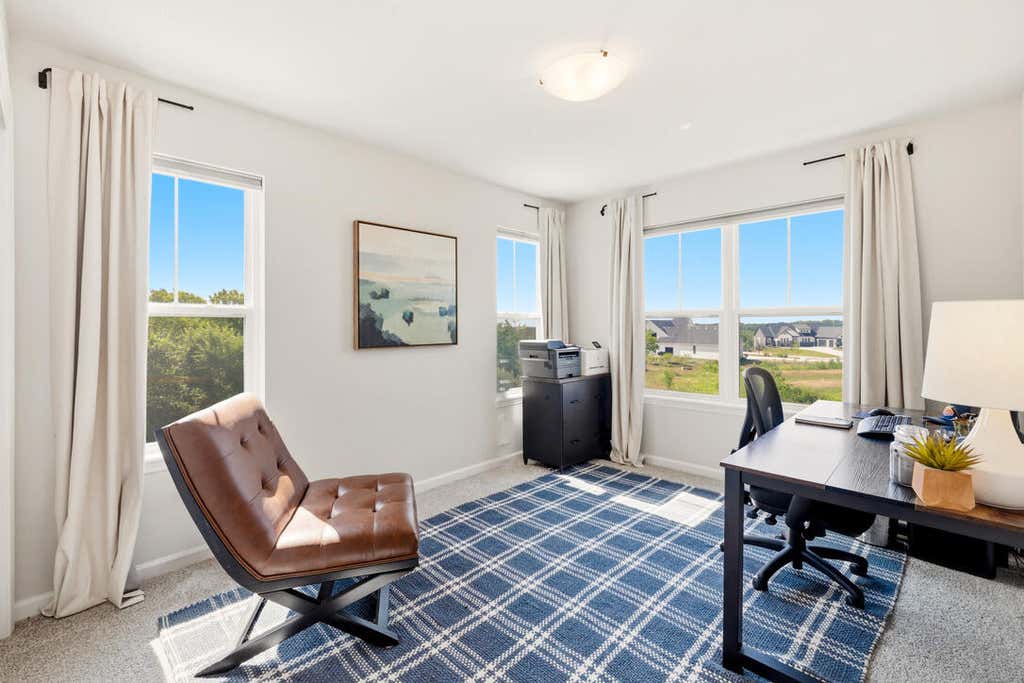


| 4 Beds | 2.5 Baths | 3 Car Garage | 2,572 Sq Ft |
Description of 5932 S Quarry Park Ct, New Berlin, WI 53146
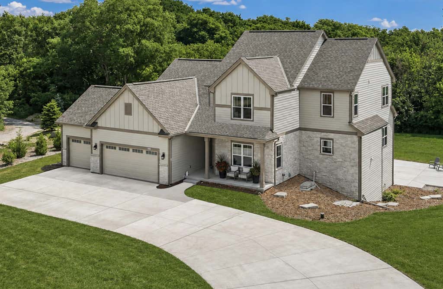
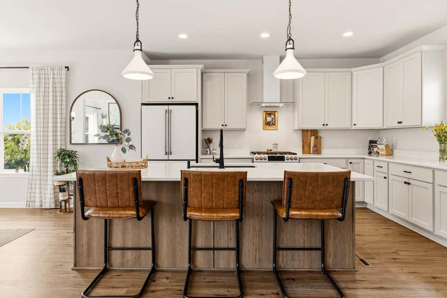
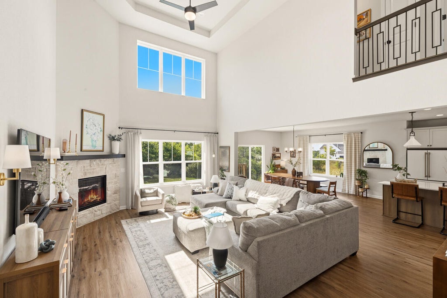
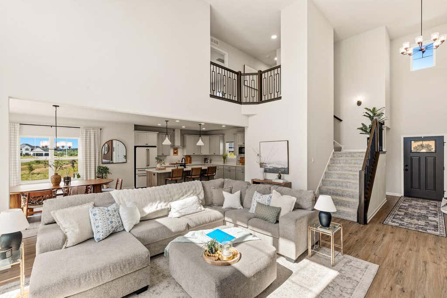
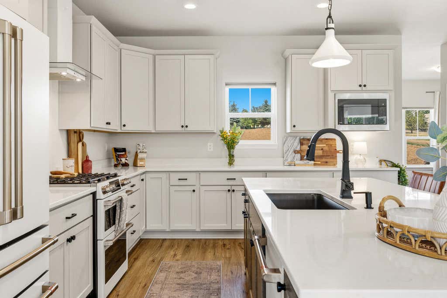
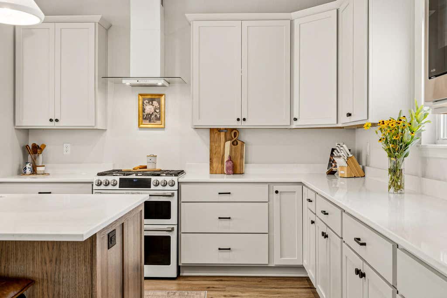
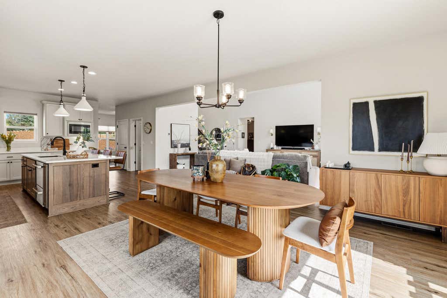
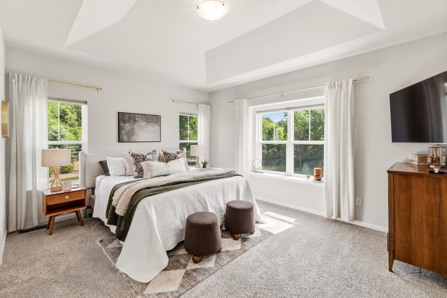
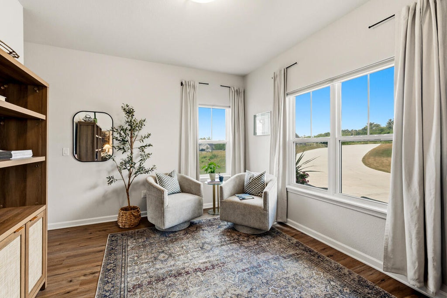
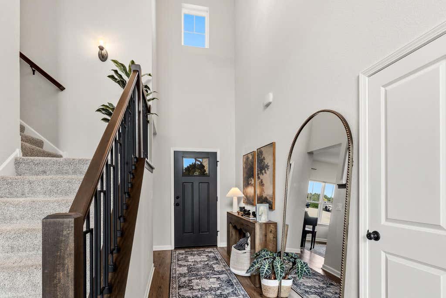
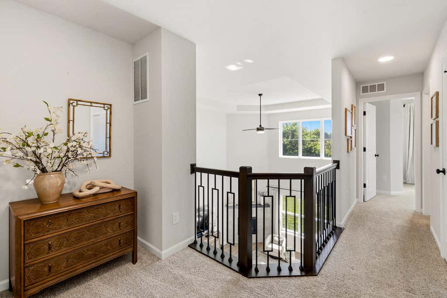
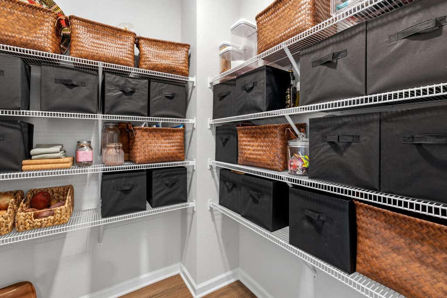
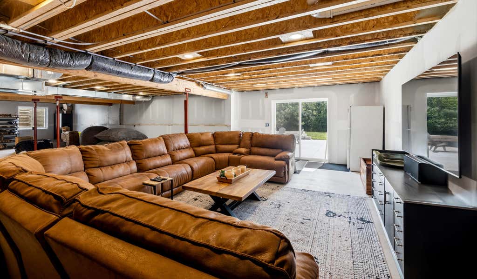
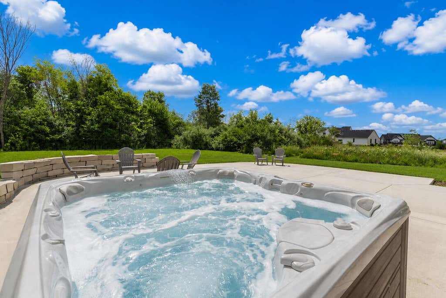
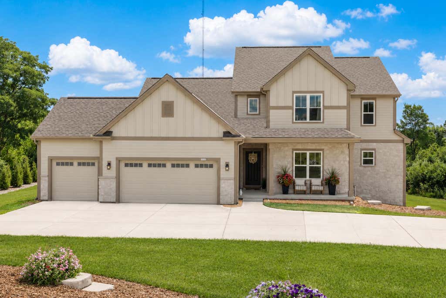
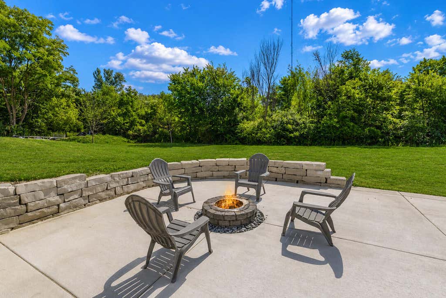
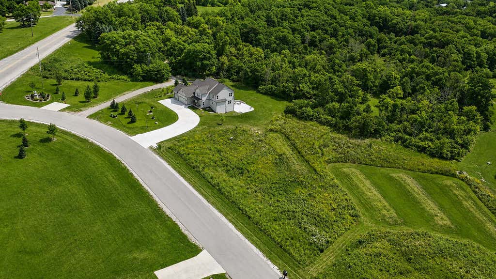
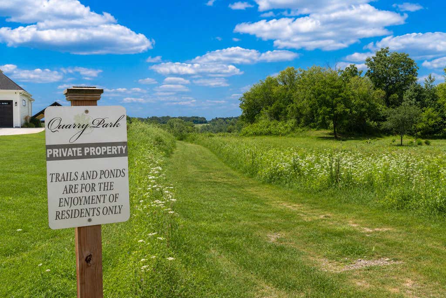
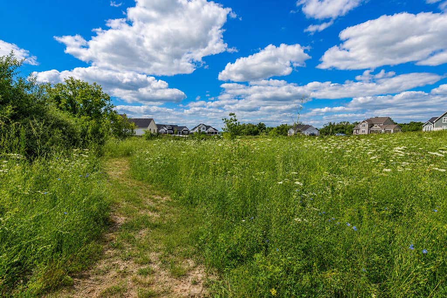
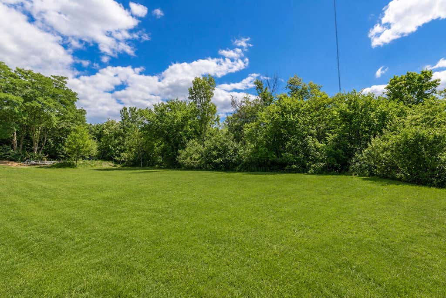
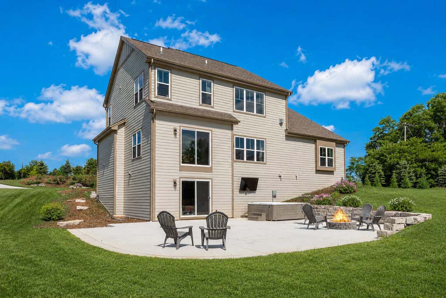
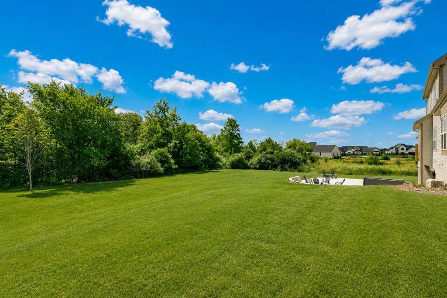
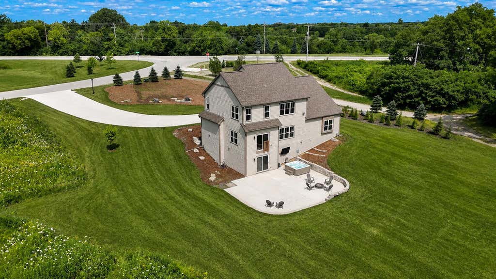
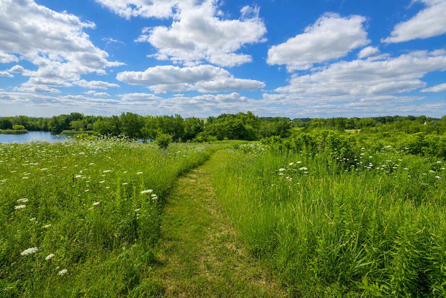
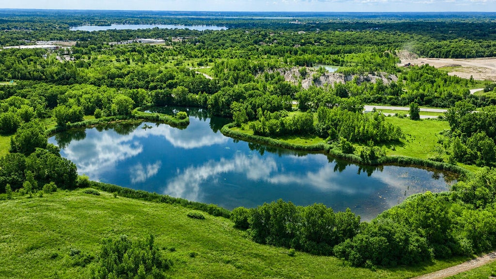
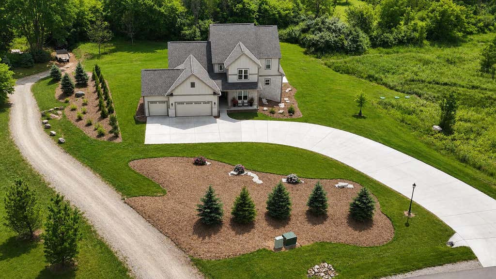
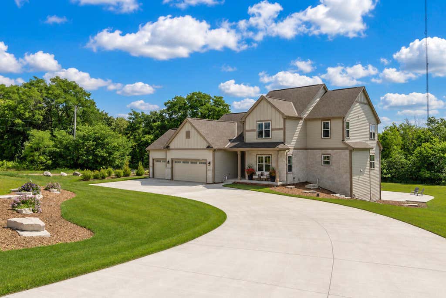
Rare opportunity in Quarry Park, one of New Berlin's newest communities. Tucked beyond your wooded backyard: a hidden 90-acre HOA oasis, with walking, running & biking trails past two private ponds made for fishing, paddleboarding & kayaking, your own retreat just steps away. Set on 1.50 sun-dappled, treelined acres, this home offers a first-floor primary suite with tray ceiling, spa shower & walk-in closet. A 2-story foyer welcomes you, flanked by a flex office/study. The open-concept great room soars two stories around a gas fireplace, flowing into a chef's kitchen you'll love cooking in daily: quartz counters, soft-close cabinetry, walk-in pantry & range hood. Upstairs: 3 bedrooms & a full bath. Walk-out lower level ready for your vision. Luxury living, nature at your doorstep.
Property Features of 5932 S Quarry Park Ct, New Berlin, WI 53146
Farm House
Single Family Residence
2024
Quarry Park
$8,960.25
1.5
1.56
Features
| Washer |
| Dryer |
| Range |
| Oven |
| Microwave oven |
| Dishwasher |
| Refrigerator |
| Central air |
| Forced air heat |
| Natural gas heat |
| Garage |
| Three car garage |
| Attached parking |
| Attached garage |
| Garage spaces: 3 |
| Aluminum siding |
| Stone exterior |
| Fiber cement exterior |
| Lot acreage is: 1.56 |
| Cul-de-sac location |
| Lot sqft: 67953.6 |
| Subdivision: Quarry Park |
| Lot zoned: Residential |
| Present use: Subdivision |
| Vaulted ceilings |
| Kitchen island |
| Walk-in closet(s) |
| Full basement |
| Basement has outside entrance |
| Walkout basement |
| Paved driveway |
| Well water |
| Shared well |
| Septic system |
| New construction |
| Property style: farm house |
| For sale |
| Tax year: 2025 |
Rooms & Dimensions
| Den is 11 x 13 |
| Den Level: Main |
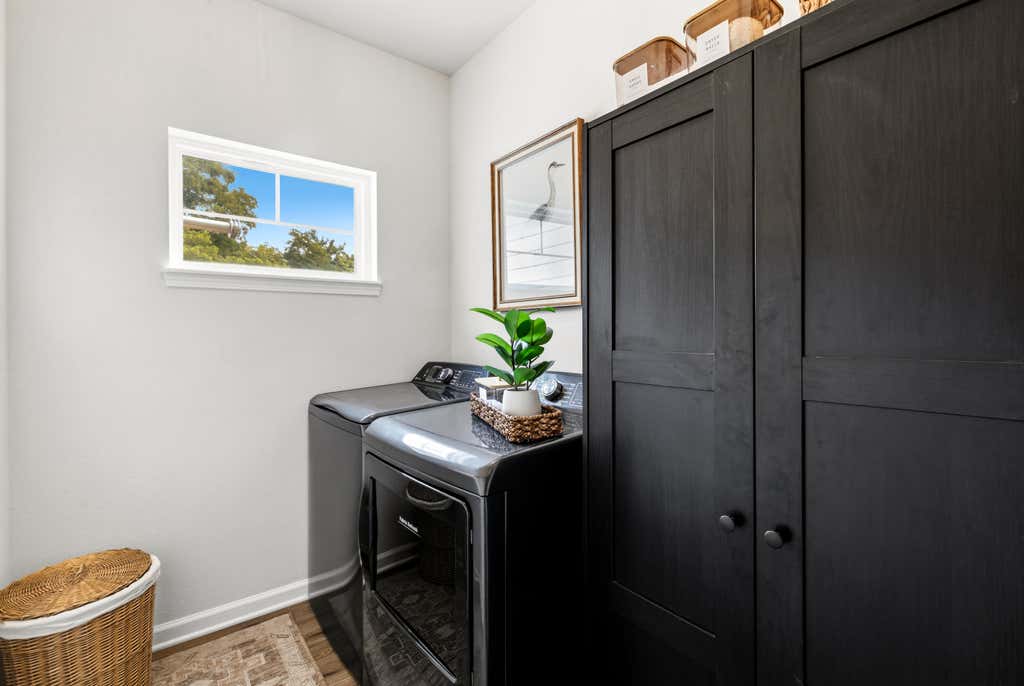
| Laundry room |
| Pantry |
| Bedroom 2 is 11 x 10 |
| Bedroom 2 Level: Upper |
| Bedroom 3 is 10 x 11 |
| Bedroom 3 Level: Upper |
| Bedroom 4 is 10 x 12 |
| Bedroom 4 Level: Upper |
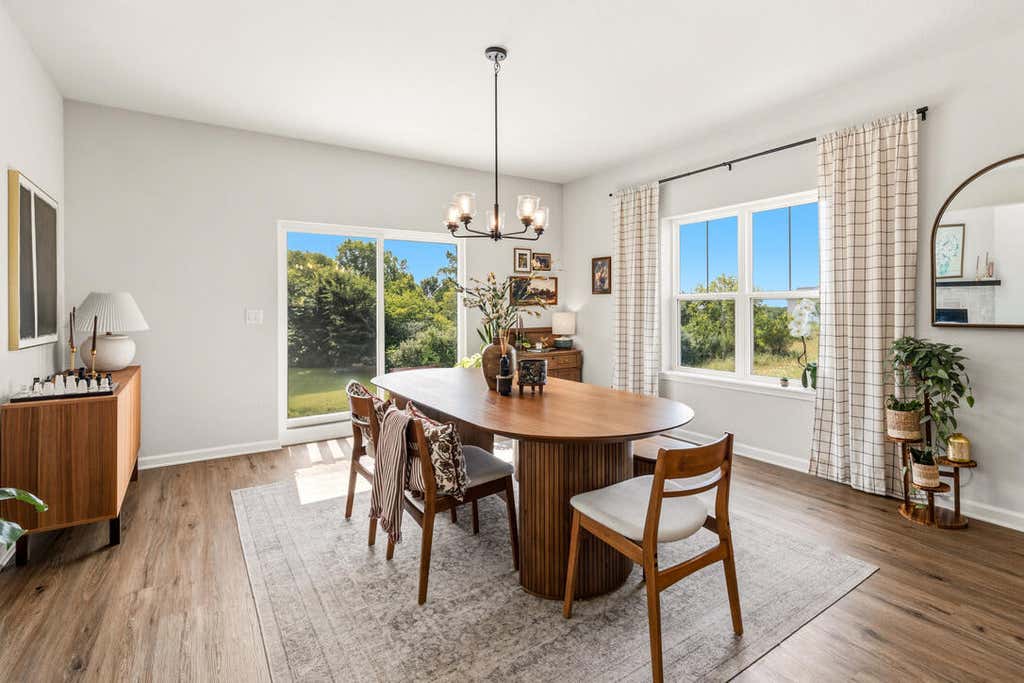
| Dining Room is 14 x 14 |
| Living Room is 17 x 15 |
| Living Room Level: Main |
| Laundry Room Level: Main |
| Number of rooms: 9 |