
105 Joellen Dr, Waukesha, WI 53188 CONTINGENT
$365,000
MLS #: 1973502


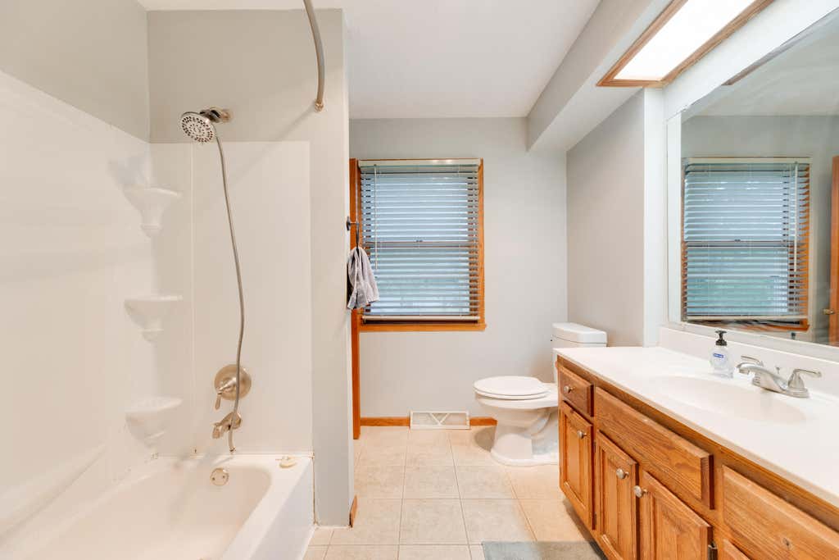

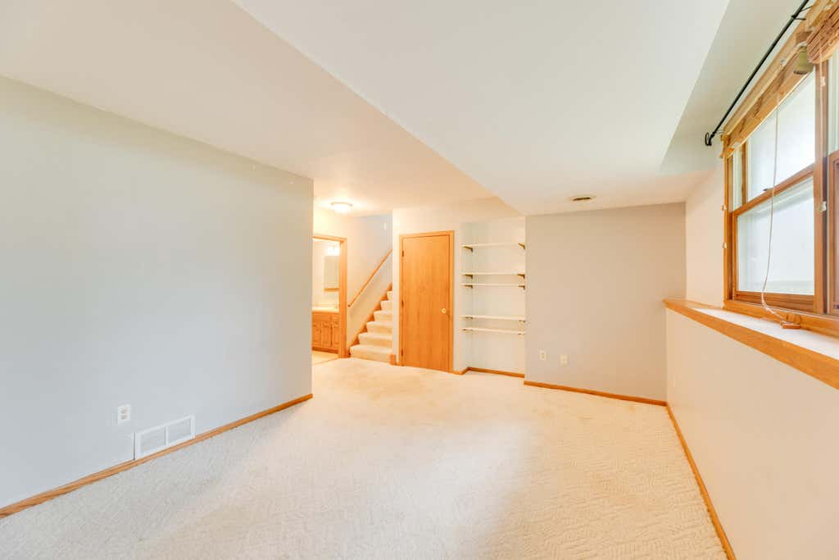
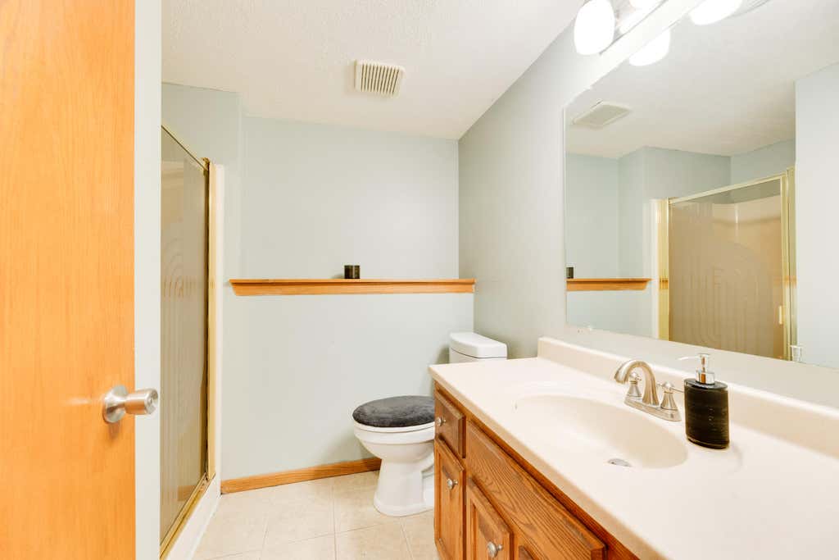
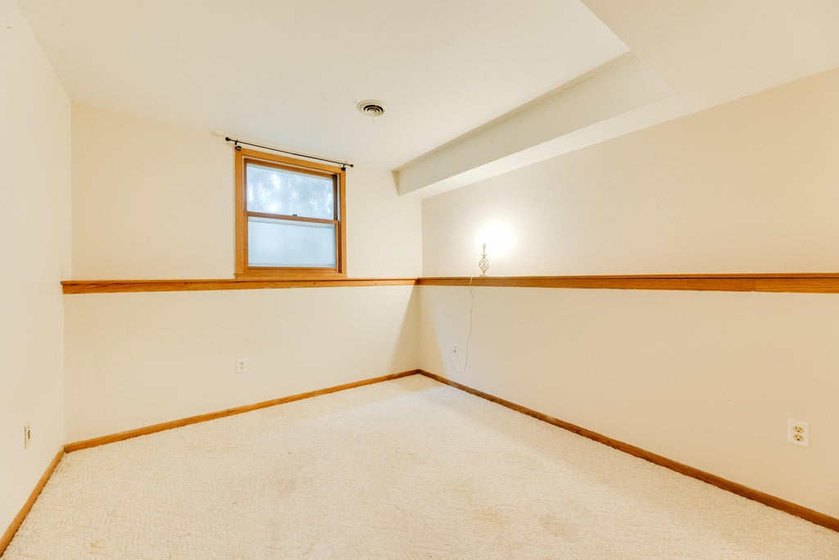
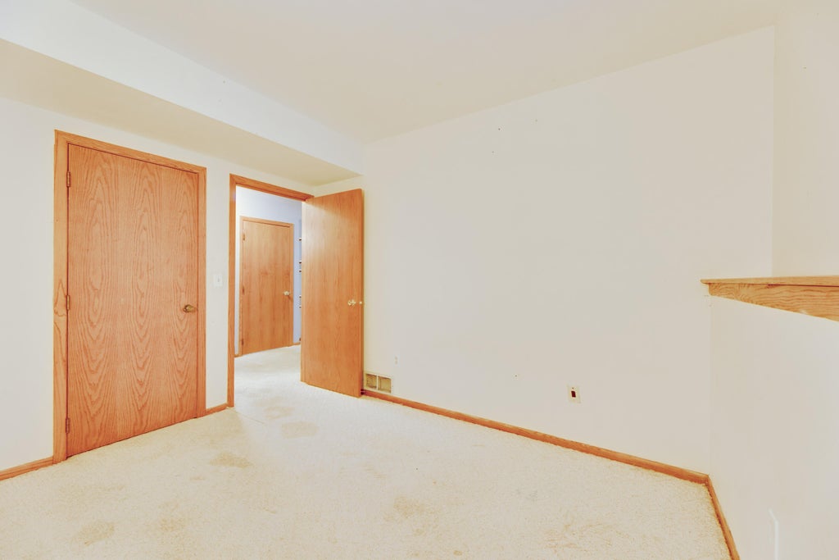
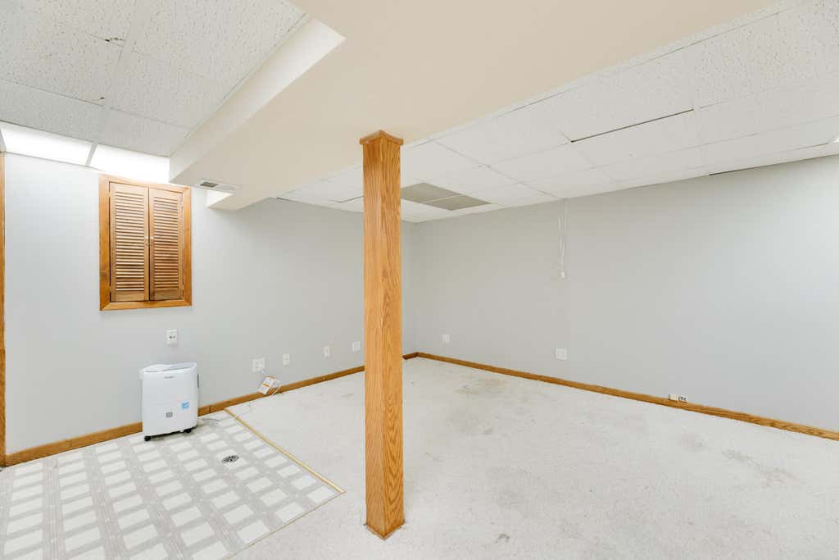
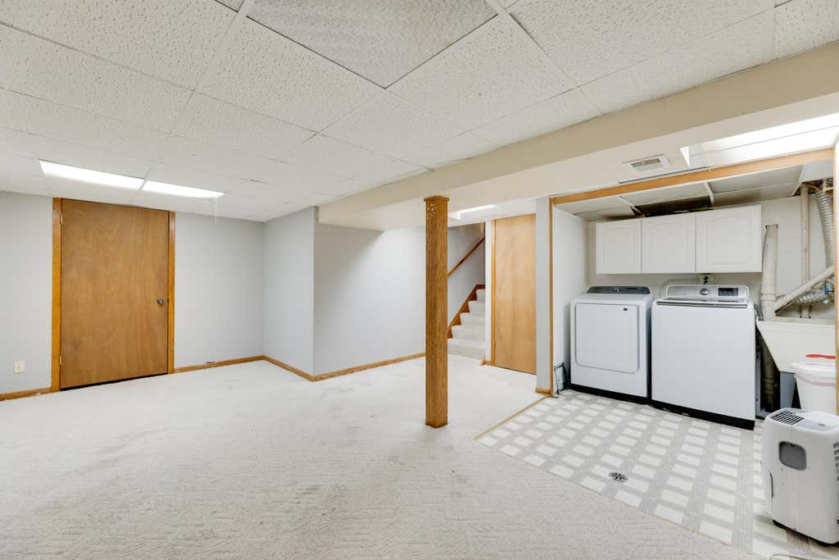
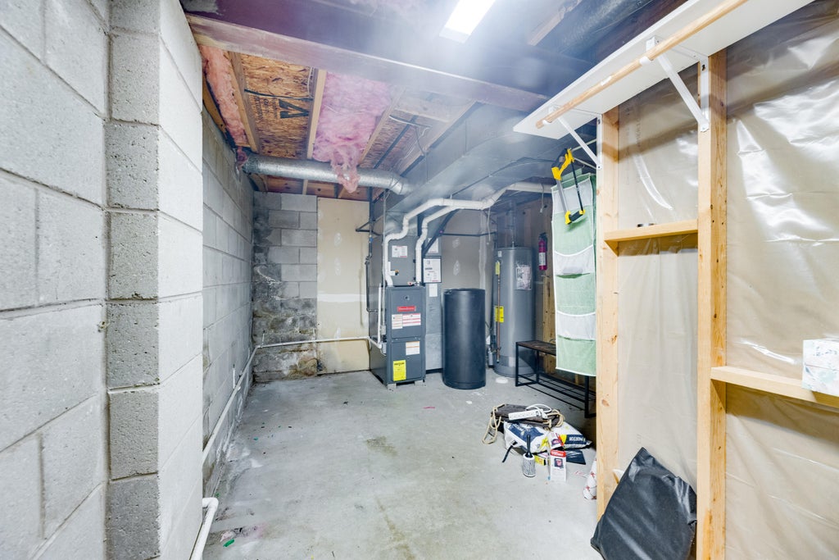
| 3 Beds | 2 Baths | 2.5 Car Garage | 1,540 Sq Ft |
Description of 105 Joellen Dr, Waukesha, WI 53188
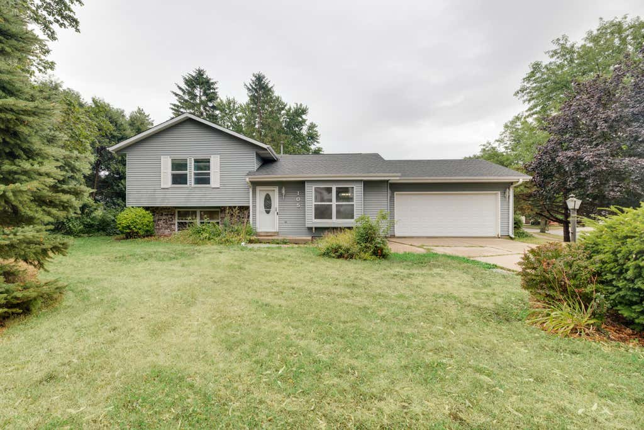
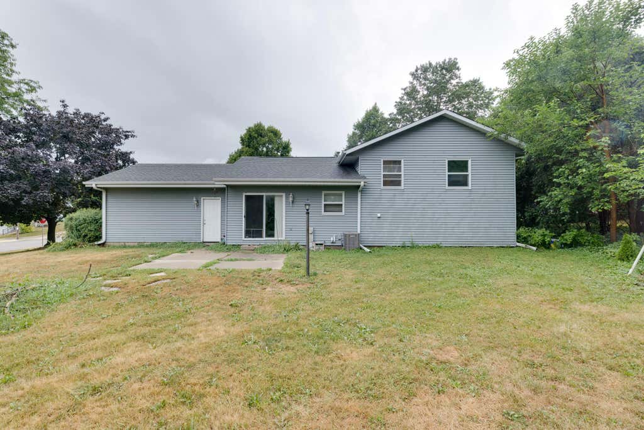
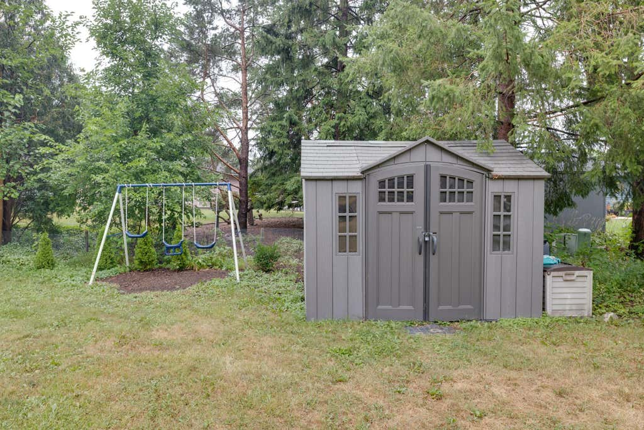
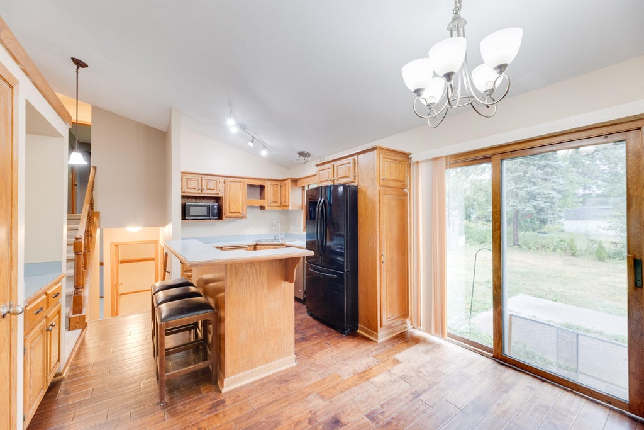
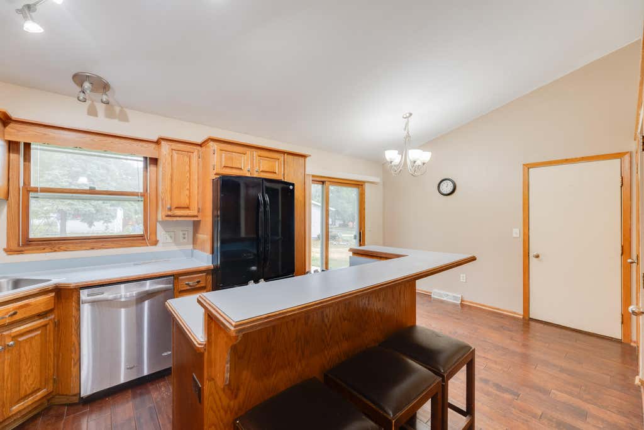
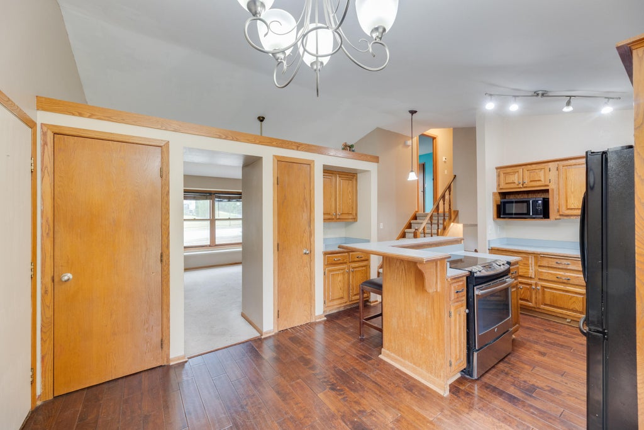
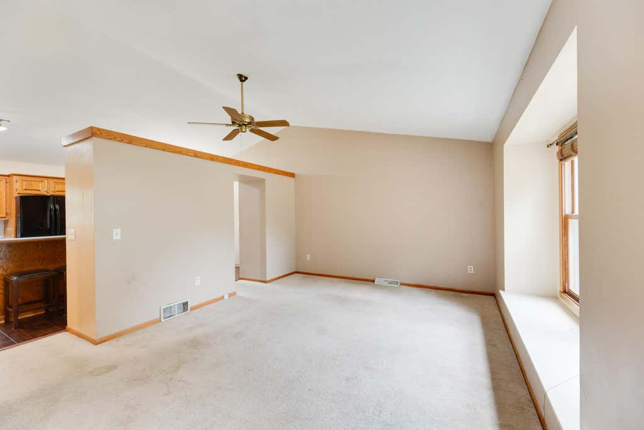
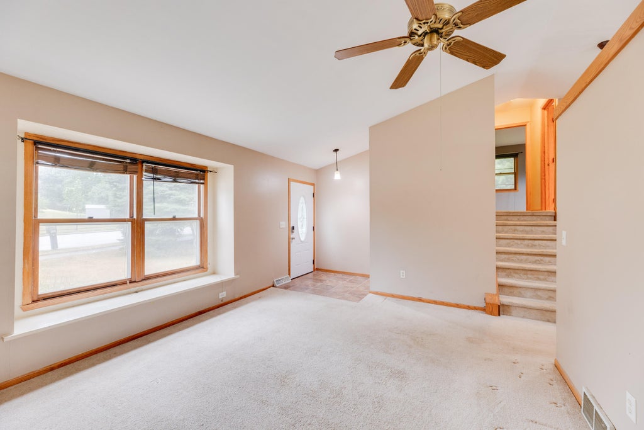
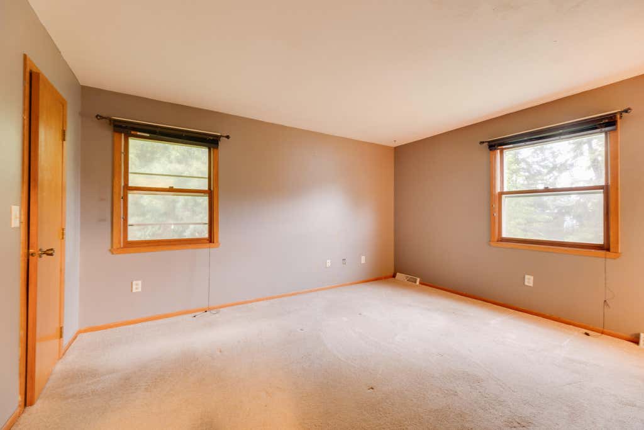
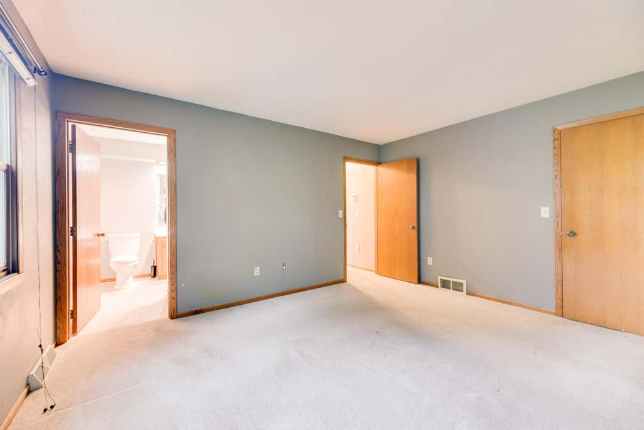
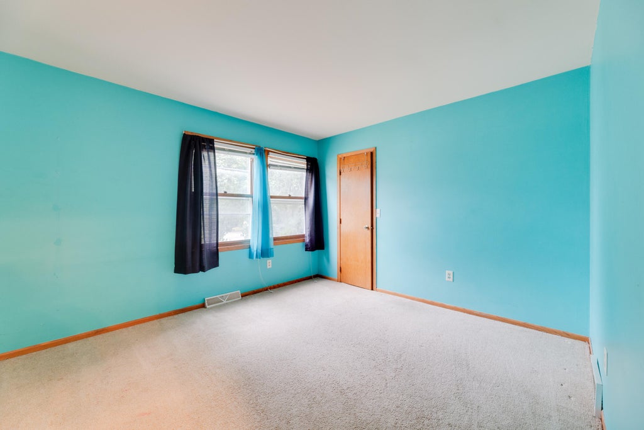
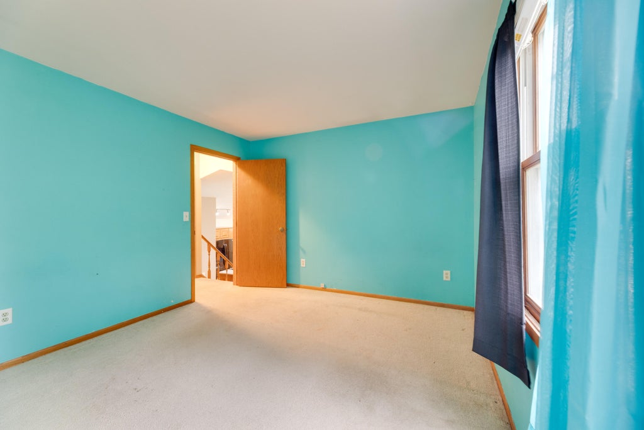
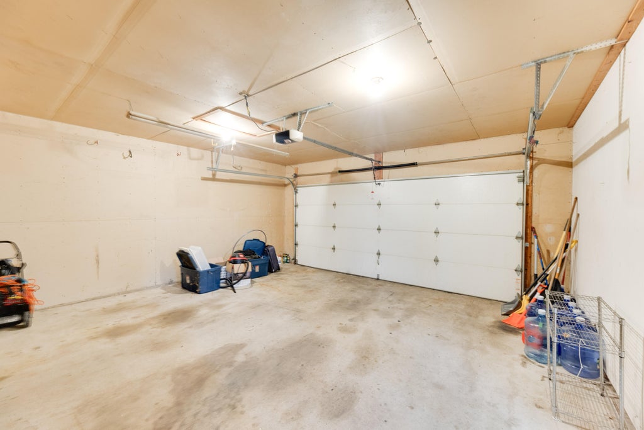
Your opportunity to own in Waukesha has arrived! This tri-level home offers a fantastic layout, a great neighborhood setting, and the chance to add your own personal style. Inside you'll find vaulted ceilings, a kitchen with island, 3 bedrooms, 2 full baths, and a primary suite with dual-entry access to the bathroom. Enjoy the warmer months on the patio overlooking the .22-acre yard, complete with a storage shed and plenty of space to enjoy. A 2.5-car garage adds convenience. Ready for a fresh look, this home offers the perfect blend of location, space, and potential.
Property Features of 105 Joellen Dr, Waukesha, WI 53188
Listing courtesy of: Roots Realty, LLC
HOME STYLE
Other
Other
TYPE
Single Family Residence
Single Family Residence
Year Built
1985
1985
Annual Taxes
$4,245.51
$4,245.51
Acres
.22
.22
Features
| Washer |
| Dryer |
| Range |
| Oven |
| Microwave oven |
| Dishwasher |
| Refrigerator |
| Central air |
| Forced air heat |
| Natural gas heat |
| Garage |
| Attached parking |
| Attached garage |
| Garage spaces: 2.5 |
| Aluminum siding |
| Brick exterior |
| Patio |
| Lot acreage is: 0.22 |
| Corner lot |
| Lot sqft: 9583.2 |
| Lot zoned: Residential |
| Improvement: sidewalks |
| Vaulted ceilings |
| Garbage disposal |
| Kitchen island |
| Walk-in closet(s) |
| Finished basement |
| Full basement |
| Sump pump |
| Paved driveway |
| Public sewer |
| Public water |
| Levels in property: Three Or More |
| For sale |
| Tax year: 2025 |
Rooms & Dimensions
| Den is 18 x 15 |
| Den Level: Lower |
| Family room is 20 x 13 |
| Family Room Level: Lower |
| Pantry |
| Bedroom 2 is 14 x 11 |
| Bedroom 2 Level: Upper |
| Bedroom 3 is 12 x 11 |
| Bedroom 3 Level: Lower |
| Living Room is 18 x 16 |
| Living Room Level: Main |
| Number of rooms: 7 |