
W242N5623 Peppertree Dr S, Sussex, WI 53089






| 6 Beds | 4 Baths | 5 Car Garage | 4,900 Sq Ft |
Description of W242N5623 Peppertree Dr S, Sussex, WI 53089
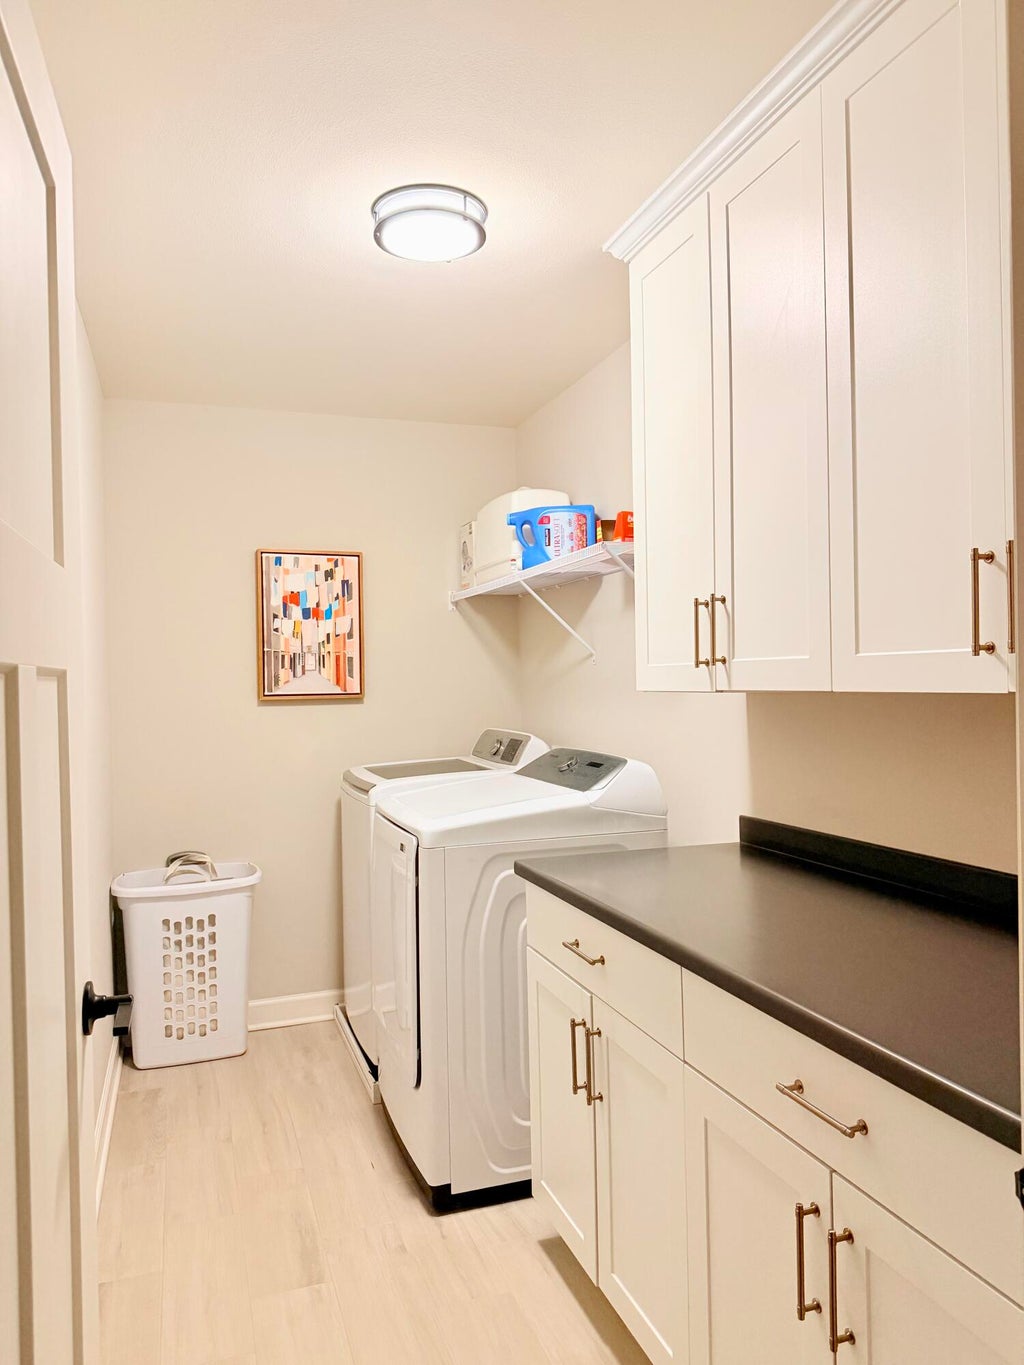
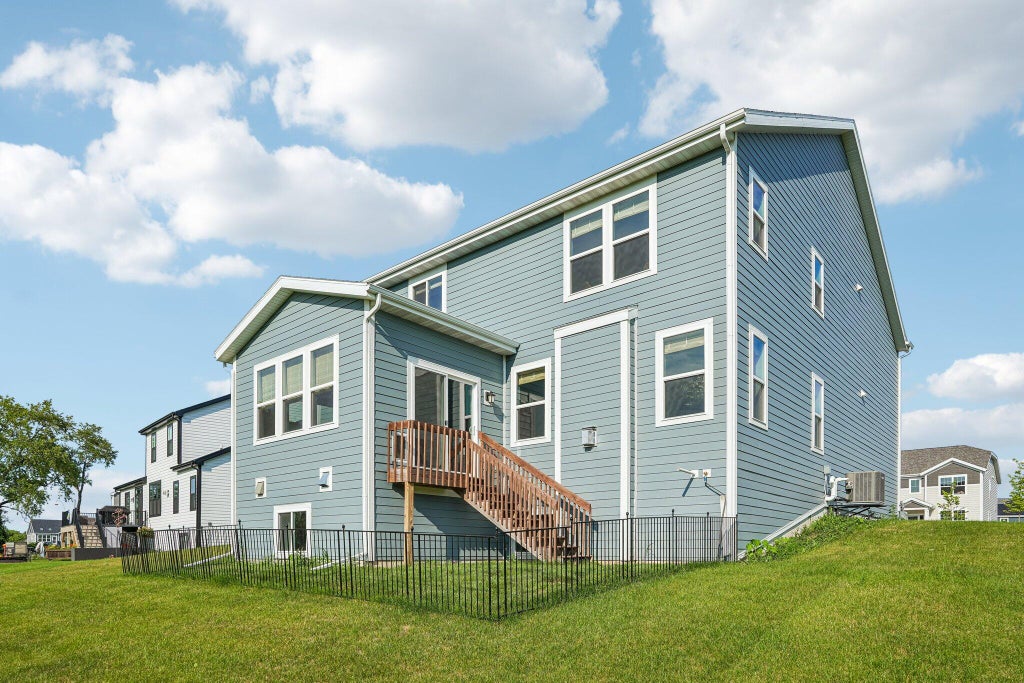
Fabulous William Ryan home in Sussex Preserve is available only due to a relocation! Perfectly situated in a community people love with a clubhouse and outdoor pool! Just under 3 years old with over $175K in upgrades, this stunning home has all the bells and whistles! Enter the sunny, expansive home with perfect views to conservancy. Next-Gen suite on the main floor with huge Great Room, Chef's Kitchen w/ quartz counters, Sunroom, Dining, Home Office and Mudroom. Upper level boasts Primary retreat, spa-like bath, 3 bedrooms surrounding a spacious loft & laundry room. The recently completed LL w/ 9' ceilings shines with daylight windows featuring a Rec room, dining area, theatre room, bedroom/flex room and a full bath. Plus, a 5 car garage for all your cars/boats/toys for even more fun!
Property Features of W242N5623 Peppertree Dr S, Sussex, WI 53089
Farm House
Single Family Residence
2023
Sussex Preserve
$9,873.02
2
.27
Features
| Elementary school: Maple Avenue |
| Middle school: Templeton |
| High school: Hamilton |
| Washer |
| Dryer |
| Range |
| Oven |
| Cooktop |
| Microwave oven |
| Dishwasher |
| Refrigerator |
| Central air |
| Forced air heat |
| Natural gas heat |
| Garage |
| Attached parking |
| Attached garage |
| Garage spaces: 5 |
| Stone exterior |
| Fiber cement exterior |
| Lot acreage is: 0.27 |
| Lot sqft: 11761.2 |
| Subdivision: Sussex Preserve |
| Lot zoned: RESIDENTIAL |
| Present use: Subdivision |
| Improvement: sidewalks |
| Vaulted ceilings |
| Garbage disposal |
| Kitchen island |
| Walk-in closet(s) |
| Finished basement |
| Full basement |
| Sump pump |
| Paved driveway |
| Public sewer |
| Public water |
| Total square feet: 4900 |
| Total above grade finished sq ft: 3800 |
| Basement square feet: 1100 |
| Living square feet: 4900 |
| Property style: farm house |
| For sale |
| Tax year: 2025 |
Rooms & Dimensions
| Den is 9 x 13 |
| Den Level: Main |
| Laundry room |
| Pantry |
| Bedroom 2 is 12 x 15 |
| Bedroom 2 Level: Upper |
| Bedroom 3 is 12 x 15 |
| Bedroom 3 Level: Upper |
| Bedroom 4 is 11 x 14 |
| Bedroom 4 Level: Upper |
| Bedroom 5 is 11 x 14 |
| Bedroom 5 Level: Main |
| Dining Room is 12 x 8 |
| Dining Level: Main |
| Living Room is 16 x 18 |
| Living Room Level: Main |
| Laundry Room is 11 x 6 |
| Laundry Room Level: Upper |
| Number of rooms: 15 |