
1726 Grams Ct, Sheboygan, WI 53081 CONTINGENT









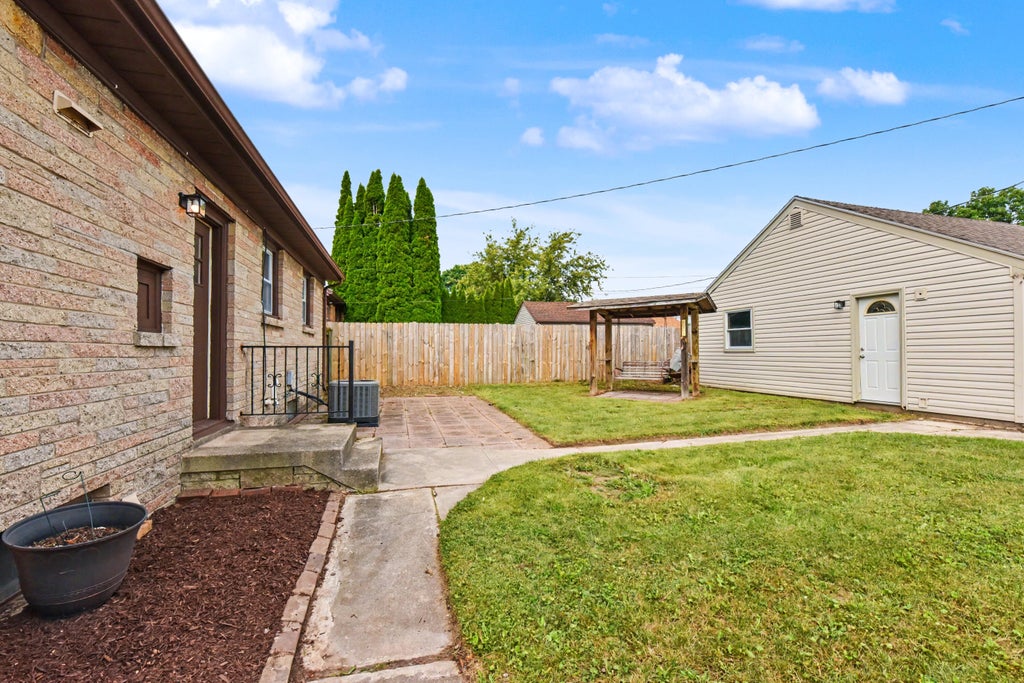
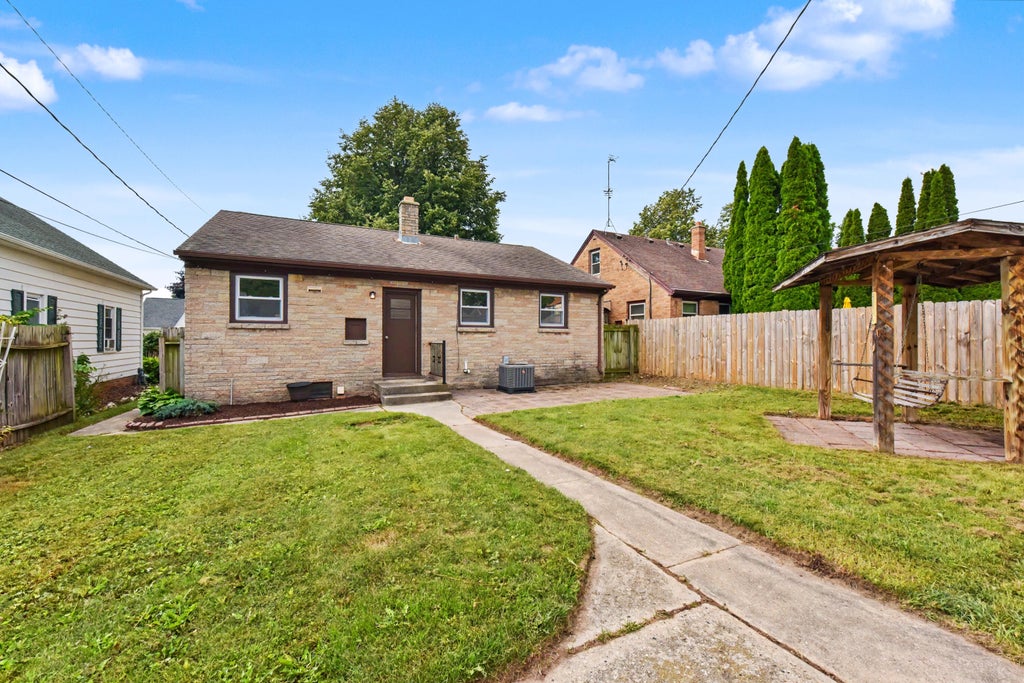


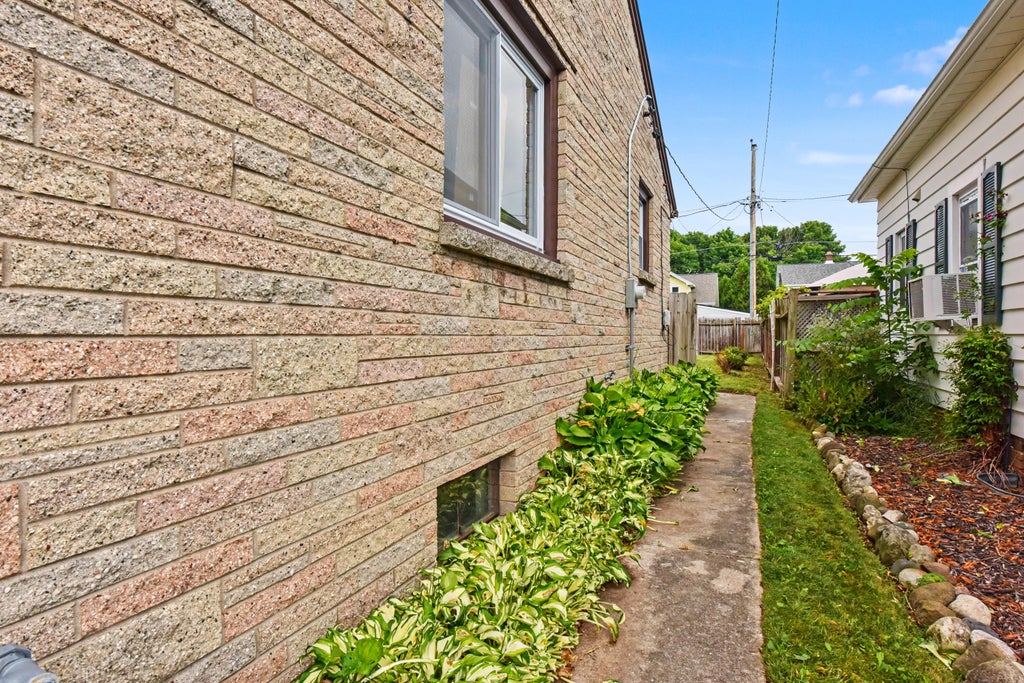


| 2 Beds | 1.5 Baths | 2 Car Garage | 1,557 Sq Ft |
Description of 1726 Grams Ct, Sheboygan, WI 53081
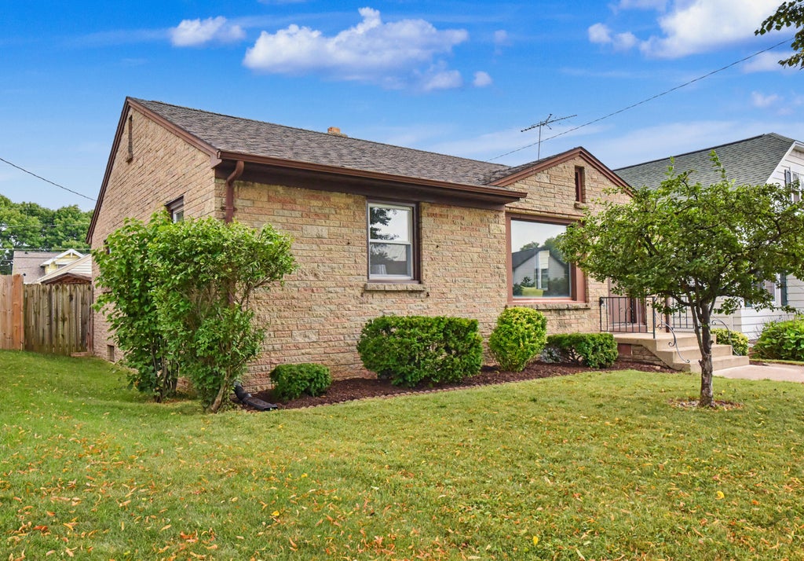
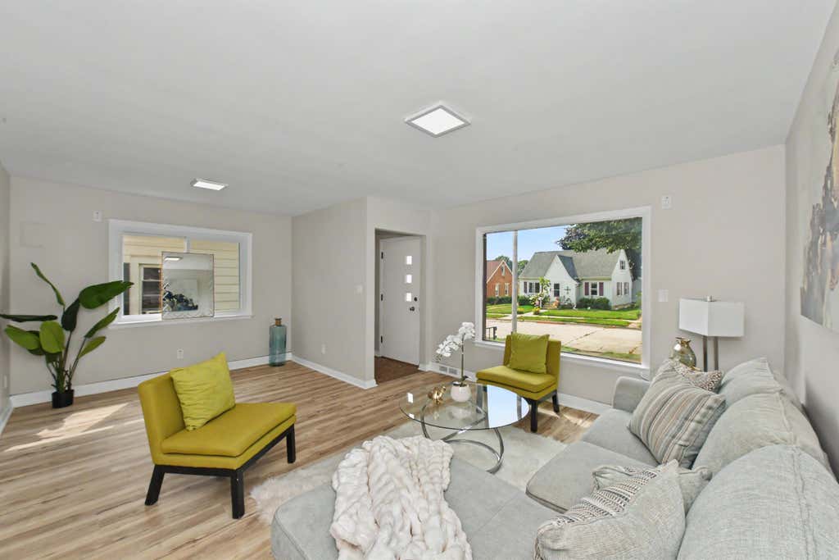
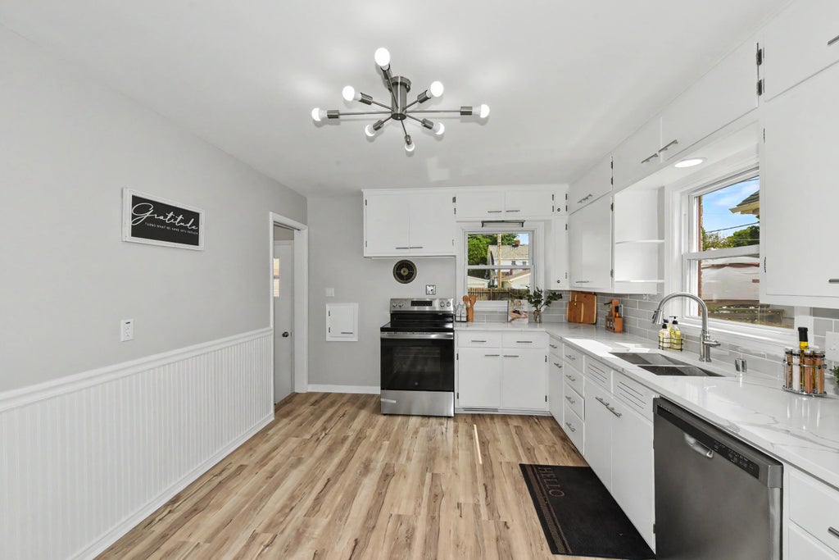
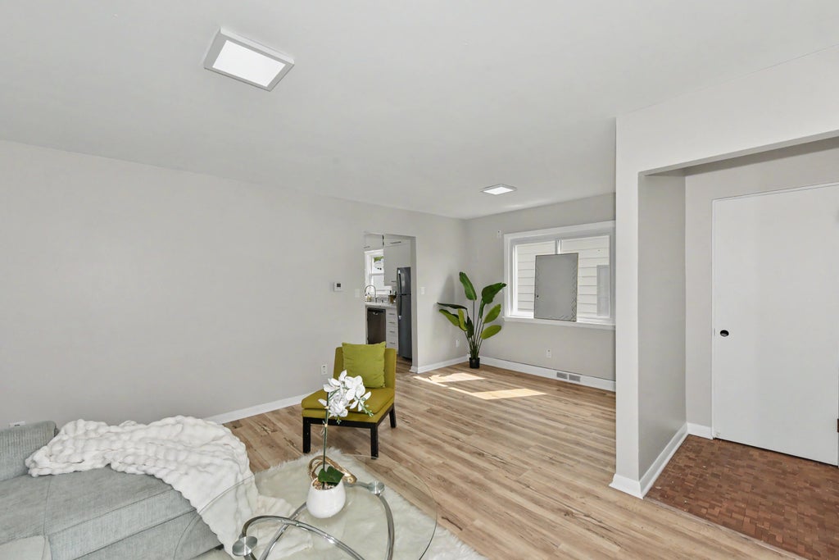
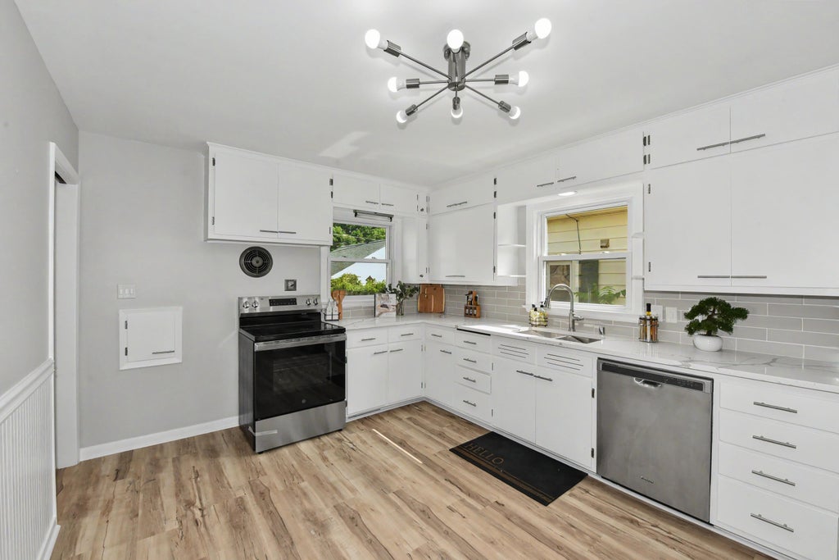
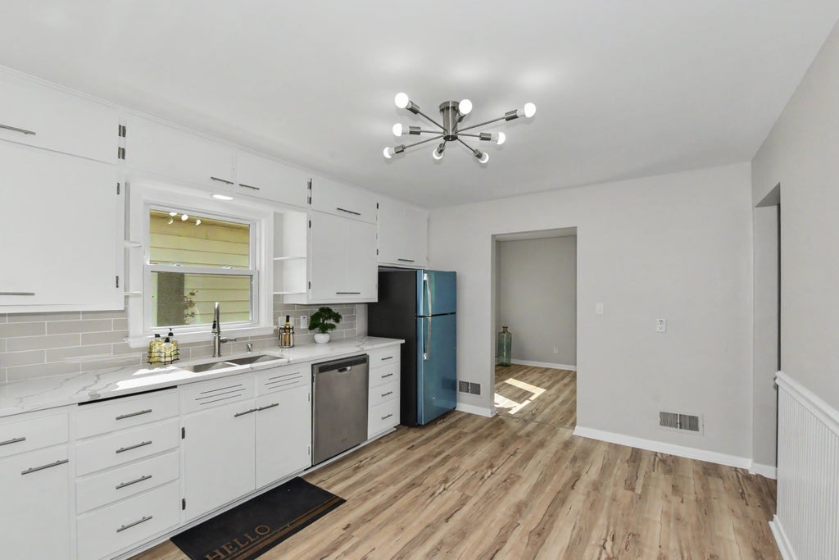
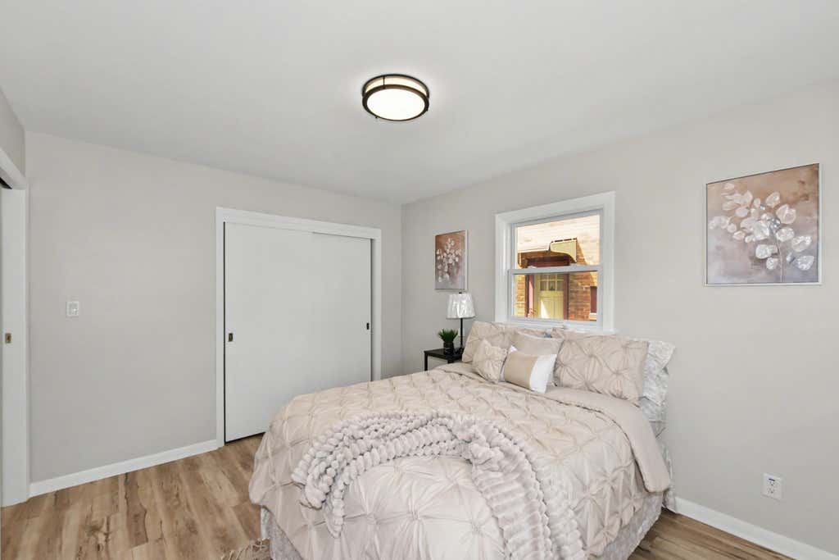
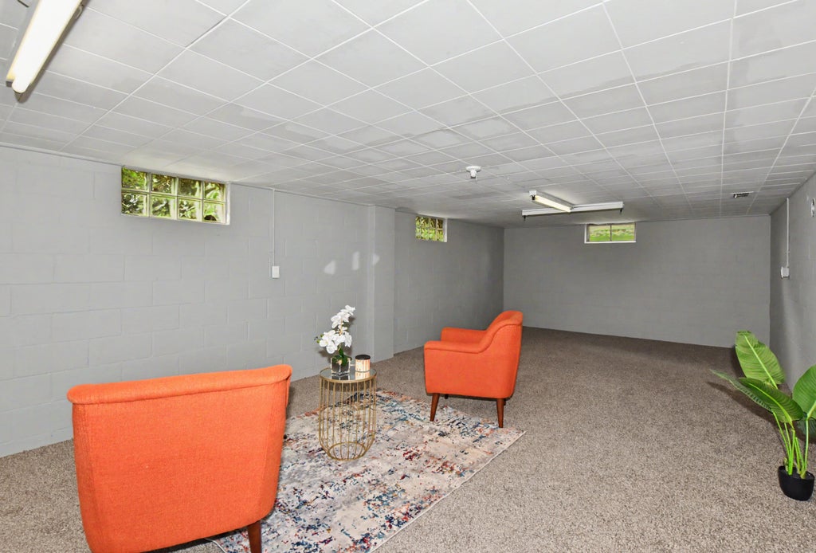
Super cute and MOVE-IN-READY brick ranch! This well kept home features an updated eat-in kitchen with NEW stainless appliances, quartz countertops and new fixtures! You'll love the spacious open layout of the living room/dining room combo - ideal for entertaining and staying connected! The full bath has also been updated, featuring a classic tile tub/shower surround, re-glazed bathtub, and a new vanity! NEW FLOORING throughout w/LVP on the main floor and new carpet in the lower level! Expansive lower level rec./family room with new flooring, half bath and laundry area! Other updates include a NEW FURNACE AND CENTRAL AIR, and NEW WINDOWS! Quiet neighborhood with many other well kept homes - close to schools, parks, shopping and restaurants! MUST SEE!
Property Features of 1726 Grams Ct, Sheboygan, WI 53081
Ranch
Single Family Residence
1953
$3,134.00
1
.12
Features
| Washer |
| Dryer |
| Range |
| Oven |
| Dishwasher |
| Refrigerator |
| Central air |
| Forced air heat |
| Natural gas heat |
| Garage |
| Two car garage |
| Detached parking |
| Detached garage |
| Garage spaces: 2 |
| Brick exterior |
| Patio |
| Lot acreage is: 0.12 |
| Lot sqft: 5227.2 |
| Lot zoned: RES |
| Full basement |
| Partial basement |
| Sump pump |
| Partially finished basement |
| Public sewer |
| Public water |
| Total square feet: 1557 |
| Total above grade finished sq ft: 1085 |
| Basement square feet: 472 |
| Living square feet: 1557 |
| Property style: ranch |
| For sale |
| Tax year: 2025 |
Rooms & Dimensions
| Bedroom 2 is 12 x 11 |
| Bedroom 2 Level: Main |
| Dining Room is 11 x 10 |
| Dining Level: Main |
| Living Room is 15 x 11 |
| Living Room Level: Main |
| Number of rooms: 6 |