
W263N2367 Deer Haven Dr, Pewaukee, WI 53072 CONTINGENT




| 3 Beds | 2 Baths | 2.5 Car Garage | 1,865 Sq Ft |
Description of W263N2367 Deer Haven Dr, Pewaukee, WI 53072
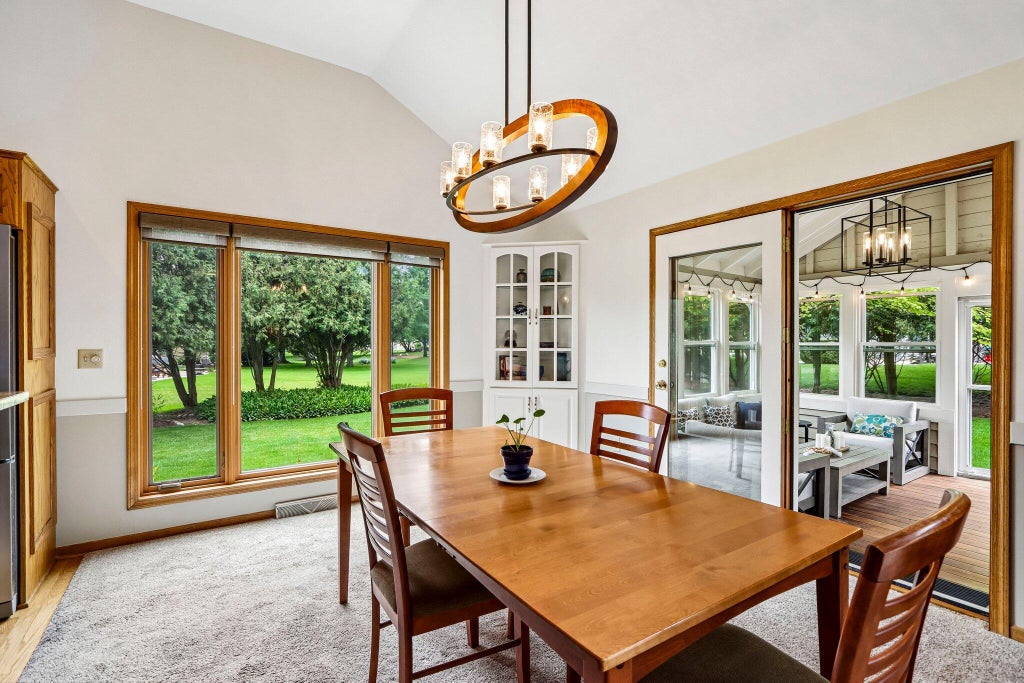
Welcome to this beautiful ranch home in Pewaukee's Deer Haven Subdivision! Bright & inviting open concept design, thoughtfully updated throughout,this home has everything you've been looking for & is situated on a beautifully landscaped lot. Large living space features corner gas fireplace, soaring ceilings & relaxing views of the backyard. Kitchen with wraparound granite counters and stainless appliances, plus spacious dining with built-in corner cabinet provide easy entertaining flow. Time to relax, read or enjoy the yard? The 3-season sun porch is calling. Primary suite offers an en suite bath with jetted tub, separate shower, skylights, plus a walk-in closet. Convenient to Award winning Pewaukee Schools, Pewaukee Lakefront, library, shopping & services.Move in and enjoy!See Update List
Property Features of W263N2367 Deer Haven Dr, Pewaukee, WI 53072
Ranch
Single Family Residence
1995
Deer
$4,687.03
1
.39
Features
| Middle school: Asa Clark |
| High school: Pewaukee |
| Washer |
| Dryer |
| Range |
| Oven |
| Dishwasher |
| Refrigerator |
| Central air |
| Forced air heat |
| Natural gas heat |
| Garage |
| Attached parking |
| Attached garage |
| Garage spaces: 2.5 |
| Brick exterior |
| Wood exterior |
| Deck |
| Lot acreage is: 0.39 |
| Lot sqft: 16988.4 |
| Subdivision: Deer |
| Lot zoned: Residential |
| Present use: Subdivision |
| Garbage disposal |
| Walk-in closet(s) |
| Concrete basement |
| Full basement |
| Paved driveway |
| Public sewer |
| Public water |
| Total square feet: 1865 |
| Total above grade finished sq ft: 1865 |
| Living square feet: 1865 |
| Property style: ranch |
| For sale |
| Tax year: 2025 |
Rooms & Dimensions
| Bedroom 2 is 13 x 11 |
| Bedroom 2 Level: Main |
| Bedroom 3 is 11 x 11 |
| Bedroom 3 Level: Main |
| Dining Room is 14 x 11 |
| Dining Level: Main |
| Living Room is 18 x 17 |
| Living Room Level: Main |
| Number of rooms: 6 |