
4808 S 24th St, Milwaukee, WI 53221
Was $374,900





| 4 Beds | 2 Baths | 1.5 Car Garage | 1,476 Sq Ft |
Description of 4808 S 24th St, Milwaukee, WI 53221
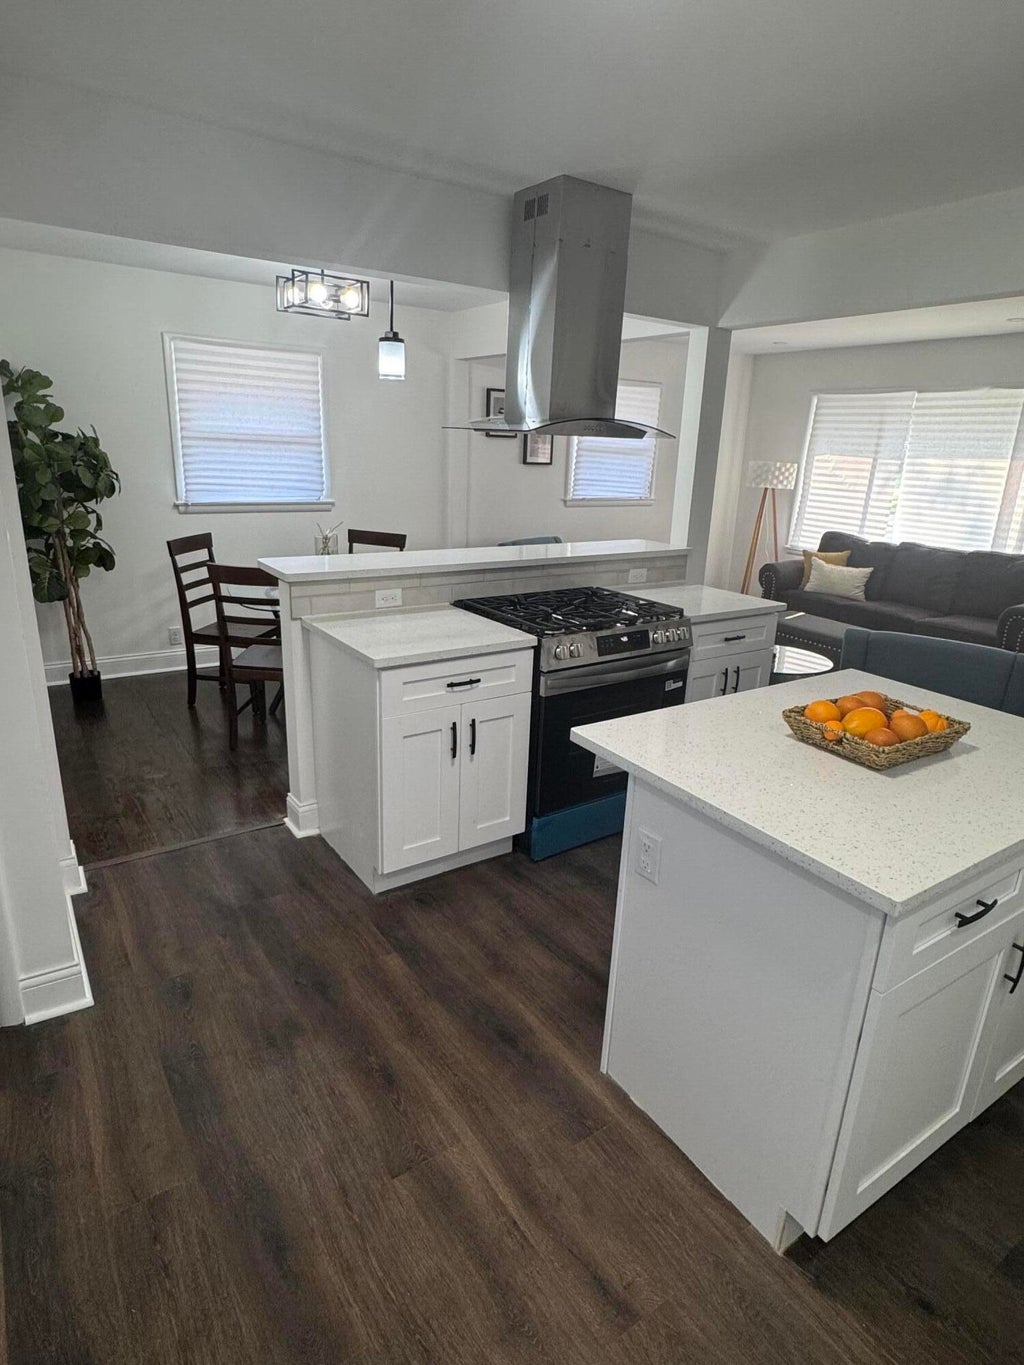
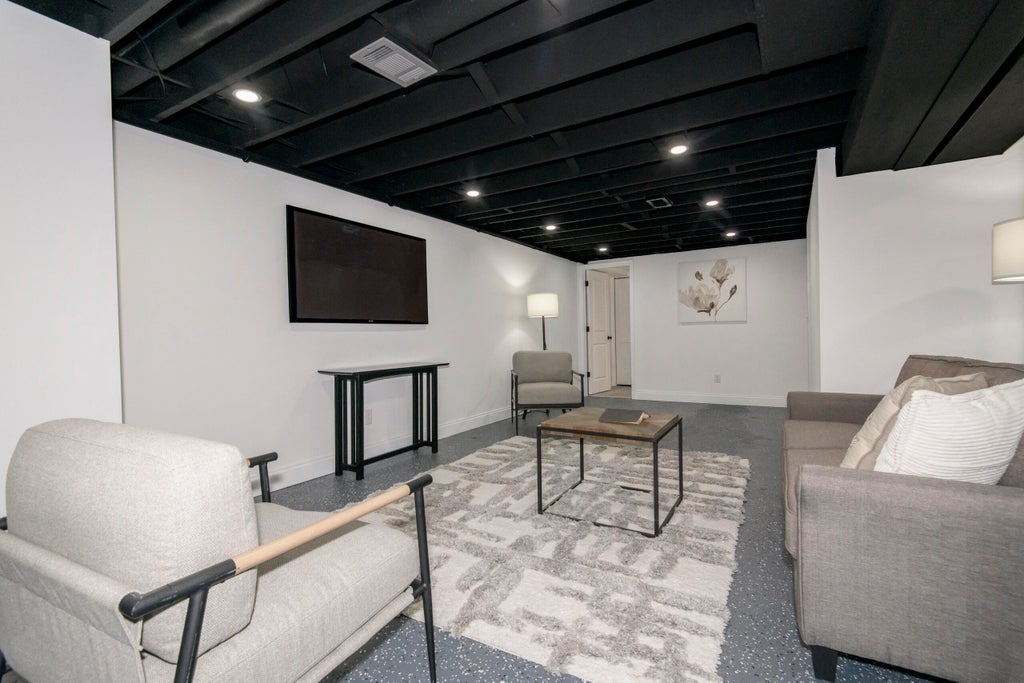
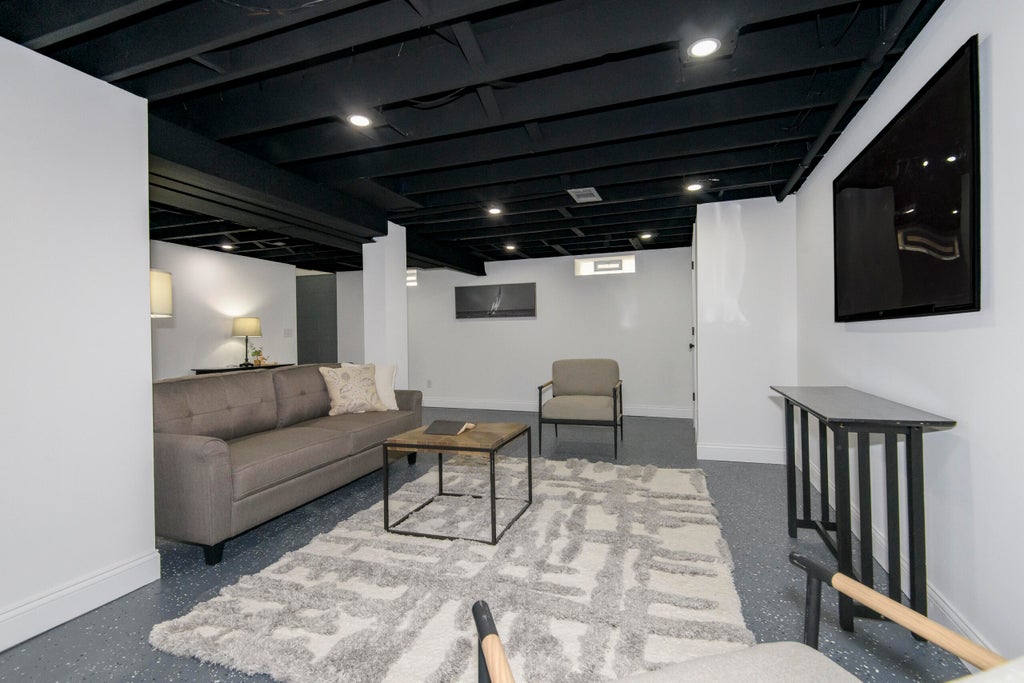
Welcome home to this beautifully remodeled Milwaukee ranch offering the perfect blend of modern updates, style and functionality! Step inside to gleaming hardwood floors and a bright, open-concept living, dining and kitchen area designed for today's lifestyle. The stunning kitchen features quartz countertops, a large center island, soft-close cabinetry, subway tile backsplash and recessed lighting. The main level offers 3 comfortable bedrooms and a beautifully updated full bath. The finished lower level adds impressive living space with a spacious rec room, 4th bedroom with egress and a second full Jack-and-Jill bath--perfect for guests, a home office or extended living. Enjoy a private backyard, side drive and 1.5-car garage. Move-in ready with a home warranty included! Schedule TODAY!!!!
Property Features of 4808 S 24th St, Milwaukee, WI 53221
Ranch
Single Family Residence
1959
$4,103.00
1
.15
Features
| Range |
| Oven |
| Dishwasher |
| Central air |
| Forced air heat |
| Natural gas heat |
| Garage |
| Detached parking |
| Detached garage |
| Garage spaces: 1.5 |
| Aluminum siding |
| Vinyl siding |
| Brick exterior |
| Lot acreage is: 0.15 |
| Lot sqft: 6534 |
| Lot zoned: RS5 |
| Improvement: sidewalks |
| Kitchen island |
| Finished basement |
| Full basement |
| Sump pump |
| Paved driveway |
| Public sewer |
| Public water |
| Total square feet: 1476 |
| Total above grade finished sq ft: 984 |
| Basement square feet: 492 |
| Living square feet: 1476 |
| Property style: ranch |
| Warranty included |
| For sale |
| Tax year: 2025 |
Rooms & Dimensions
| Bedroom 2 is 10 x 10 |
| Bedroom 2 Level: Main |
| Bedroom 3 is 11 x 9 |
| Bedroom 3 Level: Main |
| Bedroom 4 is 11 x 11 |
| Bedroom 4 Level: Lower |
| Dining Room is 11 x 8 |
| Dining Level: Main |
| Living Room is 17 x 10 |
| Living Room Level: Main |
| Number of rooms: 6 |