
N5471 Loraine Dr, Fredonia, WI 53021 CONTINGENT




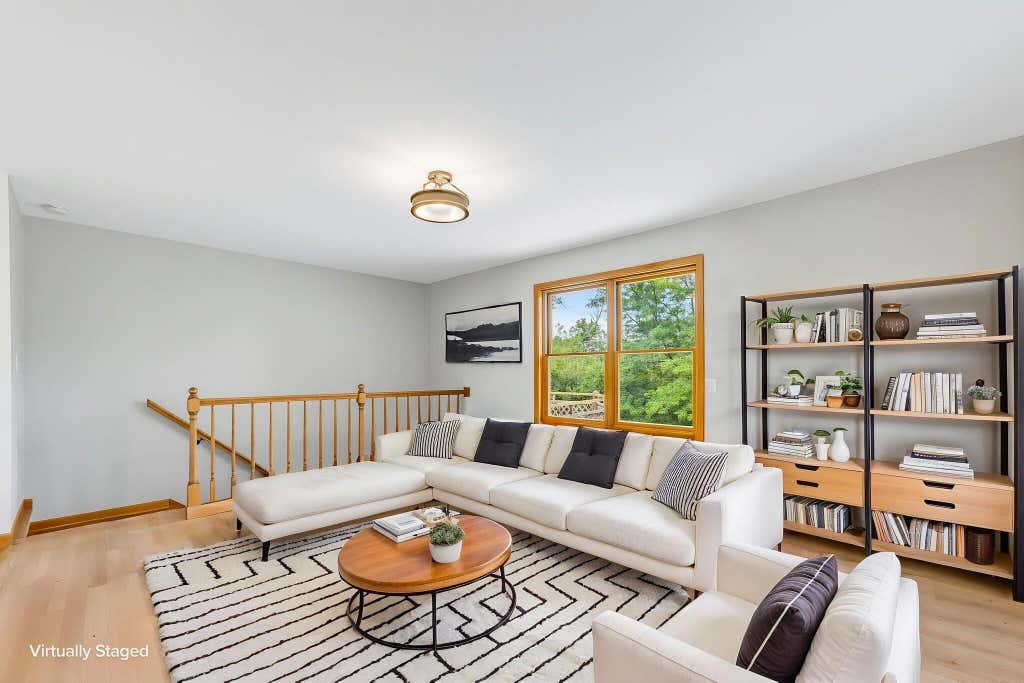
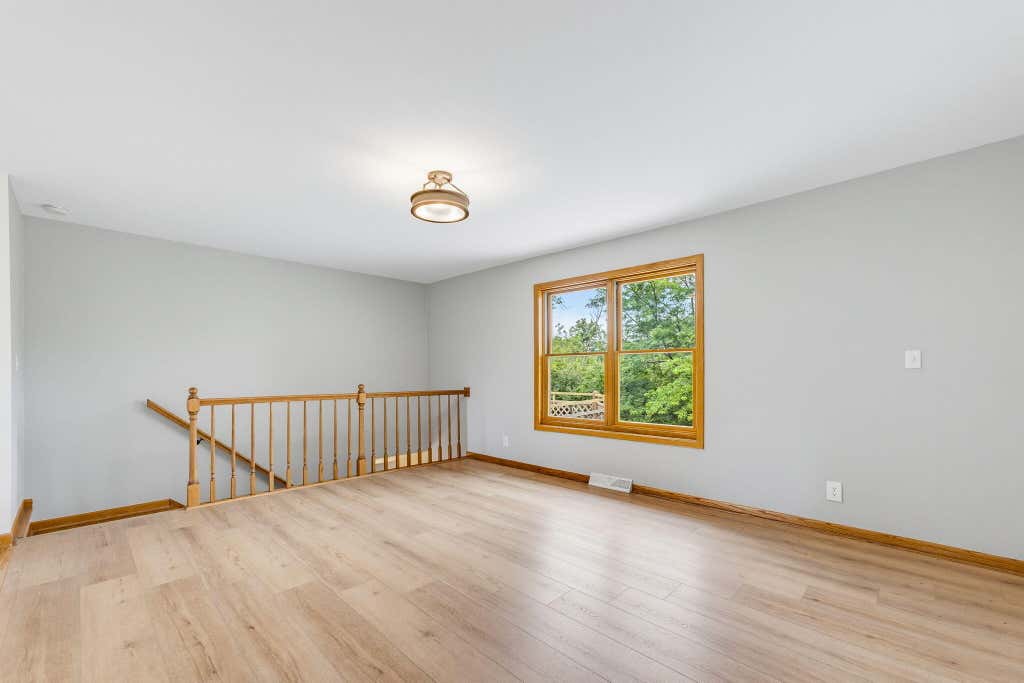
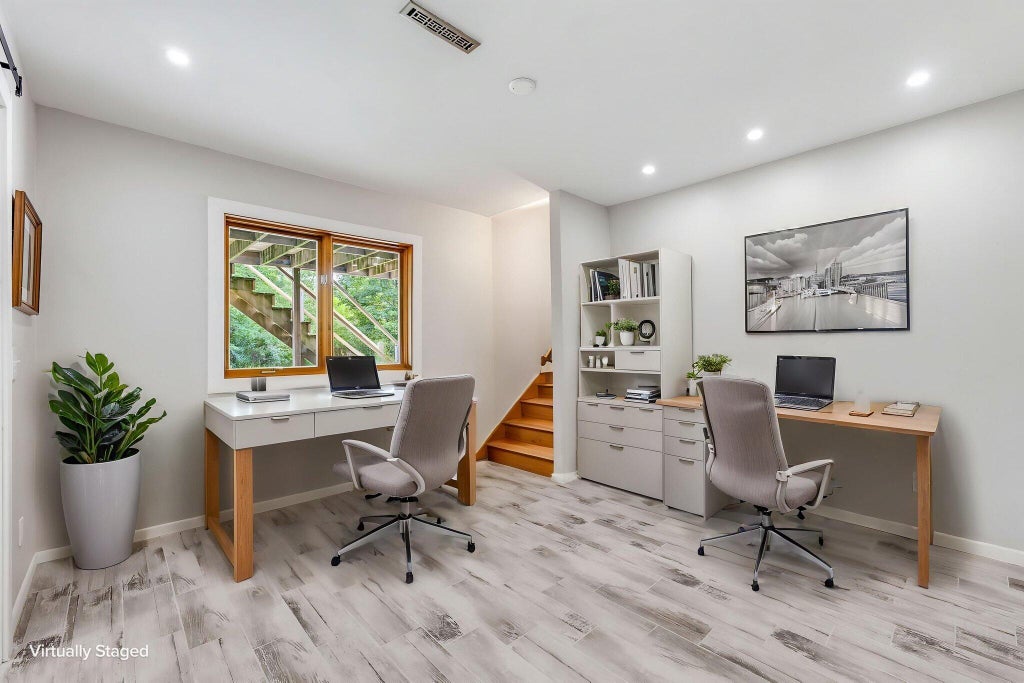
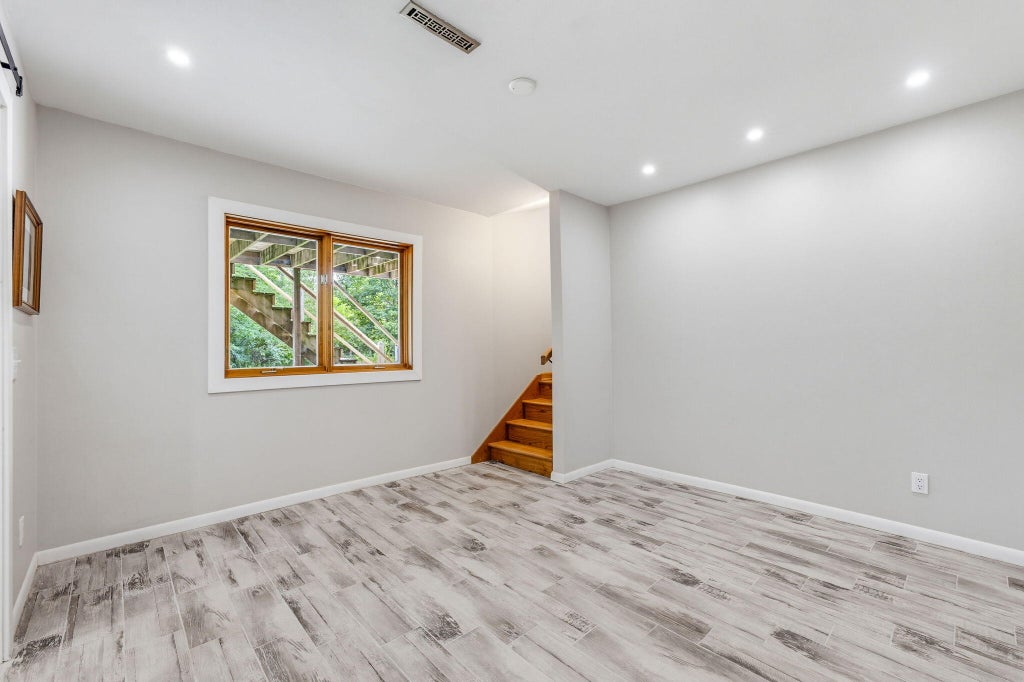

| 4 Beds | 3.5 Baths | 2.5 Car Garage | 2,630 Sq Ft |
Description of N5471 Loraine Dr, Fredonia, WI 53021
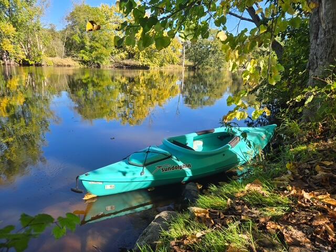
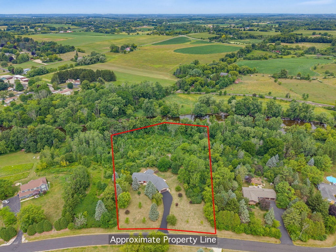
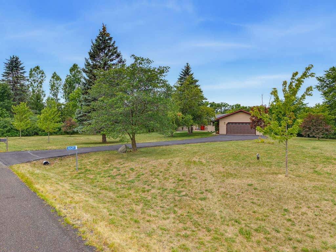
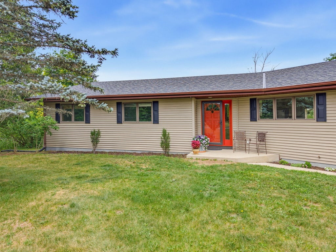
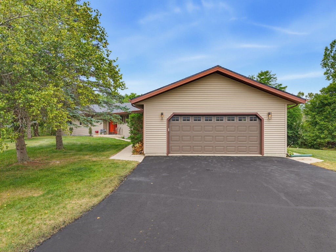
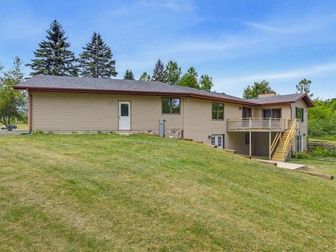
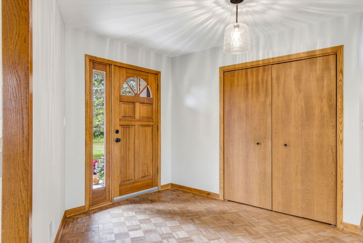
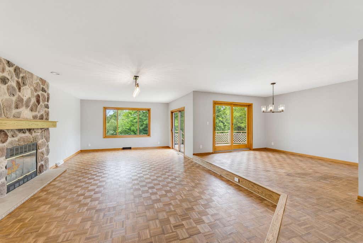
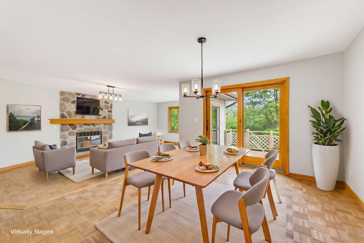
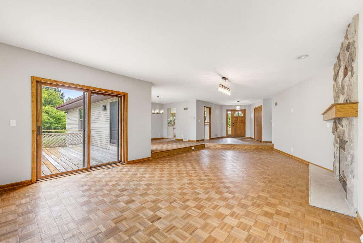
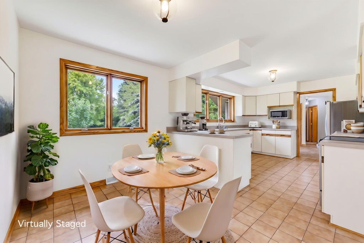
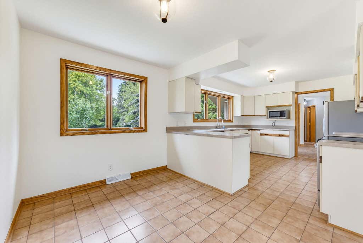
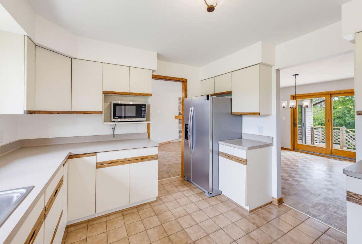
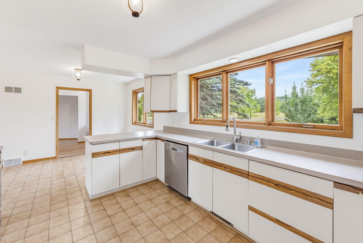
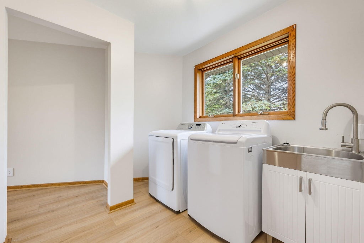
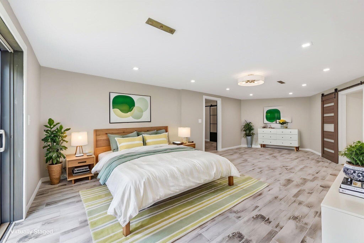
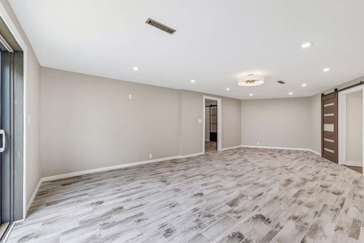
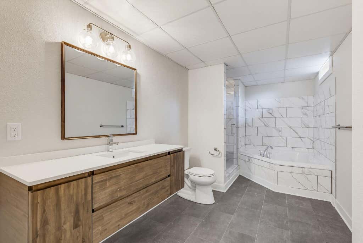
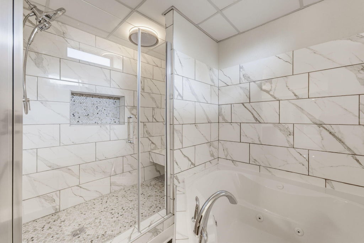
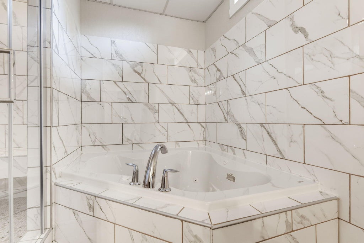
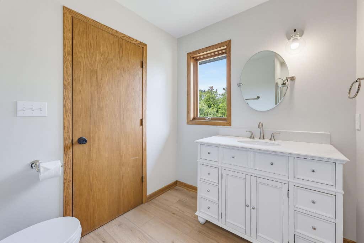
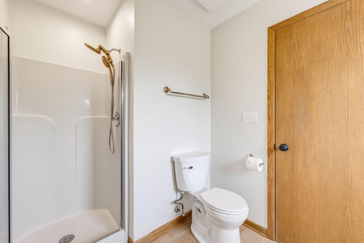
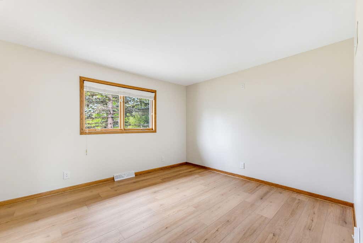
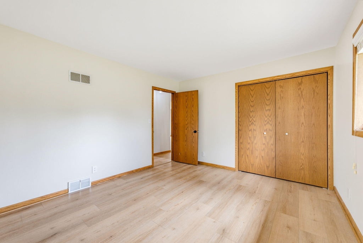
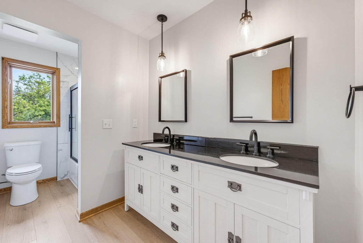
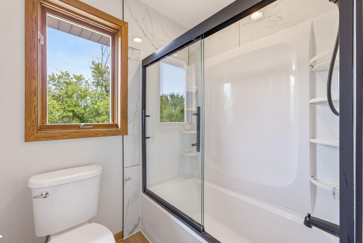
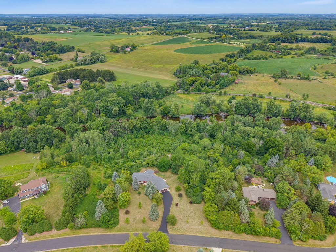
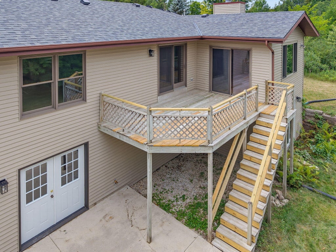
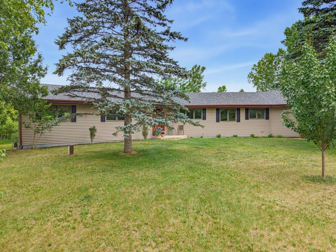
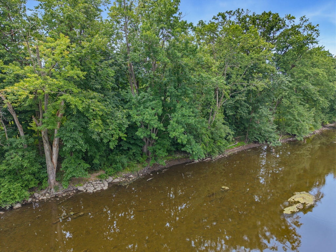
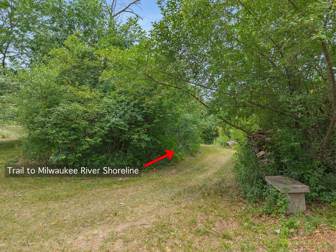
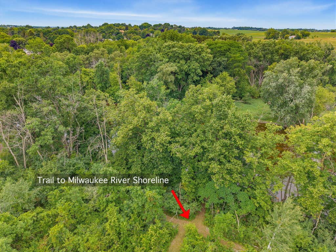
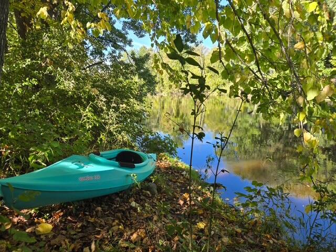
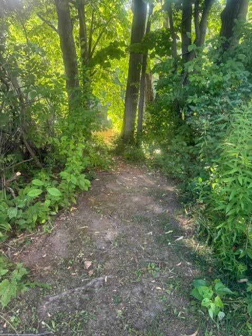
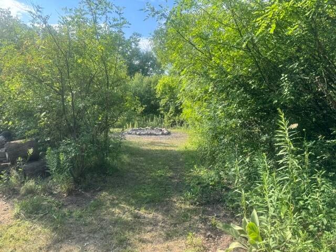
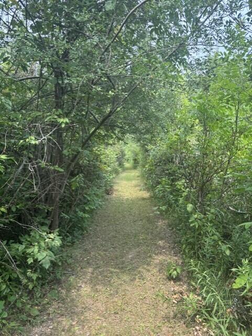
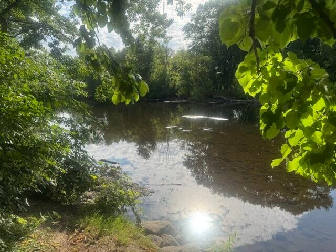
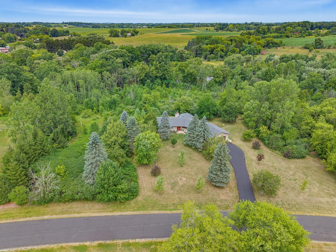
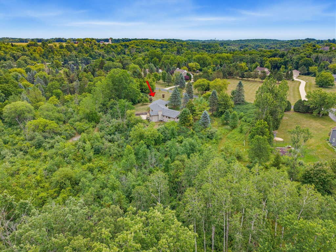
Price Improvement! Stunning 4 bedroom, 3.5 bath home on 3.2 acres of privacy with 300 feet of Milwaukee River frontage! Just over 4400 sqft! Walk the private wooded trails down to the quiet rivers edge. Complete privacy! No neighbors within sight! Open concept floorplan featuring generous living space. Living/dining room are joined offering great entertaining space, NFP, freshly painted througout! The cooks kitchen has tons of counter space and gleaming new appliances. Amazing mudroom and main floor laundry! 3 generous bedrooms featuring a Master ensuite finish the mainfloor. LL ensuite bdrm and bath has Jaccuzzi jetted tub and huge walk-in shower. LL Office! 1700 Sqft Unfinished for workshop or? Full walkout w/2 entrances. Neighborhood with no HOA! See list of updates.
Property Features of N5471 Loraine Dr, Fredonia, WI 53021
Ranch
Single Family Residence
1989
$4,385.00
1
3.2
Features
| High school: Ozaukee |
| Washer |
| Dryer |
| Range |
| Oven |
| Microwave oven |
| Dishwasher |
| Refrigerator |
| Central air |
| Forced air heat |
| Natural gas heat |
| Garage |
| Attached parking |
| Attached garage |
| Garage spaces: 2.5 |
| Aluminum siding |
| Vinyl siding |
| Deck |
| Lot acreage is: 3.2 |
| Waterfront lot |
| Body of water: Milwaukee River |
| Lot sqft: 139392 |
| Wooded lot |
| Lot zoned: Single Family |
| Finished basement |
| Full basement |
| Basement has outside entrance |
| Walkout basement |
| Paved driveway |
| Private water |
| Well water |
| Septic system |
| Property style: ranch |
| For sale |
| Tax year: 2025 |
Rooms & Dimensions
| Bedroom 2 is 12 x 11 |
| Bedroom 2 Level: Main |
| Bedroom 3 is 13 x 12 |
| Bedroom 3 Level: Main |
| Dining Room is 13 x 13 |
| Dining Level: Main |
| Living Room is 28 x 16 |
| Living Room Level: Main |
| Bonus Room is 14 x 12 |
| Bonus Room Level: Lower |
| Number of rooms: 10 |