
2745 N 117th Pl, Wauwatosa, WI 53222


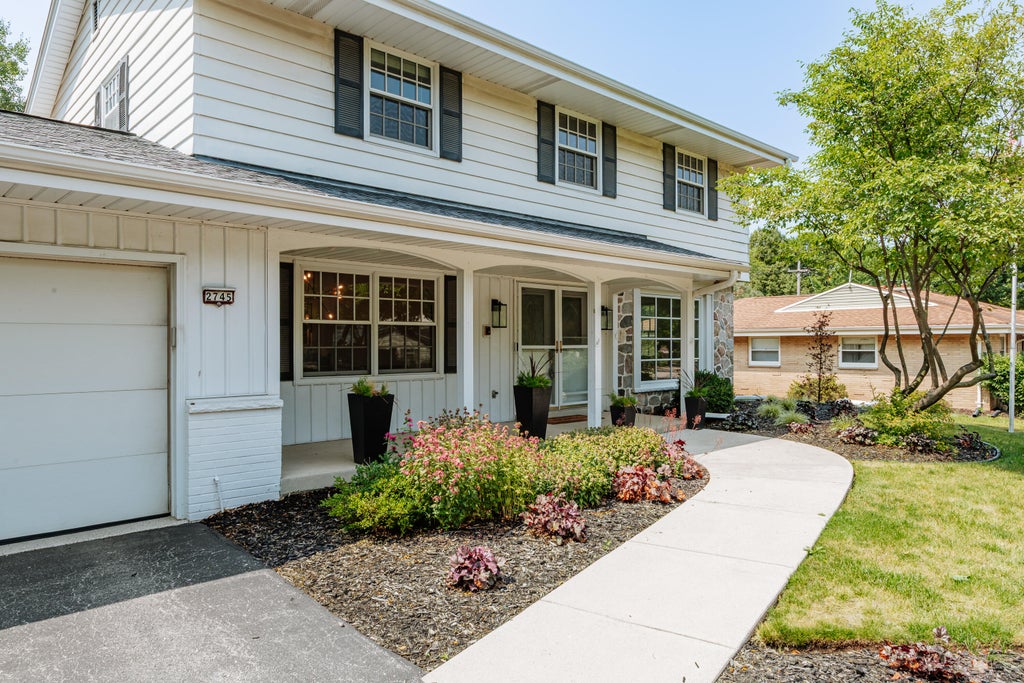


| 4 Beds | 3 Baths | 2.5 Car Garage | 2,911 Sq Ft |
Description of 2745 N 117th Pl, Wauwatosa, WI 53222
Nicely updated and super spacious 4 bedroom, 2/2 bath Tosa colonial - featuring nearly 3,000 sq.ft. of living space! Enjoy the eat-in kitchen w/ NEWER SS APPLIANCES, and quartz tops! Adjacent to the kit. are a formal DR, as well as spacious family and living rooms, BOTH FEATURING NATURAL FIREPLACES - creating the perfect space to entertain and stay connected! Convenient 1/2 bath and MAIN FL. LAUNDRY w/new washer/dryer! An open staircase welcomes you upstairs to 4 generously sized bedrooms, including an en-suite primary w/ dual closets.LL rec. rm. offers more space to hangout, featuring a large bar and second 1/2 bath! Relaxing 3 season rm. opens to a large stamped concrete patio-ready for outdoor gatherings! Outstanding location - just steps from schools, shopping and more! MOVE-IN-READY!
Property Features of 2745 N 117th Pl, Wauwatosa, WI 53222
Colonial
Single Family Residence
1962
$9,198.00
2
.24
Features
| Elementary school: Eisenhower |
| Middle school: Whitman |
| High school: Wauwatosa West |
| Washer |
| Dryer |
| Range |
| Oven |
| Cooktop |
| Microwave oven |
| Dishwasher |
| Refrigerator |
| Central air |
| Natural gas heat |
| Radiant heat |
| Garage |
| Attached parking |
| Attached garage |
| Garage spaces: 2.5 |
| Aluminum siding |
| Brick exterior |
| Wood exterior |
| Patio |
| Lot acreage is: 0.24 |
| Lot sqft: 10454.4 |
| Lot zoned: AAA-single fam. |
| Garbage disposal |
| Finished basement |
| Full basement |
| Partial basement |
| Sump pump |
| Partially finished basement |
| Paved driveway |
| Public sewer |
| Public water |
| Total square feet: 2911 |
| Total above grade finished sq ft: 2398 |
| Basement square feet: 513 |
| Living square feet: 2911 |
| Property style: colonial |
| For sale |
| Tax year: 2025 |
Rooms & Dimensions
| Family room is 16 x 15 |
| Family Room Level: Main |
| Laundry room |
| Pantry |
| Bedroom 2 is 12 x 12 |
| Bedroom 2 Level: Upper |
| Bedroom 3 is 13 x 12 |
| Bedroom 3 Level: Upper |
| Bedroom 4 is 13 x 11 |
| Bedroom 4 Level: Upper |
| Dining Room is 14 x 12 |
| Dining Level: Main |
| Living Room is 22 x 13 |
| Living Room Level: Main |
| Laundry Room is 7 x 6 |
| Laundry Room Level: Main |
| Number of rooms: 11 |