
N132W17858 Rockfield Rd, Germantown, WI 53022





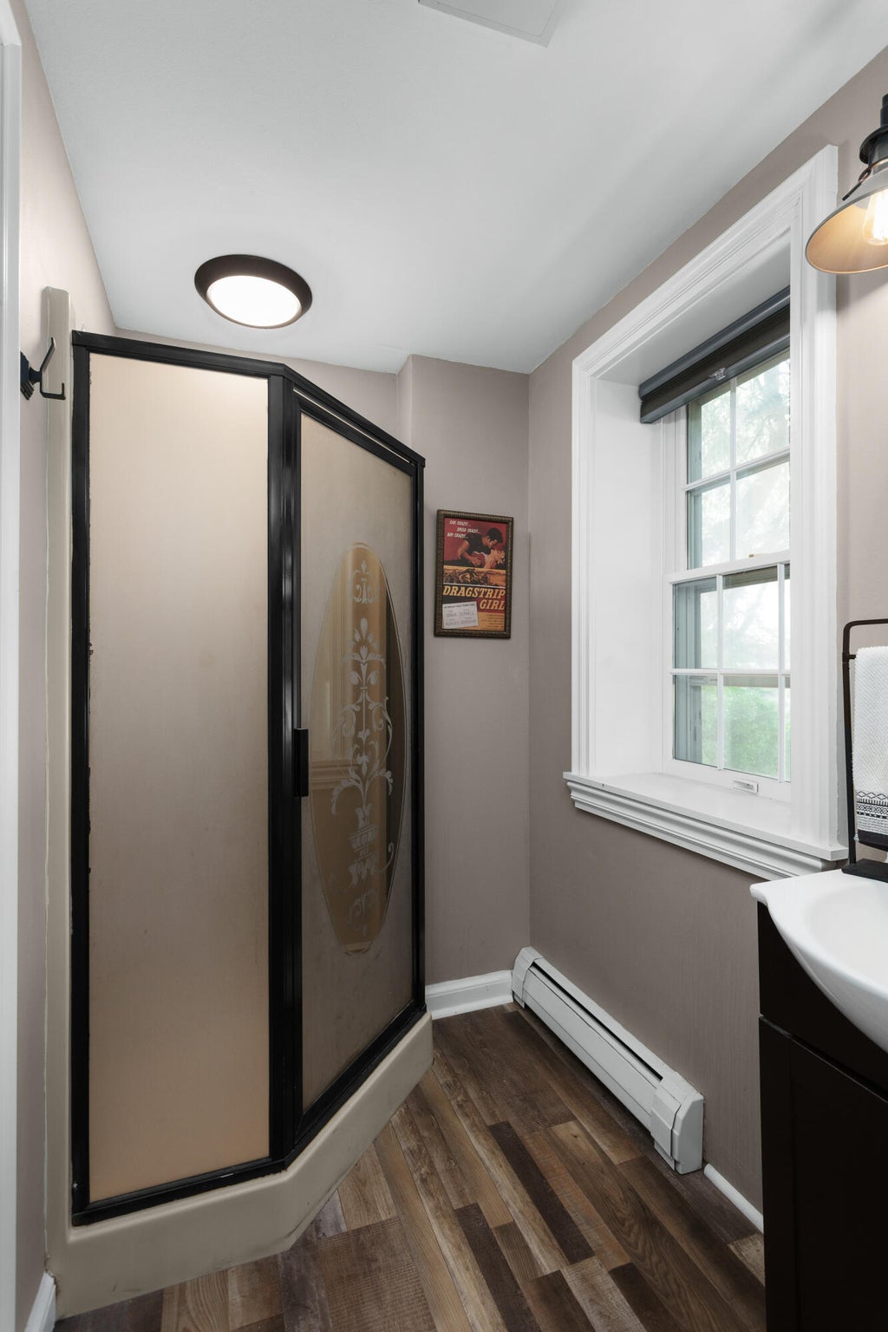

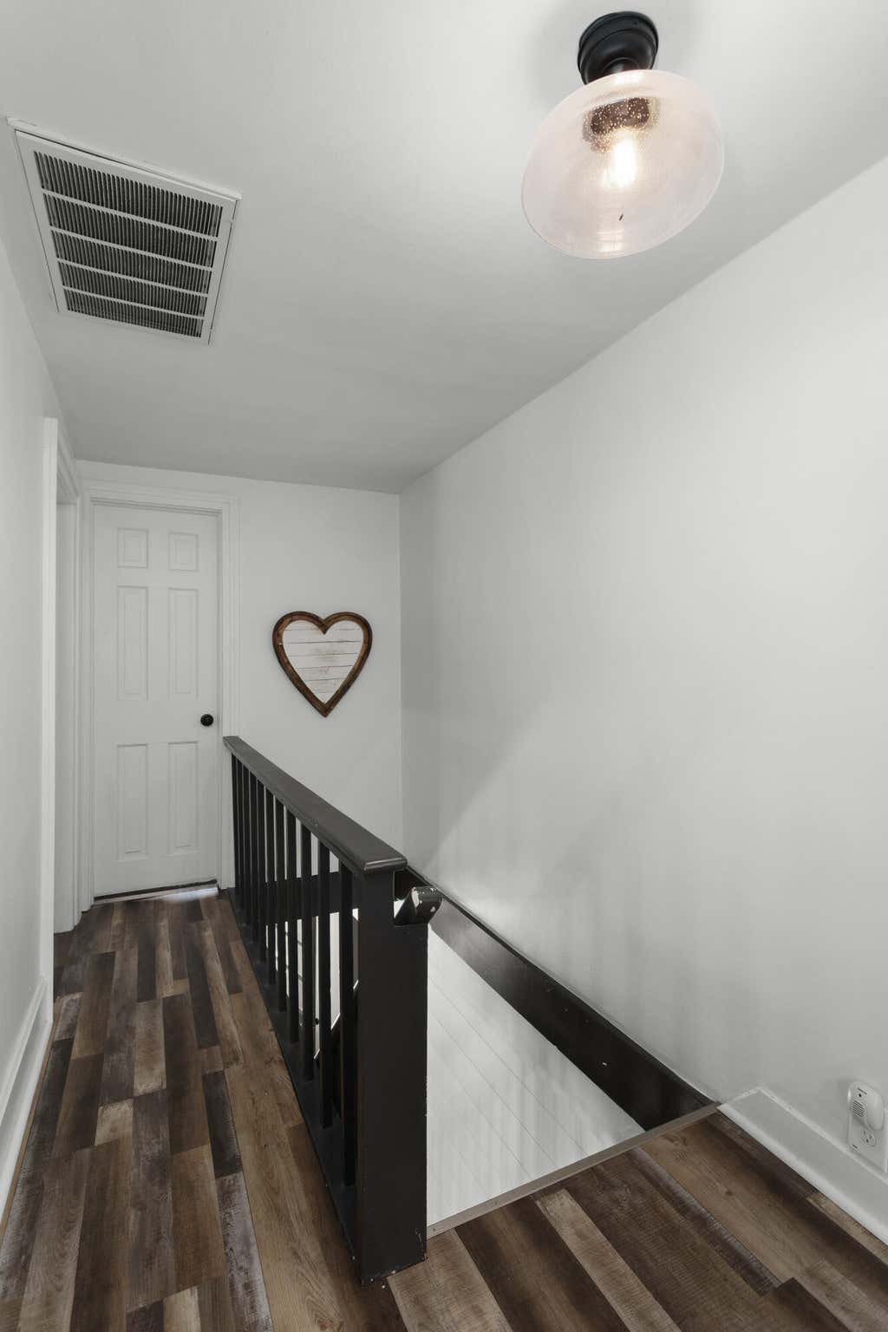
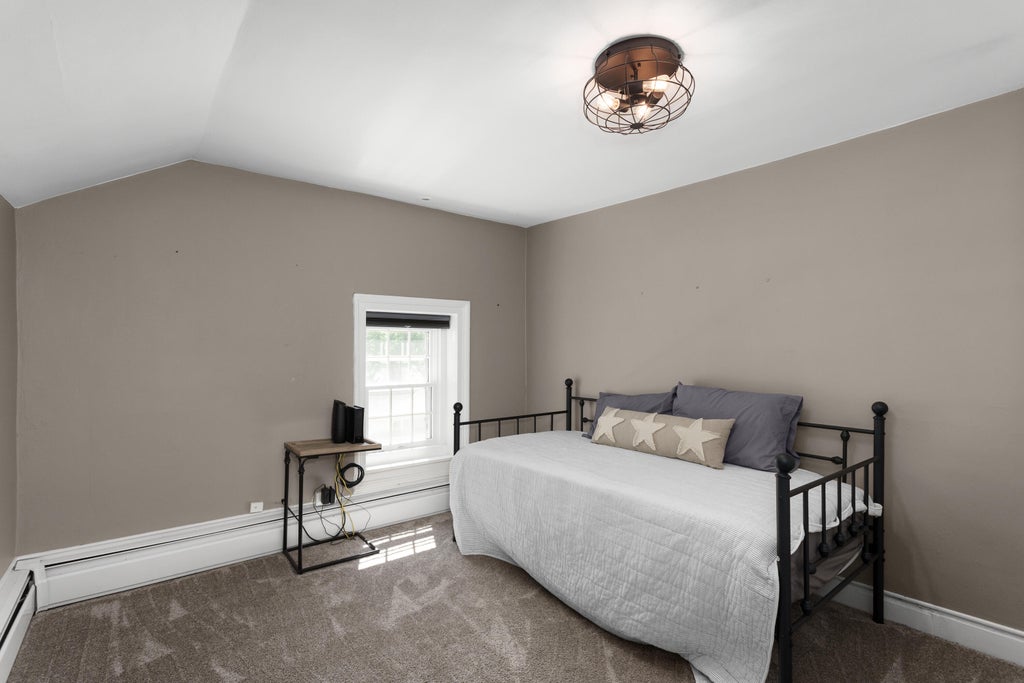

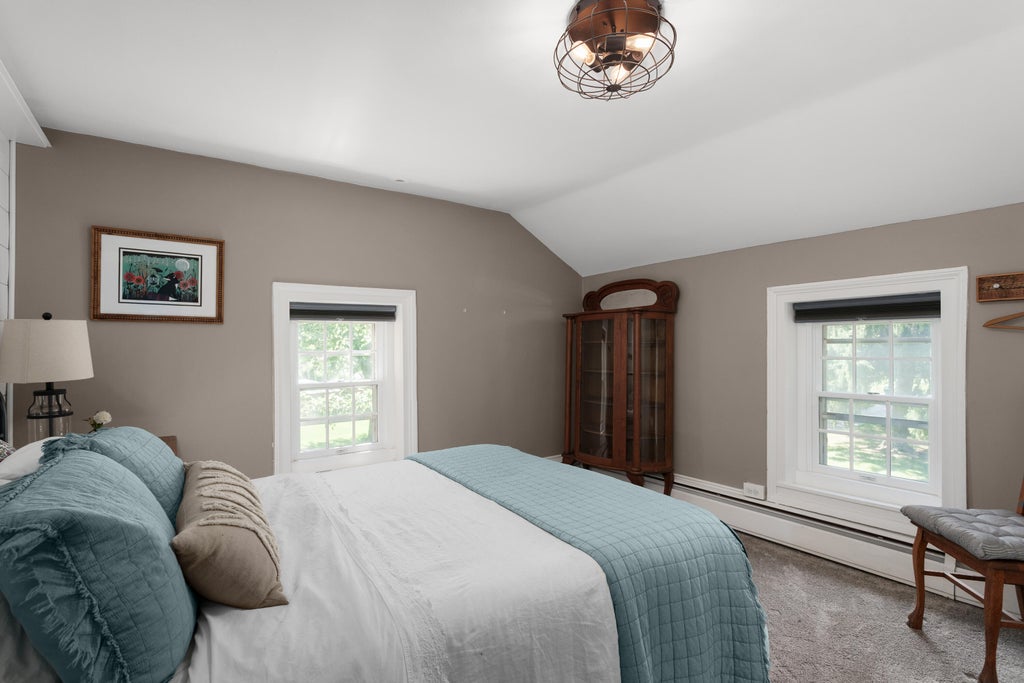




| 3 Beds | 2 Baths | 2.5 Car Garage | 2,793 Sq Ft |
Description of N132W17858 Rockfield Rd, Germantown, WI 53022
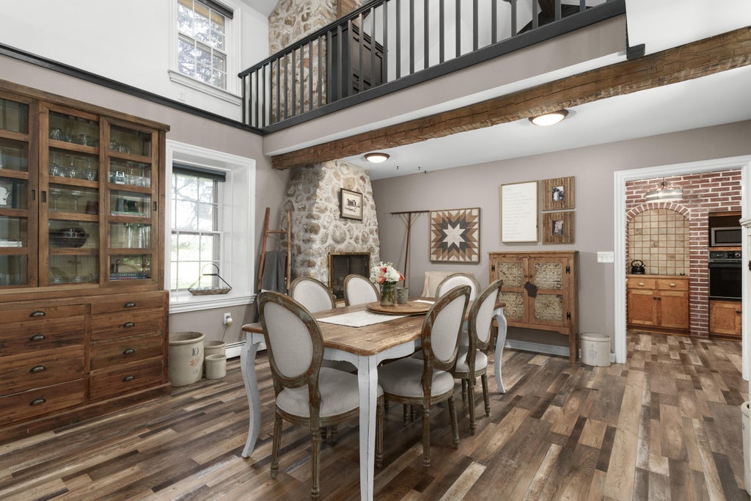
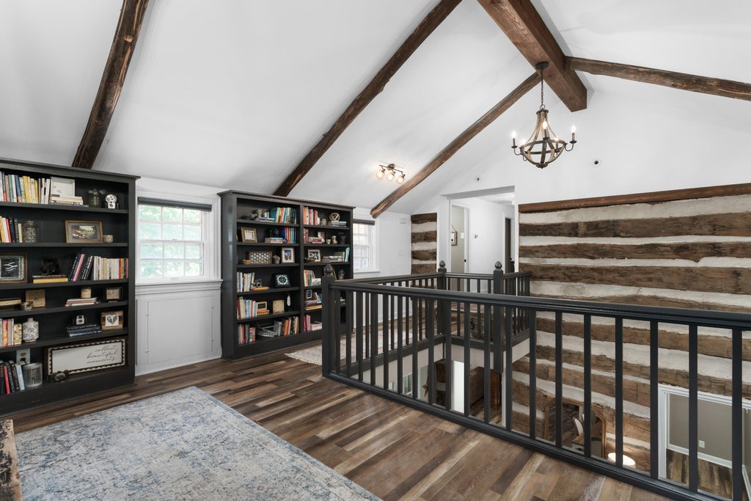
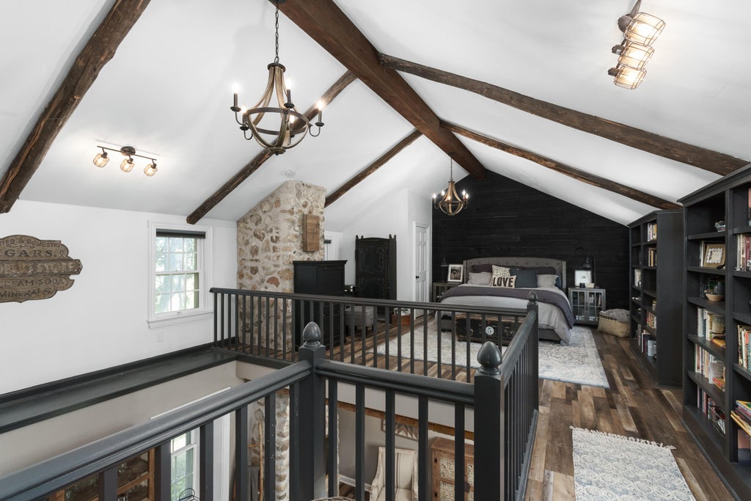
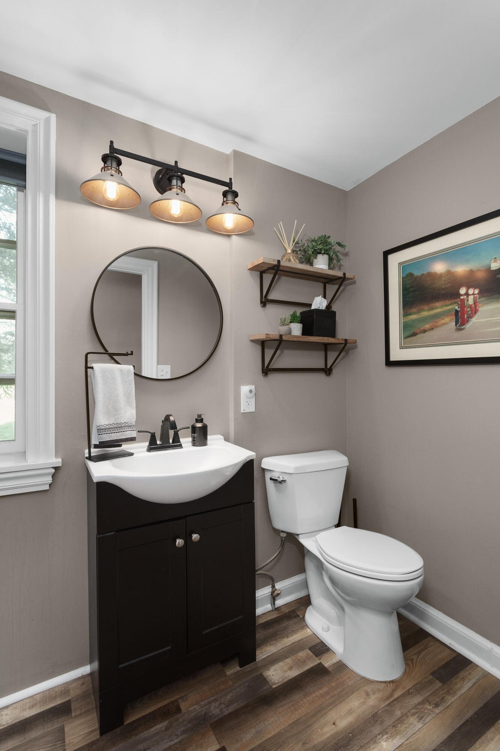
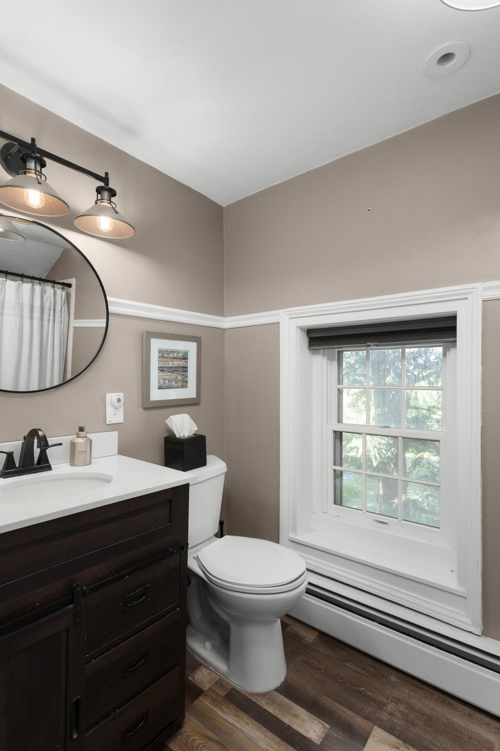
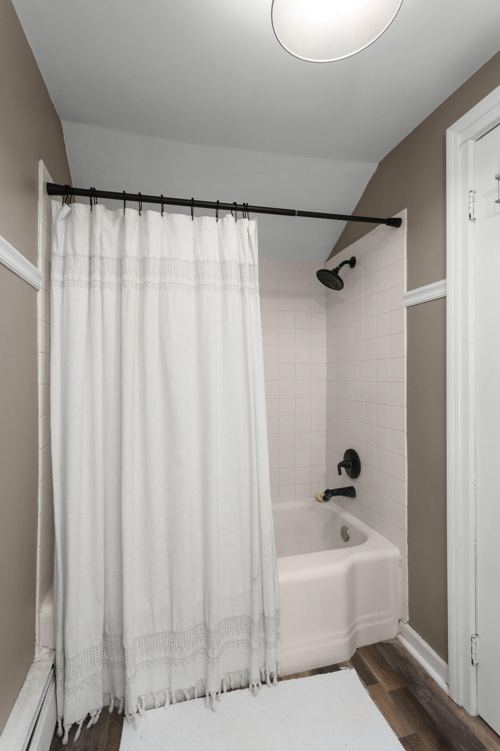
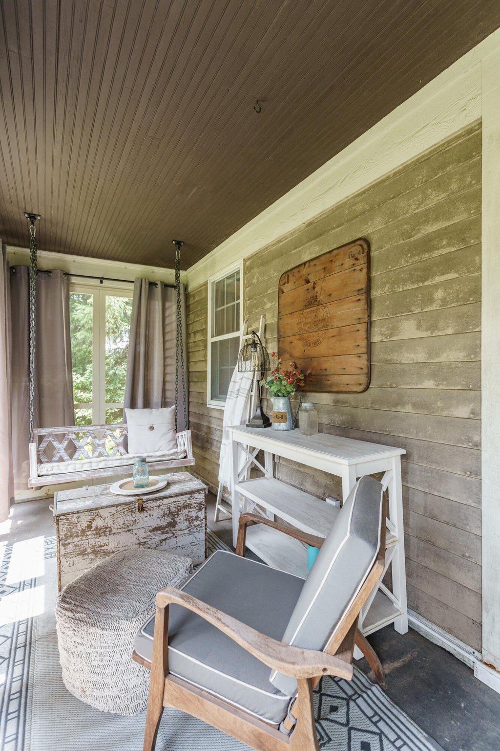
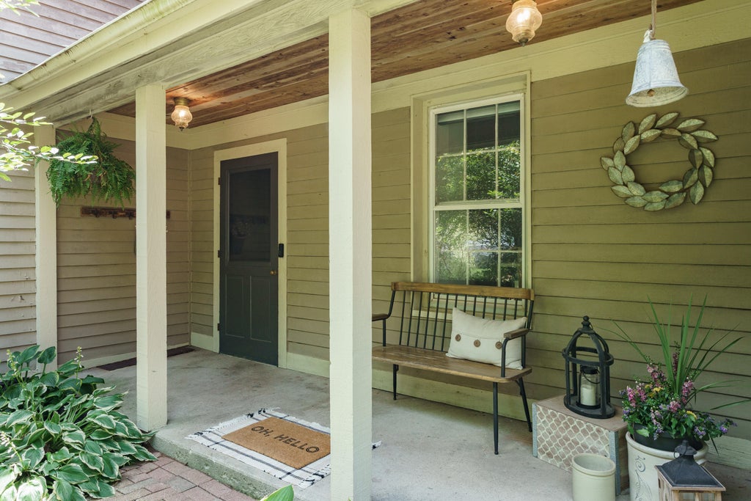
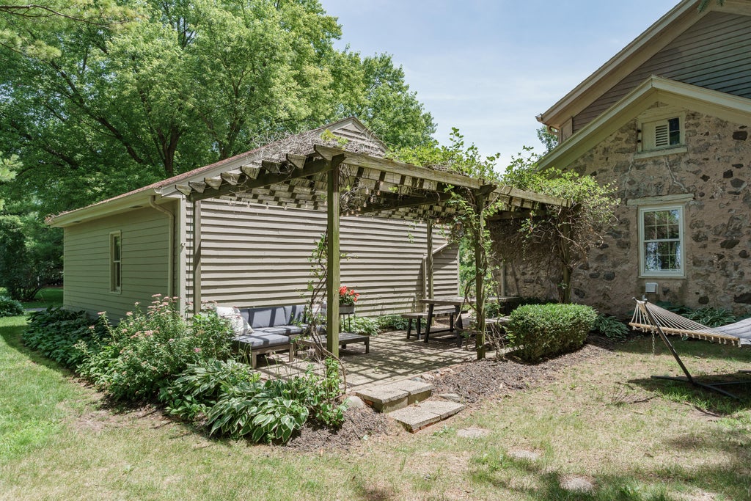
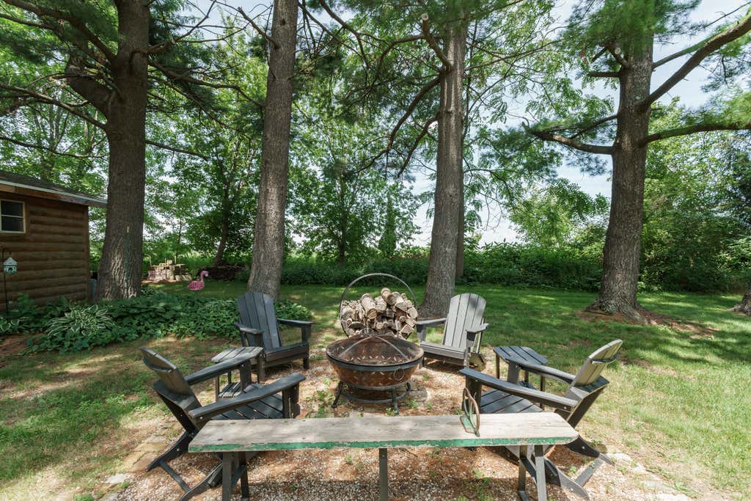
Discover the perfect blend of rustic charm and timeless character in this beautiful older wood beam home. A peaceful retreat with ample space and privacy. The interior of the home features stunning architectural details, highlighted by exposed wood beams that bring warmth and history to the living spaces. An amazing lofted master bedroom to start the day on top of the world creating a cozy and inviting atmosphere perfect for gatherings & quiet evenings. Outside, provides a beautiful natural setting, boasting exceptional, unobstructed views of the night sky. Whether you are looking to stargaze from the backyard or enjoy the quiet character of a classic home, this property offers a unique opportunity. New flooring, boiler & appliances thoughtout! This is a wonderful area to enjoy fall!
Property Features of N132W17858 Rockfield Rd, Germantown, WI 53022
Log Home,Farm House
Single Family Residence
1848
$4,747.00
2
.77
Features
| Middle school: Kennedy |
| High school: Germantown |
| Washer |
| Dryer |
| Range |
| Oven |
| Cooktop |
| Dishwasher |
| Refrigerator |
| Central air |
| Oil heat |
| Radiant heat |
| Garage |
| Detached parking |
| Detached garage |
| Garage spaces: 2.5 |
| Wood exterior |
| Log exterior |
| Stone exterior |
| Patio |
| Lot acreage is: 0.77 |
| Lot sqft: 33541.2 |
| Lot zoned: Residential |
| Vaulted ceilings |
| Partial basement |
| Paved driveway |
| Public water |
| Septic system |
| Property style: farm house |
| For sale |
| Tax year: 2025 |
Rooms & Dimensions
| Family room is 17 x 15 |
| Family Room Level: Main |
| Laundry room |
| Loft |
| Loft is 18 x 16 |
| Loft Level: Upper |
| Pantry |
| Bedroom 2 is 10 x 10 |
| Bedroom 2 Level: Upper |
| Bedroom 3 is 12 x 11 |
| Bedroom 3 Level: Upper |
| Dining Room is 13 x 12 |
| Dining Level: Main |
| Living Room is 22 x 16 |
| Living Room Level: Main |
| Laundry Room is 6.5 x 6 |
| Laundry Room Level: Main |
| Number of rooms: 11 |