
30450 76th St, Salem Lakes, WI 53168 CONTINGENT
Was $299,000
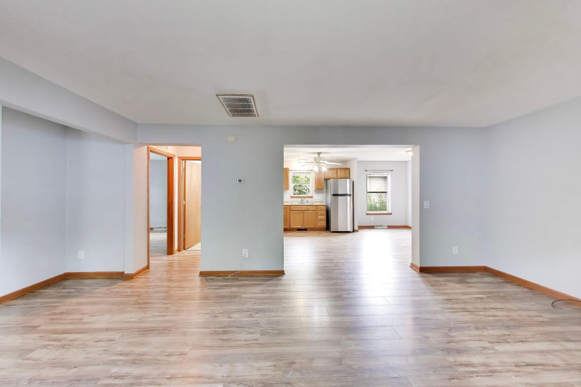
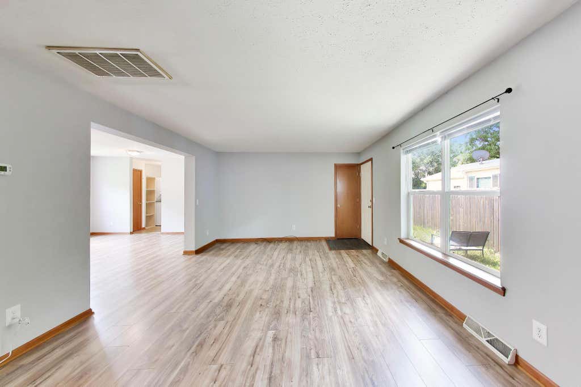
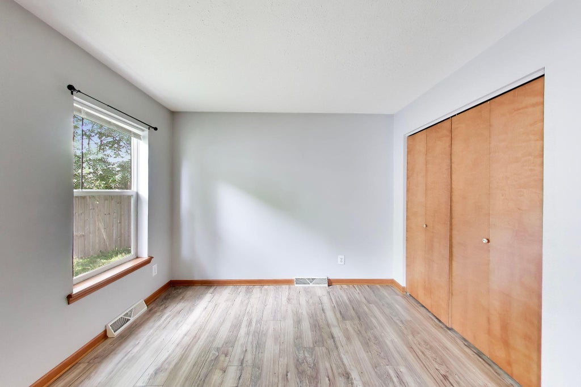
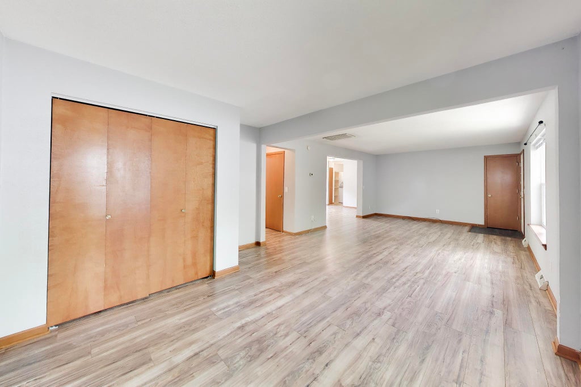
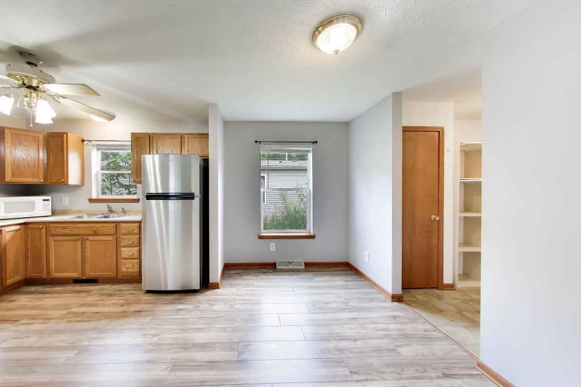
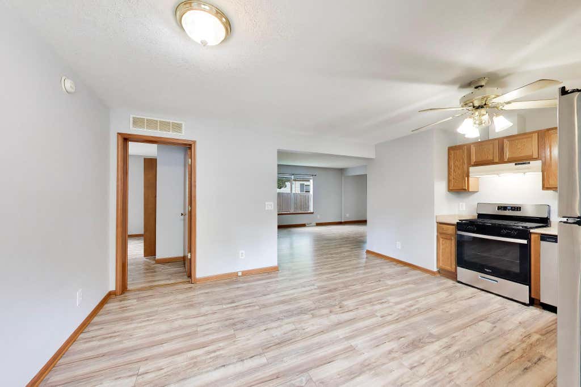
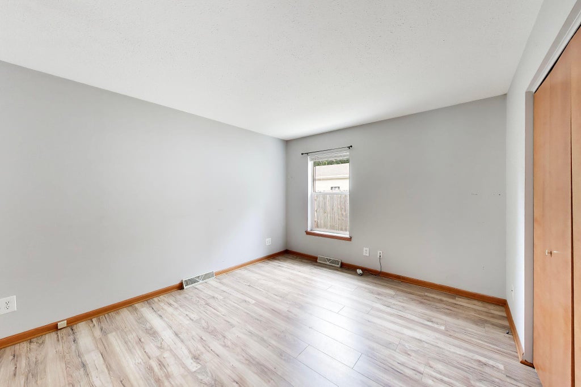
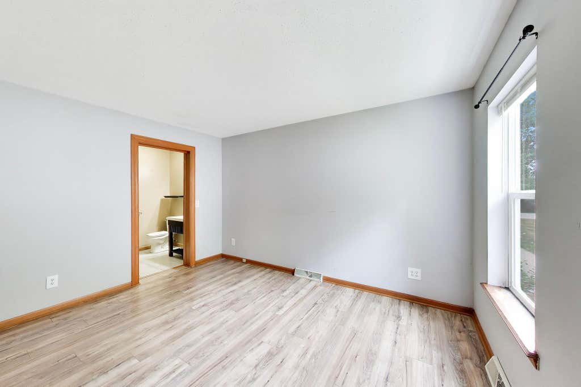
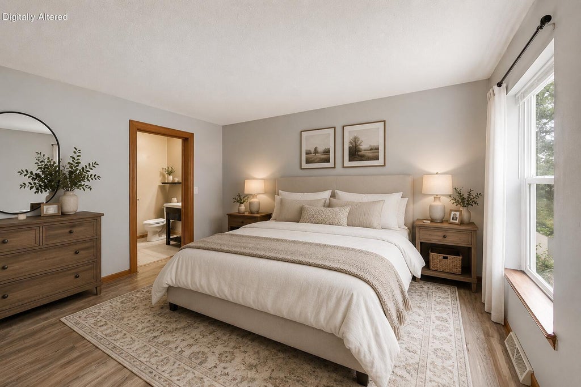
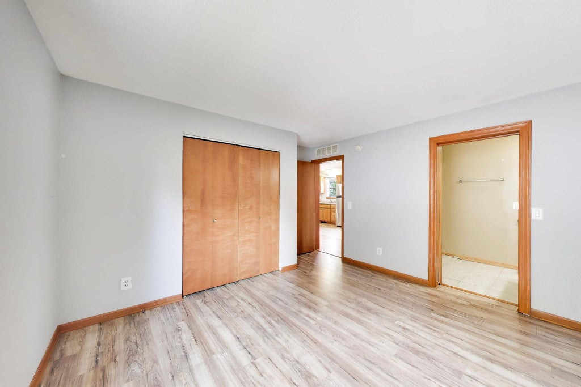
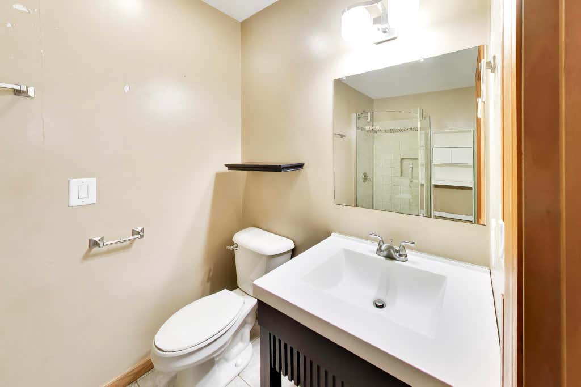
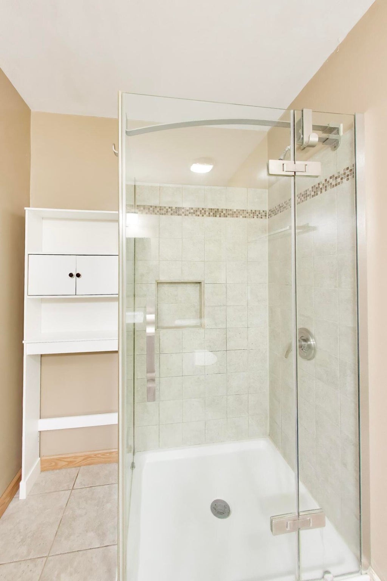

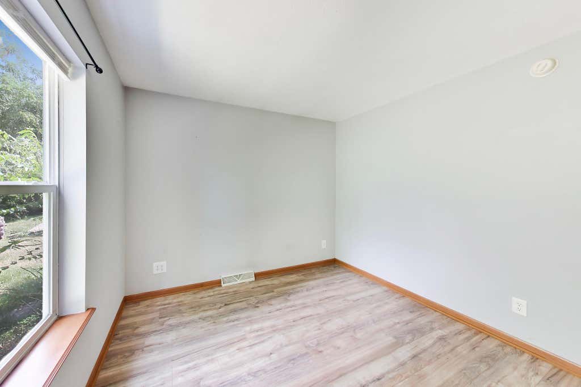
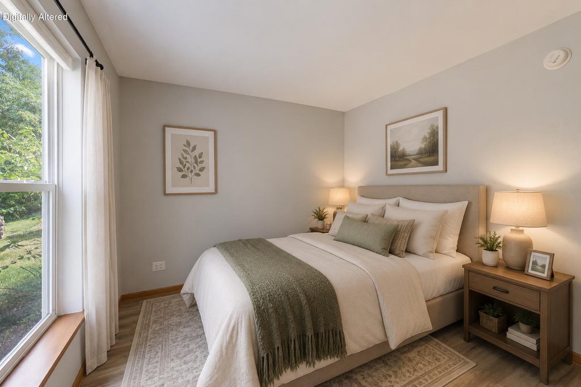
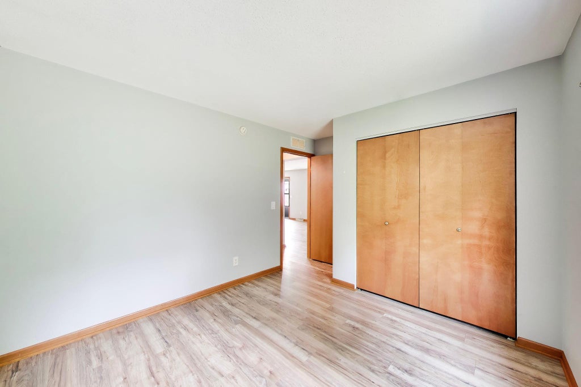
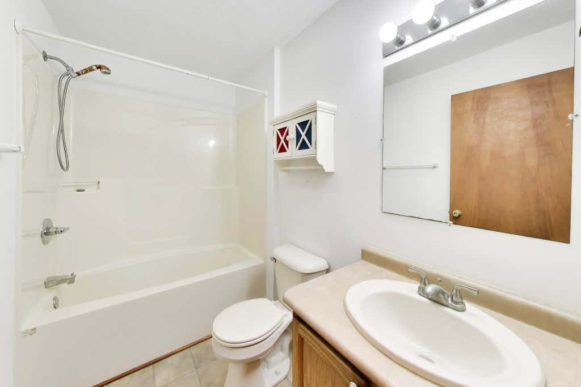


| 2 Beds | 2 Baths | 2 Car Garage | 1,210 Sq Ft |
Description of 30450 76th St, Salem Lakes, WI 53168
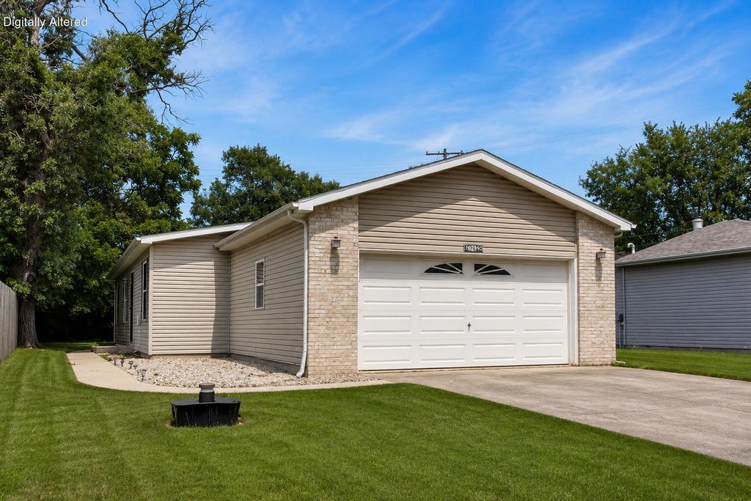
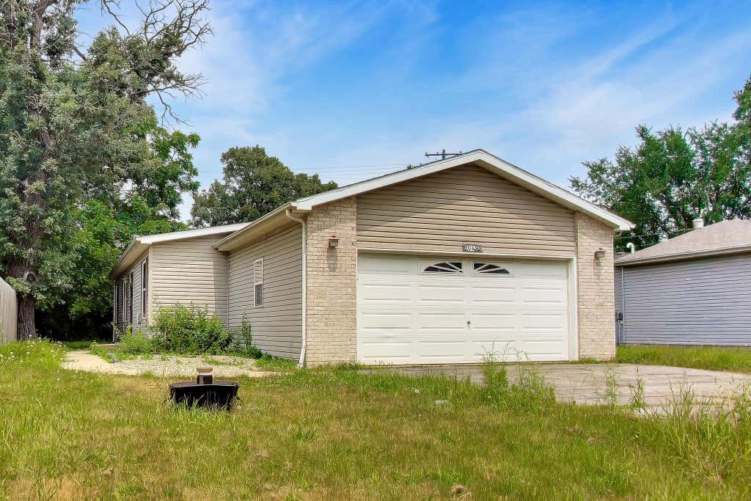
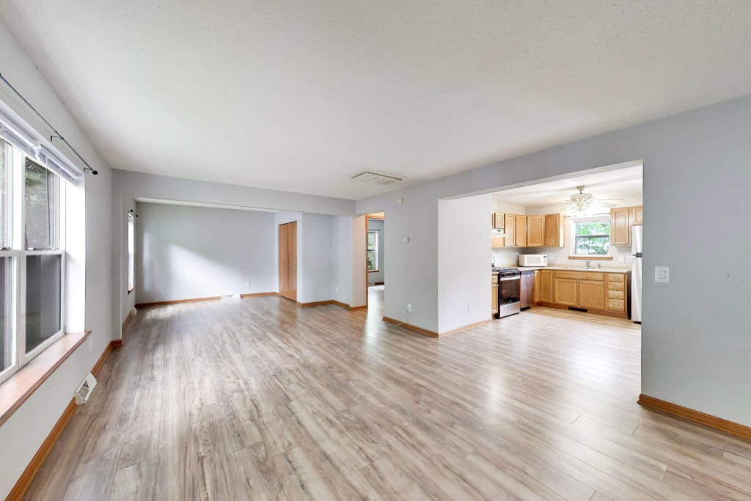
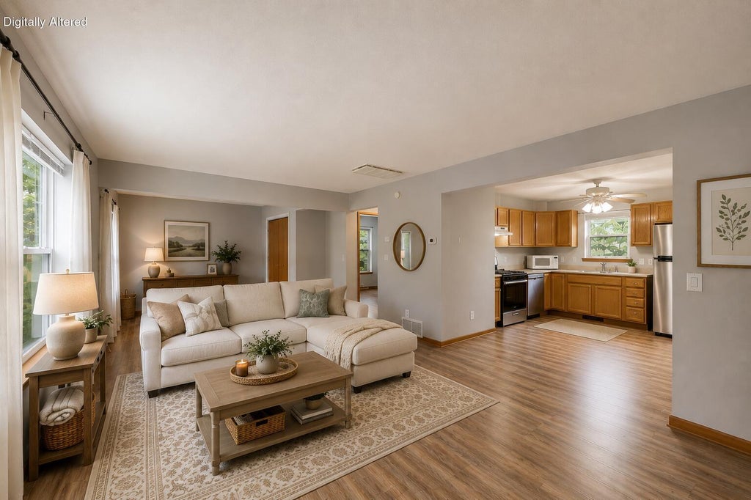
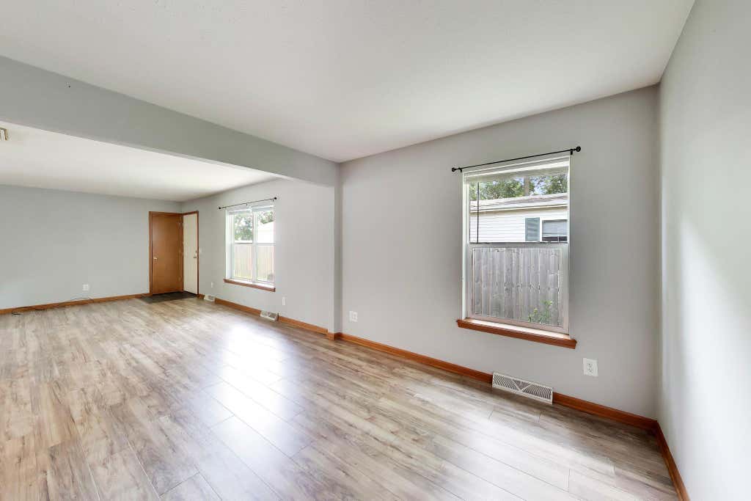
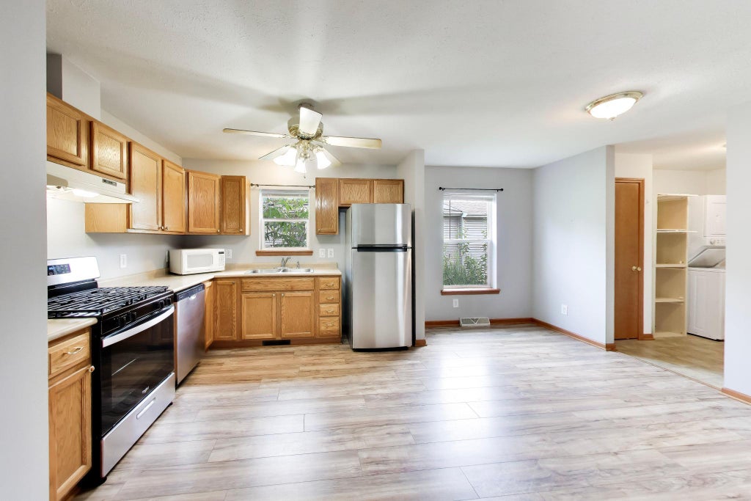
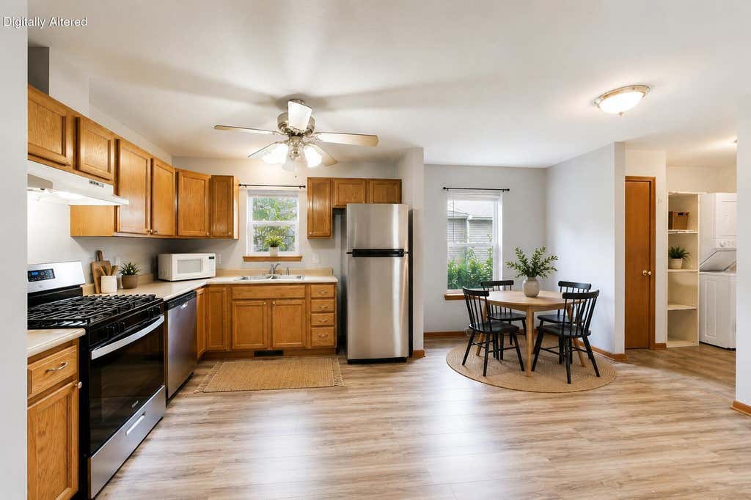
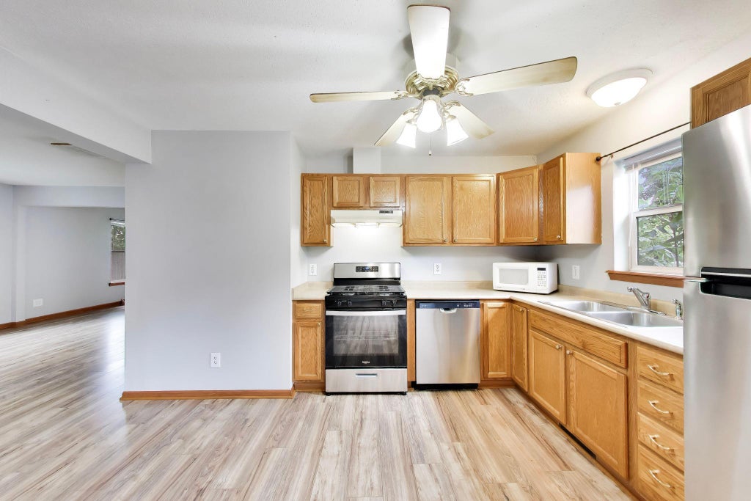
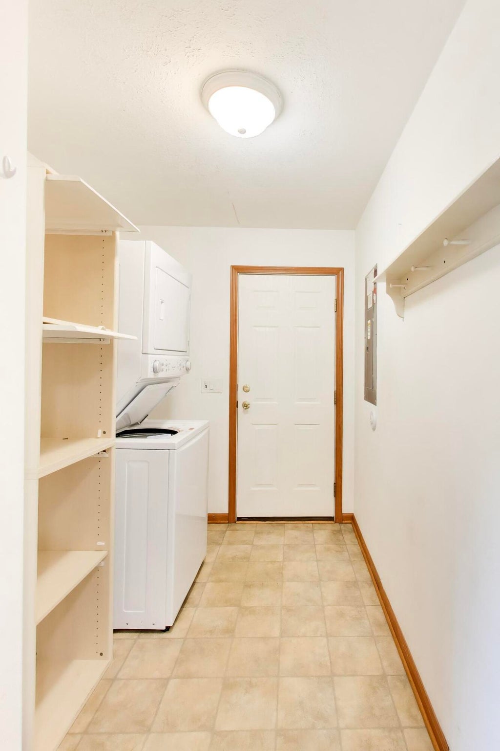
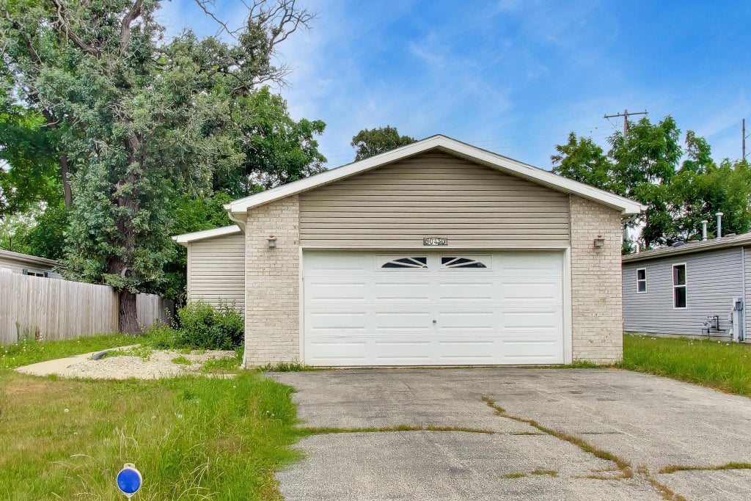
Welcome home to this charming 2-bedroom, 2-bath ranch in desirable Salem! Designed for comfortable single-level living, this home features an inviting open-concept layout that seamlessly connects the kitchen, dining, and living areas--perfect for both everyday living and entertaining. Enjoy the convenience of main-floor laundry, spacious bedrooms, and two full bathrooms, along with an attached 2-car garage that provides plenty of storage and parking. Whether you're looking for your first home, downsizing, or seeking low-maintenance living, this property offers comfort, functionality, and the opportunity to make it your own. Conveniently located near local amenities, parks, and the Illinois border, this Salem home is ready to welcome its next owner!
Property Features of 30450 76th St, Salem Lakes, WI 53168
Ranch
Single Family Residence
2002
$3,375.74
1
.15
Features
| Elementary school: Salem |
| High school: Central |
| Washer |
| Dryer |
| Range |
| Oven |
| Microwave oven |
| Dishwasher |
| Refrigerator |
| Central air |
| Forced air heat |
| Natural gas heat |
| Garage |
| Two car garage |
| Attached parking |
| Attached garage |
| Garage spaces: 2 |
| Vinyl siding |
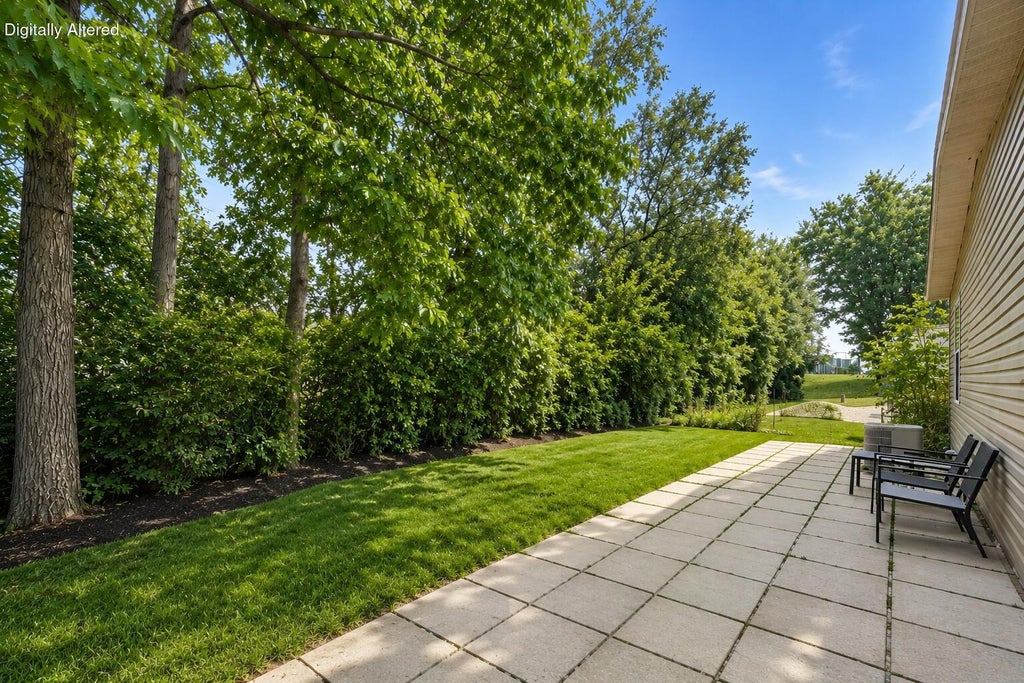
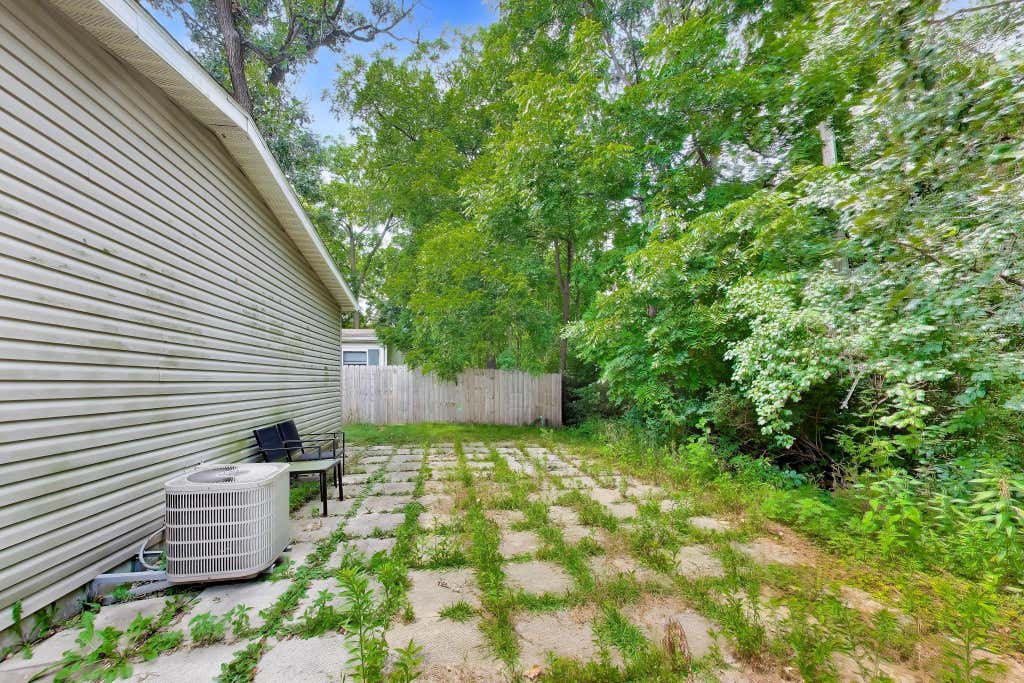
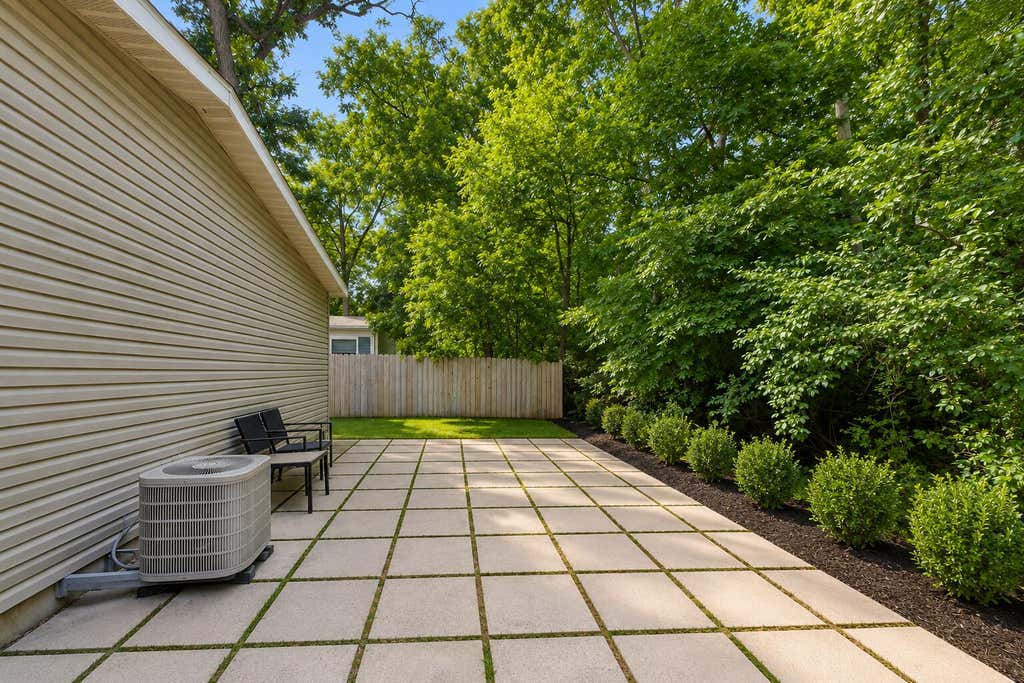
| Patio |
| Fenced yard |
| Lot acreage is: 0.15 |
| Fenced lot |
| Lot sqft: 6534 |
| Wooded lot |
| Lot zoned: Res |
| Paved driveway |
| Holding tank |
| Private water |
| Well water |
| Property style: ranch |
| For sale |
| Tax year: 2025 |
Rooms & Dimensions
| Laundry room |
| Bedroom 2 is 10 x 9 |
| Bedroom 2 Level: Main |
| Dining Room is 12 x 6 |
| Dining Level: Main |
| Living Room is 12 x 18 |
| Living Room Level: Main |
| Laundry Room is 6 x 9 |
| Laundry Room Level: Main |
| Number of rooms: 7 |