
W201N16255 Ash Dr, Jackson, WI 53037 CONTINGENT
$379,900
MLS #: 1973532




| 3 Beds | 2 Baths | 2 Car Garage | 1,676 Sq Ft |
Description of W201N16255 Ash Dr, Jackson, WI 53037
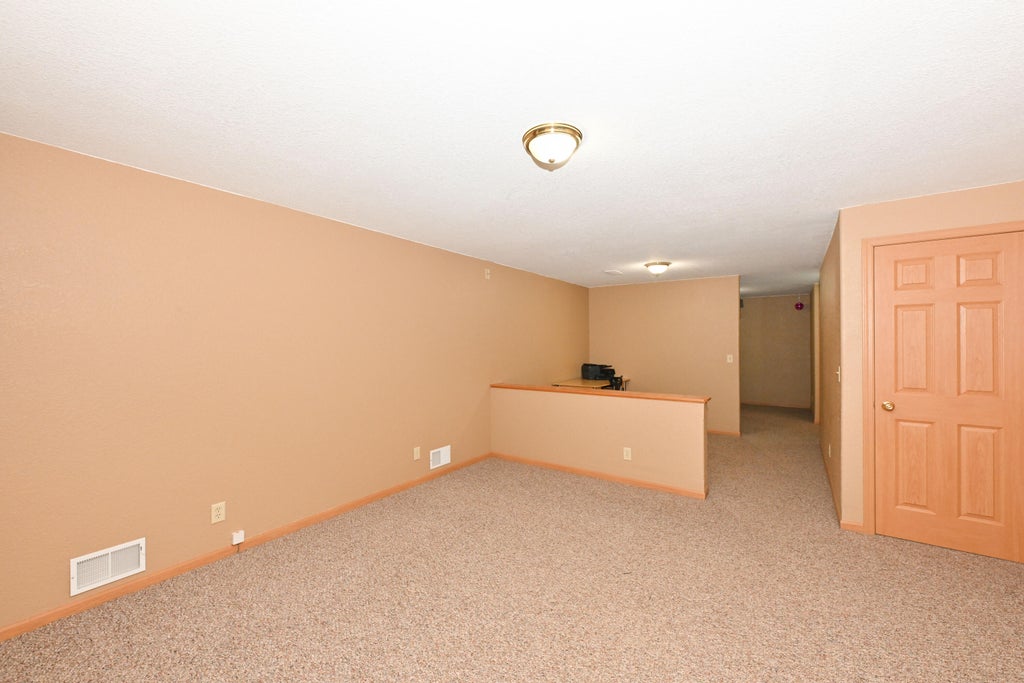
Open concept 3 bedroom, 2 bath ranch perfectly located within walking distance to parks, Jackson Elementary and the Community Center. Nicely appointed lower level features a spacious multi-use rec room: complete with sound system, full bath, den and ample storage space. Private backyard with freshly updated deck (2026), provides a calm oasis and a view of the pond, where birds, ducks and turtles call home. Extended driveway provides extra parking. New roof in 2023, furnace and A/C replaced in 2024, new washer 2024, new dryer 2026. Radon mitigation system 2018.
Property Features of W201N16255 Ash Dr, Jackson, WI 53037
Listing courtesy of: Keller Williams Prestige
HOME STYLE
Ranch
Ranch
TYPE
Single Family Residence
Single Family Residence
Year Built
1998
1998
Subdivision
Jackson Rivers Bluff
Jackson Rivers Bluff
Annual Taxes
$4,273.75
$4,273.75
Stories
1
1
Acres
.23
.23
Features
| Elementary school: Jackson |
| Middle school: Badger |
| Washer |
| Dryer |
| Range |
| Oven |
| Microwave oven |
| Dishwasher |
| Refrigerator |
| Central air |
| Forced air heat |
| Natural gas heat |
| Garage |
| Two car garage |
| Attached parking |
| Attached garage |
| Garage spaces: 2 |
| Aluminum siding |
| Vinyl siding |
| Deck |
| Lot acreage is: 0.23 |
| Lot sqft: 10018.8 |
| Subdivision: Jackson Rivers Bluff |
| Lot zoned: Residential |
| Improvement: sidewalks |
| Garbage disposal |
| Finished basement |
| Full basement |
| Sump pump |
| Paved driveway |
| Public sewer |
| Public water |
| Total square feet: 1676 |
| Total above grade finished sq ft: 1076 |
| Basement square feet: 600 |
| Living square feet: 1676 |
| Property style: ranch |
| For sale |
| Tax year: 2025 |
Rooms & Dimensions
| Den is 11 x 11 |
| Den Level: Lower |
| Pantry |
| Bedroom 2 is 10 x 10 |
| Bedroom 2 Level: Main |
| Bedroom 3 is 10 x 10 |
| Bedroom 3 Level: Main |
| Dining Room is 10 x 8 |
| Dining Level: Main |
| Living Room is 15 x 13 |
| Living Room Level: Main |
| Number of rooms: 8 |