
1361 Scenic Pointe Ct, Hartford, WI 53027 CONTINGENT
$399,000
MLS #: 1973536







| 2 Beds | 2 Baths | 2 Car Garage | 1,386 Sq Ft |
Description of 1361 Scenic Pointe Ct, Hartford, WI 53027
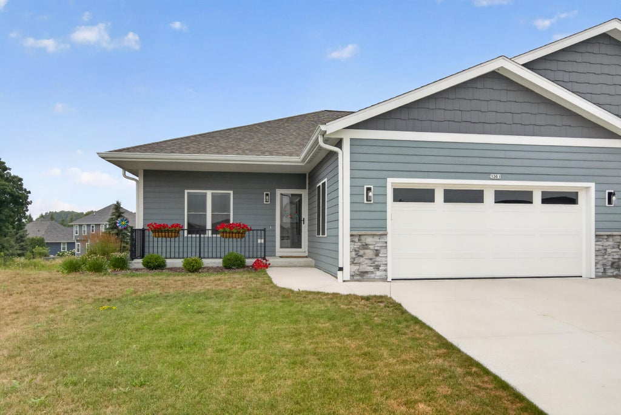
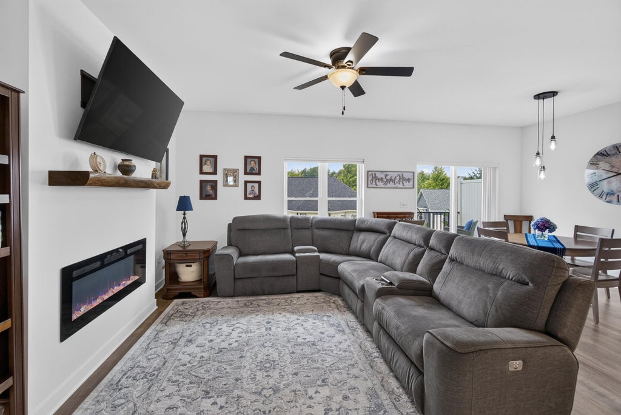
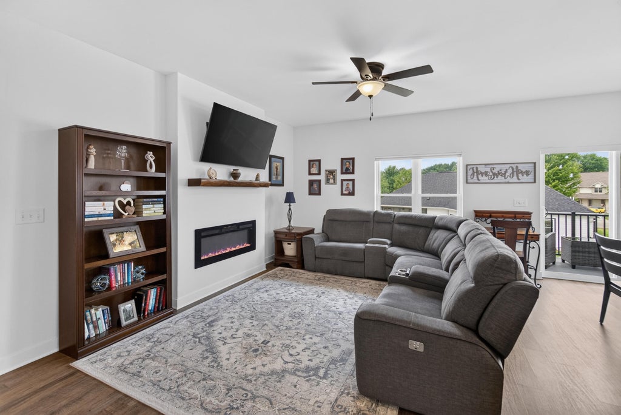
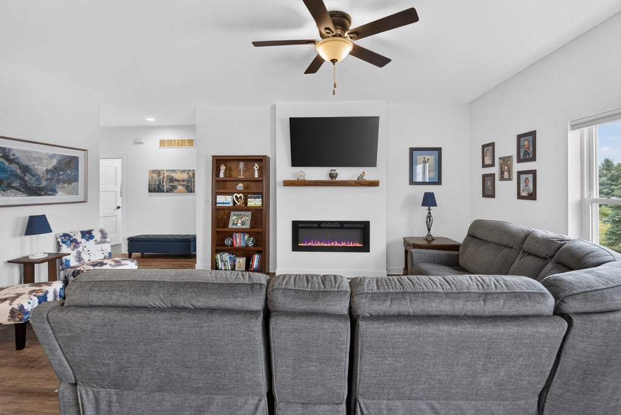
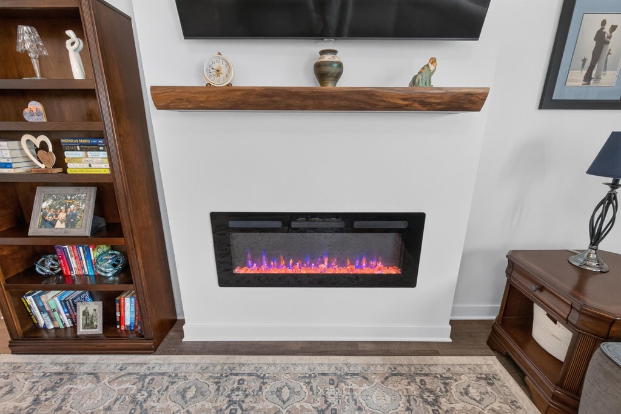
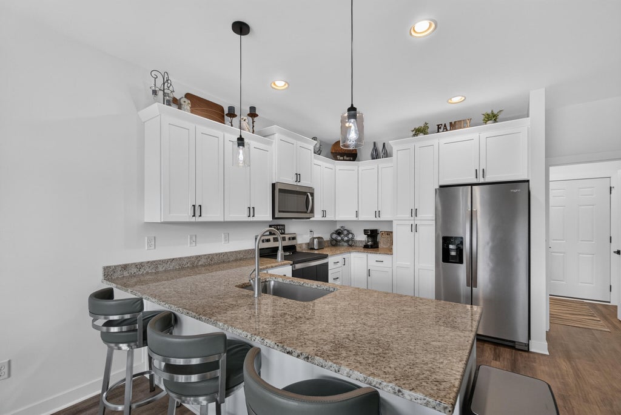
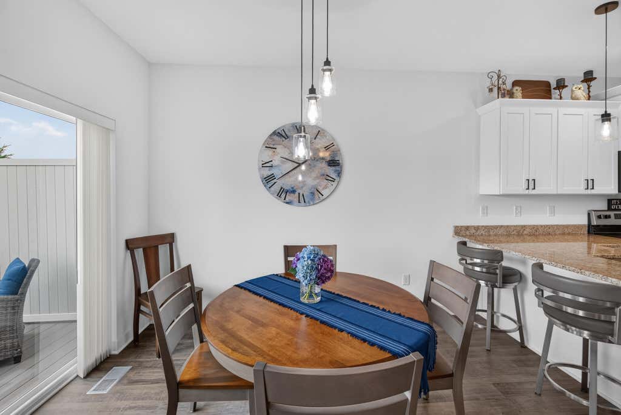
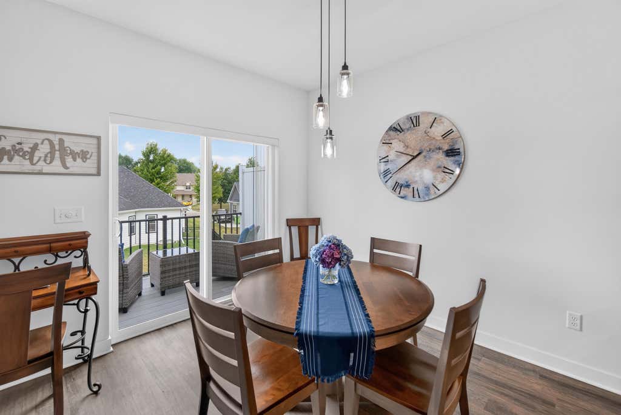
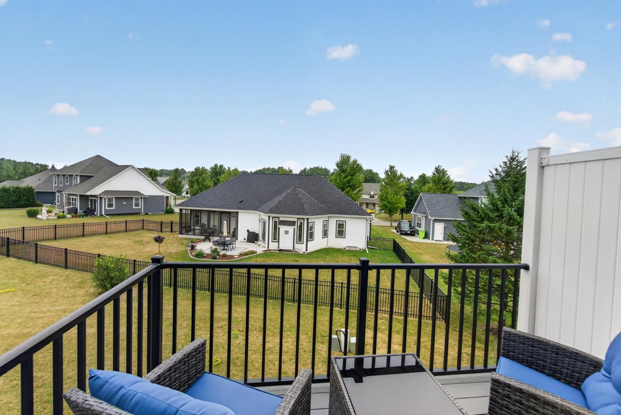
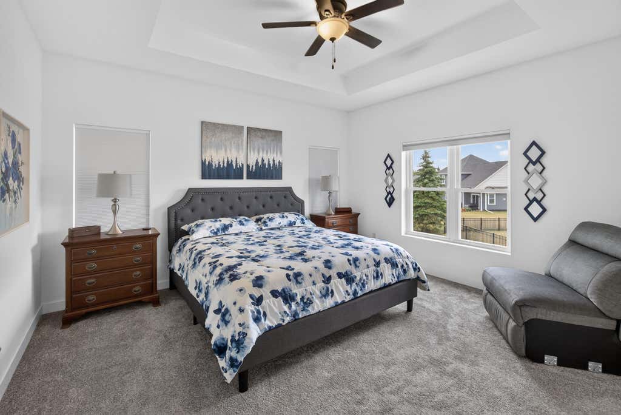
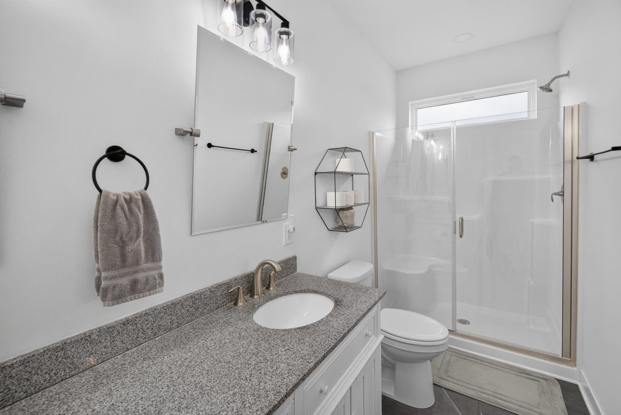
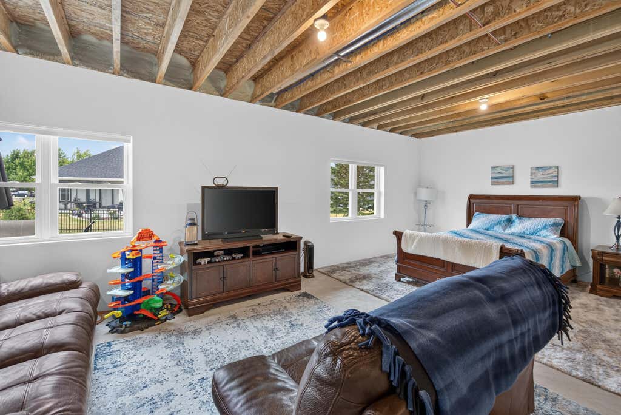
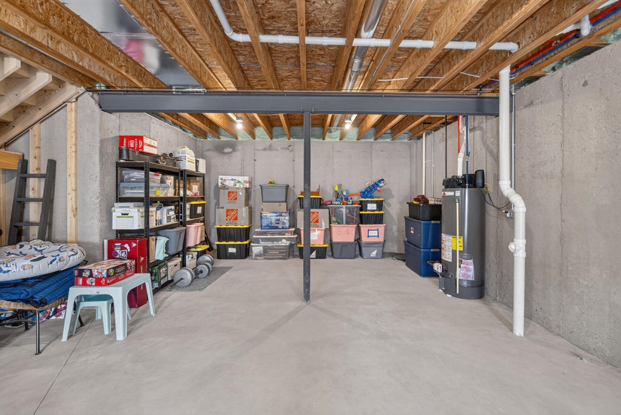
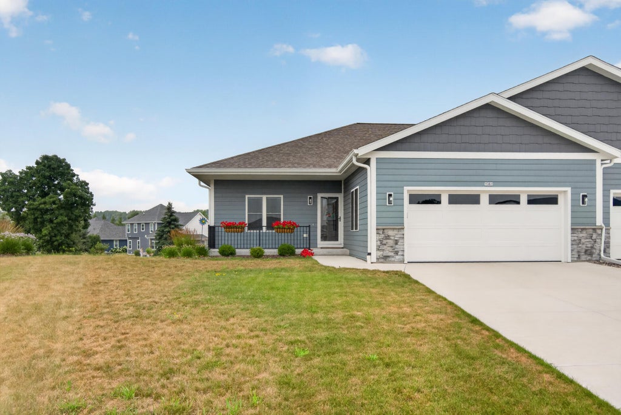
Like new 2 bedroom, 2 bath condo tucked away on a quiet cul de sac! This beautifully maintained home features quality finishes throughout, a spacious primary suite with trey ceilings, a walk in closet and private bath with a walk in shower, and a stylish kitchen with granite countertops, stainless steel appliances, and abundant storage. The dining area opens to a lovely balcony perfect for relaxing or entertaining. The lower level is already plumbed for a third bathroom and offers plenty of space for an additional bedroom and expanded living area. Enjoy the convenience of a two unit condo association with only the neighboring unit and no condo fees! Call today!
Property Features of 1361 Scenic Pointe Ct, Hartford, WI 53027
Listing courtesy of: Emmer Real Estate Group
TYPE
Condominium
Condominium
Year Built
2023
2023
Annual Taxes
$4,162.27
$4,162.27
Stories
1
1
Features
| Middle school: Central |
| High school: Hartford |
| Washer |
| Dryer |
| Range |
| Oven |
| Microwave oven |
| Dishwasher |
| Refrigerator |
| Garage |
| Two car garage |
| Attached parking |
| Attached garage |
| Garage spaces: 2 |
| Stone exterior |
| Lot zoned: Residential |
| Cable television available |
| Concrete basement |
| Full basement |
| Basement has outside entrance |
| Walkout basement |
| Public sewer |
| Public water |
| Levels in property: One |
| For sale |
| Tax year: 2025 |
| Pets allowed |
Rooms & Dimensions
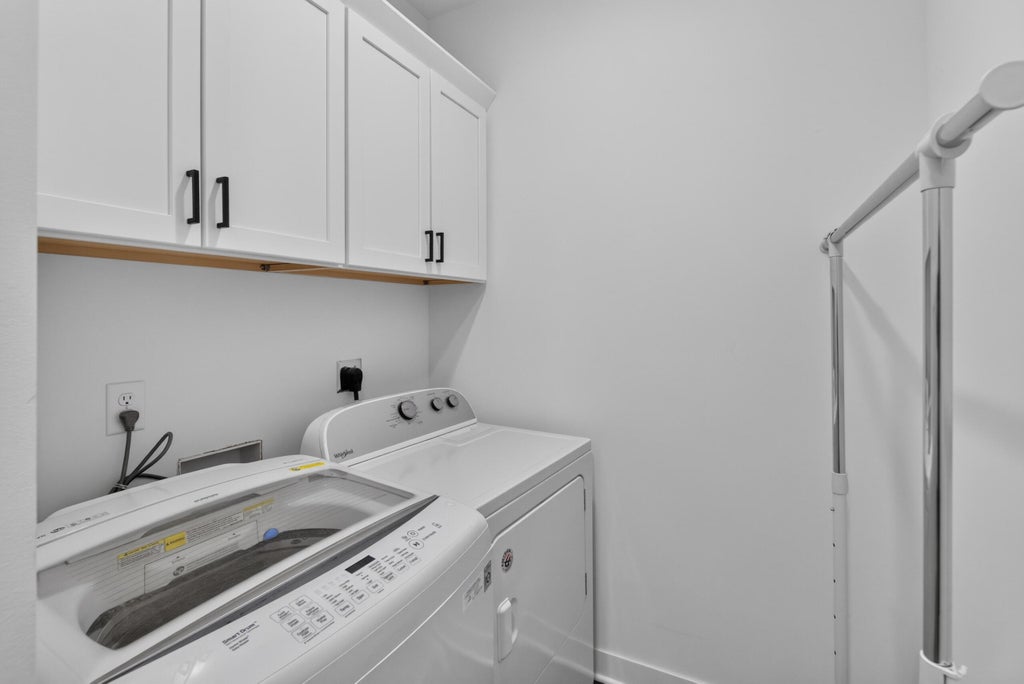
| Laundry room |
| Bedroom 2 is 13 x 13 |
| Bedroom 2 Level: Main |
| Dining Room is 11 x 10 |
| Dining Level: Main |
| Living Room is 23 x 15 |
| Living Room Level: Main |
| Laundry Room is 13 x 6 |
| Laundry Room Level: Main |
| Number of rooms: 6 |