
10403 S Chicago Rd, Oak Creek, WI 53154
$399,000
Was $420,000
Was $420,000
MLS #: 1973547
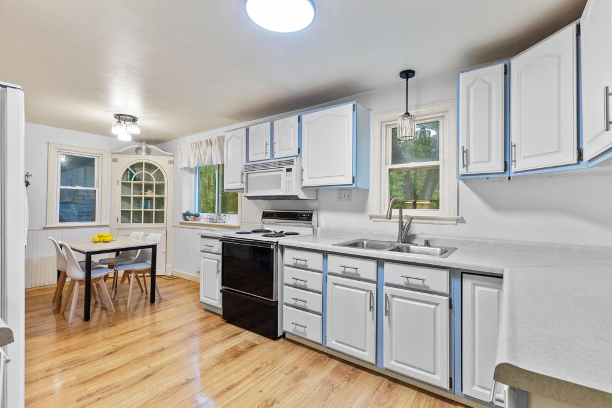
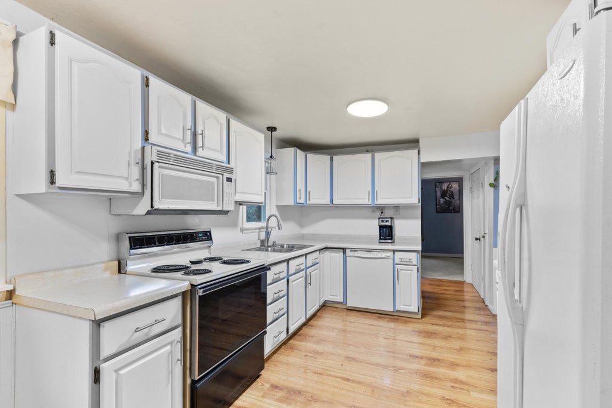
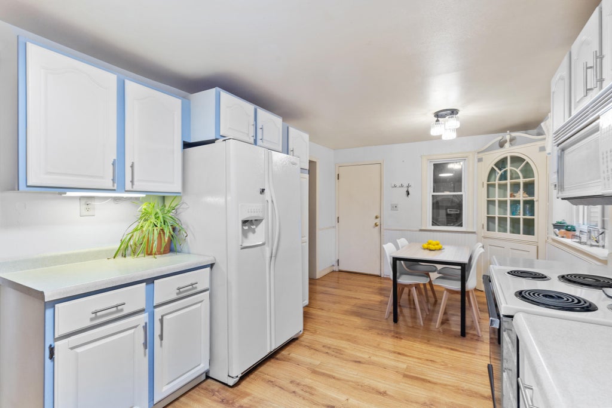
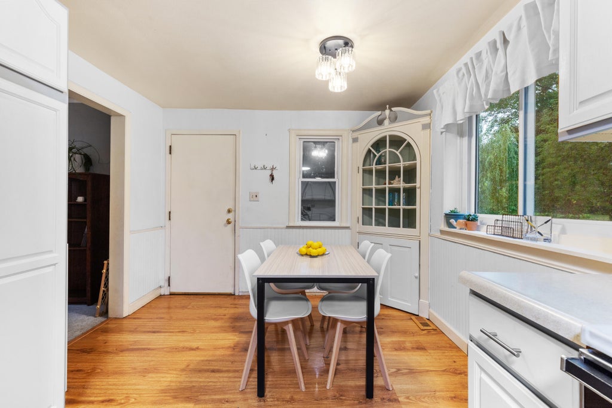
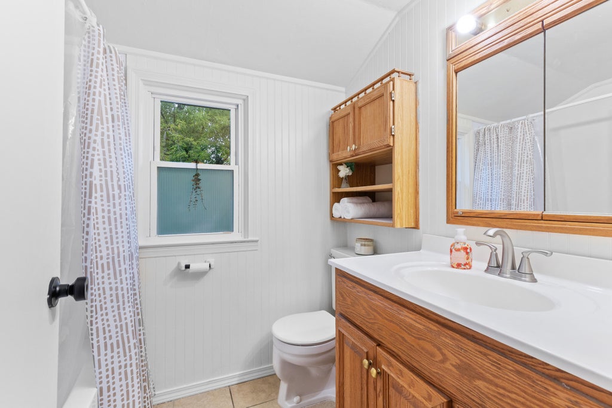
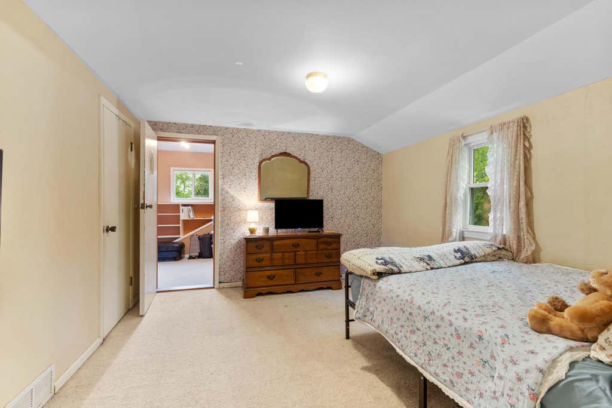
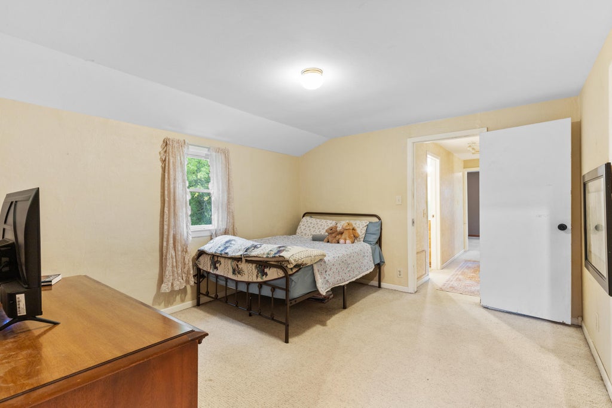
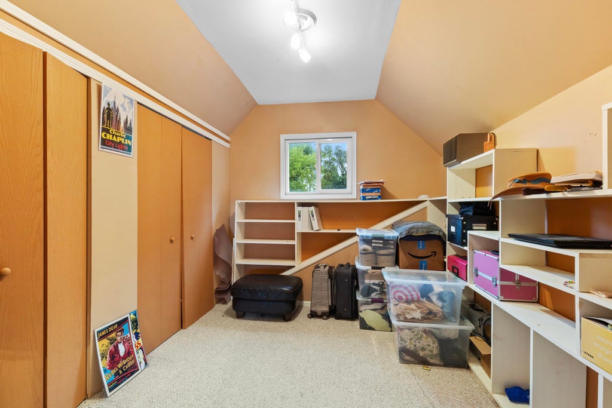
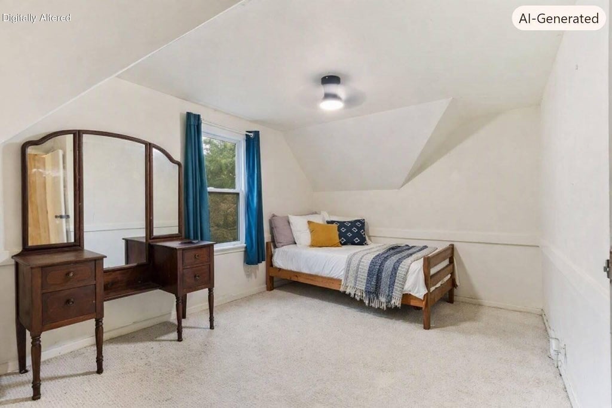
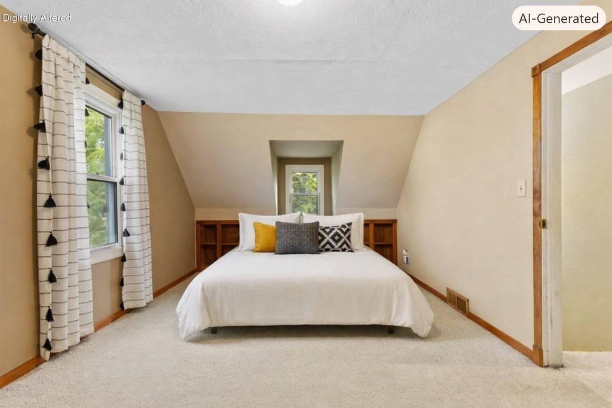
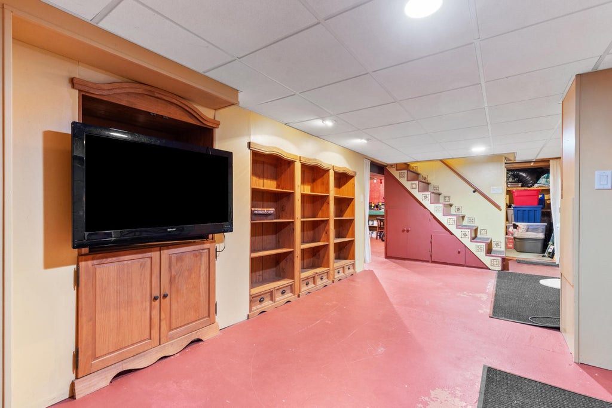
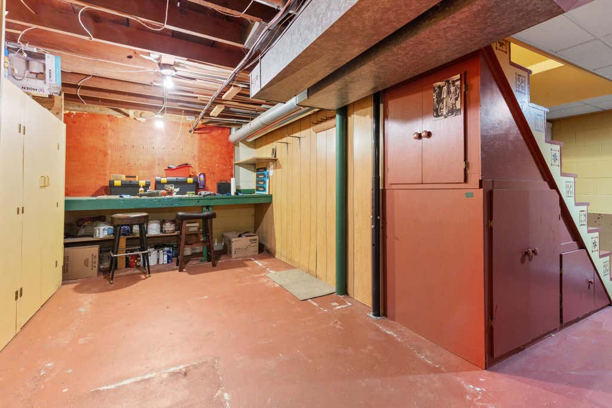

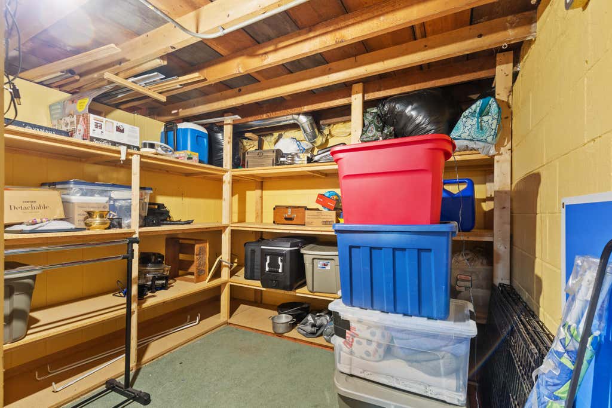
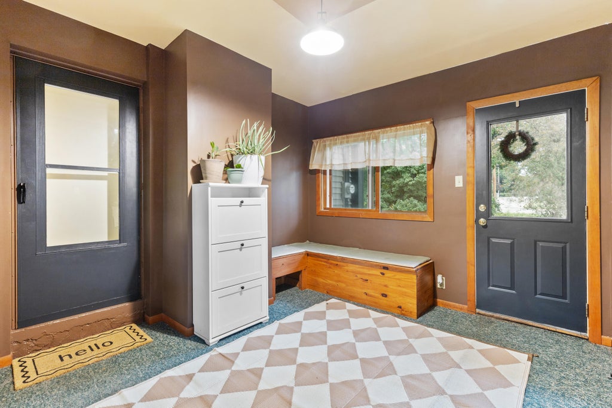
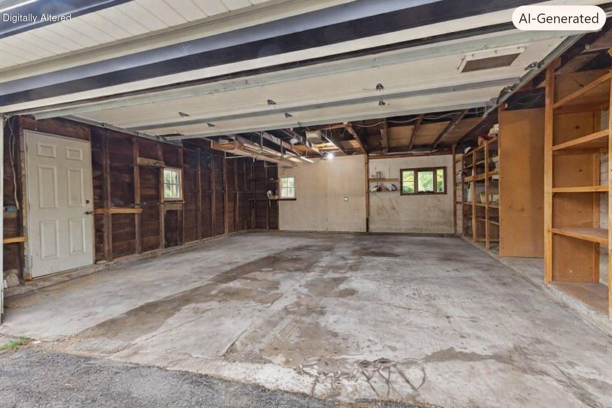


| 3 Beds | 1.5 Baths | 2 Car Garage | 400 Sq Ft |
Description of 10403 S Chicago Rd, Oak Creek, WI 53154
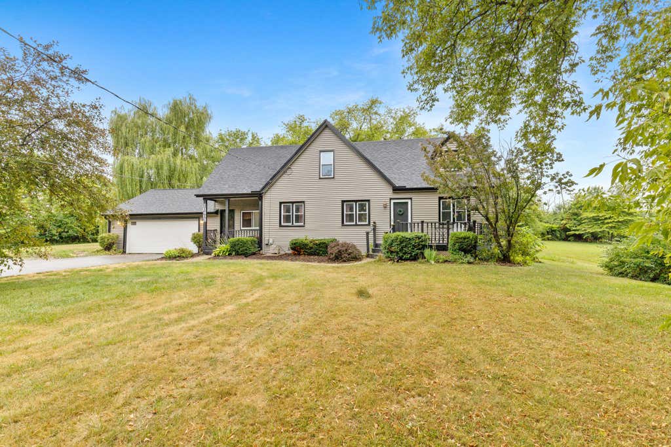
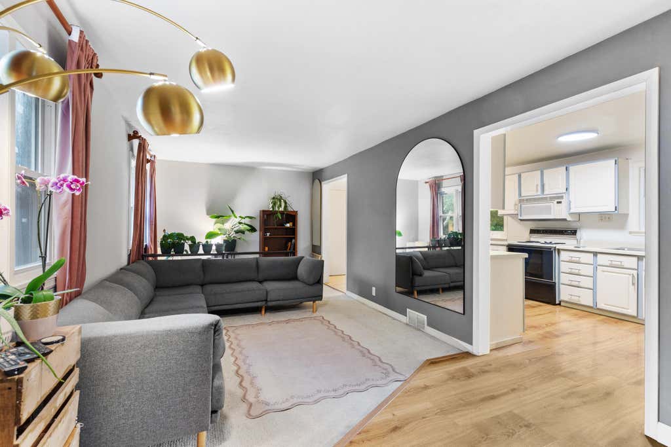
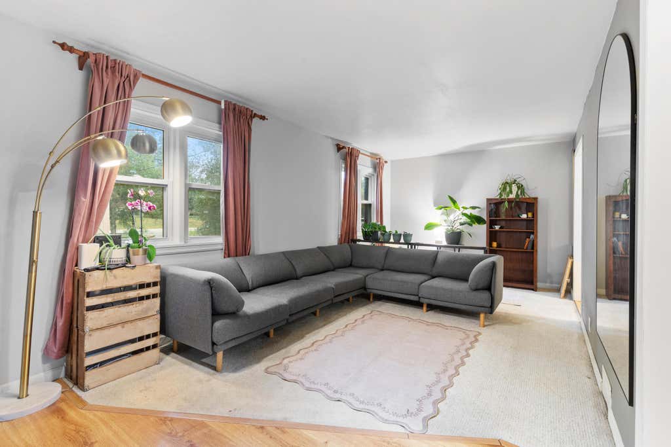
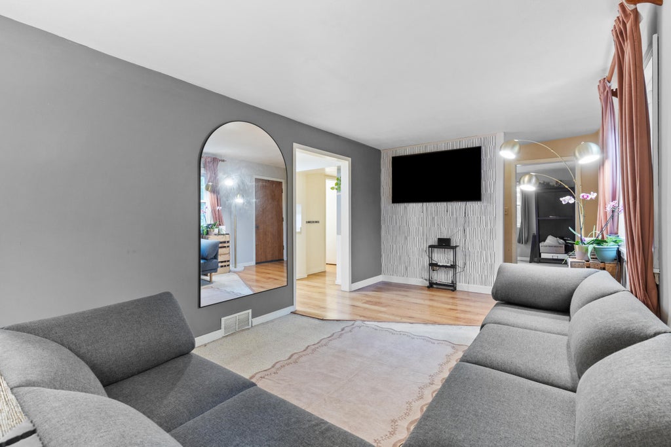
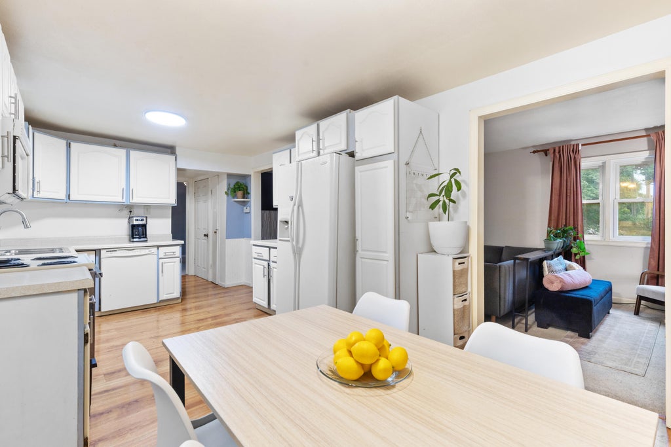
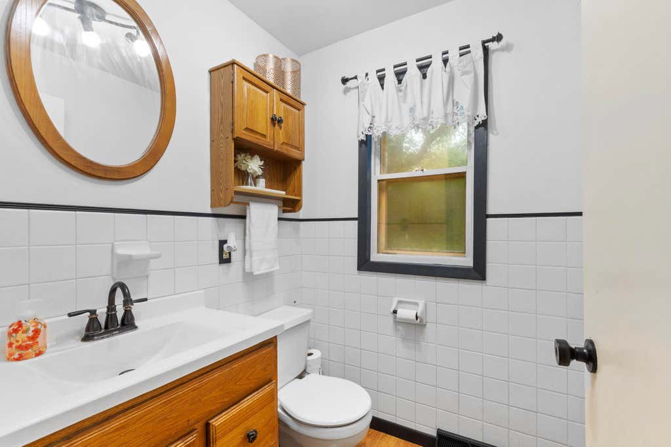
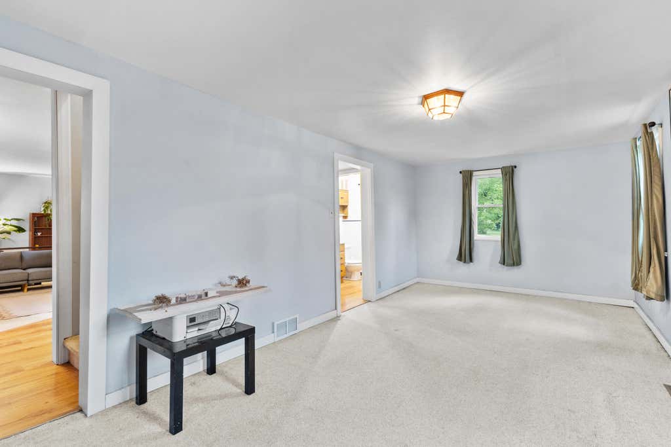
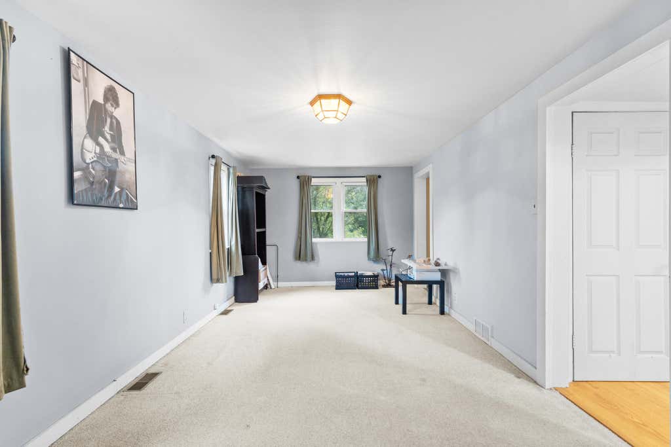
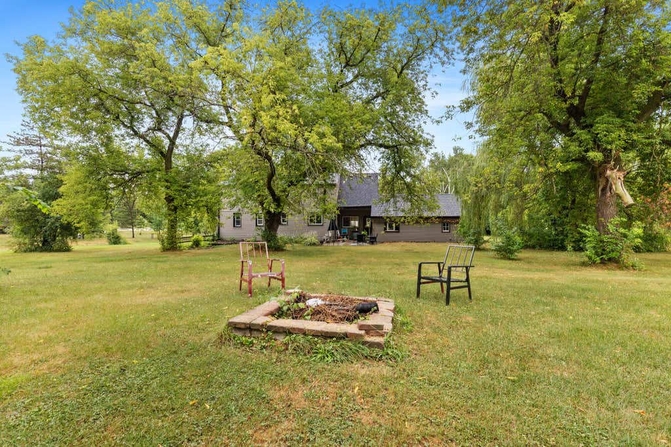
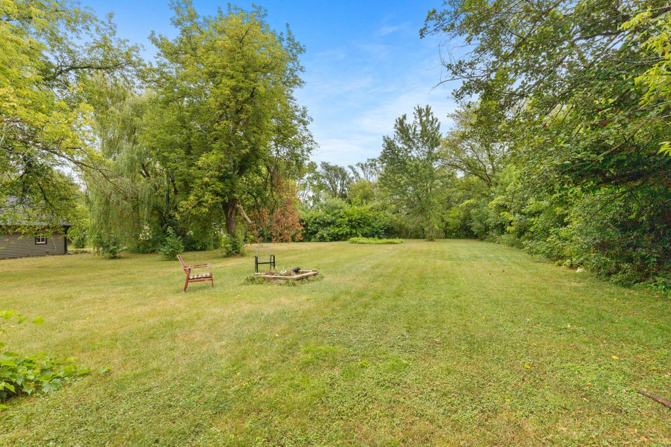
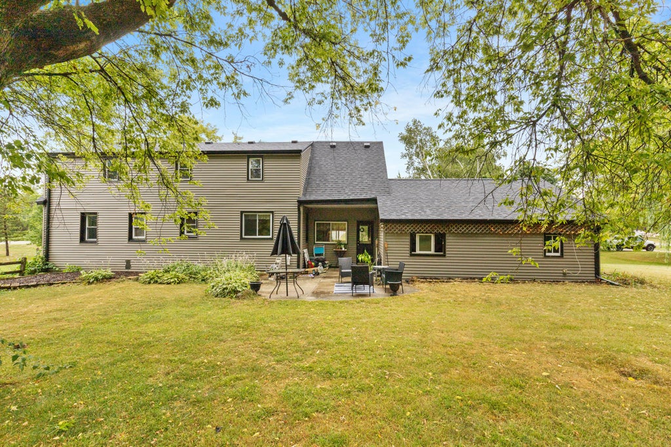
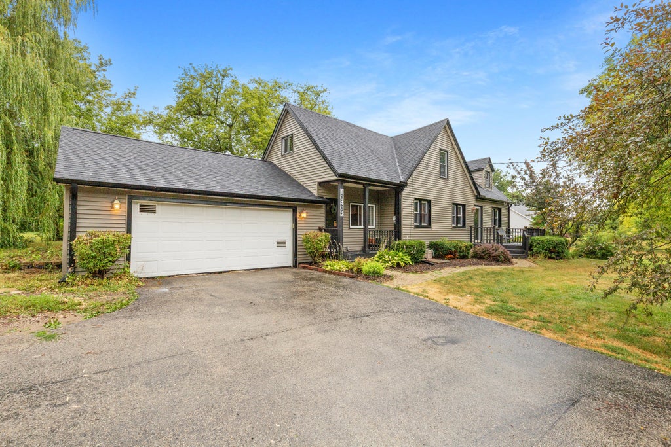
Welcome home to this charming Cape Cod set on nearly an acre of stunning, park-like beauty in Oak Creek! Full of character and thoughtful updates, this inviting home features a bright eat-in kitchen with pantry, cozy living spaces, and three spacious bedrooms plus 1.5 baths. Step into your private backyard retreat surrounded by mature trees, perfect for lively gatherings, peaceful mornings, and everything in between. Enjoy a prime central location near Deerfield Elementary, with quick access to the freeway, downtown Milwaukee, Kenosha, Bender Park, and the new Lake Vista Park. A rare city-acre gem offering charm, comfort, and room to breathe! Seller is offering $2,000 in concessions to the buyer!
Property Features of 10403 S Chicago Rd, Oak Creek, WI 53154
Listing courtesy of: Realty of America LLC
HOME STYLE
Cape Cod
Cape Cod
TYPE
Single Family Residence
Single Family Residence
Year Built
1945
1945
Annual Taxes
$5,949.00
$5,949.00
Stories
1.5
1.5
Acres
.99
.99
Features
| Elementary school: Deerfield |
| Middle school: Oak Creek East |
| High school: Oak Creek |
| Washer |
| Dryer |
| Microwave oven |
| Dishwasher |
| Refrigerator |
| Central air |
| Forced air heat |
| Natural gas heat |
| Garage |
| Two car garage |
| Attached parking |
| Attached garage |
| Garage spaces: 2 |
| Aluminum siding |
| Patio |
| Deck |
| Lot acreage is: 0.99 |
| Lot sqft: 43124.4 |
| Lot zoned: RS3 |
| Walk-in closet(s) |
| Full basement |
| Paved driveway |
| Public sewer |
| Public water |
| Total square feet: 400 |
| Basement square feet: 400 |
| Living square feet: 400 |
| For sale |
| Tax year: 2025 |
Rooms & Dimensions
| Family room is 20 x 11 |
| Family Room Level: Main |
| Pantry |
| Bedroom 2 is 13 x 10 |
| Bedroom 2 Level: Upper |
| Bedroom 3 is 12 x 11 |
| Bedroom 3 Level: Upper |
| Living Room is 22 x 11 |
| Living Room Level: Main |
| Number of rooms: 6 |