
12311 W Woodland Ave, Wauwatosa, WI 53226 PENDING
$499,900
MLS #: 1973556













| 4 Beds | 2 Baths | 2 Car Garage | 2,257 Sq Ft |
Description of 12311 W Woodland Ave, Wauwatosa, WI 53226
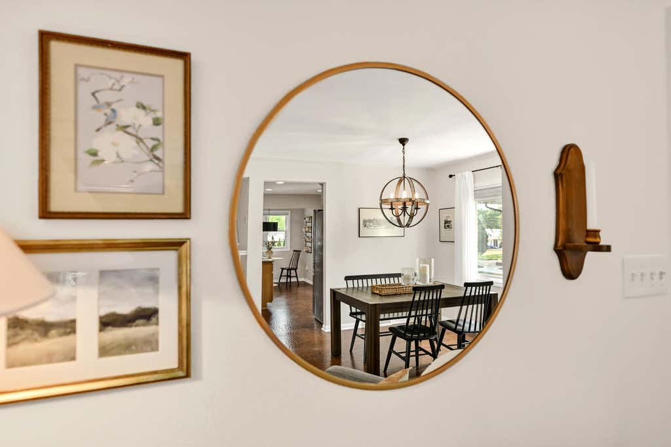
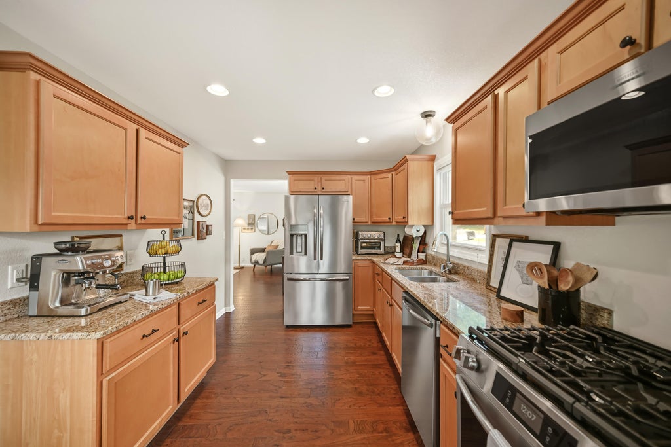
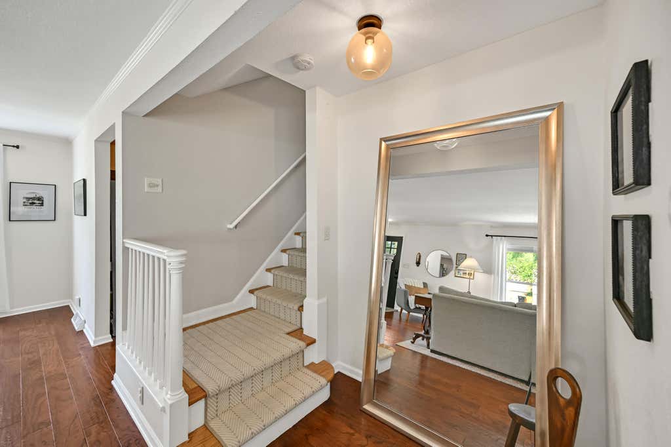
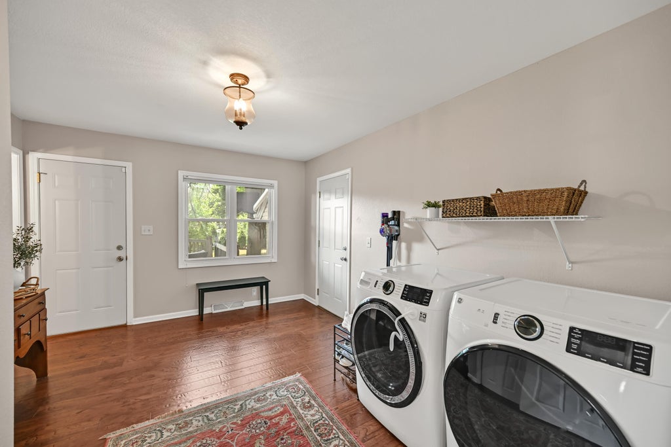
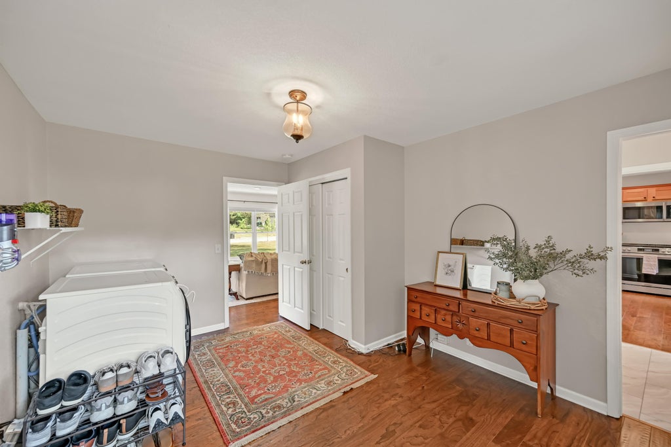
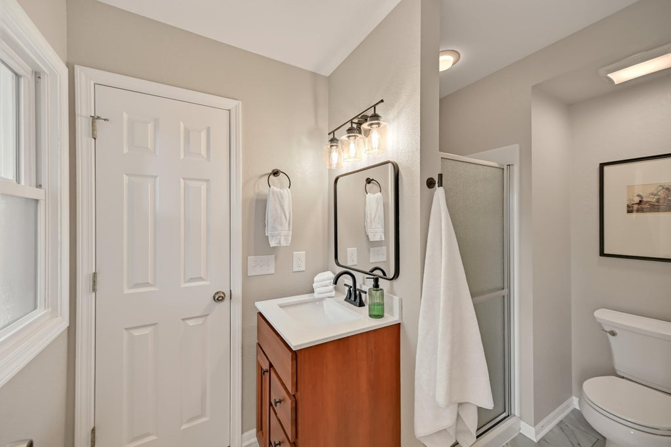
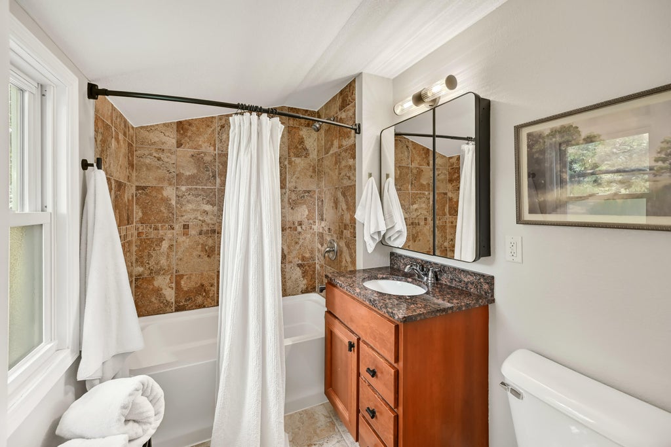
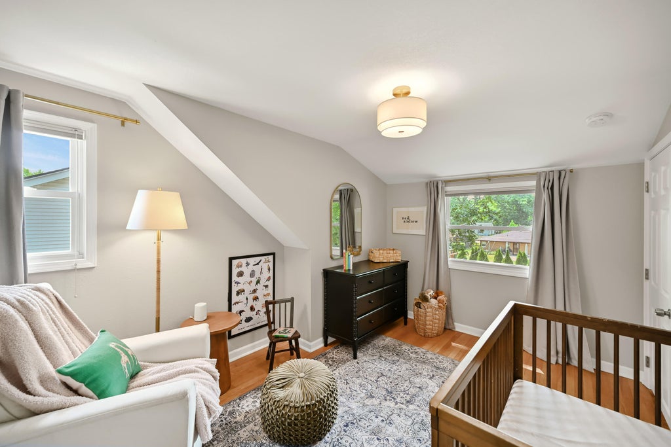
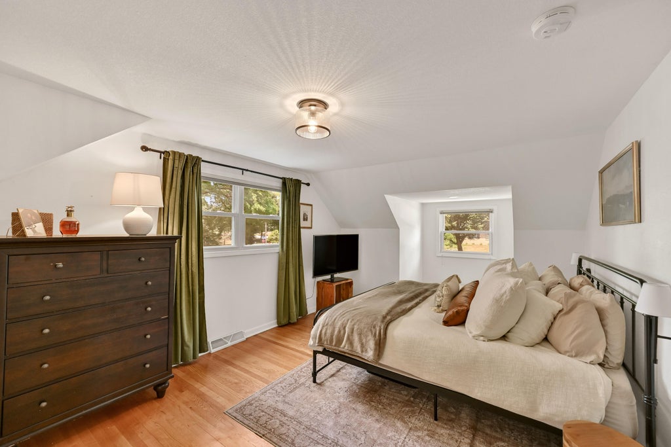
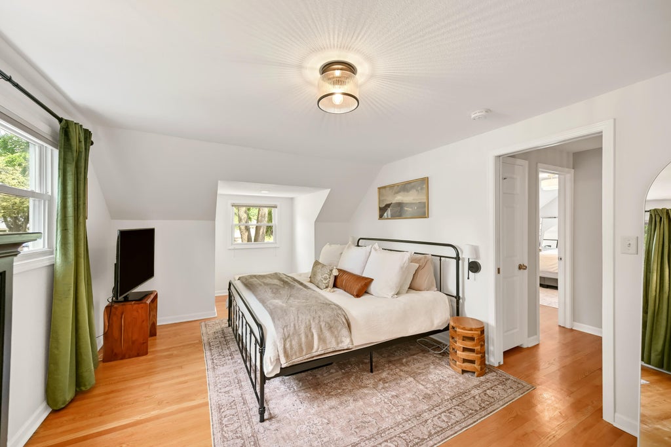
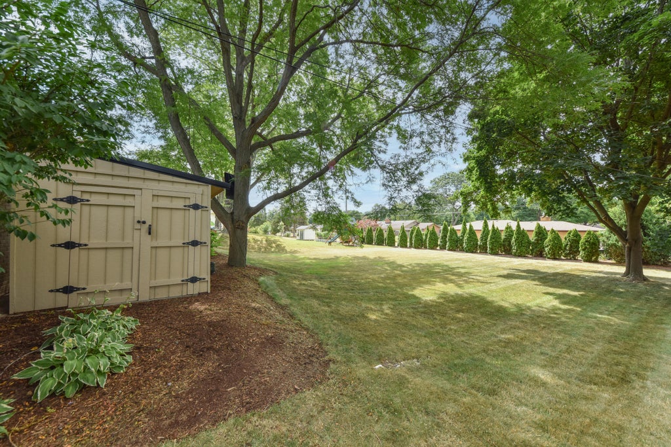
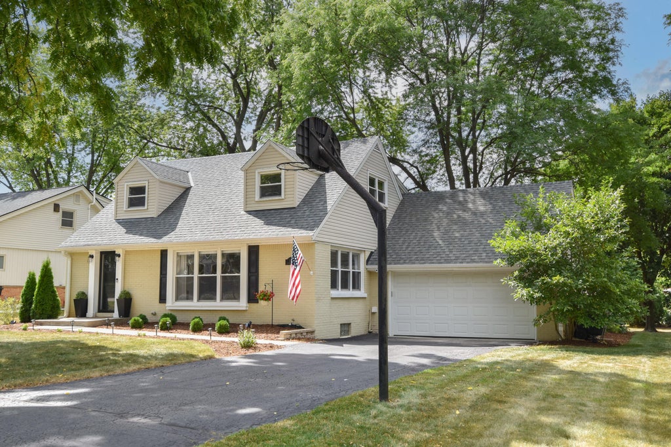
Beautifully expanded Cape Cod in the quiet, wooded Fisher Woods neighborhood with easy access to North Ave., freeways, Firefly Grove Park, and Elm Grove Village. Set on a level 0.35-acre lot, the home features a spacious deck overlooking the peaceful backyard. Bright main level offers engineered wood floors, neutral decor, updated lighting, a rare formal dining room, and an updated kitchen with granite countertops, warm wood cabinetry, and newer stainless appliances. Flexible main-floor fourth bedroom/laundry, 3 spacious upstairs bedrooms, 2 updated full baths, finished lower-level rec room, attached 2-car garage, and numerous updates including roof, A/C, appliances, lighting, and plumbing fixtures make this move-in ready home a standout!
Property Features of 12311 W Woodland Ave, Wauwatosa, WI 53226
Listing courtesy of: Firefly Real Estate, LLC
HOME STYLE
Cape Cod
Cape Cod
TYPE
Single Family Residence
Single Family Residence
Year Built
1955
1955
Annual Taxes
$8,552.00
$8,552.00
Stories
1.5
1.5
Acres
.35
.35
Features
| Elementary school: Underwood |
| Middle school: Whitman |
| High school: Wauwatosa West |
| Washer |
| Dryer |
| Range |
| Oven |
| Microwave oven |
| Dishwasher |
| Refrigerator |
| Central air |
| Forced air heat |
| Natural gas heat |
| Garage |
| Two car garage |
| Attached parking |
| Attached garage |
| Garage spaces: 2 |
| Brick exterior |
| Deck |
| Lot acreage is: 0.35 |
| Lot sqft: 15246 |
| Lot zoned: AAA SIN Aaa Sin |
| Garbage disposal |
| Full basement |
| Partial basement |
| Sump pump |
| Partially finished basement |
| Paved driveway |
| Public sewer |
| Public water |
| Total square feet: 2257 |
| Total above grade finished sq ft: 1777 |
| Basement square feet: 480 |
| Living square feet: 2257 |
| For sale |
| Tax year: 2025 |
Rooms & Dimensions
| Bedroom 2 is 15 x 11 |
| Bedroom 2 Level: Main |
| Bedroom 3 is 16 x 9 |
| Bedroom 3 Level: Upper |
| Bedroom 4 is 13 x 9 |
| Bedroom 4 Level: Upper |
| Dining Room is 10 x 10 |
| Dining Level: Main |
| Living Room is 20 x 14 |
| Living Room Level: Main |
| Number of rooms: 8 |