
351 Grove St, Fond Du Lac, WI 54935 CONTINGENT
$225,000
MLS #: 1973560












| 4 Beds | 2 Baths | 1.5 Car Garage | 1,556 Sq Ft |
Description of 351 Grove St, Fond Du Lac, WI 54935
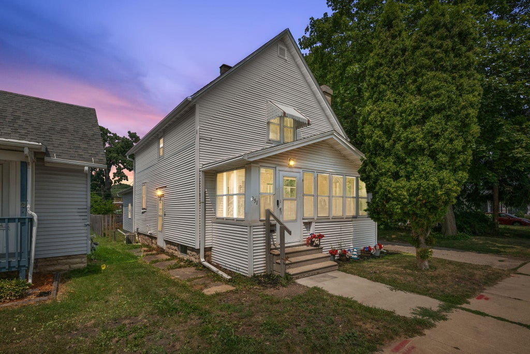
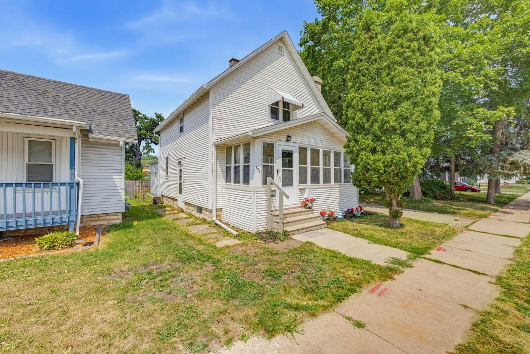
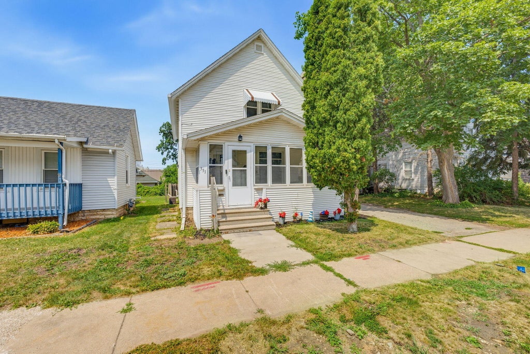
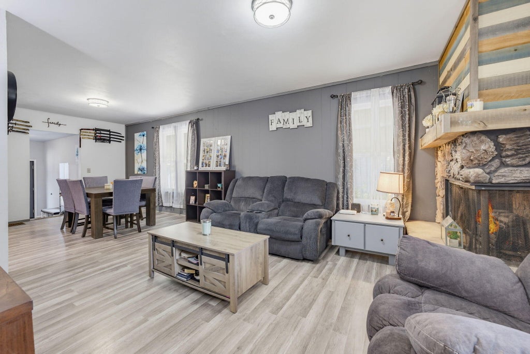
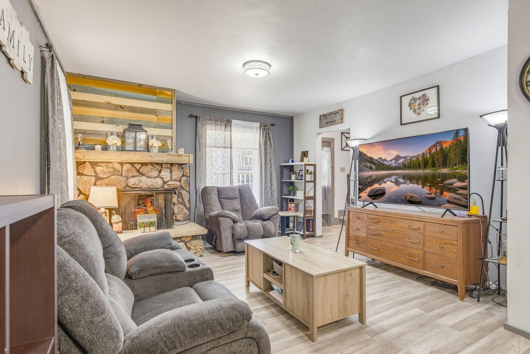
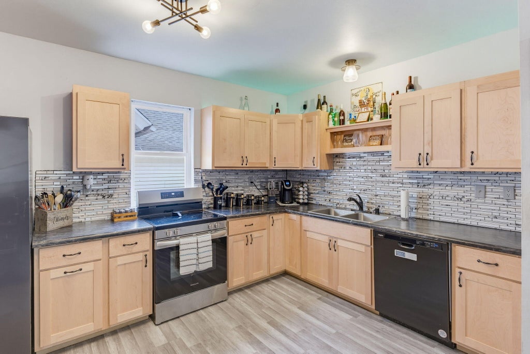
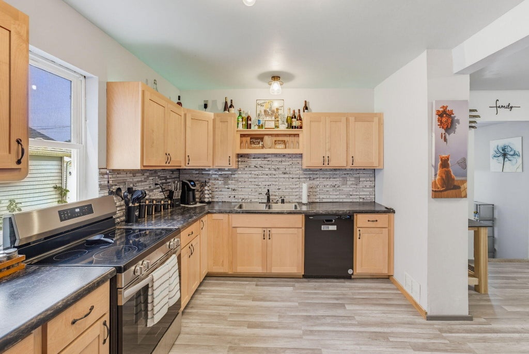
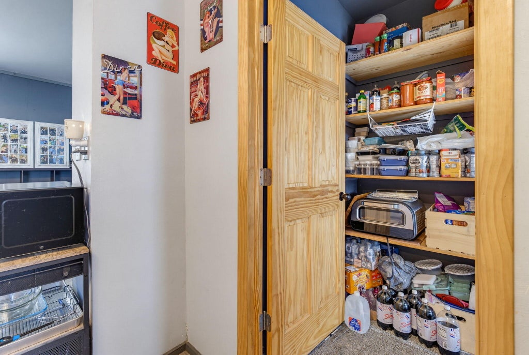
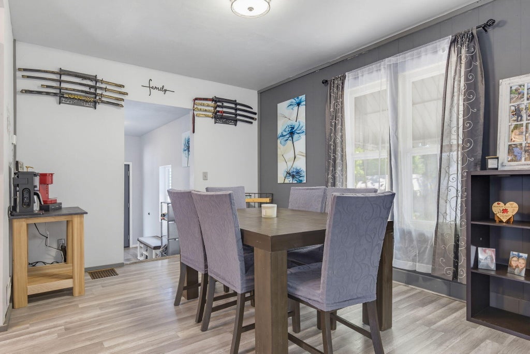
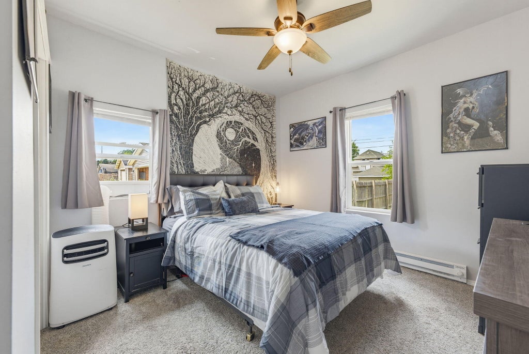
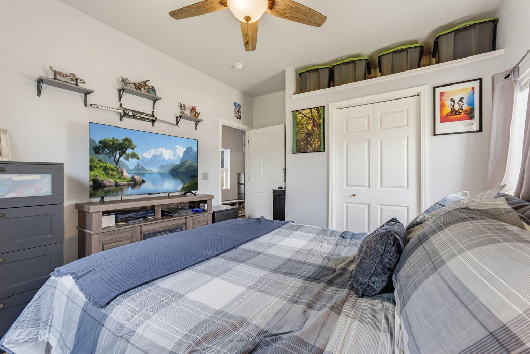
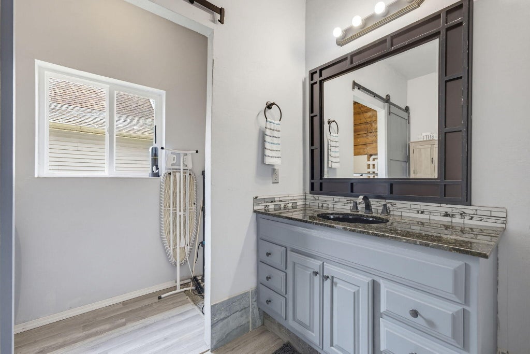
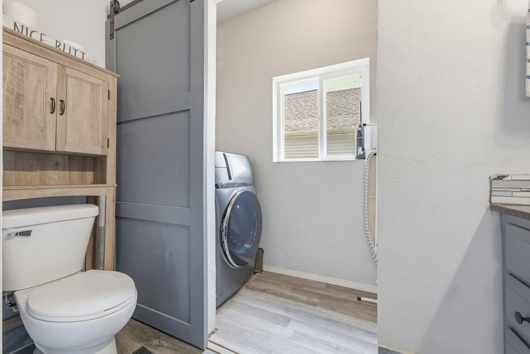
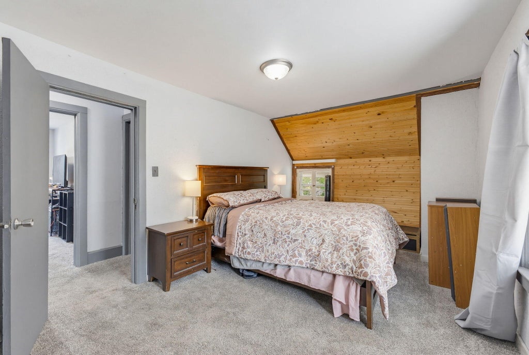
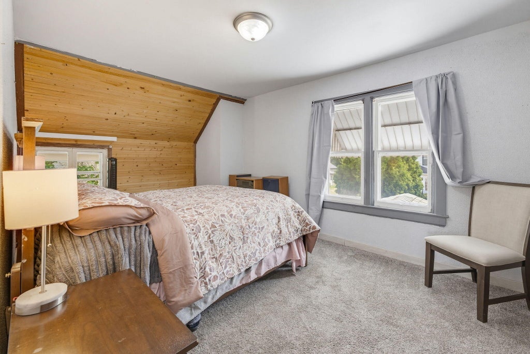
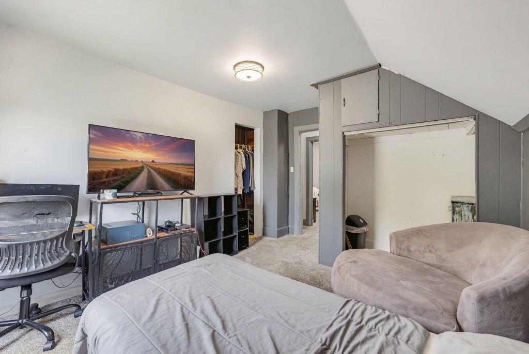
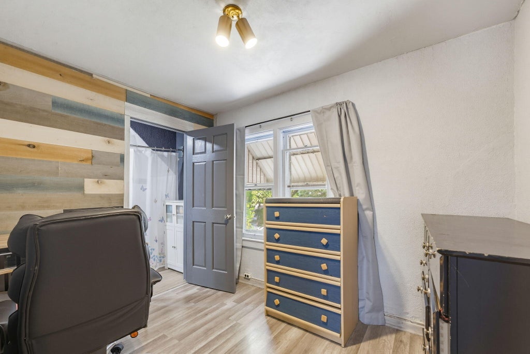
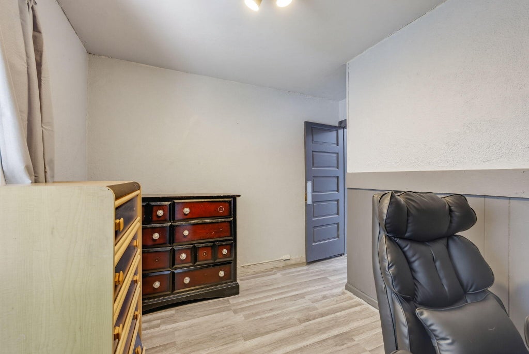
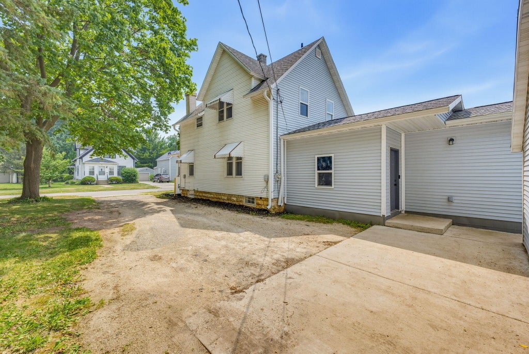
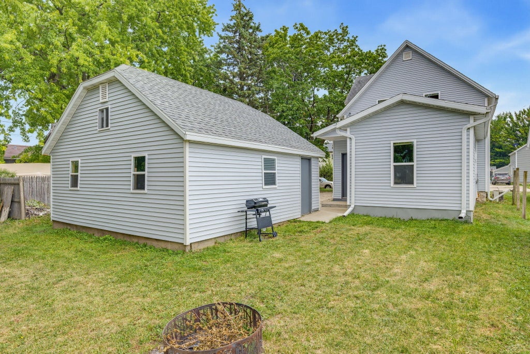
Welcome home to this thoughtfully updated 4 bed, 2 bath home, with an open, functional layout. A remodeled 2022 addition created a main-floor bedroom, full bath with first-floor laundry, and convenient rear entrance. Updates include kitchen remodel, carpeting, first floor flooring and electrical, garage electrical-roof and siding, plus siding and roofing on the addition- all completed in 2022. The stove was added in 2023, refrigerator and dishwasher in 2024, and central air compressor was replaced in July 2026. Upstairs are 3 additional bedrooms and a second full bath. The detached garage offers generous storage with one overhead door.
Property Features of 351 Grove St, Fond Du Lac, WI 54935
Listing courtesy of: Dedrick Homes
HOME STYLE
Victorian/Federal
Victorian/Federal
TYPE
Single Family Residence
Single Family Residence
Year Built
1900
1900
Annual Taxes
$3,091.77
$3,091.77
Stories
2
2
Acres
.17
.17
Features
| Elementary school: Riverside |
| Middle school: Sabish |
| High school: Fond du Lac |
| Range |
| Dishwasher |
| Refrigerator |
| Central air |
| Forced air heat |
| Natural gas heat |
| Wood heat |
| Garage |
| Detached parking |
| Detached garage |
| Garage spaces: 1.5 |
| Vinyl siding |
| Lot acreage is: 0.17 |
| Lot sqft: 7405.2 |
| Lot zoned: residential |
| Improvement: sidewalks |
| Concrete basement |
| Full basement |
| Public sewer |
| Public water |
| Property style: victorian |
| For sale |
| Tax year: 2025 |
Rooms & Dimensions
| Laundry room |
| Bedroom 2 is 18 x 10 |
| Bedroom 2 Level: Upper |
| Bedroom 3 is 12 x 14 |
| Bedroom 3 Level: Upper |
| Bedroom 4 is 8 x 10 |
| Bedroom 4 Level: Upper |
| Dining Room is 13 x 11 |
| Dining Level: Main |
| Living Room is 16 x 13 |
| Living Room Level: Main |
| Laundry Room is 9 x 3 |
| Laundry Room Level: Main |
| Number of rooms: 9 |