
1515 S 33rd St, Milwaukee, WI 53215 CONTINGENT
$244,900
MLS #: 1973564







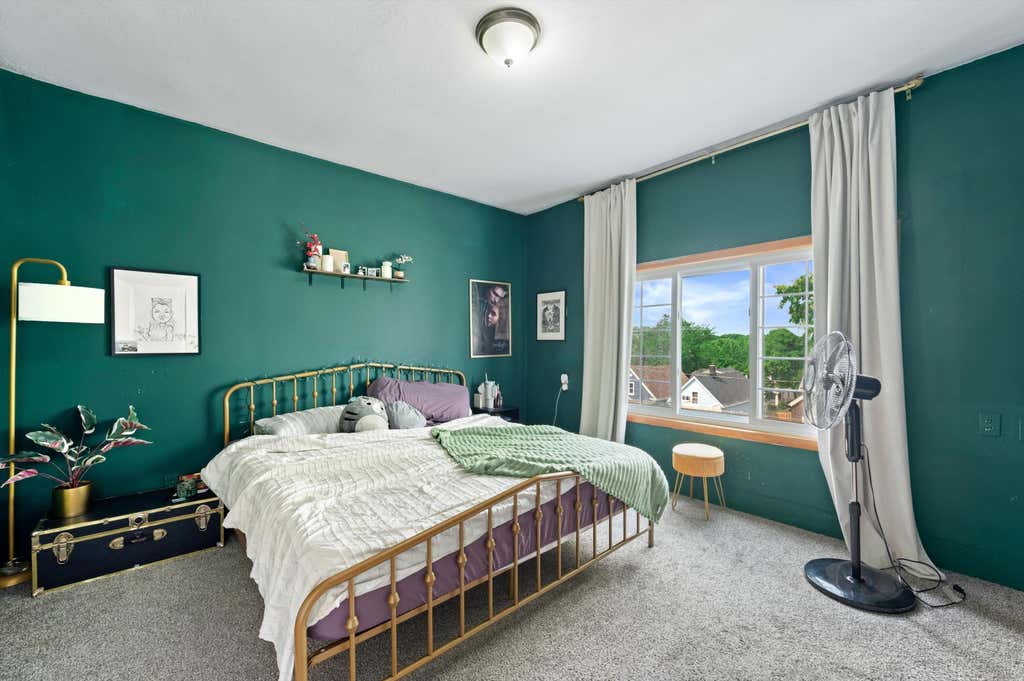


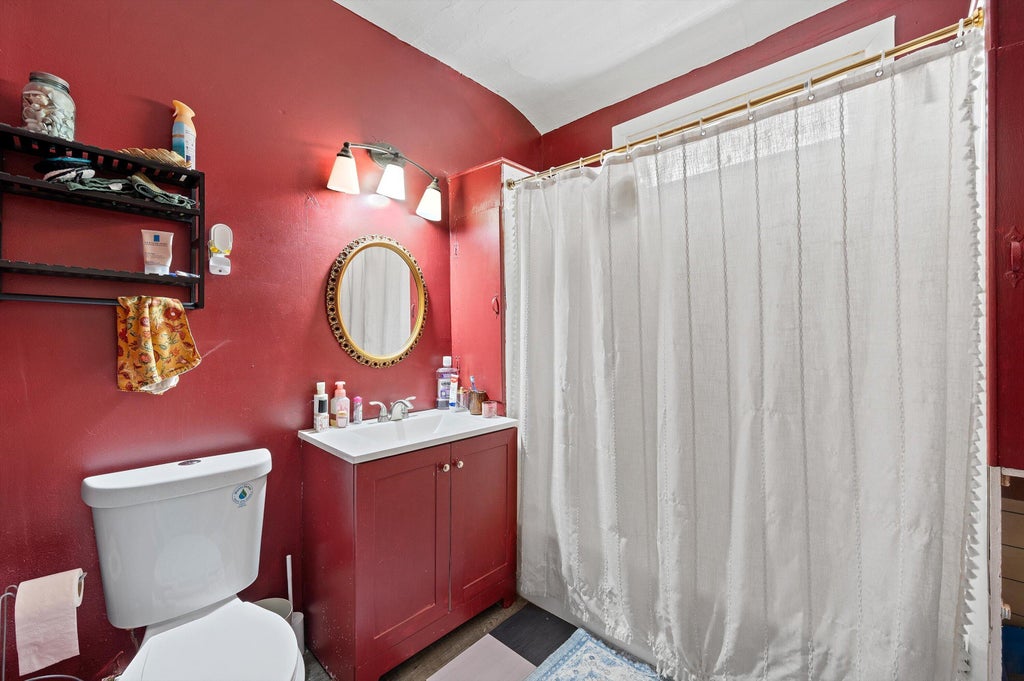


| 4 Beds | 2.5 Baths | 2 Car Garage | 1,853 Sq Ft |
Description of 1515 S 33rd St, Milwaukee, WI 53215
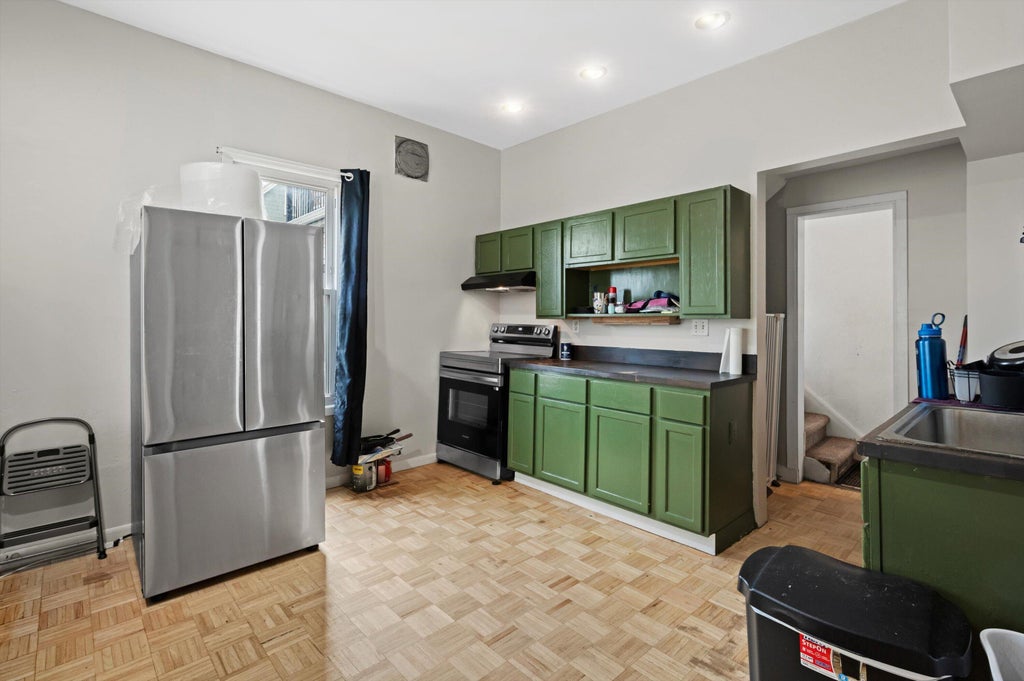
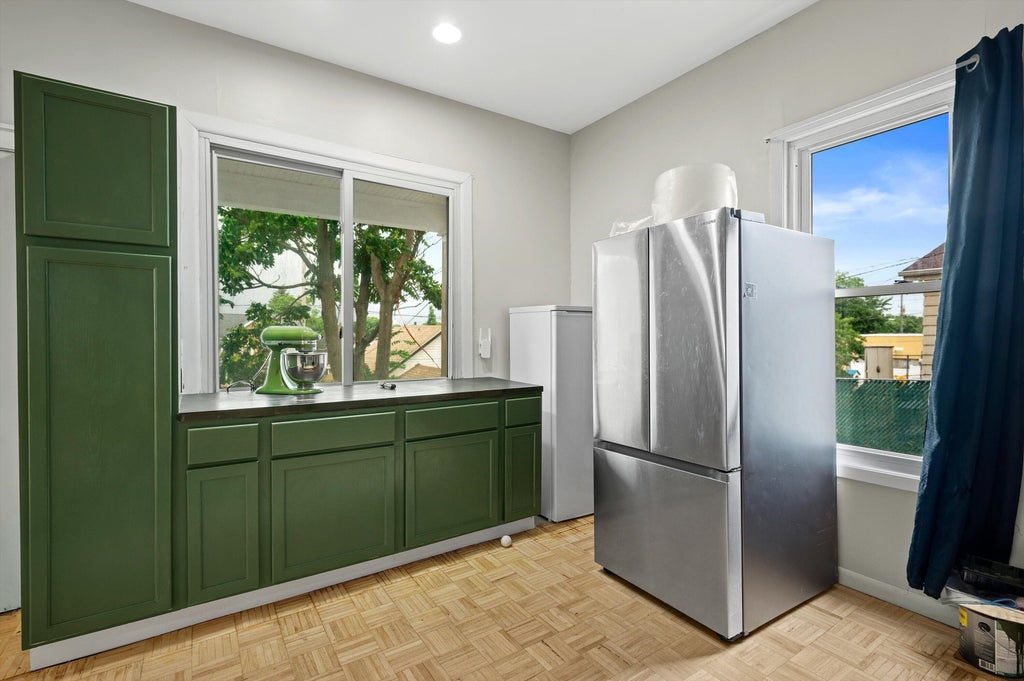
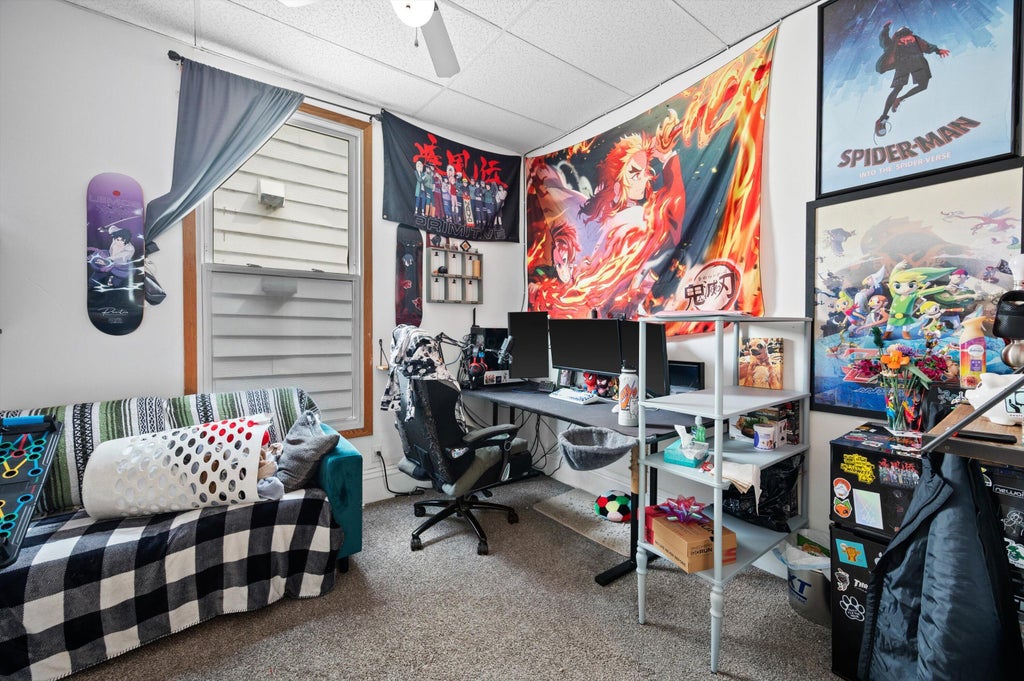
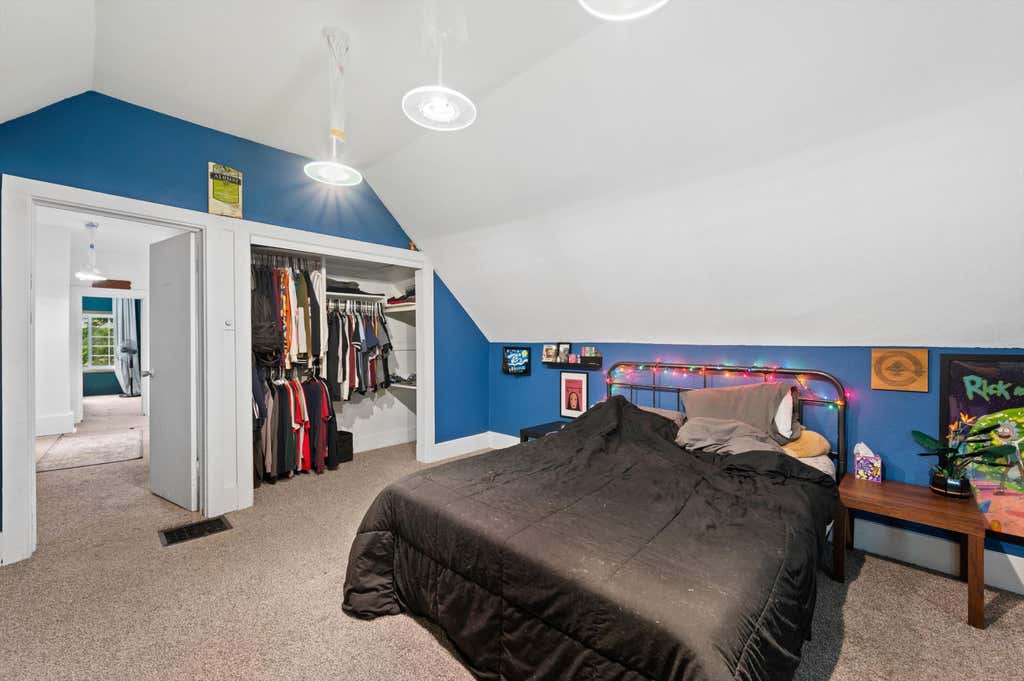
Welcome home to this spacious 4-bedroom, 2.5-bath gem nestled on a quiet Milwaukee street! Full of timeless character, this home features beautiful built-ins, abundant kitchen cabinetry and storage, and two generous living areas offering plenty of room to relax or entertain. Enjoy peace of mind with a newer roof and new front and back decking, perfect for morning coffee or summer gatherings. The functional layout provides space for everyone while preserving the charm you won't find in newer homes. Conveniently located near parks, schools, shopping, and dining, this is the perfect place to call home!
Property Features of 1515 S 33rd St, Milwaukee, WI 53215
Listing courtesy of: HomeWire Realty
HOME STYLE
Bungalow
Bungalow
TYPE
Single Family Residence
Single Family Residence
Year Built
1900
1900
Annual Taxes
$3,581.00
$3,581.00
Stories
1.5
1.5
Acres
.1
.1
Features
| Washer |
| Dryer |
| Range |
| Oven |
| Refrigerator |
| Central air |
| Forced air heat |
| Natural gas heat |
| Garage |
| Two car garage |
| Detached parking |
| Detached garage |
| Garage spaces: 2 |
| Vinyl siding |
| Lot acreage is: 0.1 |
| Lot sqft: 4356 |
| Lot zoned: Residential |
| Improvement: sidewalks |
| Full basement |
| Basement has outside entrance |
| Walkout basement |
| Public sewer |
| Public water |
| For sale |
| Tax year: 2025 |
Rooms & Dimensions
| Family room is 14 x 13 |
| Family Room Level: Main |
| Bedroom 2 is 14 x 9 |
| Bedroom 2 Level: Upper |
| Bedroom 3 is 12 x 12 |
| Bedroom 3 Level: Upper |
| Bedroom 4 is 11 x 9 |
| Bedroom 4 Level: Main |
| Dining Room is 13 x 12 |
| Dining Level: Main |
| Living Room is 16 x 15 |
| Living Room Level: Main |
| Number of rooms: 8 |