
24812 2nd St, Trempealeau, WI 54661
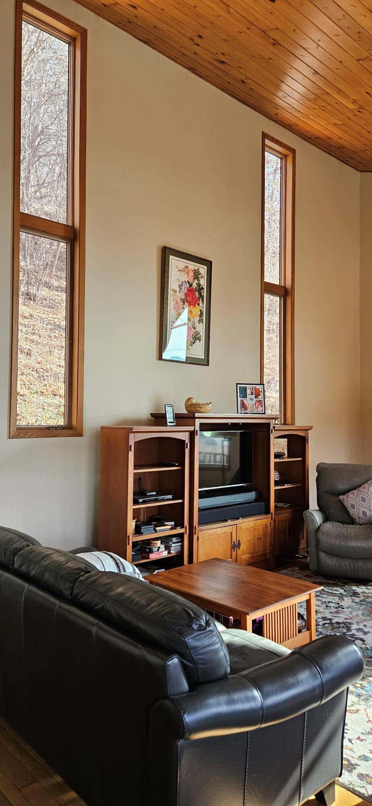
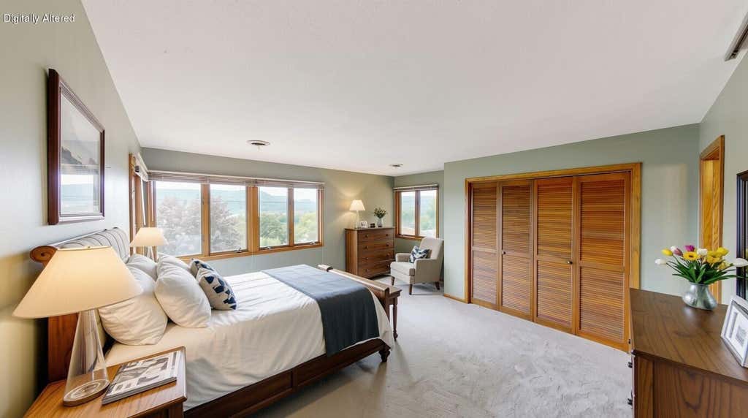
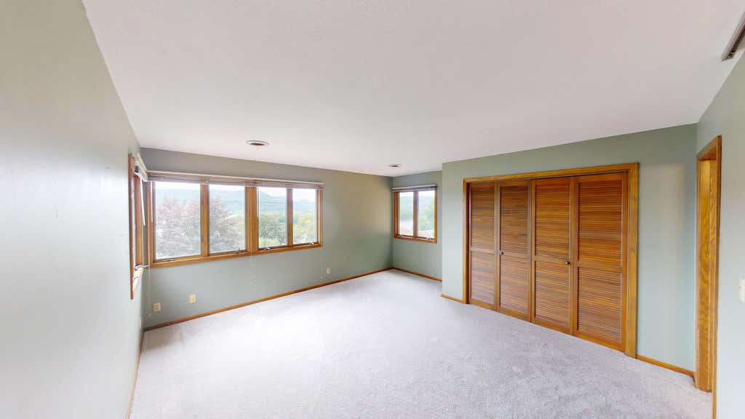
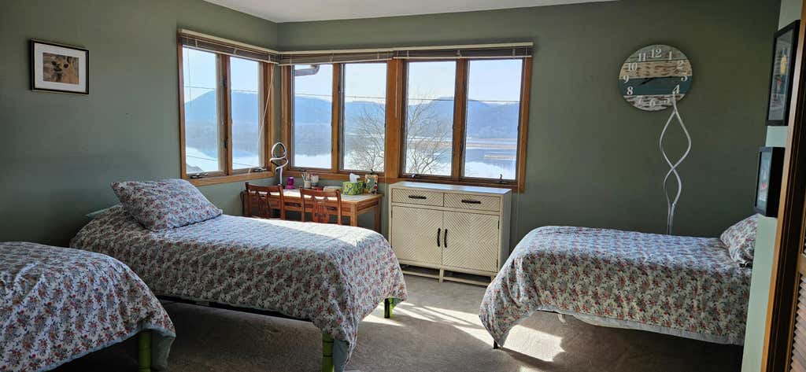
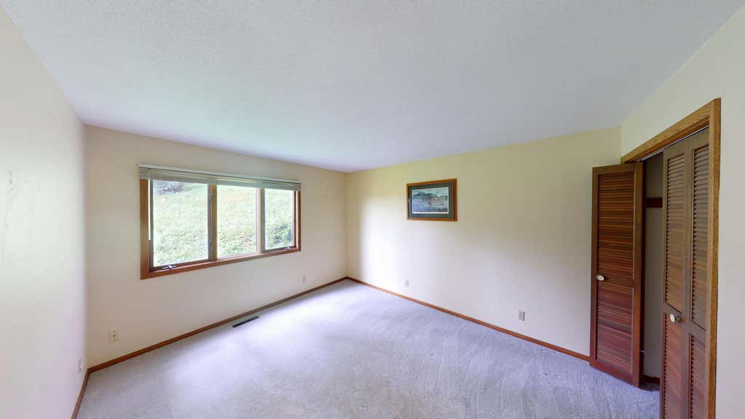
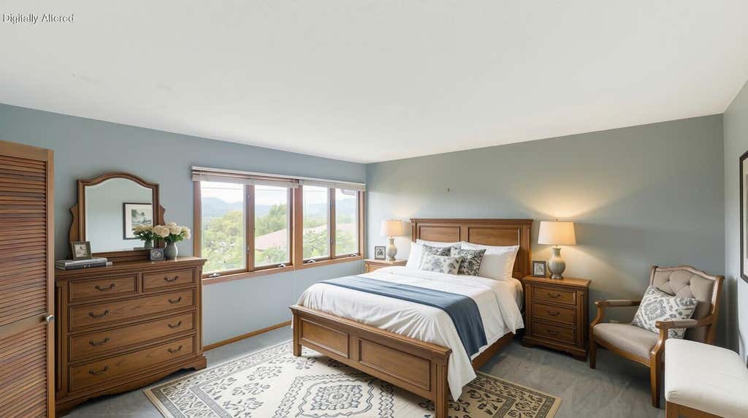
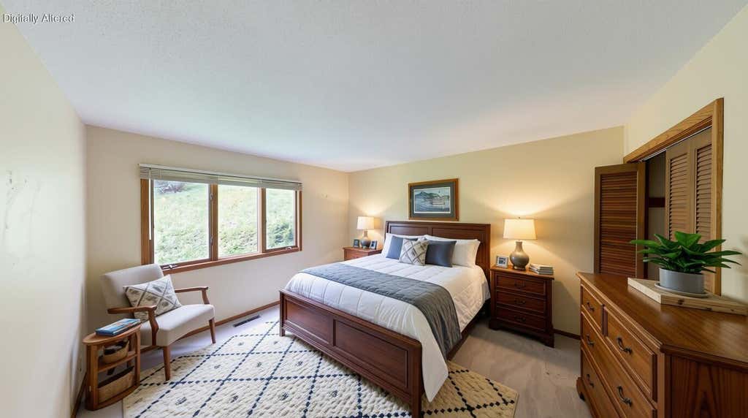
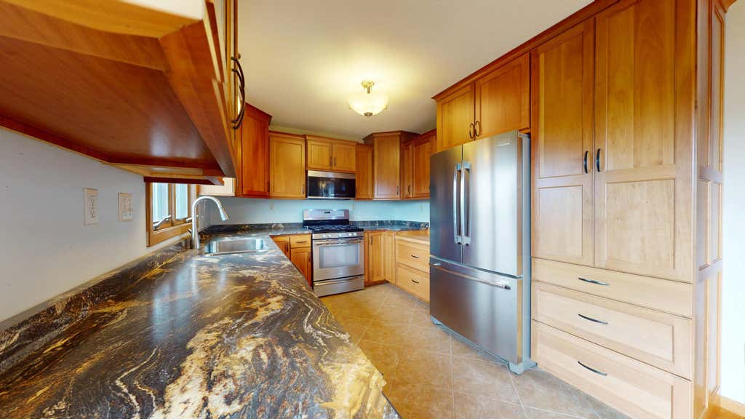
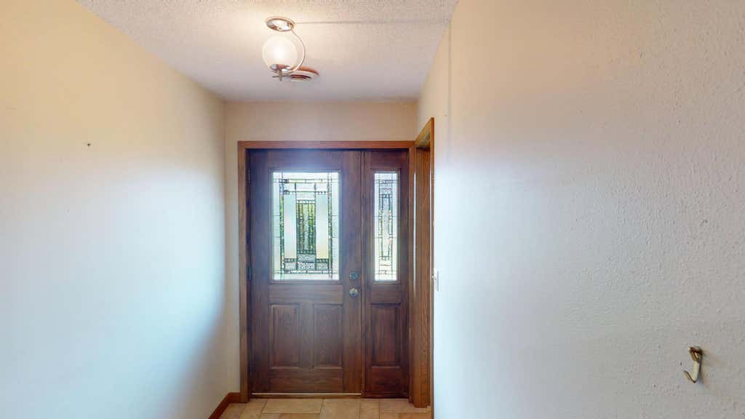
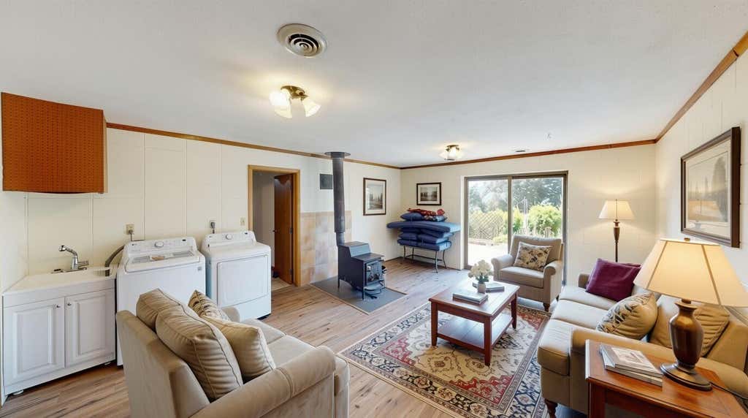
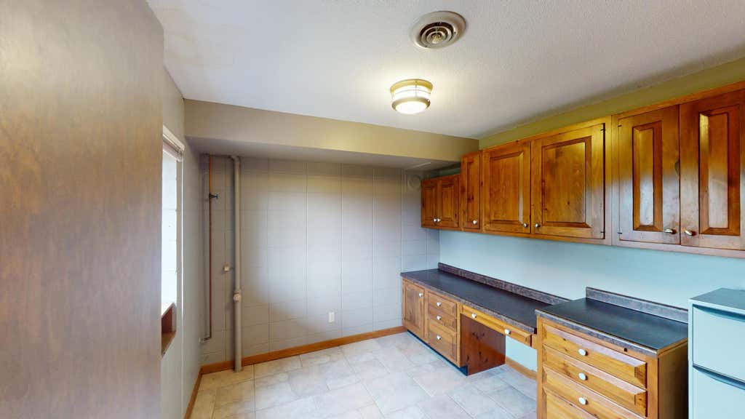
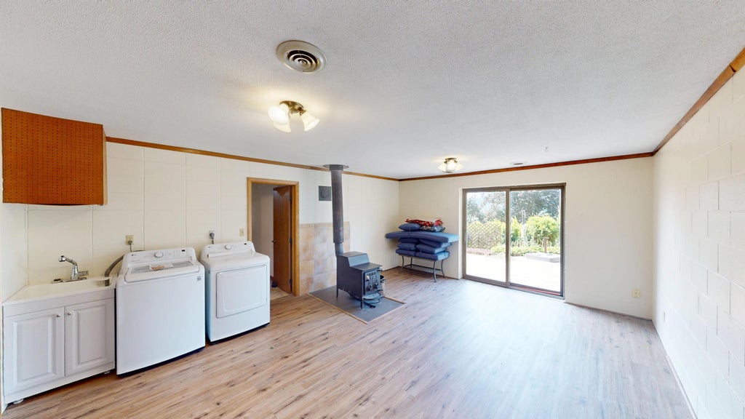
| 3 Beds | 2.5 Baths | 2.5 Car Garage | 2,372 Sq Ft |
Description of 24812 2nd St, Trempealeau, WI 54661
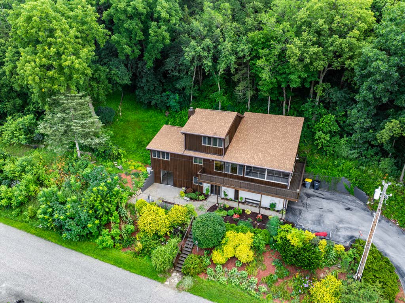
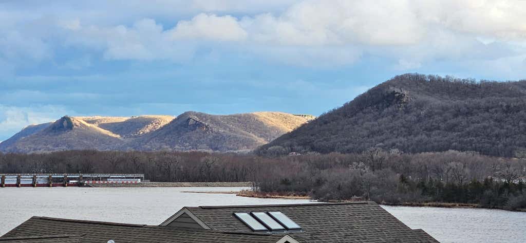
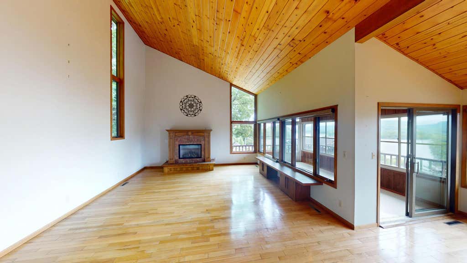
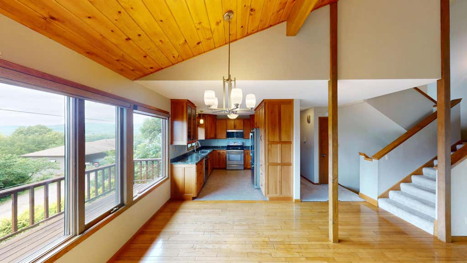
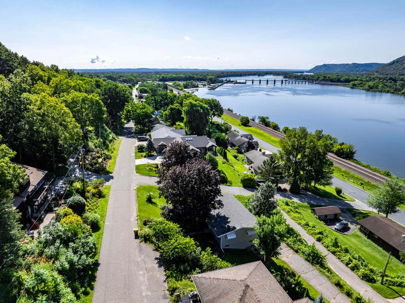
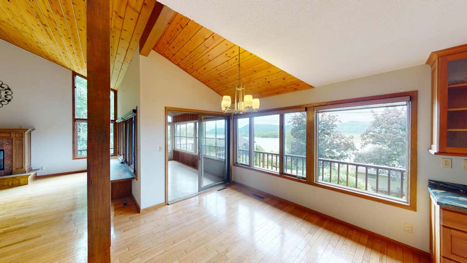
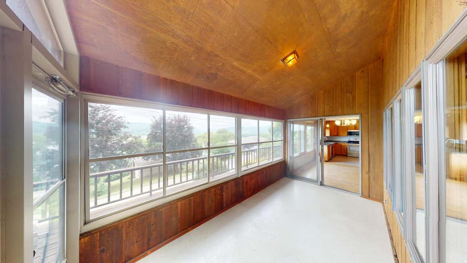
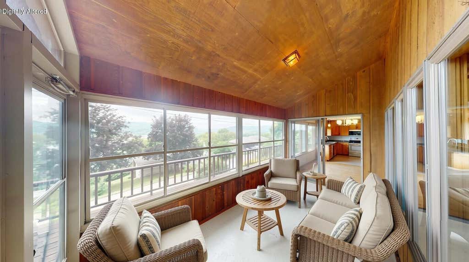
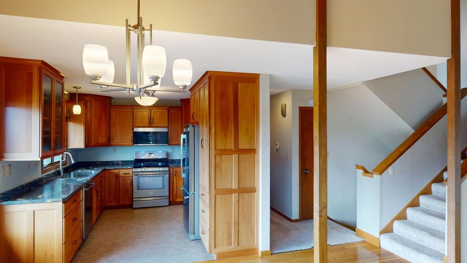
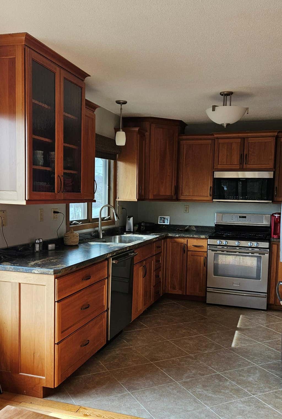
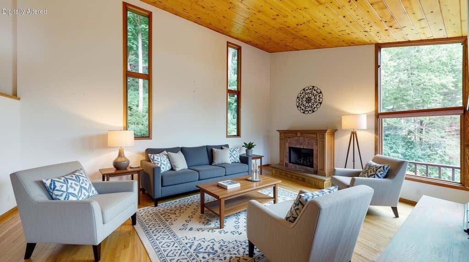
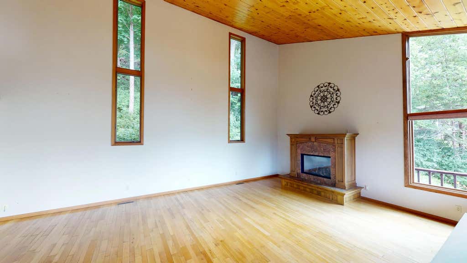
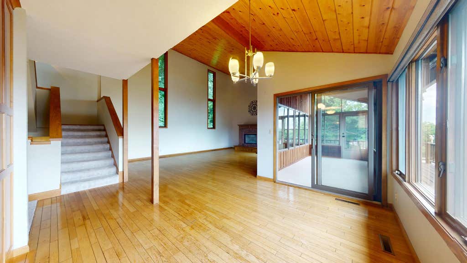
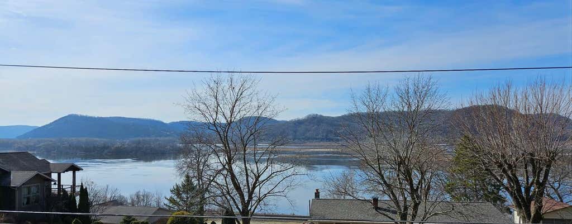
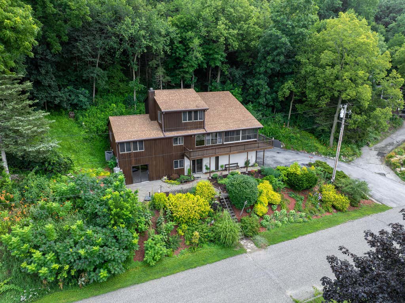
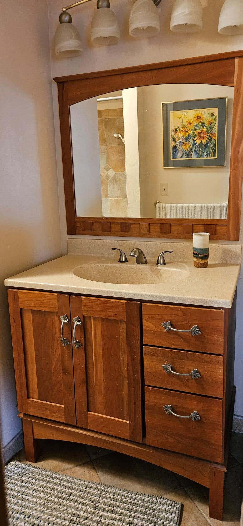
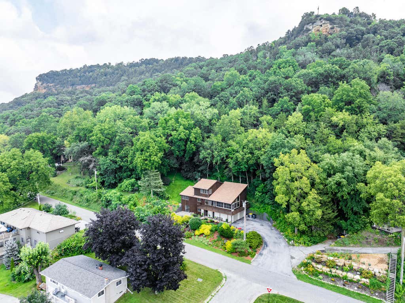
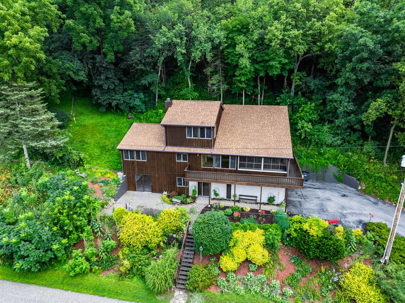
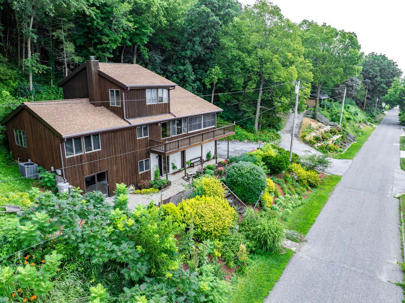
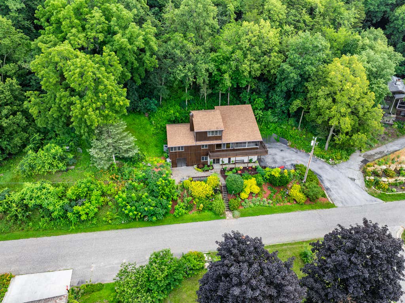
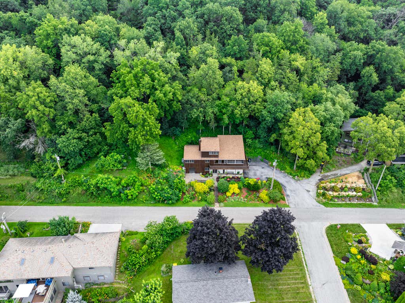
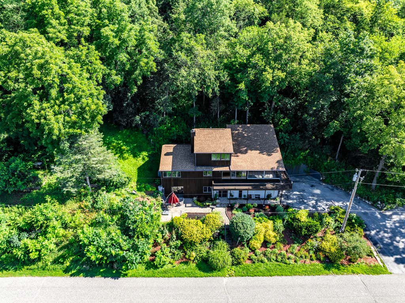
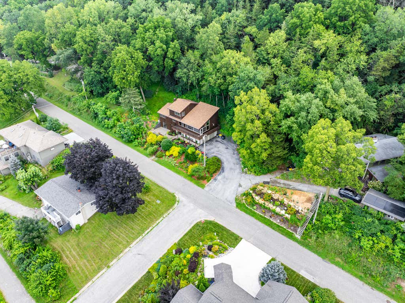
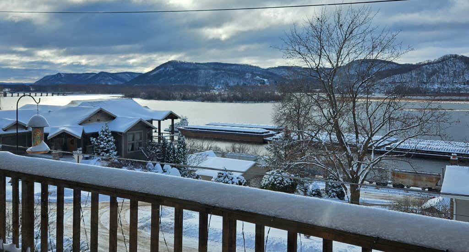
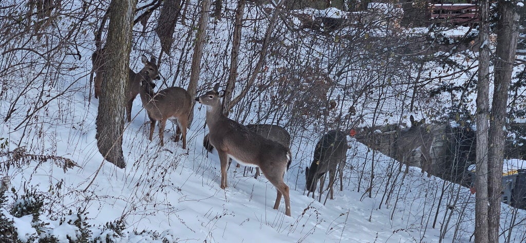
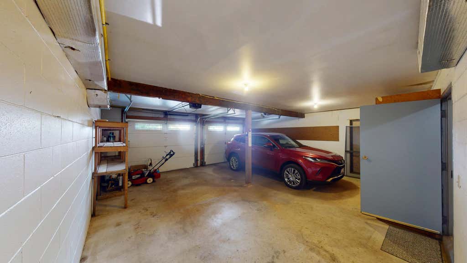
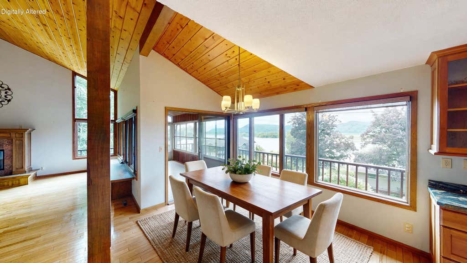
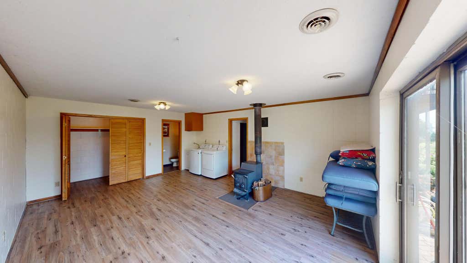
Mississippi River & Lock & Dam views highlight this cedar-sided Trempealeau home, ideally located near Perrot State Park, the Marina, State bike trail, boating & fishing. Offering 2,372 sq ft across 3 levels, it features oak flrs, a soaring 2-story tongue-and-groove ceiling, gas fireplc, screened 3-season rm & wrap-around deck. Remodeled kitchen offers cherry cabinets, new counters, fixtures, pantry & undermount sink. Includes 3 BR, 2.5 BA, remodeled full baths, lower-level family rm, office/possible 4th BR & a 2.5-car tuck-under garage w/hot/cold water. The backyard borders hundreds of acres of state-owned land w/abundant wildlife. Choose .47 acres for $435,000 or .82 acres with a buildable extra lot for $499,900. Only 20 min to Winona or Onalaska. Mls# + Mls#
Property Features of 24812 2nd St, Trempealeau, WI 54661
Contemporary
Single Family Residence
1976
$5,769.30
.82
Features
| Elementary school: Trempealeau |
| Middle school: Gale-Ettrick-Tremp |
| High school: Gale-Ettrick-Tremp |
| Washer |
| Dryer |
| Range |
| Microwave oven |
| Dishwasher |
| Refrigerator |
| Central air |
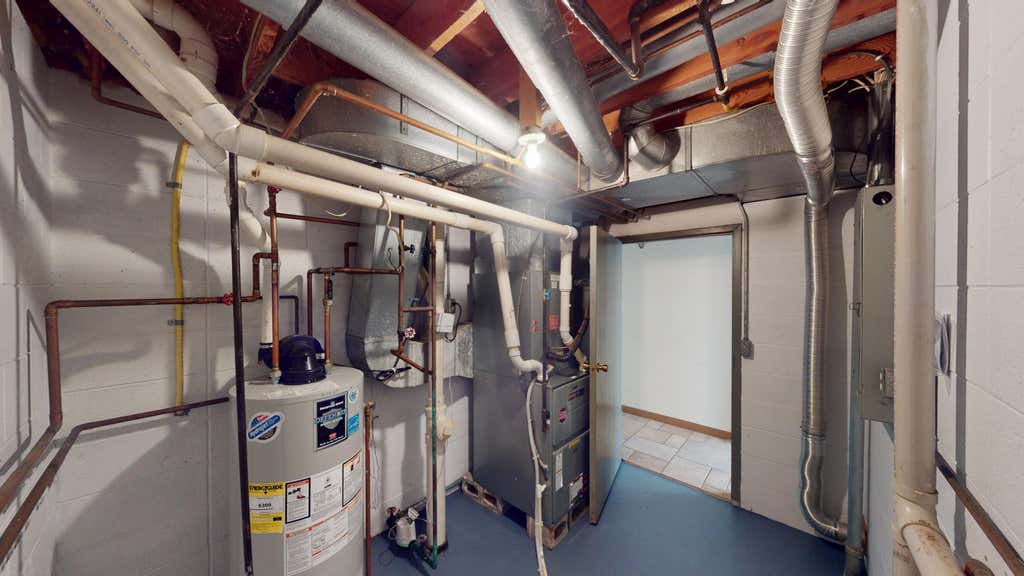
| Forced air heat |
| Natural gas heat |
| Garage |
| Attached parking |
| Attached garage |
| Garage spaces: 2.5 |
| Wood exterior |
| Deck |
| Lot acreage is: 0.82 |
| Lot sqft: 35719.2 |
| Wooded lot |
| Lot zoned: Residential |
| Lot has water view |
| Vaulted ceilings |
| Full basement |
| Basement has outside entrance |
| Partial basement |
| Walkout basement |
| Partially finished basement |
| Paved driveway |
| Public sewer |
| Public water |
| Total square feet: 2372 |
| Total above grade finished sq ft: 2372 |
| Living square feet: 2372 |
| Property style: contemporary |
| For sale |
| Tax year: 2025 |
Rooms & Dimensions
| Den is 10 x 10 |
| Den Level: Main |
| Family room is 20 x 15 |
| Family Room Level: Main |
| Pantry |
| Bedroom 2 is 13 x 13 |
| Bedroom 2 Level: Upper |
| Bedroom 3 is 13 x 12 |
| Bedroom 3 Level: Upper |
| Dining Room is 12 x 13 |
| Dining Level: Upper |
| Living Room is 2625.00 |
| Living Room Level: Upper |
| Number of rooms: 12 |