
22 Eastbrook Ln, Fond Du Lac, WI 54935 CONTINGENT















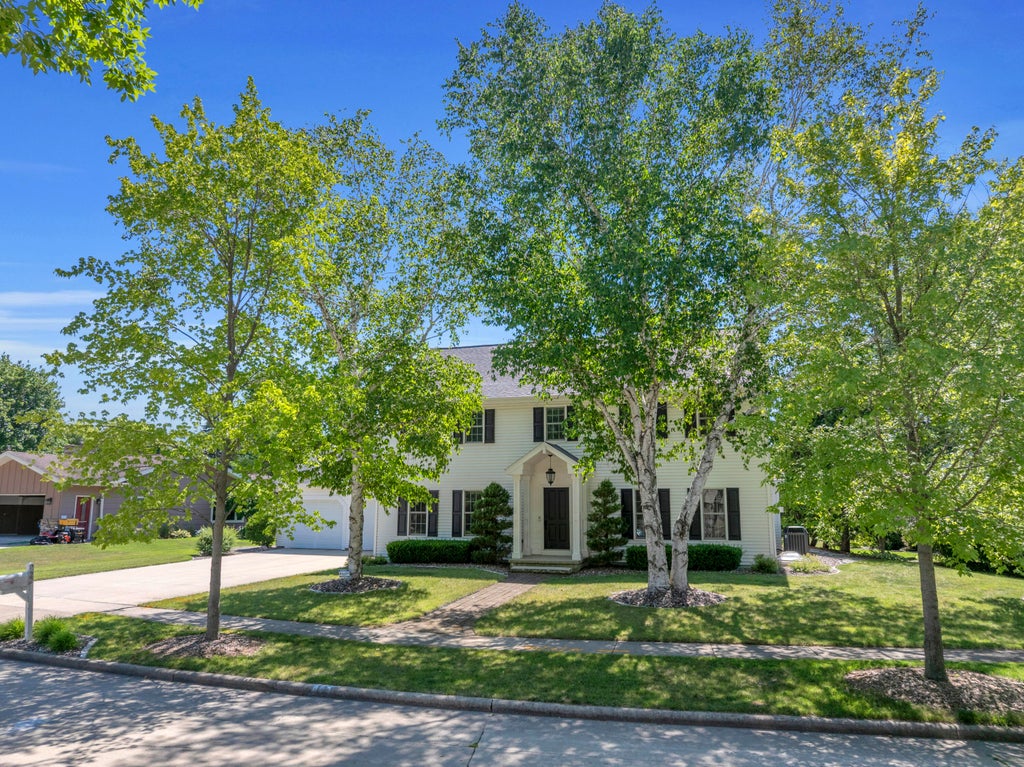
| 4 Beds | 2.5 Baths | 2.5 Car Garage | 3,124 Sq Ft |
Description of 22 Eastbrook Ln, Fond Du Lac, WI 54935
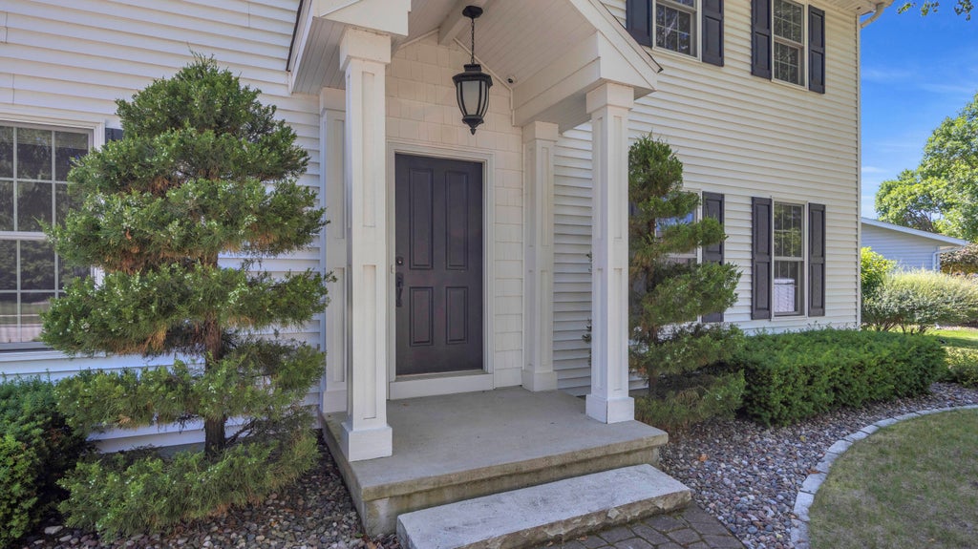
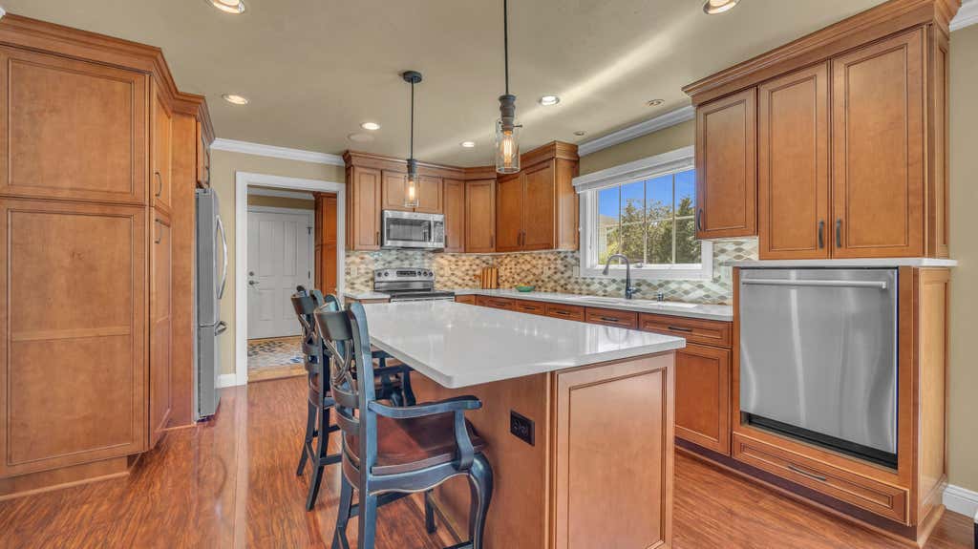
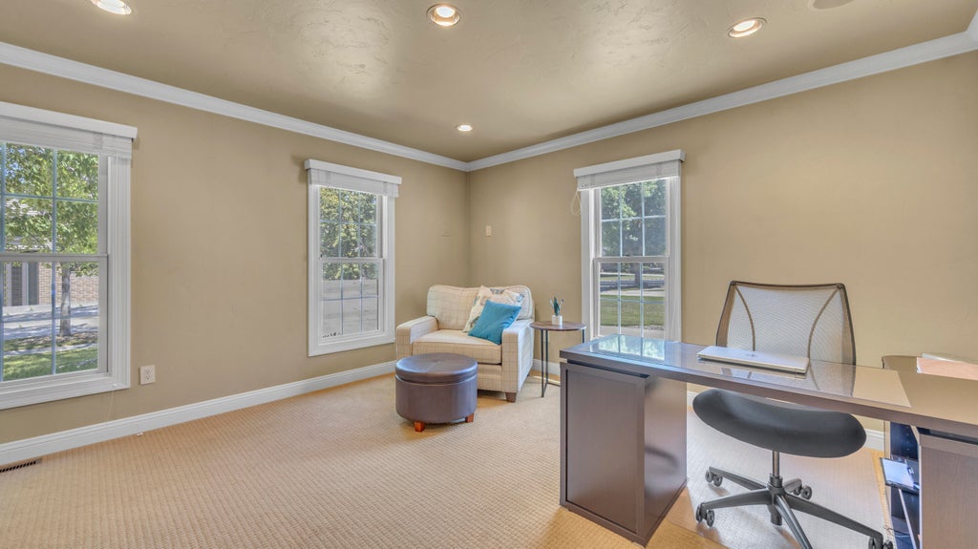
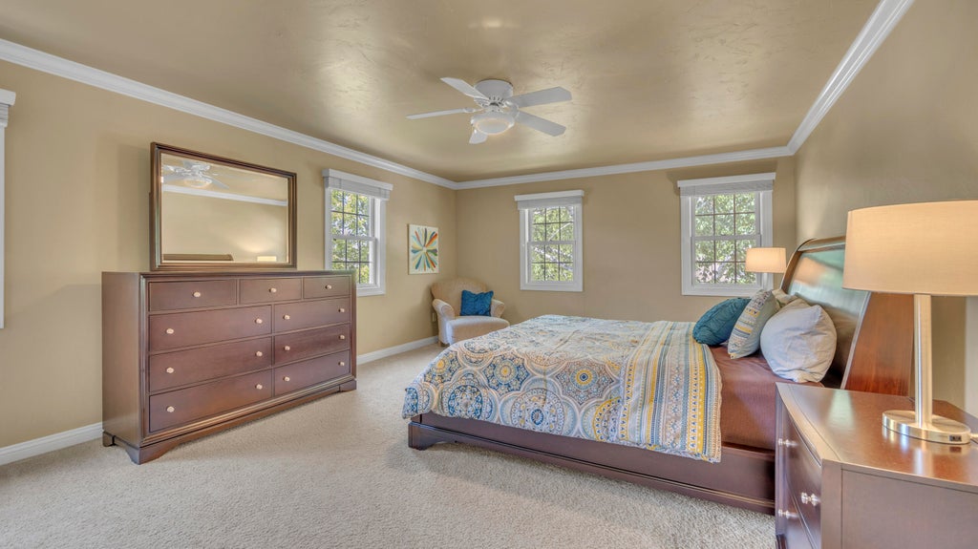
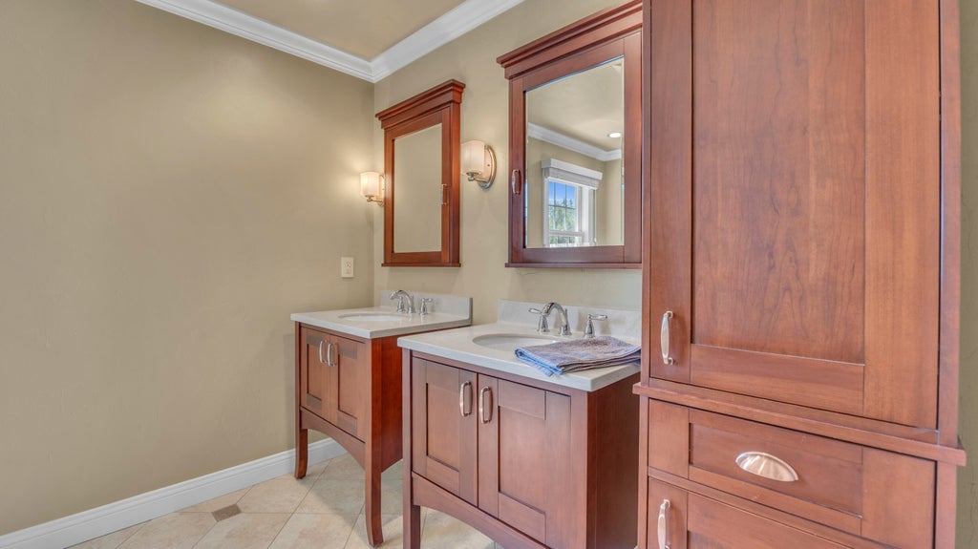
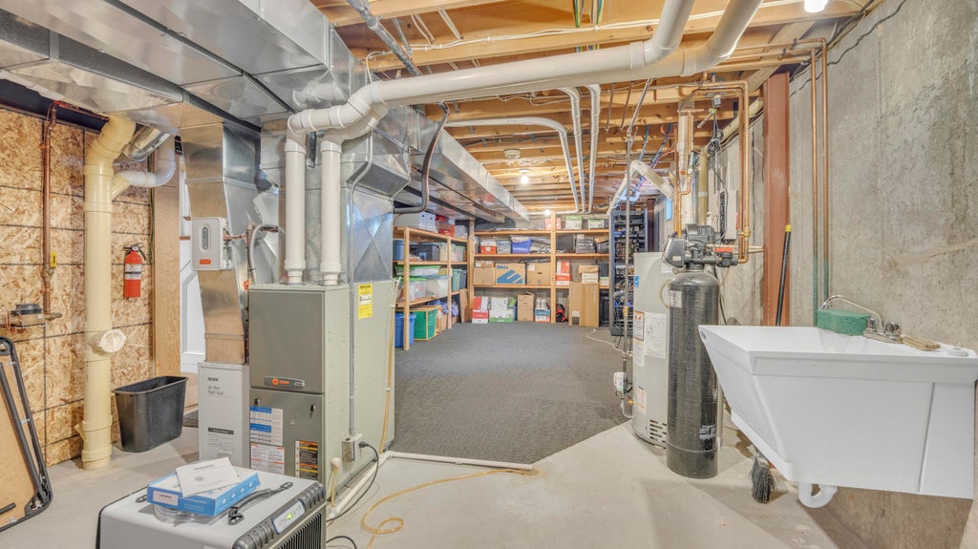
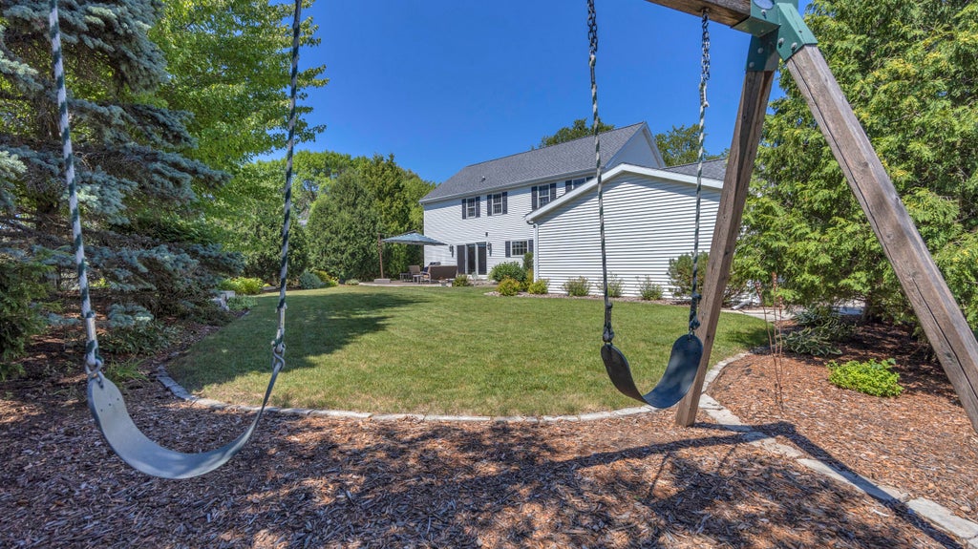
Absolutely stunning 4 bedroom, 2-story home showcasing exceptional craftsmanship and designer upgrades throughout! The open-concept floor plan is perfect for everyday living and entertaining, featuring a beautifully upgraded kitchen with Quartz countertops, abundant cabinetry, and seamless flow into the spacious living areas. Escape to the luxurious primary suite, while the finished lower level offers even more living space with an egress window and a second gas fireplace. You'll love the oversized rooms, custom moldings, trim, and casings, newer roof, and immaculate condition from top to bottom. Step outside to the beautifully landscaped yard with a paver patio and outdoor entertainment system. The oversized 2.5-car garage includes an additional rear stall, offering nearly 3-car capacity!
Property Features of 22 Eastbrook Ln, Fond Du Lac, WI 54935
Colonial
Single Family Residence
1980
$6,808.15
2
.3
Features
| High school: Fond du Lac |
| Oven |
| Microwave oven |
| Dishwasher |
| Refrigerator |
| Central air |
| Forced air heat |
| Natural gas heat |
| Garage |
| Attached parking |
| Attached garage |
| Garage spaces: 2.5 |
| Vinyl siding |
| Patio |
| Lot acreage is: 0.3 |
| Lot sqft: 13068 |
| Lot zoned: Residential |
| Improvement: sidewalks |
| Central vacuum |
| Kitchen island |
| Security system |
| Walk-in closet(s) |
| Concrete basement |
| Full basement |
| Partial basement |
| Partially finished basement |
| Paved driveway |
| Public sewer |
| Public water |
| Total square feet: 3124 |
| Total above grade finished sq ft: 2464 |
| Basement square feet: 660 |
| Living square feet: 3124 |
| Property style: colonial |
| For sale |
| Tax year: 2025 |
Rooms & Dimensions
| Den is 14 x 10 |
| Den Level: Main |
| Family room is 13 x 30 |
| Family Room Level: Lower |
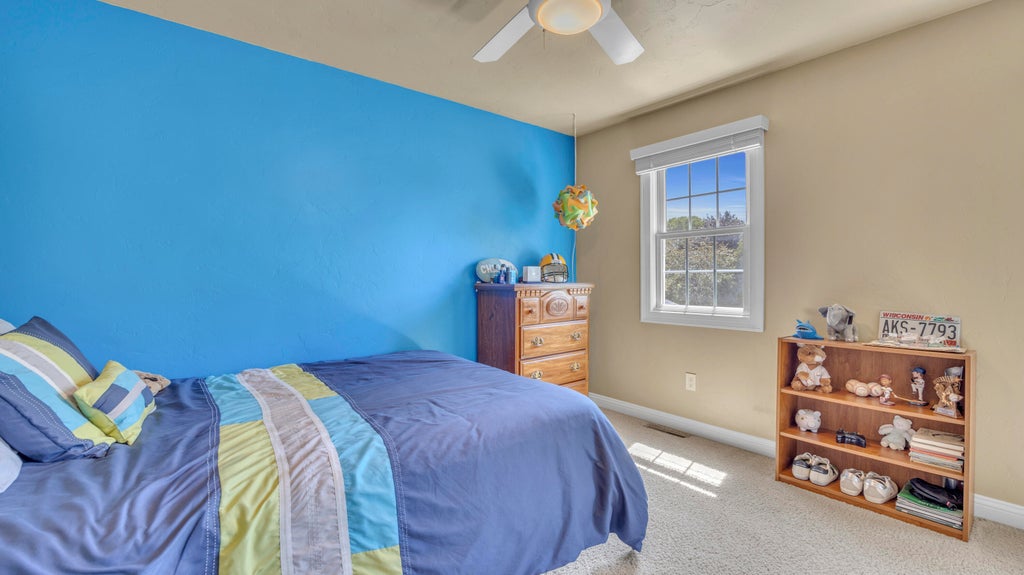
| Bedroom 2 is 15 x 13 |
| Bedroom 2 Level: Upper |
| Bedroom 3 is 11 x 13 |
| Bedroom 3 Level: Upper |
| Bedroom 4 is 15 x 14 |
| Bedroom 4 Level: Main |
| Dining Room is 13 x 19 |
| Dining Level: Main |
| Living Room is 19 x 14 |
| Living Room Level: Main |
| Number of rooms: 12 |